10 Chestnut Ridge Road,Mills River, NC 28759
Mills River, NC 28759

Description
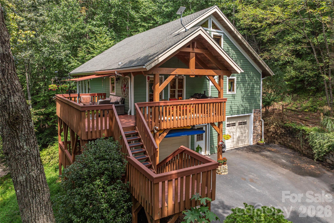
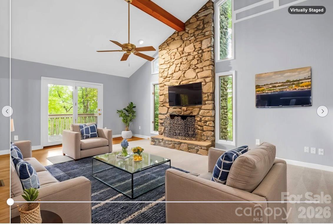
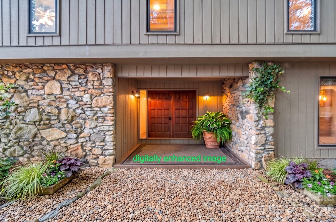
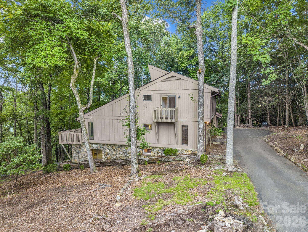
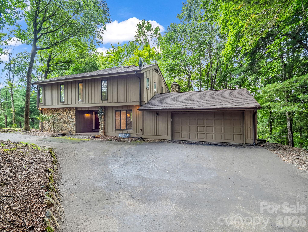
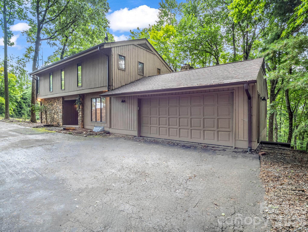
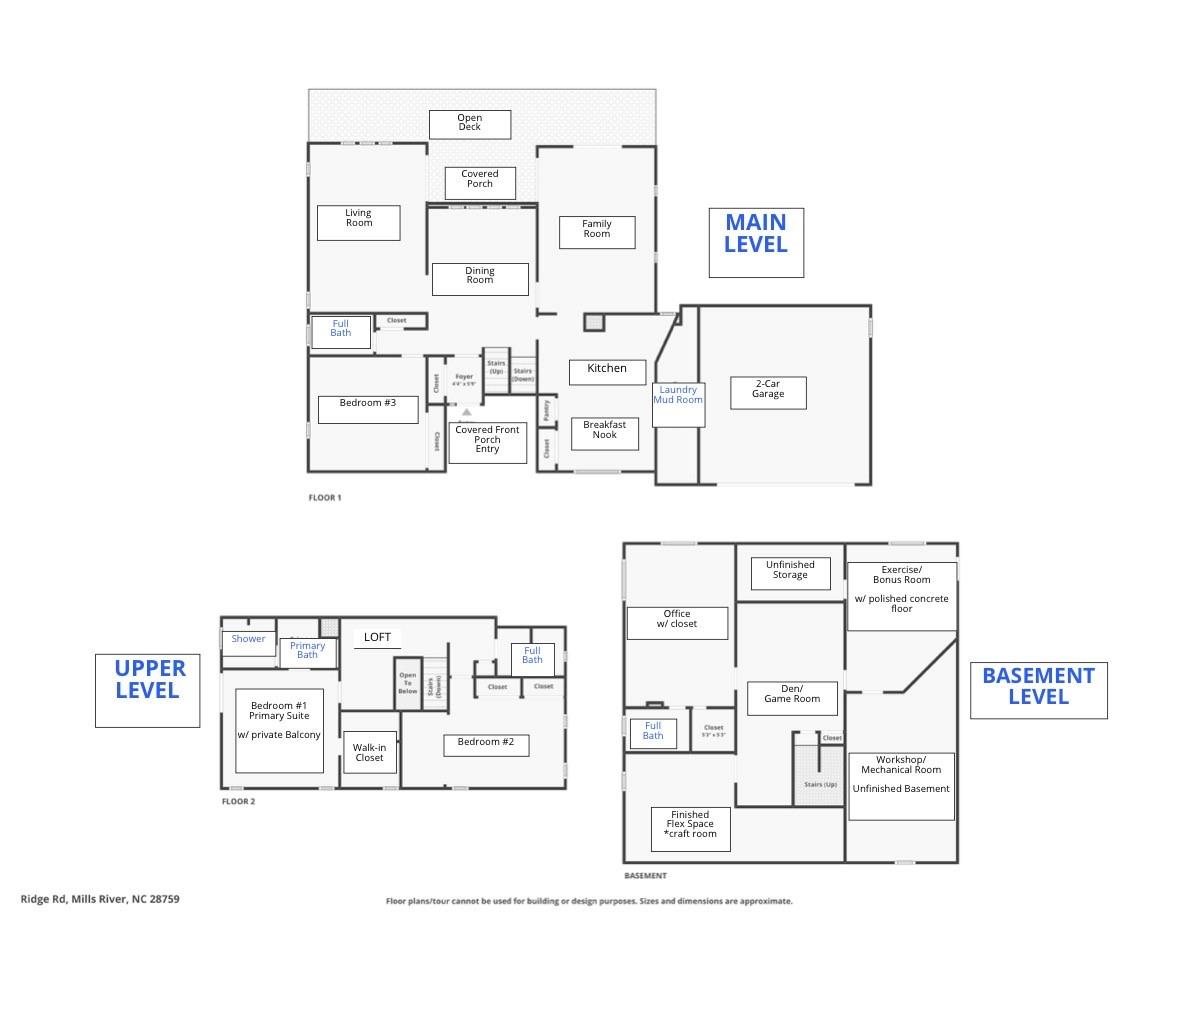
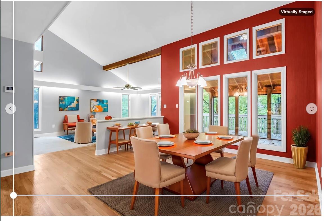
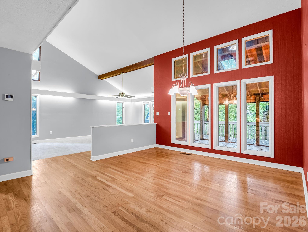
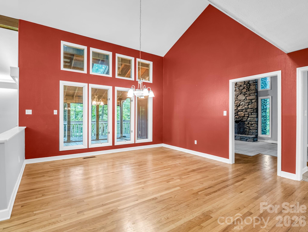
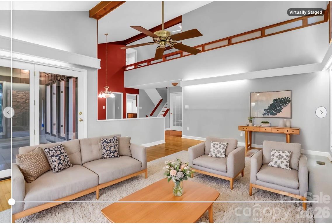
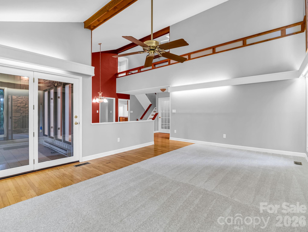
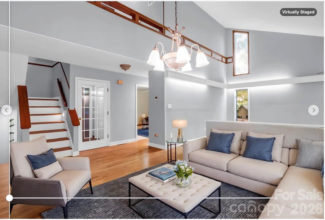
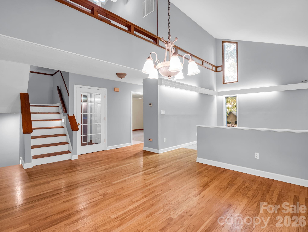
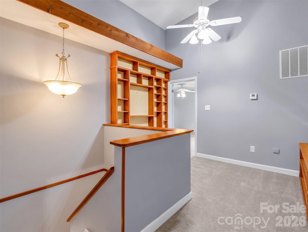
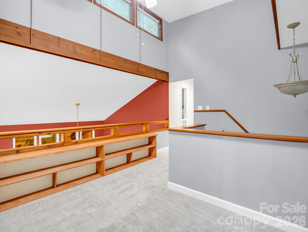
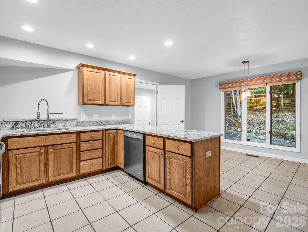
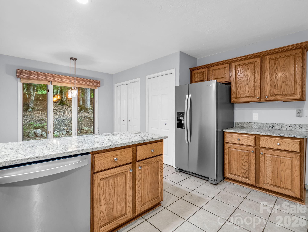
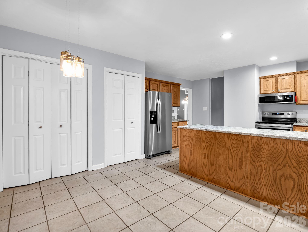
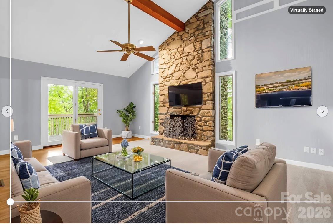
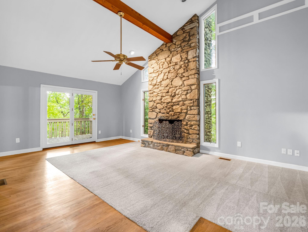
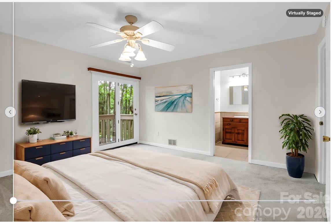
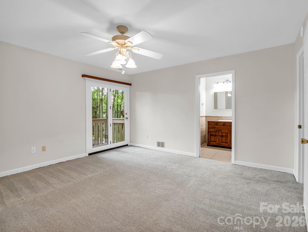
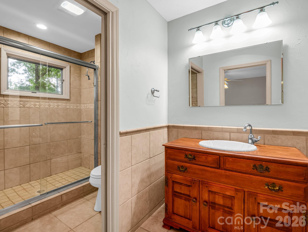
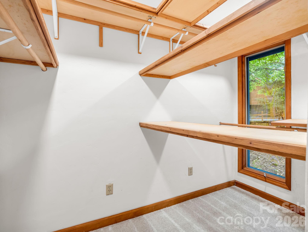
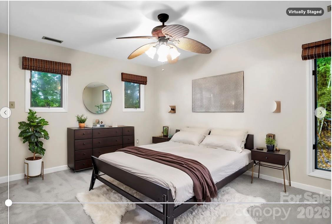
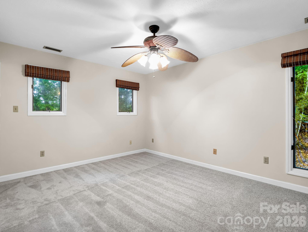
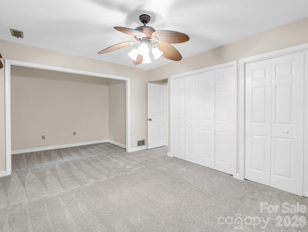
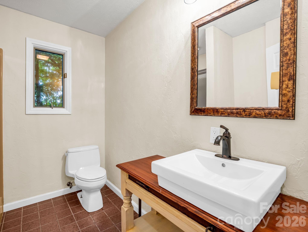
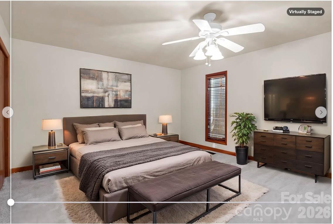
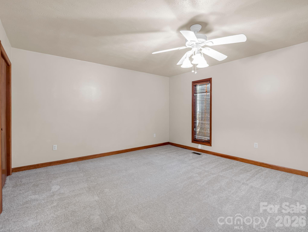
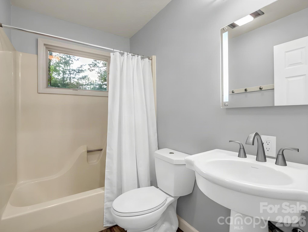
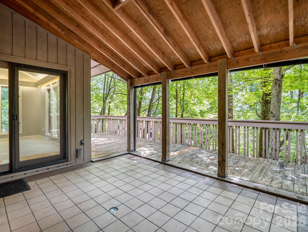
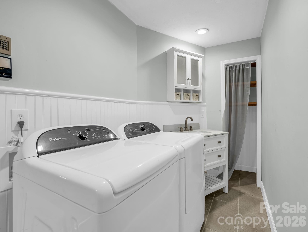
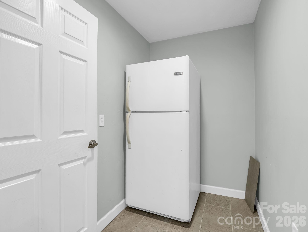
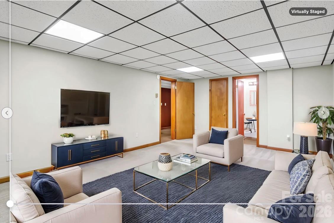
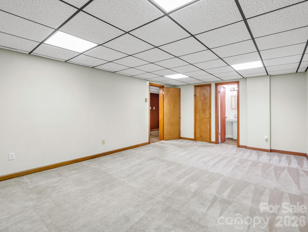
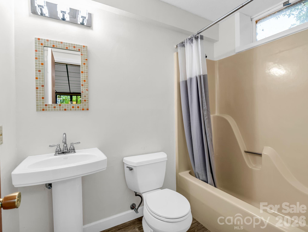
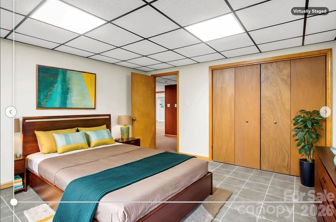
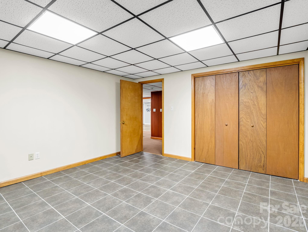
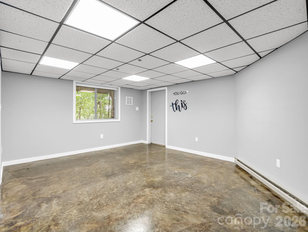
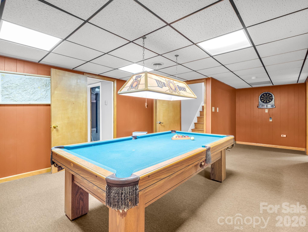
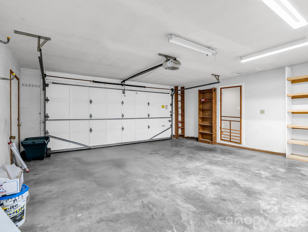
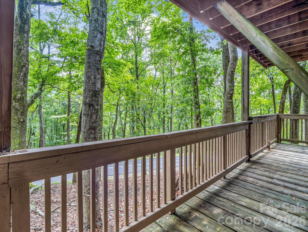
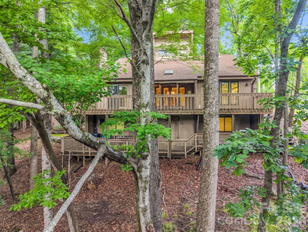
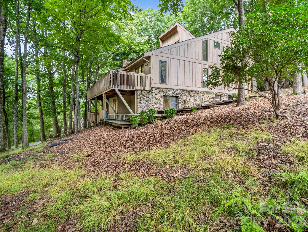
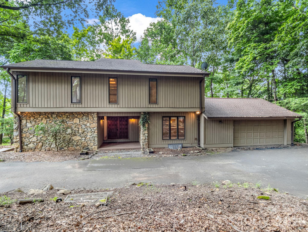
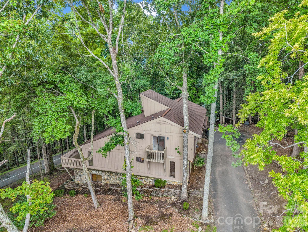
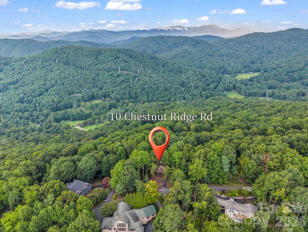
Spacious, well-built High Vista home featuring iconic sharp lines of 80's contemporary-style architecture and a coveted flat driveway with plenty of parking. Nearly 3700 square feet of living space, thoughtfully spread over the three levels. Solid wood doors welcome into a proper foyer, which opens up to an inviting flow of the indoor and outdoor spaces. The living room with vaulted ceiling is adorned with south-facing windows and the open dining room overlooks the covered patio. Cozy up next to the floor-to-ceiling stone wood burning fireplace in the family room. The updated kitchen has delightful workspace and storage, double pantries, plus, an eat-in breakfast nook with triple windows. A guest bedroom and full bath finish out the main level, while the generously sized primary suite, 2nd guest bedroom & 3rd full bath complete the upper loft level. Downstairs offers an abundance of both living & storage areas, including a 4th full bath and variety of multi-use flex space: den; recreation; crafting; office; alternate bedroom; workshop; exercise; finished storage - or, all of the above! Easy entertaining on the back deck as nature's canvas surrounds. Mountain sunsets & frequent deer sightings are always met with awe in High Vista. This home offers an opportunity to secure a commodious home in a desirable community at an incredible value. A serene gated mountain community tucked away from the bustle, yet convenient to Hendersonville, Asheville & Brevard.
Details
| MLS # | 4412466 |
|---|---|
| Listing Type | For Sale |
| Style | House |
| HOA Dues | $281 |
| Sub-Type | Resale |
| Status | Active |
| Year | 1984 |
| Days On Site | 53 |
| Listing Provided By | Looking Glass Realty, Hendersonville | Candi Guffey |
Features
| Bed(s) | 3 |
|---|---|
| Bath(s) | 4 Total |
| SQ Feet | 3,672 |
| Garage | 2 |
| Basement | Y |
| Story(s) | 2 |
| Acreage | 0.96 |
| Property View | Mountain(s) |
Interior
| Cooling | Central Air, Electric, Other - See Remarks |
|---|---|
| Heating | Baseboard, Electric, Heat Pump, Other - See Remarks |
| Window Features | Insulated Window(s) |
| Appliances | Dishwasher, Dryer, Electric Range, Electric Water Heater, Refrigerator, Refrigerator with Ice Maker, Washer, Washer/Dryer |
Exterior
| Roof | Architectural Shingle |
|---|---|
| Security Features | Radon Mitigation System, Smoke Detector(s) |
| Construction Materials | Stone, Wood |
| Foundation Details | Basement |
| Lot Features | Corner Lot, Level, Sloped, Wooded |
Parking
| Garage Yes / No | Yes |
|---|---|
| Parking Features | Driveway, Attached Garage |
Utilities
| Utilities | Cable Available, Electricity Connected, Other - See Remarks |
|---|
Location
| Community Features | Clubhouse, Fitness Center, Gated, Golf, Outdoor Pool, Picnic Area, Playground, Putting Green, Tennis Court(s), Other |
|---|
Other
| List Aor | Hendersonville Board of Realtors |
|---|
Taxes
| Property | 552400 |
|---|
Area Information
| State | NC |
|---|---|
| County | Henderson |
| City | Mills River |
| Zip Code | 28759 |
| Area | Henderson |
| Community Name | High Vista |
| School District | West Henderson |
| Elementary School | Glen Marlow |
| High School | West Henderson |
| Listing VS Median (in High Vista) | |
Price: $650,000 low | high Med: $700,000 sqft: 3,672 low | high Med: 2,642 $ / sqft: $177 low | high Med: $265 On site: 53 low | high Med: 99 | |
Market Activity 28759
Request a showing
Request a showing
 Listings courtesy of Canopy MLS as distributed by MLS GRID.
Based on information submitted to the MLS GRID as of October 6, 2026 at 3:15:04 PM PDT All data is obtained from various sources and may not have been verified by broker or MLS GRID. Supplied Open House Information is subject to change without notice. All information should be independently reviewed and verified for accuracy. Properties may or may not be listed by the office/agent presenting the information.
The Digital Millennium Copyright Act of 1998, 17 U.S.C. § 512 (the “DMCA”) provides recourse for copyright owners who believe that material appearing on the Internet infringes their rights under U.S. copyright law. If you believe in good faith that any content or material made available in connection with our website or services infringes your copyright, you (or your agent) may send us a notice requesting that the content or material be removed, or access to it blocked. Notices must be sent in writing by email to DMCAnotice@MLSGrid.com.
“The DMCA requires that your notice of alleged copyright infringement include the following information: (1) description of the copyrighted work that is the subject of claimed infringement; (2) description of the alleged infringing content and information sufficient to permit us to locate the content; (3) contact information for you, including your address, telephone number and email address; (4) a statement by you that you have a good faith belief that the content in the manner complained of is not authorized by the copyright owner, or its agent, or by the operation of any law; (5) a statement by you, signed under penalty of perjury, that the information in the notification is accurate and that you have the authority to enforce the copyrights that are claimed to be infringed; and (6) a physical or electronic signature of the copyright owner or a person authorized to act on the copyright owner’s behalf. Failure to include all of the above information may result in the delay of the processing of your complaint.
Contact
Learn More About This Property

| State | NC |
|---|---|
| County | Henderson |
| City | Mills River |
| Zip Code | 28759 |
| Area | Henderson |
| Community Name | High Vista |
| School District | West Henderson |
| Elementary School | Glen Marlow |
| High School | West Henderson |
| Listing VS Median (in High Vista) | |
Price: $650,000 low | high Med: $700,000 sqft: 3,672 low | high Med: 2,642 $ / sqft: $177 low | high Med: $265 On site: 53 low | high Med: 99 | |