116 Ivy Road,Mills River, NC 28759
Mills River, NC 28759

Description
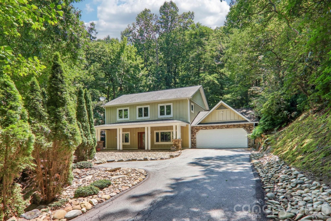
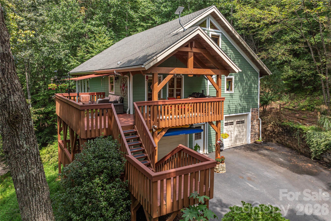
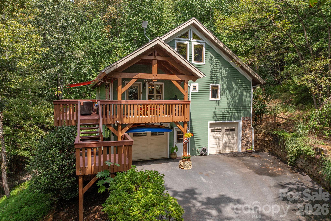
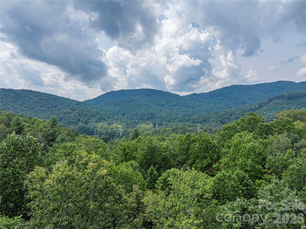
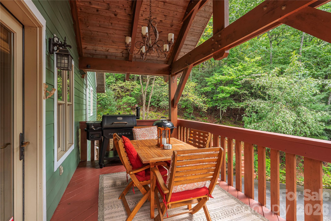
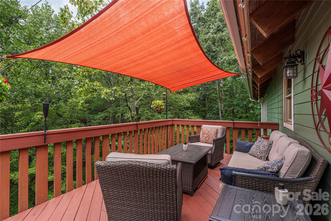
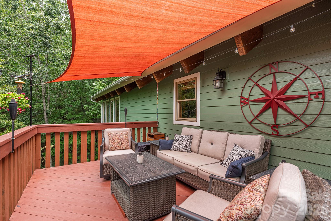
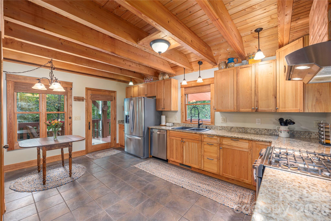
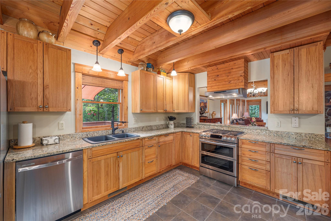
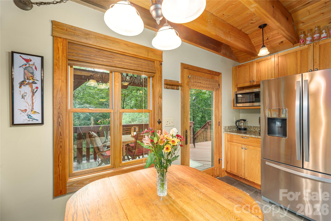
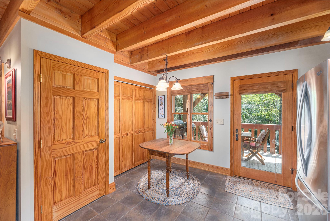
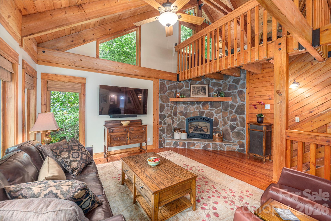
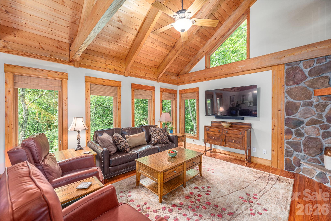
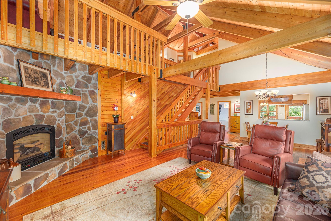
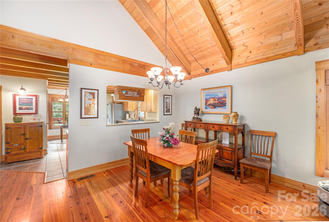
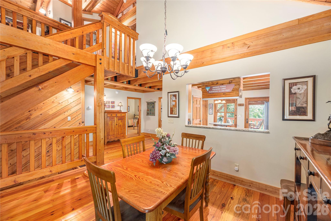
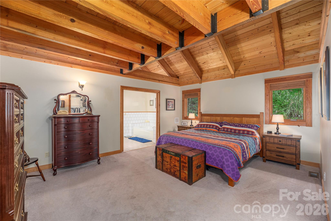
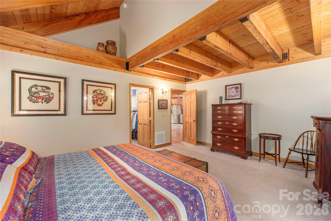
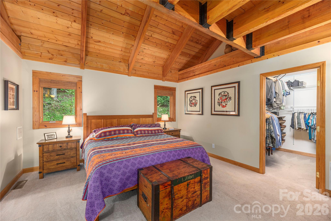
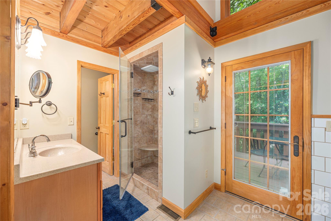
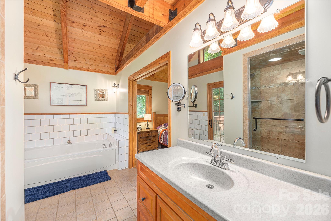
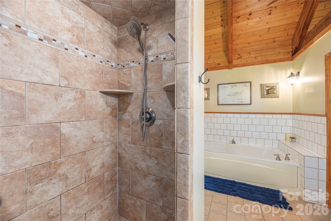
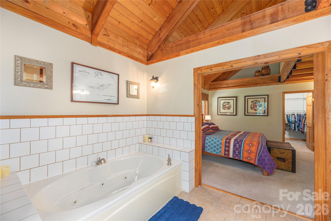
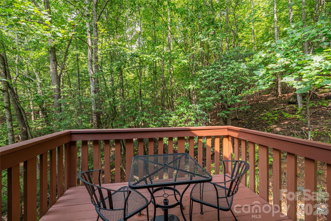
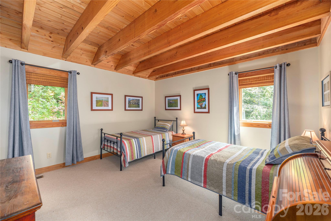
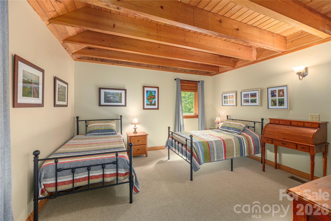
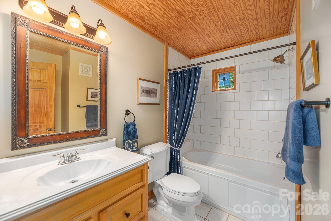
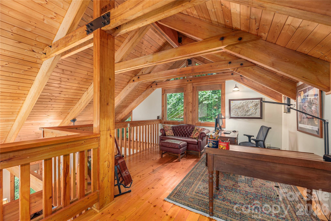
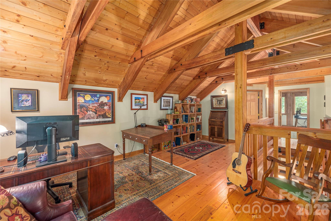
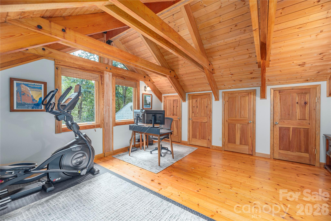
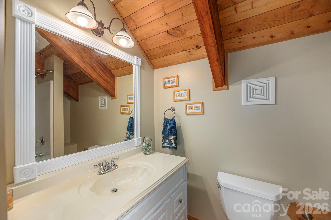
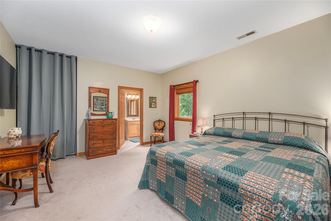
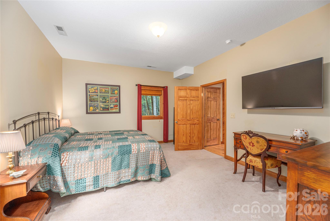
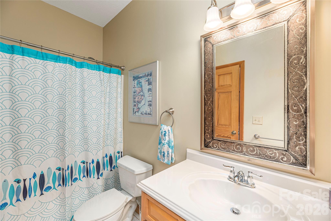
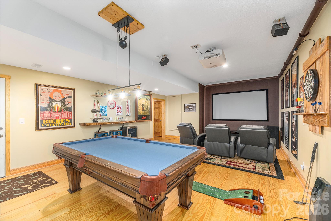
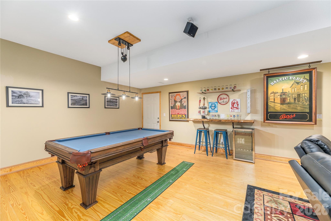
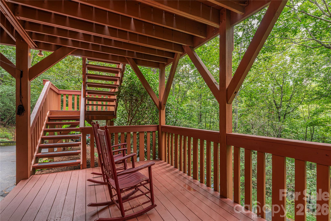
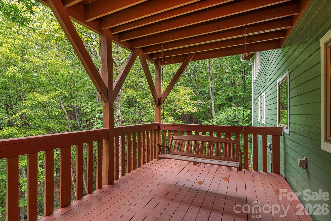
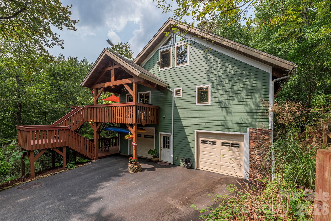
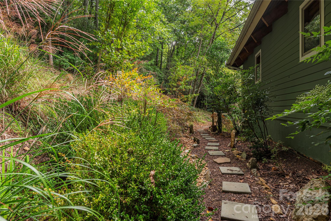
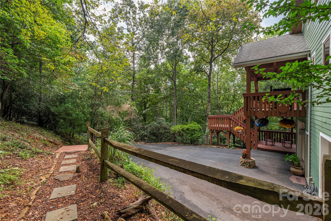
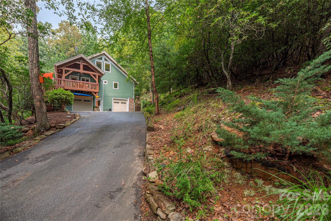
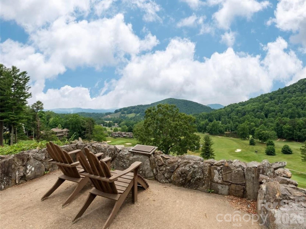
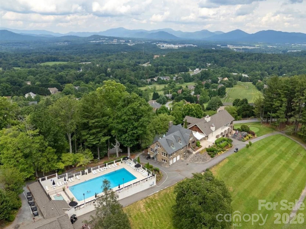
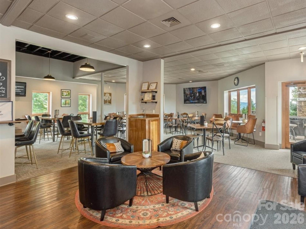
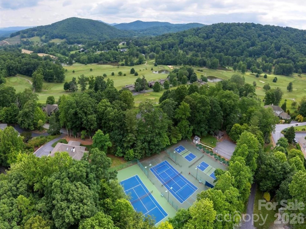
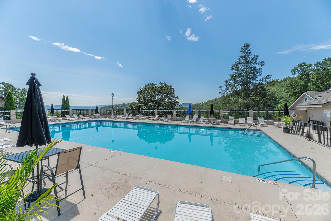
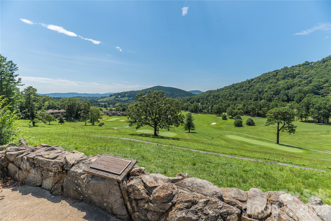
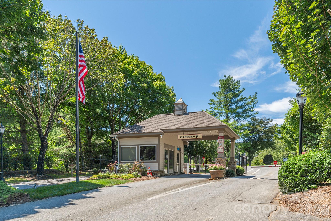
Tucked away in complete privacy just half a mile from High Vista's back entrance, this inviting mountain retreat offers quiet seclusion with everyday convenience-now with fiber optic internet available, so you can enjoy remote work or streaming without missing a beat. Surrounded by woods with seasonal winter views, the home features a spacious wraparound deck ideal for gatherings or simply enjoying the peaceful forest setting. The home is configured with four bedrooms (served by a three-bedroom septic system), offering flexibility for guests, office space, or hobbies. The main floor features the primary suite, a second bedroom and full bath, along with the kitchen, dining space, and a family room with a soaring post and beam ceiling and stone, gas fireplace. Upstairs you'll find another bedroom, a full bath, and a flexible loft, while the lower level includes a spacious guest suite along with the game room. The standout game room is ready for fun from day one-complete with a home cinema projector and eight-foot screen, seating, bar with a built-in beer tap and refrigerator, custom dart board, and an available brand new pool table. Whether hosting friends or enjoying a cozy night in, this space delivers. As an added bonus, a membership to the High Vista Amenities Association is included with the house purchase, providing access to the pool, tennis and pickleball courts, a neighborhood pub, and a full calendar of community events. The home is less than ten minutes from everyday essentials, including a new Publix, an Ingles and four local breweries.
Details
| MLS # | 4422954 |
|---|---|
| Listing Type | For Sale |
| Style | House |
| HOA Dues | $1,125 |
| Sub-Type | Resale |
| Status | Active |
| Year | 2005 |
| Days On Site | 23 |
| Listing Provided By | Preferred Properties | LeNoir Medlock |
Features
| Bed(s) | 3 |
|---|---|
| Bath(s) | 4 Total |
| SQ Feet | 3,086 |
| Garage | 2 |
| Basement | Y |
| Story(s) | 1 |
| Zoning | MR-MU |
| Acreage | 1.23 |
| Property View | Long Range, Mountain(s) |
Interior
| Cooling | Heat Pump |
|---|---|
| Heating | Forced Air, Heat Pump, Propane |
| Interior Features | Built-in Features, Open Floorplan, Walk-In Closet(s) |
| Window Features | Insulated Window(s) |
| Appliances | Dishwasher, Disposal, Double Oven, Electric Water Heater, Exhaust Hood, Gas Oven, Gas Range, Microwave |
Exterior
| Exterior Features | Other - See Remarks |
|---|---|
| Roof | Composition |
| Construction Materials | Hardboard Siding, Stone Veneer |
| Foundation Details | Basement |
| Lot Features | Private, Sloped, Views, Wooded |
Parking
| Garage Yes / No | Yes |
|---|---|
| Parking Features | Basement, Attached Garage |
Utilities
| Utilities | Fiber Optics, Satellite Internet Available, Underground Power Lines, Underground Utilities |
|---|
Location
| Community Features | Clubhouse, Gated, Golf, Outdoor Pool, Picnic Area, Playground, Putting Green, Tennis Court(s), Other |
|---|
Other
| List Aor | Land of The Sky Association of Realtors |
|---|
Taxes
| Property | 675100 |
|---|
Area Information
| State | NC |
|---|---|
| County | Henderson |
| City | Mills River |
| Zip Code | 28759 |
| Area | Henderson |
| Community Name | High Vista |
| School District | West Henderson |
| Elementary School | Glen Marlow |
| High School | West Henderson |
| Listing VS Median (in High Vista) | |
Price: $765,000 low | high Med: $699,000 sqft: 3,086 low | high Med: 3,415 $ / sqft: $248 low | high Med: $205 On site: 23 low | high Med: 55 | |
Market Activity 28759
Request a showing
Request a showing
 Listings courtesy of Canopy MLS as distributed by MLS GRID.
Based on information submitted to the MLS GRID as of October 8, 2026 at 6:56:01 AM PDT All data is obtained from various sources and may not have been verified by broker or MLS GRID. Supplied Open House Information is subject to change without notice. All information should be independently reviewed and verified for accuracy. Properties may or may not be listed by the office/agent presenting the information.
The Digital Millennium Copyright Act of 1998, 17 U.S.C. § 512 (the “DMCA”) provides recourse for copyright owners who believe that material appearing on the Internet infringes their rights under U.S. copyright law. If you believe in good faith that any content or material made available in connection with our website or services infringes your copyright, you (or your agent) may send us a notice requesting that the content or material be removed, or access to it blocked. Notices must be sent in writing by email to DMCAnotice@MLSGrid.com.
“The DMCA requires that your notice of alleged copyright infringement include the following information: (1) description of the copyrighted work that is the subject of claimed infringement; (2) description of the alleged infringing content and information sufficient to permit us to locate the content; (3) contact information for you, including your address, telephone number and email address; (4) a statement by you that you have a good faith belief that the content in the manner complained of is not authorized by the copyright owner, or its agent, or by the operation of any law; (5) a statement by you, signed under penalty of perjury, that the information in the notification is accurate and that you have the authority to enforce the copyrights that are claimed to be infringed; and (6) a physical or electronic signature of the copyright owner or a person authorized to act on the copyright owner’s behalf. Failure to include all of the above information may result in the delay of the processing of your complaint.
Contact
Learn More About This Property

| State | NC |
|---|---|
| County | Henderson |
| City | Mills River |
| Zip Code | 28759 |
| Area | Henderson |
| Community Name | High Vista |
| School District | West Henderson |
| Elementary School | Glen Marlow |
| High School | West Henderson |
| Listing VS Median (in High Vista) | |
Price: $765,000 low | high Med: $699,000 sqft: 3,086 low | high Med: 3,415 $ / sqft: $248 low | high Med: $205 On site: 23 low | high Med: 55 | |