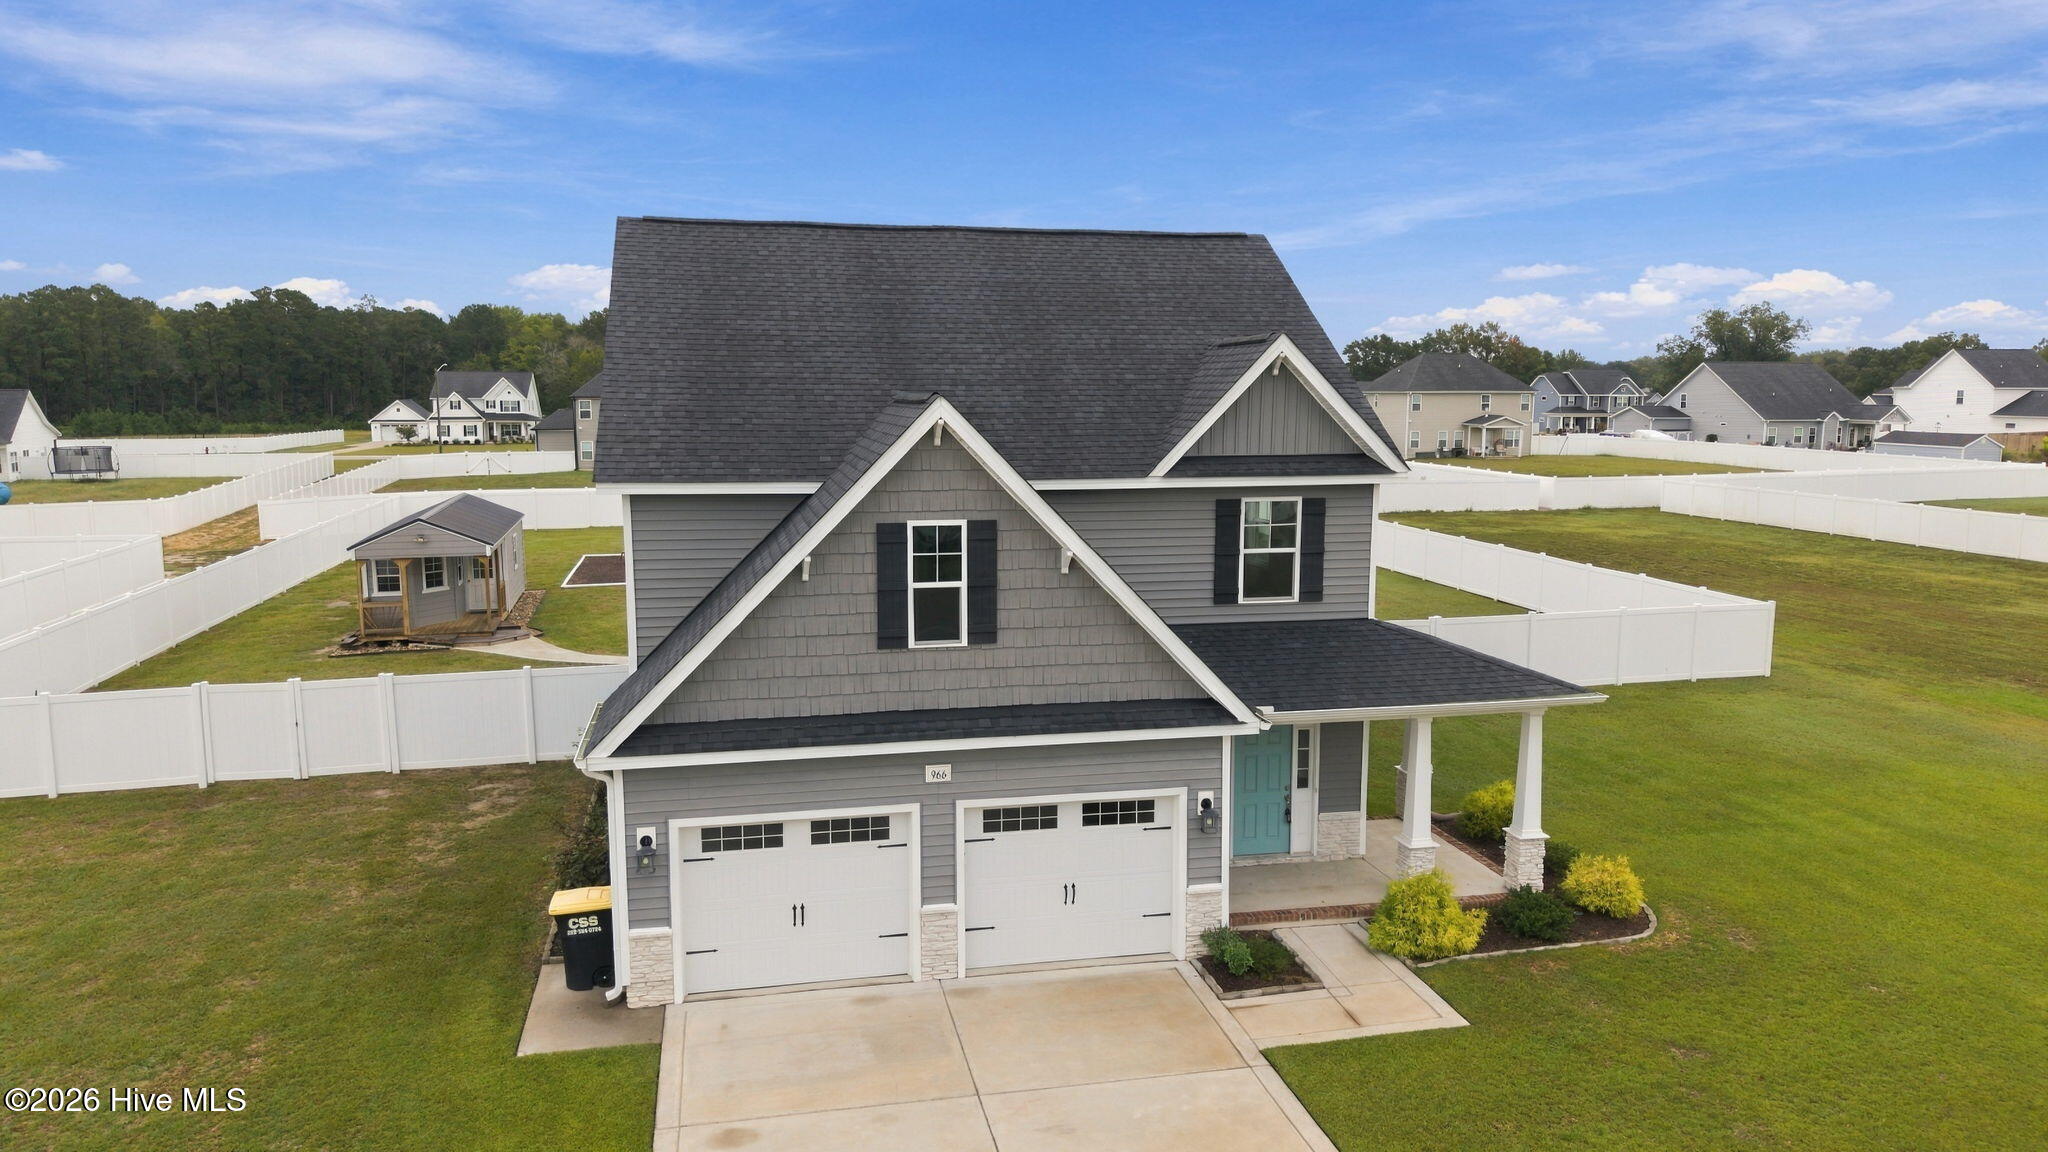
966 Appaloosa Trail,Grimesland, NC 27837
Grimesland, NC 27837

Description
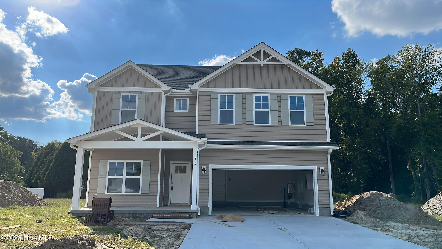
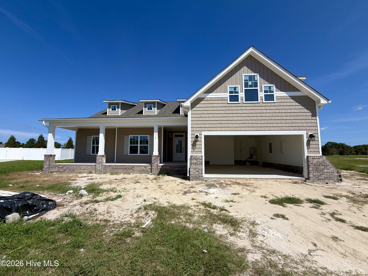
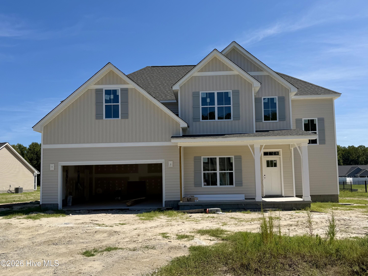
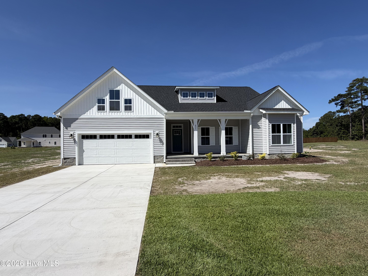
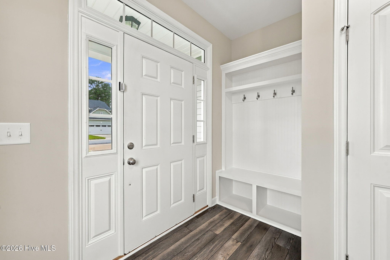
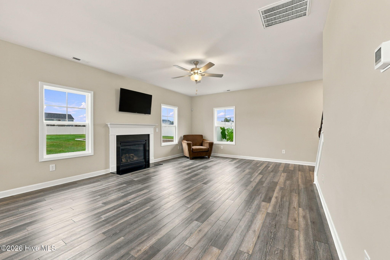
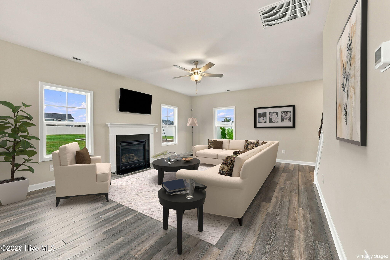
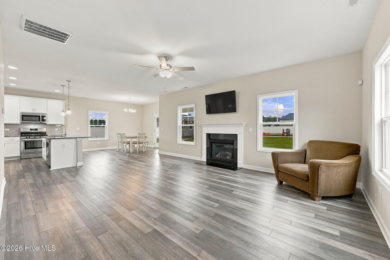
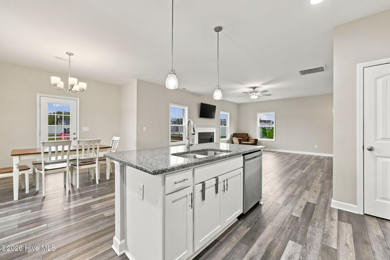
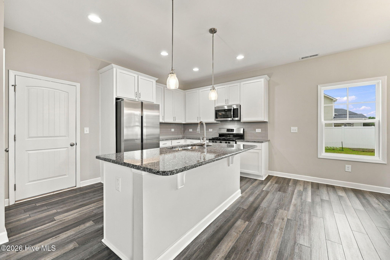
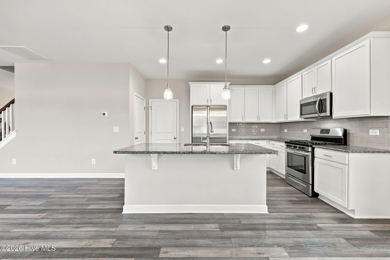
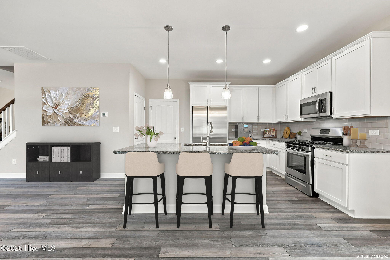
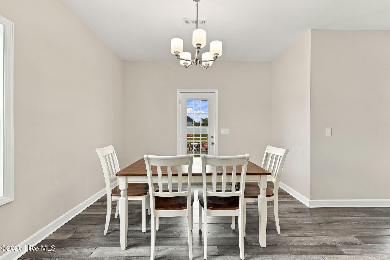
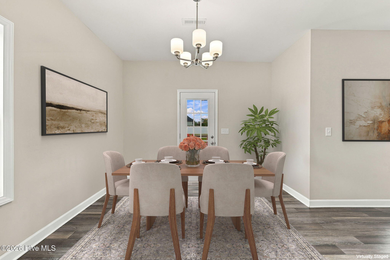
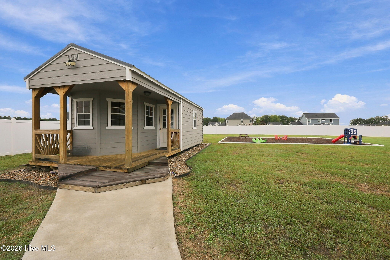
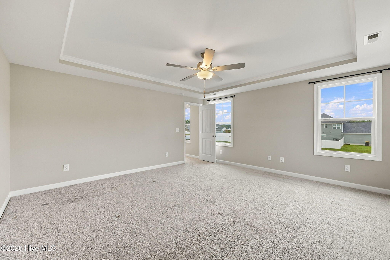
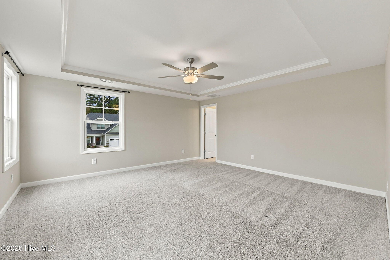
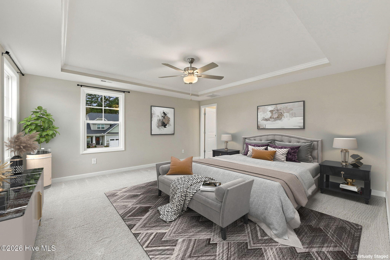
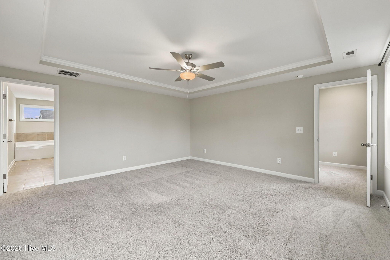
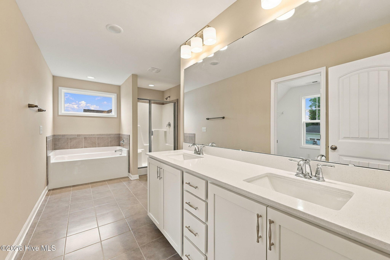
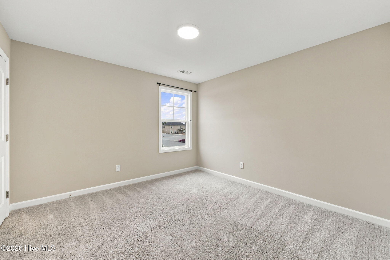
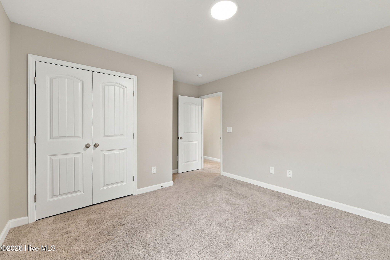
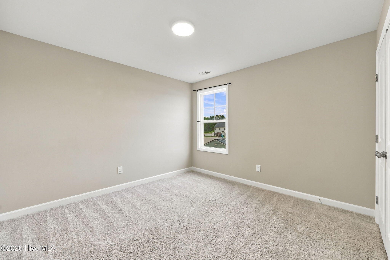
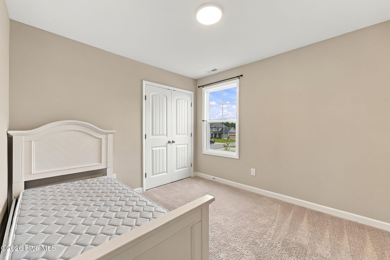
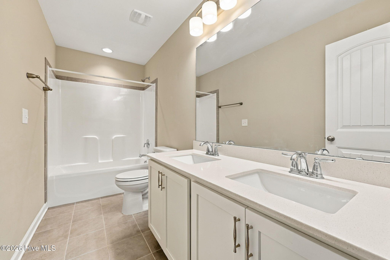
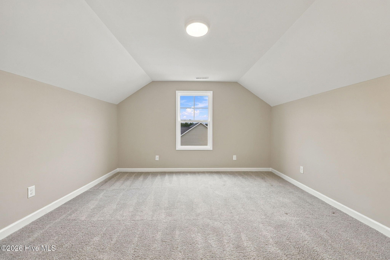
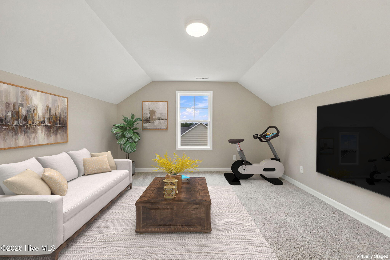
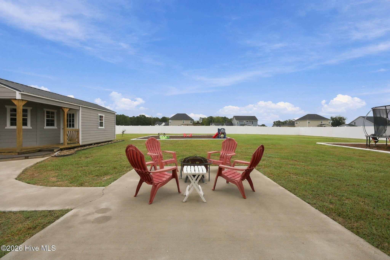
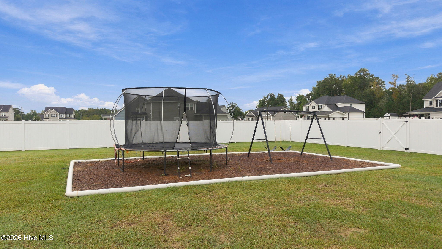
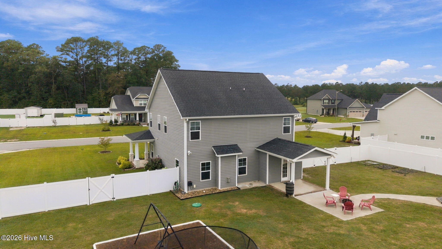
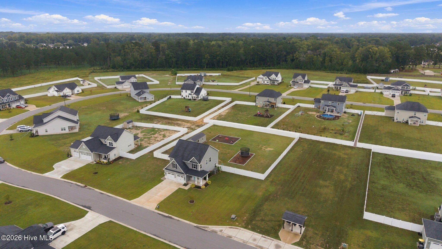
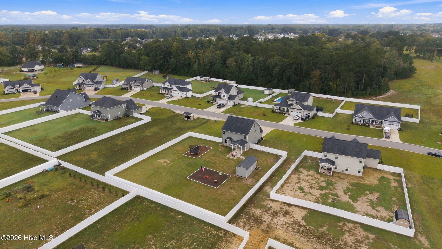
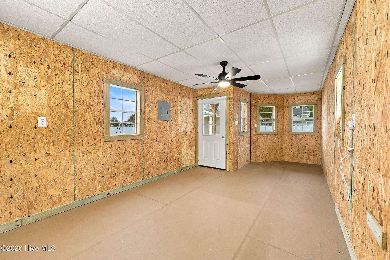
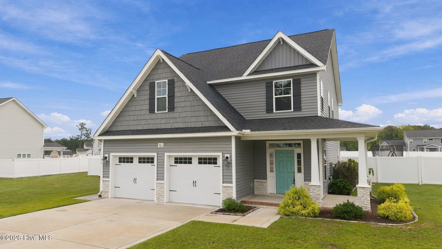
Welcome home, where nearly new construction meets the space, privacy, and flexibility that can be hard to find! Built in 2022 and situated on approximately 0.65 acres in the desirable D.H. Conley school district, this 3-bedroom, 2.5-bath home offers 2,439 square feet plus a dedicated home office, third-floor bonus room, and an additional detached, climate-controlled flex space. Inside, the open-concept main level is designed for both everyday living and entertaining. The kitchen features a large center island, stainless appliances, natural gas range, pantry, and spacious dining area, all flowing into the family room with gas-log fireplace. A dedicated office provides the perfect work-from-home setup, while upstairs you'll find all three bedrooms and a third-floor bonus room ready to become a media room, playroom, home gym, or additional flex space. Step outside and you'll quickly see what makes this property stand apart. The beautifully landscaped backyard is enclosed by a 6-foot vinyl privacy fence and features a covered rear porch and extended patio with plenty of room to entertain, play, garden, or simply unwind. The detached, temperature-controlled building offers even more possibilities as a private office, studio, workshop, hobby space, or personal retreat. This home is so close to both Fire Tower and 10th Street that you gain the breathing room of Grimesland without losing the conveniences of Greenville. If you've been searching for a home that offers more than just bedrooms and square footage, this one deserves a closer look. Schedule your private showing and come see just how much this property has to offer!
Details
| MLS # | 100607865 |
|---|---|
| Listing Type | For Sale |
| Style | House |
| HOA Dues | $340 |
| Sub-Type | Resale |
| Status | Active |
| Year | 2022 |
| Days On Site | 13 |
| Listing Provided By | Legacy Premier Real Estate, LLC | Justin Janak |
Features
| Bed(s) | 3 |
|---|---|
| Bath(s) | 3 Total |
| SQ Feet | 2,439 |
| Garage | 2 |
| Story(s) | 3 |
| Zoning | AR |
| Acreage | 0.65 |
| Property View | None |
Interior
| Interior Features | Walk-in Closet(s), Tray Ceiling(s), Entrance Foyer, Ceiling Fan(s), Pantry, Blinds/Shades, Gas Log, Walk-In Closet(s), Wired for Data |
|---|---|
| Heating Yes / No | Yes |
| Cooling Yes / No | Yes |
| Cooling | Central Air |
| Fireplace Features | Gas Log |
| Fireplace Yes / No | Yes |
| Laundry Features | Dryer Hookup, Washer Hookup, Laundry Room |
| Rooms Total | 8 |
Exterior
| Exterior Features | Cluster Mailboxes, Thermal Doors |
|---|---|
| Roof | Architectural Shingle |
| Foundation Details | Slab |
| Lot Features | See Remarks |
| Waterfront Features | None |
| View | None |
| Construction Materials | Stone, Vinyl Siding, Wood Frame |
| Security Features | Security System, Smoke Detector(s) |
Parking
| Attached Garage Yes / No | Yes |
|---|---|
| Garage Yes / No | Yes |
| Parking Features | Garage |
Utilities
| Utilities | Natural Gas Connected, Water Available, Water Connected, Fiber Optic |
|---|
Taxes
| Tax Assessed Value | 402983 |
|---|---|
| Tax Book Number | 88 |
| Tax Legal Description | 88520 / 5616-12-7951 / 004456-00021 |
| Tax Year | 2026 |
Area Information
| State | NC |
|---|---|
| County | Pitt |
| City | Grimesland |
| Zip Code | 27837 |
| Community Name | Beddard Ranch |
| School District | Pitt County Schools |
| Elementary School | G.R. Whitfield School K- |
| High School | D.H. Conley High School |
| Listing VS Median (in Beddard Ranch) | |
Price: $414,900 low | high Med: $414,900 sqft: 2,439 low | high Med: 2,439 $ / sqft: $170 low | high Med: $170 On site: 13 low | high Med: 13 | |
Market Activity 27837
Request a showing
Request a showing
Contact
Learn More About This Property

| State | NC |
|---|---|
| County | Pitt |
| City | Grimesland |
| Zip Code | 27837 |
| Community Name | Beddard Ranch |
| School District | Pitt County Schools |
| Elementary School | G.R. Whitfield School K- |
| High School | D.H. Conley High School |
| Listing VS Median (in Beddard Ranch) | |
Price: $414,900 low | high Med: $414,900 sqft: 2,439 low | high Med: 2,439 $ / sqft: $170 low | high Med: $170 On site: 13 low | high Med: 13 | |