


Description
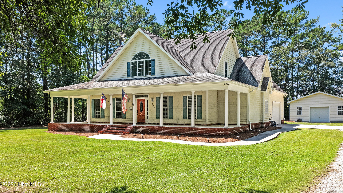
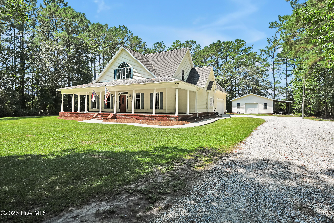
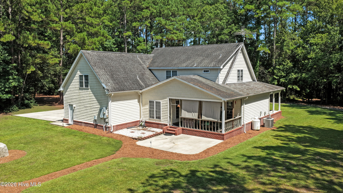
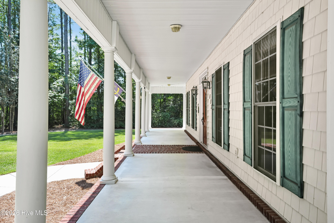
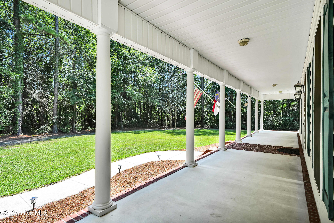
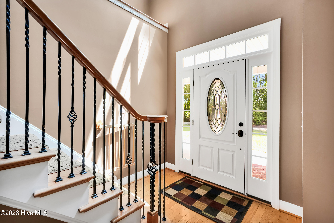
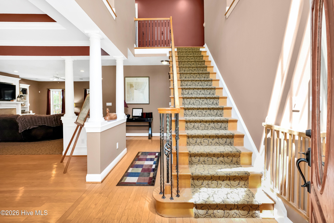
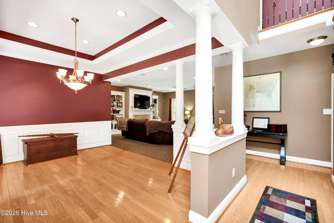
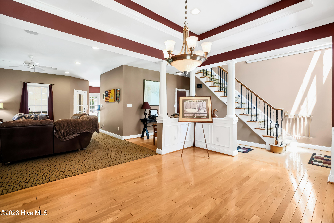
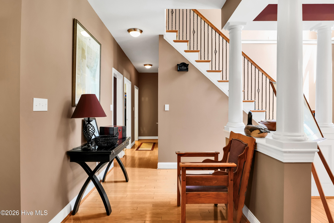
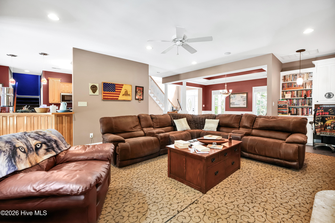
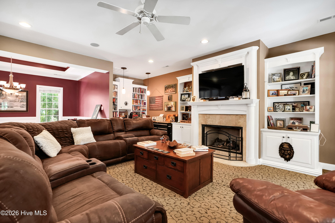
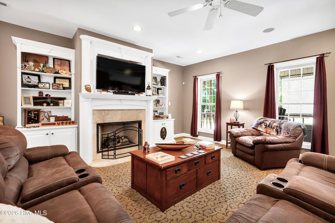
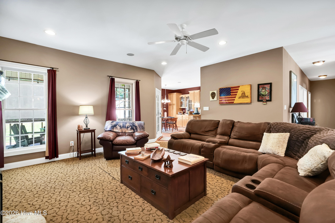
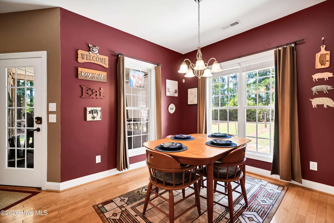
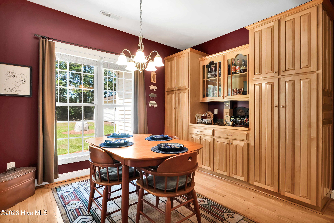
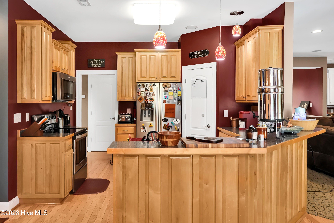
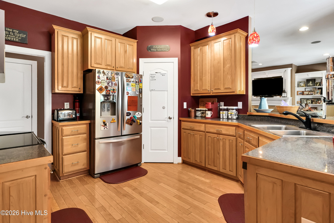
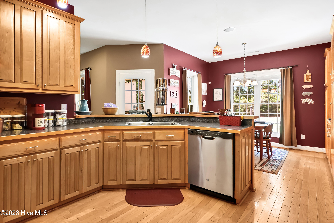
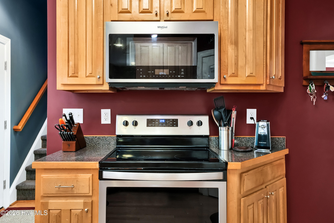
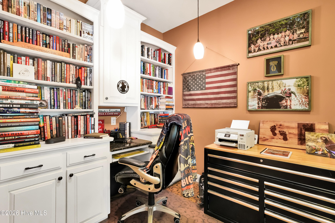
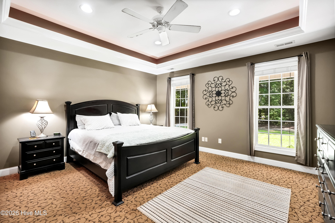
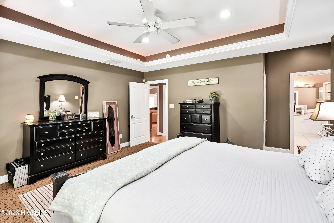
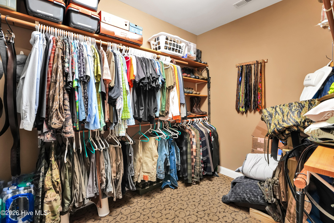
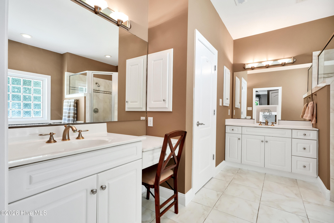
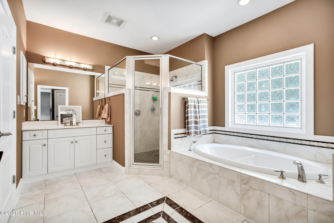
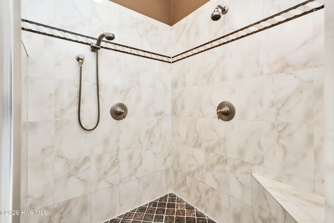
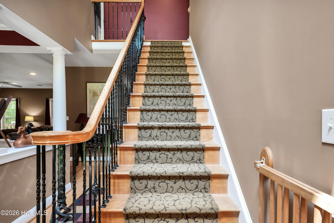
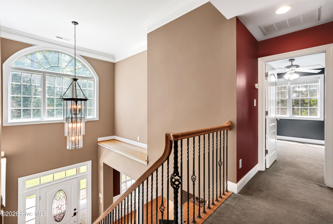
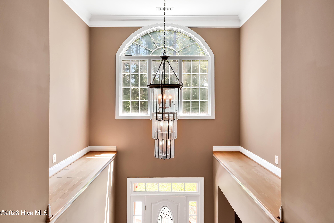
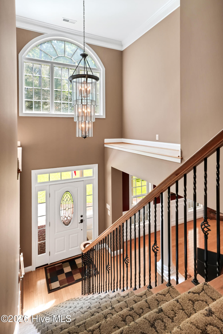
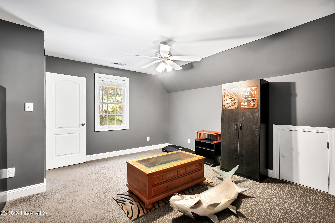
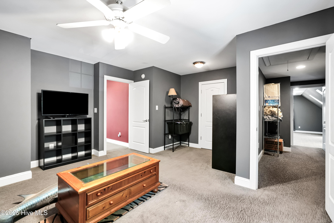
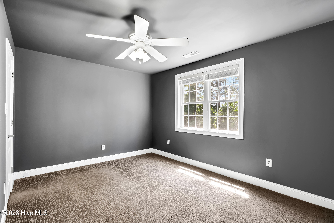
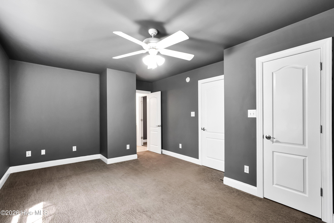
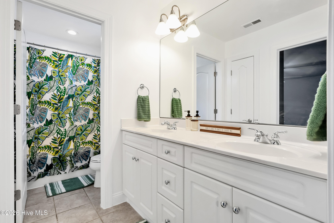
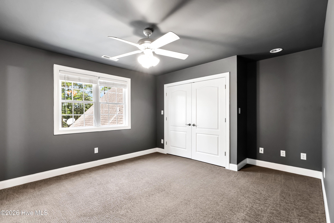
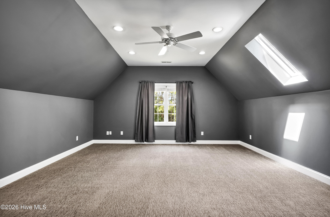
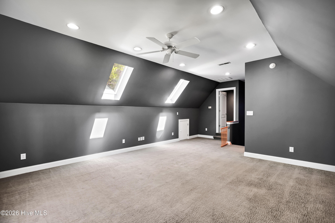
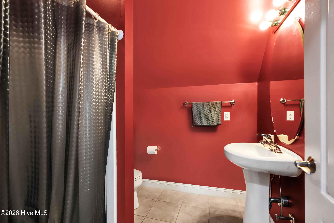
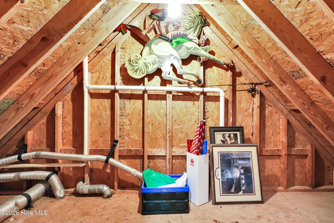
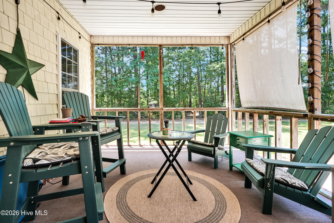
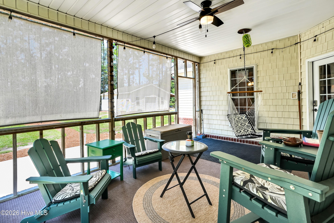
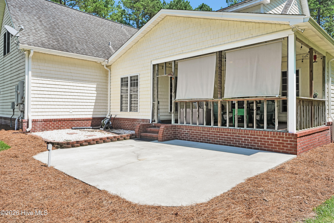
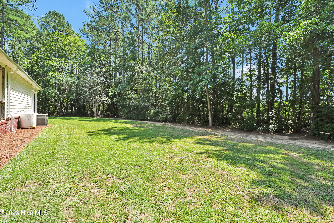
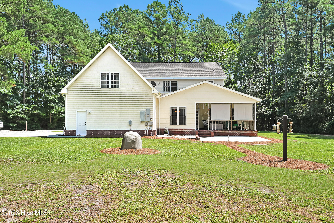
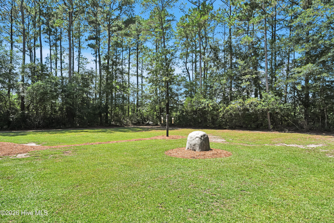
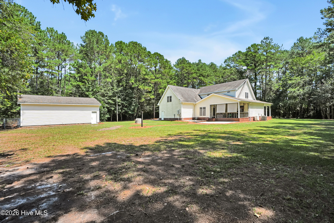
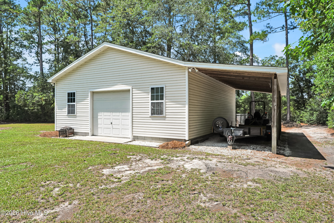
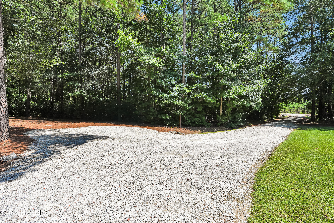
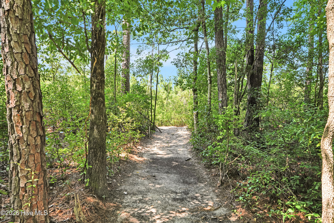
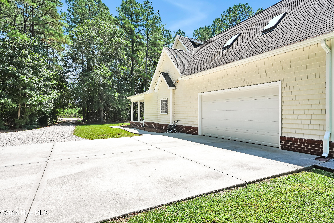
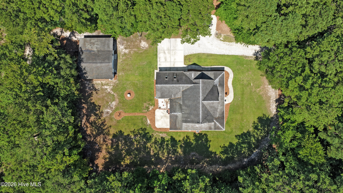
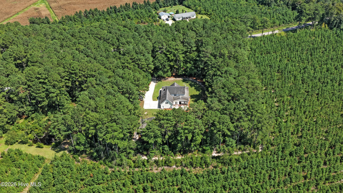
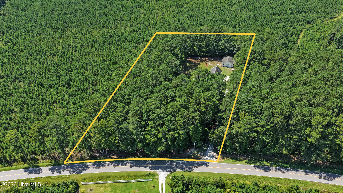
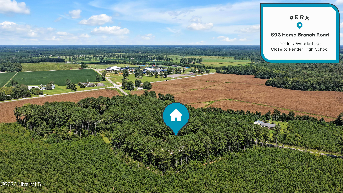
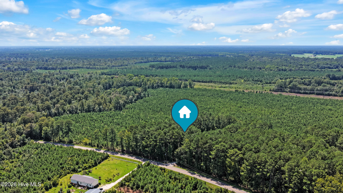
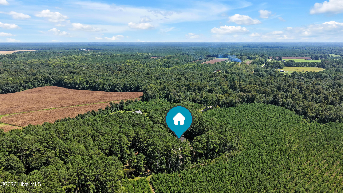
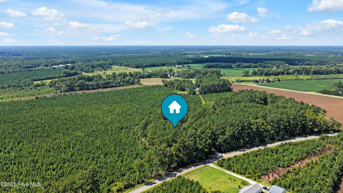
Welcome to this spacious, well-maintained 4 bedroom 3 1/2 bath home nestled among the trees on almost 2.5 acres. An inviting rocking chair front porch sets the tone for the warmth and comfort found throughout the home. Inside, you'll find beautiful hardwood floors, tray ceilings, built-ins, and a gas-log fireplace in the living room. The living room overlooks a veranda and the huge private backyard with a lush, wooded perimeter. The kitchen features a convenient breakfast nook, stainless steel appliances, and a generous pantry, while the first-floor primary suite offers a relaxing retreat with a generous walk-in closet, soaking tub, and tiled walk-in shower. Upstairs, the huge bonus room provides incredible flexibility and could easily serve as a 5th bedroom, playroom, home office, media room, or man cave. Three additional bedrooms and 2 full baths complete the upper floor. In addition to the attached 2 car garage, car enthusiasts, hobbyists, and those needing extra storage will appreciate the 28' x 31' detached workshop/additional 1 car garage, offering approximately 868 square feet with power. The covered carport is ideal for an RV, boat, or additional vehicles. This home is NOT in a flood zone. With abundant space, versatile outbuildings, and a peaceful, wooded setting, this property offers room for both everyday living and all your hobbies and projects.
Details
| MLS # | 100597901 |
|---|---|
| Listing Type | For Sale |
| Style | House |
| Sub-Type | Resale |
| Status | Active |
| Year | 2002 |
| Days On Site | 56 |
| Listing Provided By | Barber Realty Group Inc. | Greg Barber |
Features
| Bed(s) | 4 |
|---|---|
| Bath(s) | 4 Total |
| SQ Feet | 3,368 |
| Garage | 3 |
| Car Port | Yes |
| Story(s) | 2 |
| Zoning | RA |
| Acreage | 2.44 |
| Property View | See Remarks |
Interior
| Interior Features | Master Downstairs, Walk-in Closet(s), Vaulted Ceiling(s), Tray Ceiling(s), High Ceilings, Entrance Foyer, Solid Surface, Bookcases, Ceiling Fan(s), Pantry, Walk-in Shower, Blinds/Shades, Built-in Features, Gas Log, Walk-In Closet(s) |
|---|---|
| Heating Yes / No | Yes |
| Cooling Yes / No | Yes |
| Cooling | Central Air, Ceiling Fan(s) |
| Fireplace Features | Gas Log |
| Fireplace Yes / No | Yes |
| Laundry Features | Laundry Room |
| Rooms Total | 10 |
Exterior
| Roof | Shingle |
|---|---|
| Foundation Details | Slab |
| Lot Features | Rectangular Lot |
| View | See Remarks |
| Construction Materials | Vinyl Siding, Wood Frame |
Parking
| Attached Garage Yes / No | Yes |
|---|---|
| Garage Yes / No | Yes |
| Parking Features | Workshop in Garage, Garage Faces Side, Attached, Off Street, Detached Carport, Enclosed, Garage, Storage |
Utilities
| Utilities | Cable Available, None, High Speed Internet |
|---|
Taxes
| Tax Assessed Value | 634000 |
|---|---|
| Tax Book Number | N/A |
| Tax Legal Description | Tract C, Pb 33/136 |
| Tax Year | 2026 |
Area Information
| State | NC |
|---|---|
| County | Pender |
| City | Burgaw |
| Zip Code | 28425 |
| Elementary School | Malpass Corner |
| High School | Pender |
| Listing VS Median (in 28425) | |
Price: $658,000 low | high Med: $372,400 sqft: 3,368 low | high Med: 1,628 $ / sqft: $195 low | high Med: $229 On site: 56 low | high Med: 225.5 | |
Market Activity 28425
Request a showing
Request a showing
Contact
Learn More About This Property

| State | NC |
|---|---|
| County | Pender |
| City | Burgaw |
| Zip Code | 28425 |
| Elementary School | Malpass Corner |
| High School | Pender |
| Listing VS Median (in 28425) | |
Price: $658,000 low | high Med: $372,400 sqft: 3,368 low | high Med: 1,628 $ / sqft: $195 low | high Med: $229 On site: 56 low | high Med: 225.5 | |