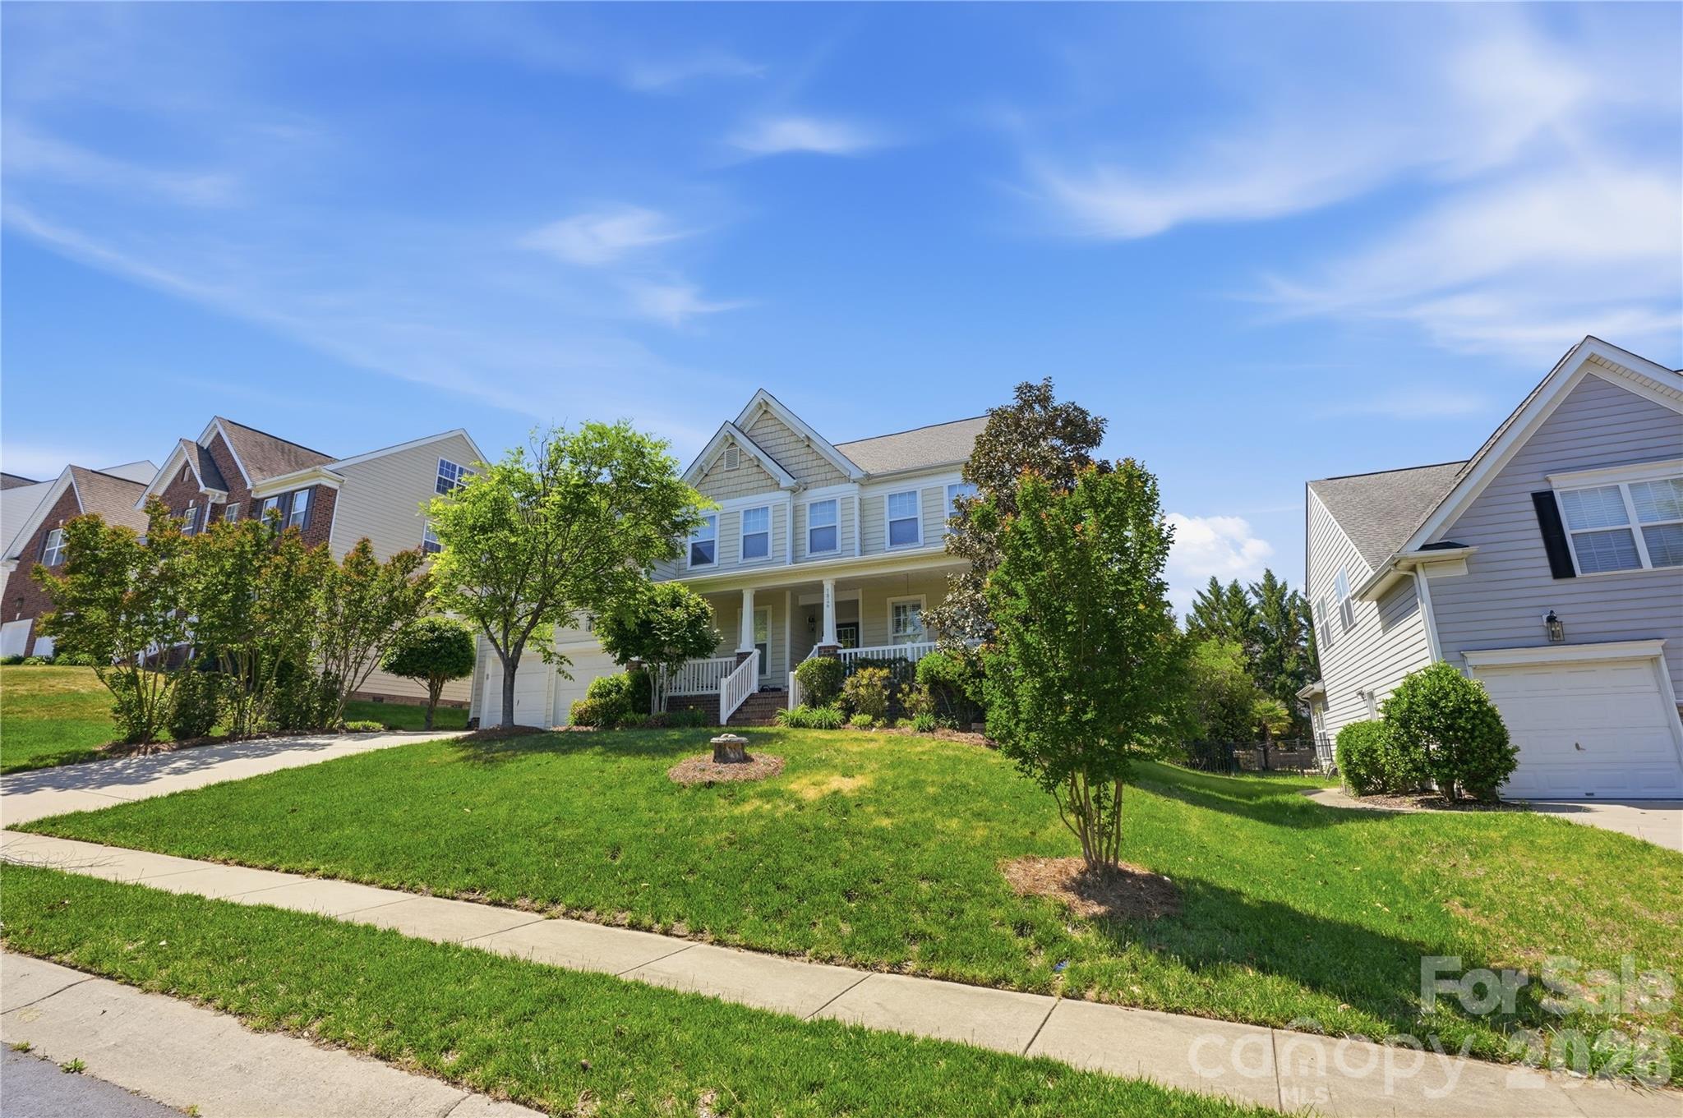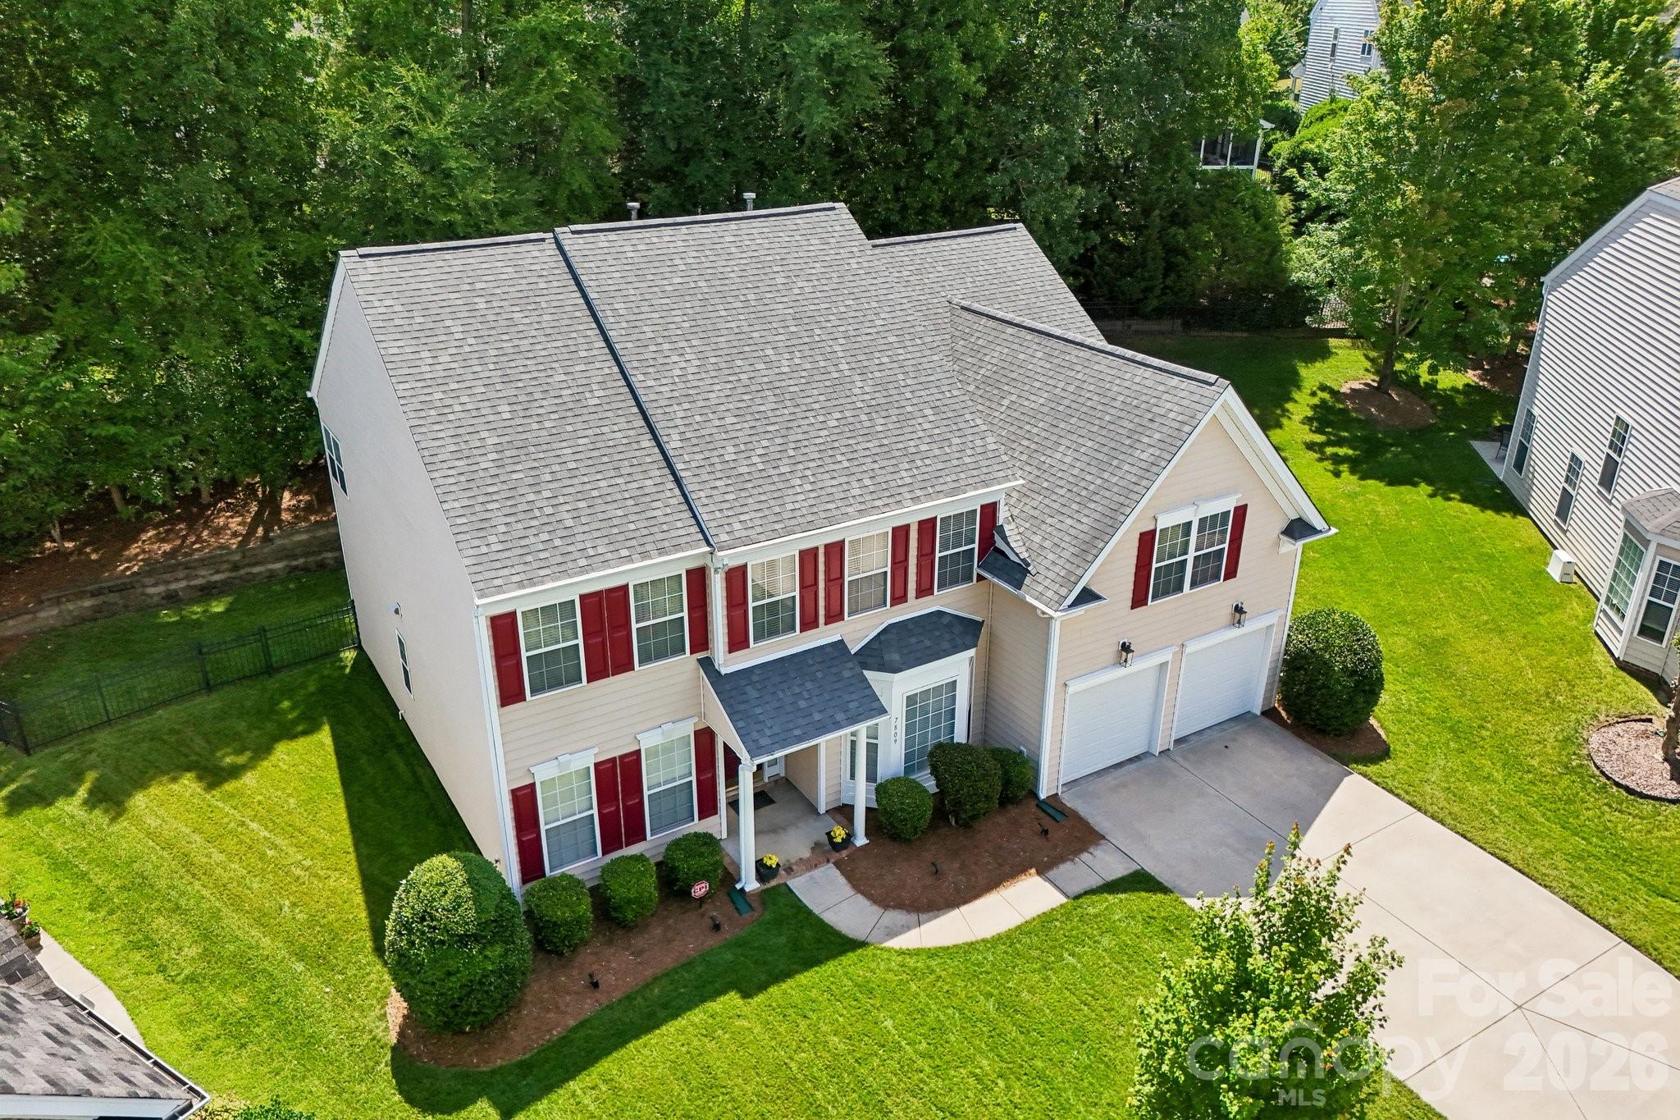
7809 Pinecroft Court,Harrisburg, NC 28075
Harrisburg, NC 28075
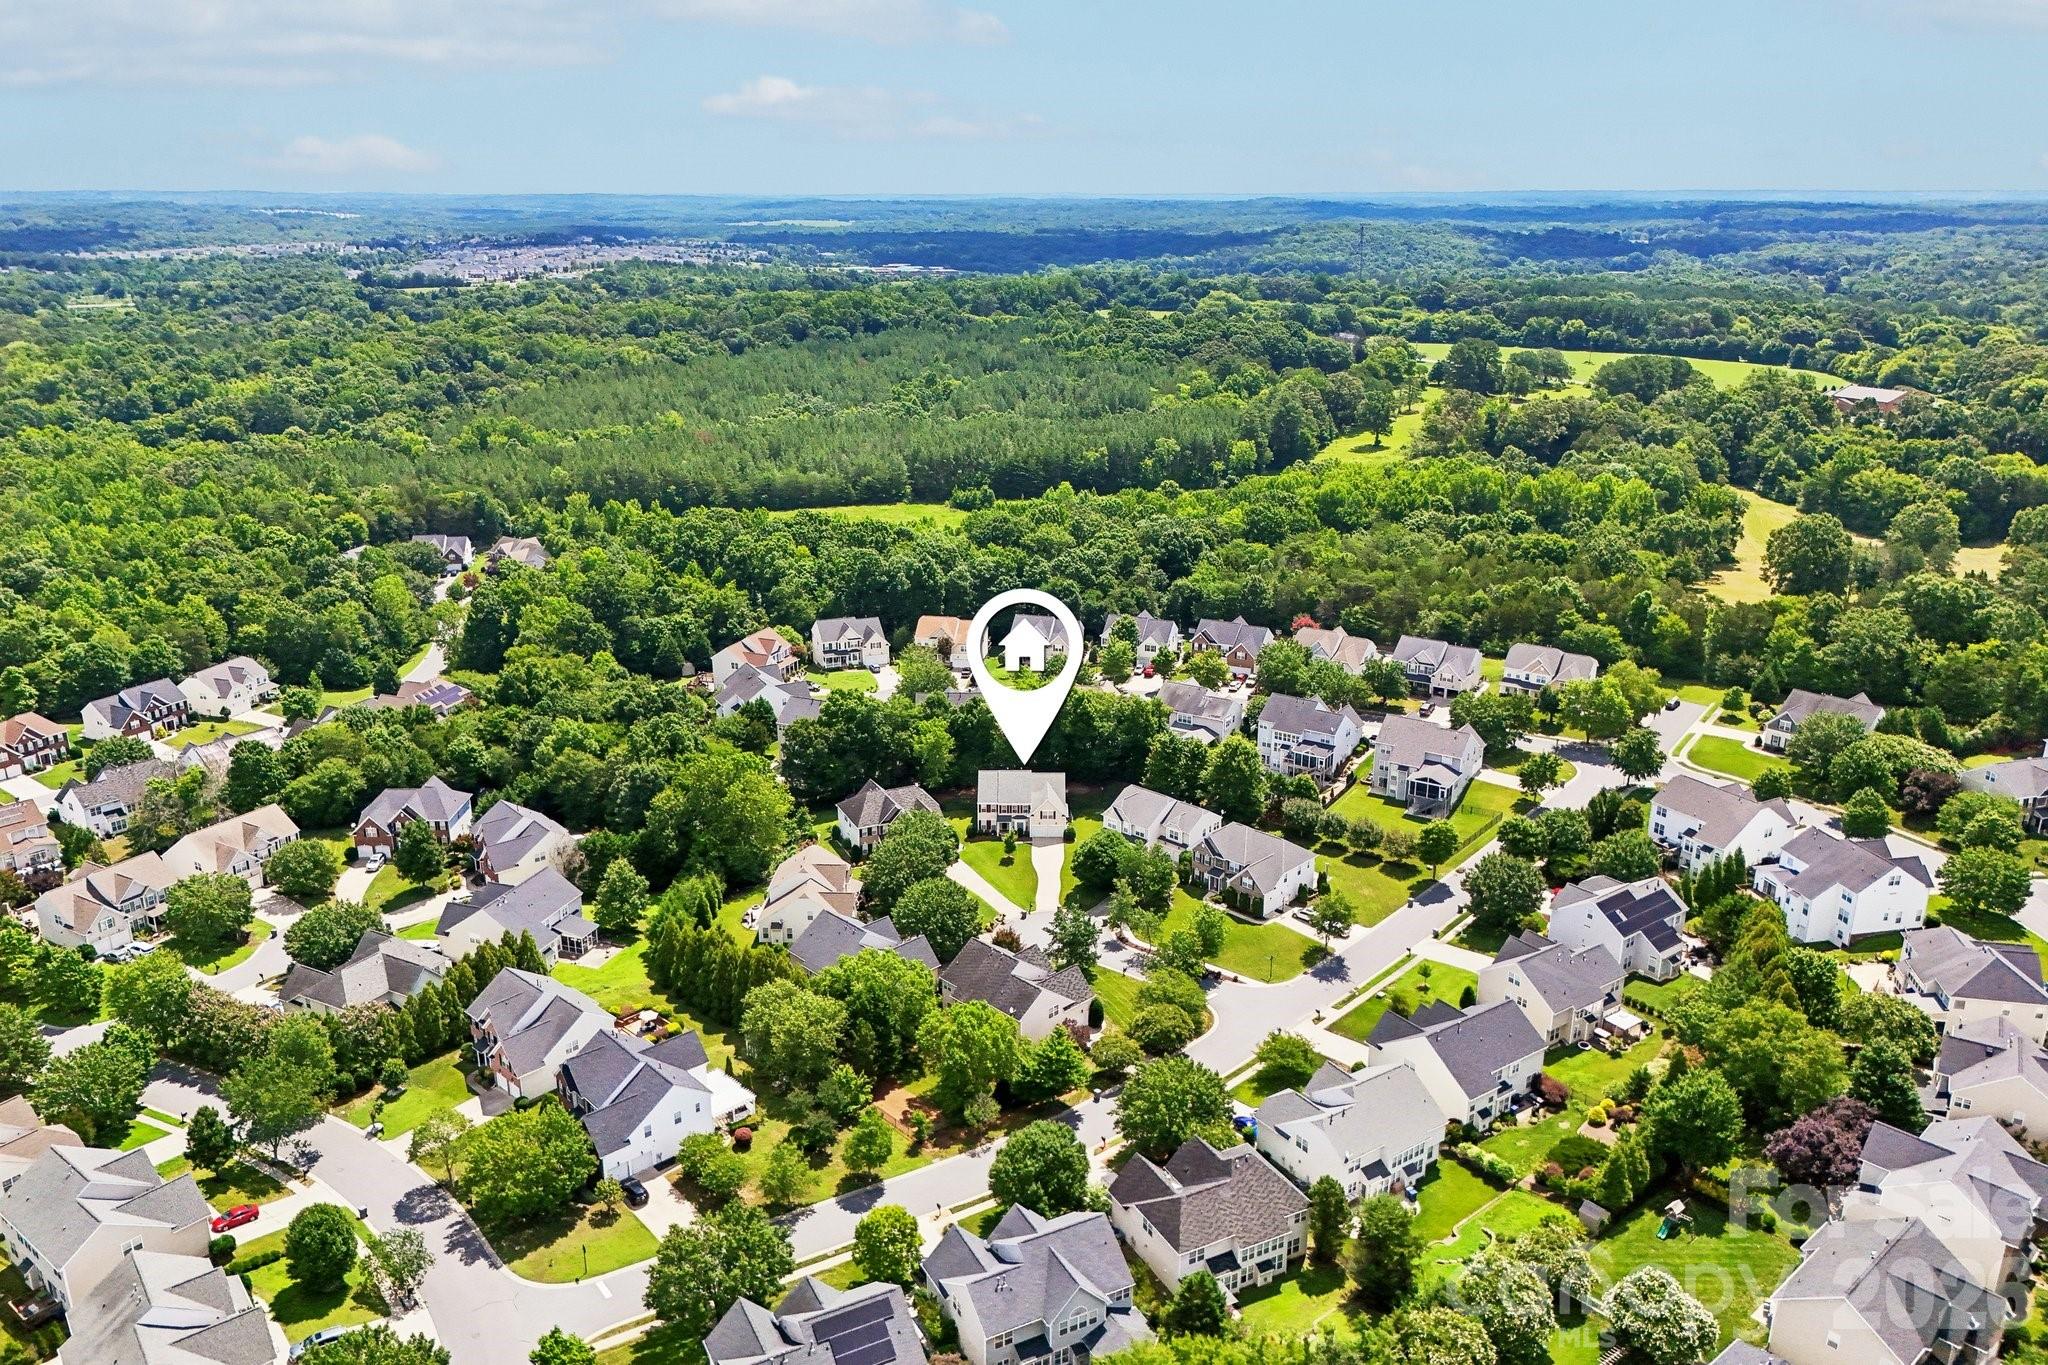

Description
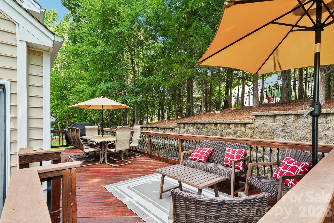
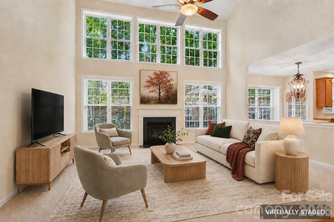
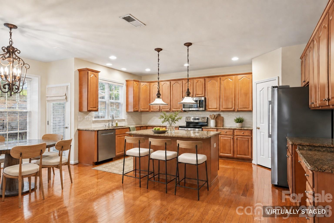
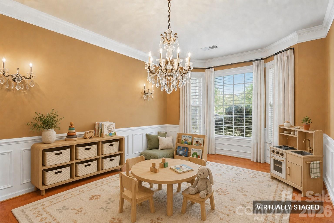
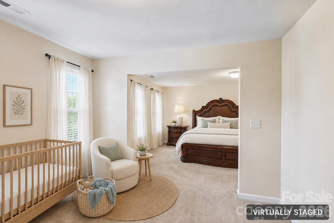
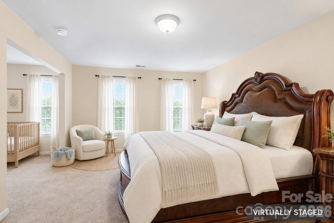
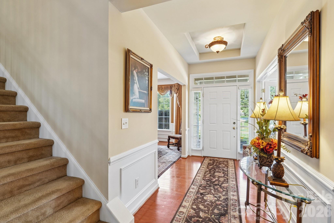
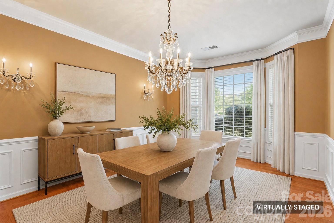
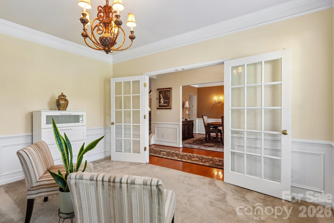
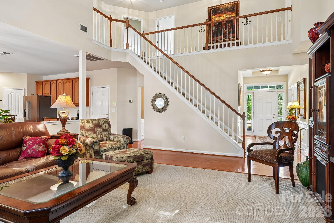
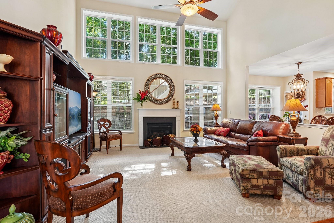
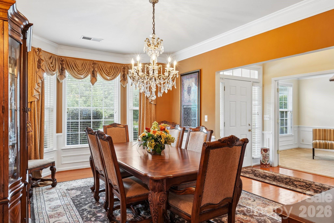
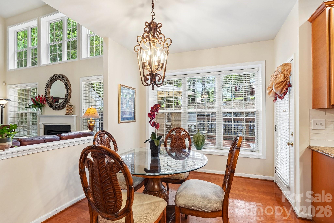
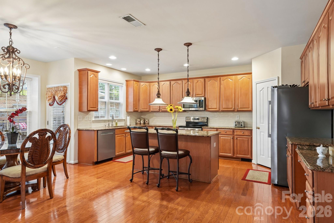
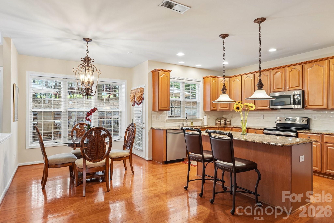
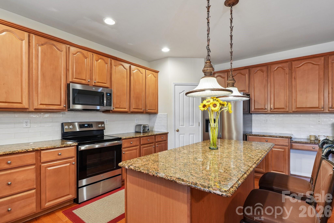
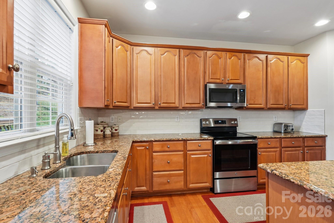
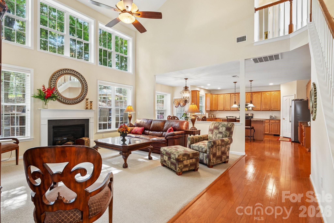
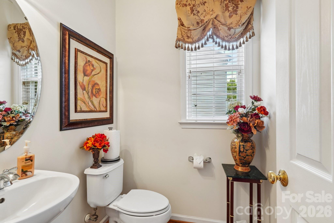
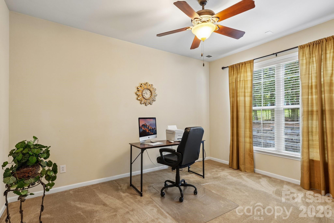
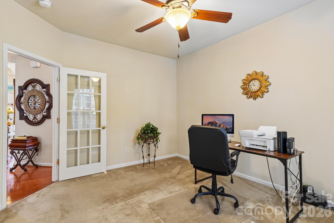
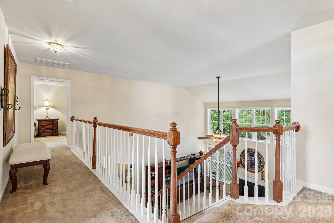
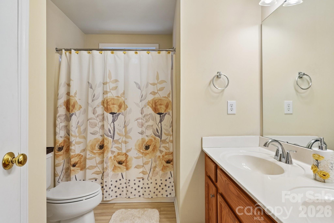
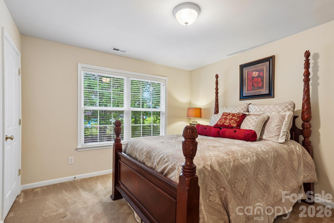
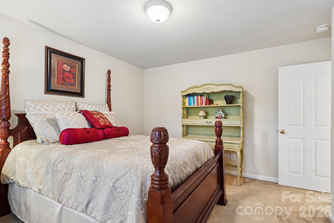
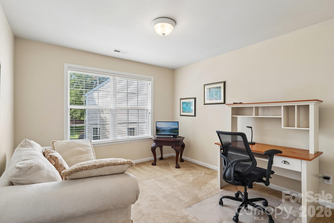
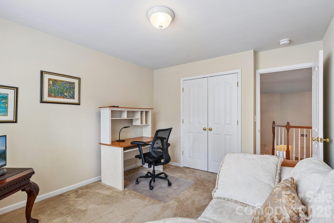
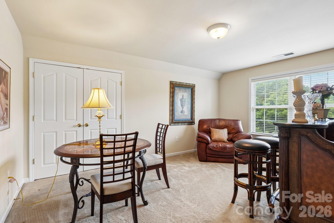
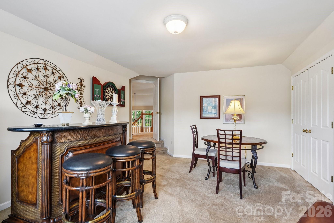
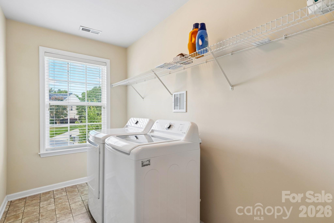
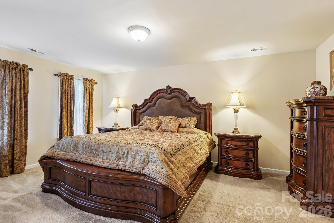
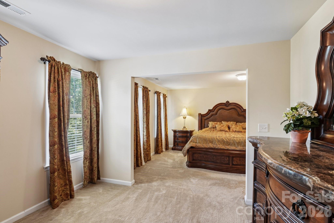
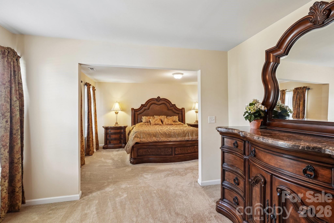
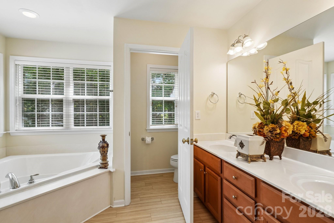
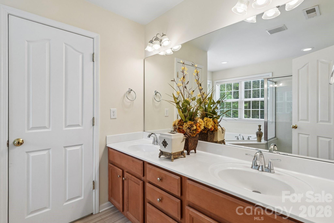
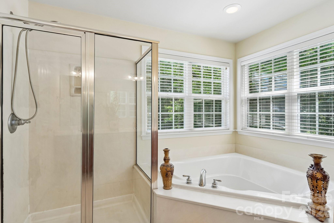
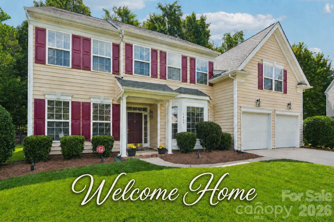
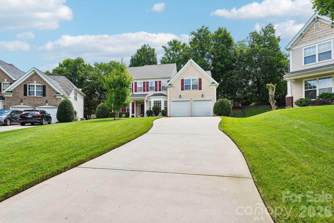
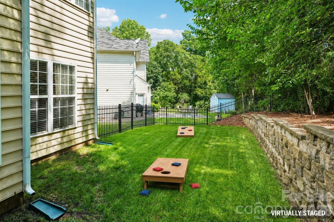
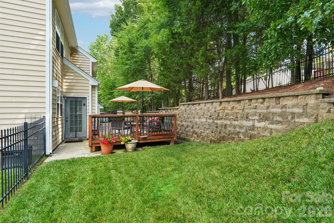
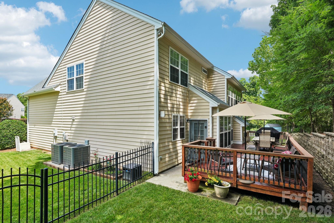
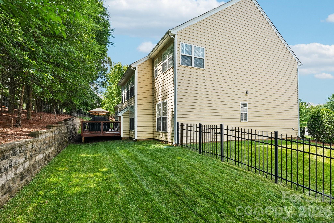
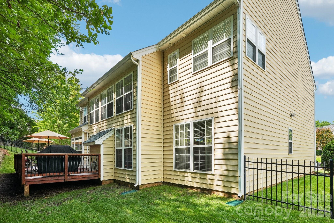
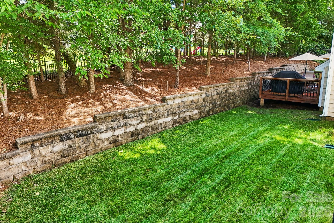
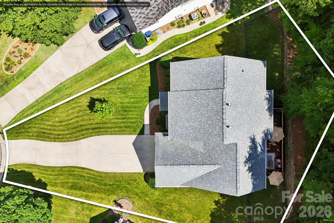
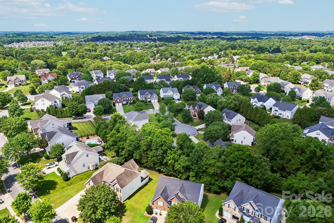
Move-in ready, spacious, and designed for today's lifestyle! Tucked away on a quiet cul-de-sac in a sought-after Harrisburg neighborhood, this beautifully maintained home offers flexible living spaces, valuable updates, and room to grow. The main level features a private home office plus a separate flex room-ideal for a playroom, hobby room, fitness space, or second office. An expanded family room and breakfast area provide plenty of space for everyday living and entertaining, while the kitchen shines with granite countertops, a stylish backsplash, and newer stainless-steel appliances. Step outside to an impressive 33' x 11' deck overlooking the fenced backyard-perfect for cookouts, outdoor dining, pets, or play. A full irrigation system makes lawn care easier. Upstairs, the spacious primary suite includes a private sitting room that could become a nursery, exercise room, second office, or potentially a fifth bedroom. All additional bedrooms are also located upstairs, creating a comfortable and private layout. Major updates include a new roof in 2020, two outdoor AC units replaced in 2024, fresh interior and exterior paint, LeafFilter gutter protection, updated LVP flooring in the upstairs bathrooms, duct cleaning, updated smoke detectors, and multiple appliance upgrades. Additional highlights include custom blinds, central vacuum, wrought-iron fencing, and exceptional care throughout. Enjoy highly rated Cabarrus County schools, nearby parks and greenways, local events, shopping, dining, and convenient access to I-485 and Uptown Charlotte. With generous square footage, flexible rooms, a fenced yard, and important updates already completed, this Harrisburg home offers the space and peace of mind today's buyers are searching for.
Details
| MLS # | 4399247 |
|---|---|
| Listing Type | For Sale |
| Style | House |
| HOA Dues | $239 |
| Sub-Type | Resale |
| Status | Active Under Contract |
| Year | 2005 |
| Days On Site | 97 |
| Listing Provided By | Howard Hanna Allen Tate Concord | Susan Billiar |
Features
| Bed(s) | 4 |
|---|---|
| Bath(s) | 3 Total |
| SQ Feet | 3,000 |
| Garage | 2 |
| Story(s) | 2 |
| Zoning | RM |
| Acreage | 0.25 |
Interior
| Cooling | Central Air |
|---|---|
| Heating | Forced Air |
| Interior Features | Attic Stairs Pulldown, Central Vacuum, Garden Tub, Kitchen Island, Open Floorplan, Walk-In Closet(s), Walk-In Pantry |
| Window Features | Insulated Window(s) |
| Appliances | Dishwasher, Disposal, Electric Range, Microwave, Plumbed For Ice Maker |
Exterior
| Exterior Features | In-Ground Irrigation |
|---|---|
| Roof | Architectural Shingle |
| Security Features | Security System, Smoke Detector(s) |
| Construction Materials | Vinyl |
| Foundation Details | Slab |
| Lot Features | Cul-De-Sac, Level, Private |
Parking
| Garage Yes / No | Yes |
|---|---|
| Parking Features | Driveway, Attached Garage, Garage Door Opener, Garage Faces Front |
Utilities
| Utilities | Electricity Connected, Natural Gas |
|---|
Location
| Community Features | Clubhouse, Outdoor Pool, Street Lights |
|---|
Other
| List Aor | Central Carolina Association of Realtors |
|---|
Taxes
| Property | 470240 |
|---|
Area Information
| State | NC |
|---|---|
| County | Cabarrus |
| City | Harrisburg |
| Zip Code | 28075 |
| Area | Cabarrus |
| Community Name | Heatherstone |
| School District | Hickory Ridge |
| Elementary School | Harrisburg |
| High School | Hickory Ridge |
| Listing VS Median (in Heatherstone) | |
Price: $549,900 low | high Med: $199,999 sqft: 3,000 low | high Med: 1,016 $ / sqft: $183 low | high Med: $197 On site: 97 low | high Med: 274 | |
Market Activity 28075
Request a showing
Request a showing
 Listings courtesy of Canopy MLS as distributed by MLS GRID.
Based on information submitted to the MLS GRID as of October 6, 2026 at 2:19:26 AM PDT All data is obtained from various sources and may not have been verified by broker or MLS GRID. Supplied Open House Information is subject to change without notice. All information should be independently reviewed and verified for accuracy. Properties may or may not be listed by the office/agent presenting the information.
The Digital Millennium Copyright Act of 1998, 17 U.S.C. § 512 (the “DMCA”) provides recourse for copyright owners who believe that material appearing on the Internet infringes their rights under U.S. copyright law. If you believe in good faith that any content or material made available in connection with our website or services infringes your copyright, you (or your agent) may send us a notice requesting that the content or material be removed, or access to it blocked. Notices must be sent in writing by email to DMCAnotice@MLSGrid.com.
“The DMCA requires that your notice of alleged copyright infringement include the following information: (1) description of the copyrighted work that is the subject of claimed infringement; (2) description of the alleged infringing content and information sufficient to permit us to locate the content; (3) contact information for you, including your address, telephone number and email address; (4) a statement by you that you have a good faith belief that the content in the manner complained of is not authorized by the copyright owner, or its agent, or by the operation of any law; (5) a statement by you, signed under penalty of perjury, that the information in the notification is accurate and that you have the authority to enforce the copyrights that are claimed to be infringed; and (6) a physical or electronic signature of the copyright owner or a person authorized to act on the copyright owner’s behalf. Failure to include all of the above information may result in the delay of the processing of your complaint.
Contact
Learn More About This Property

| State | NC |
|---|---|
| County | Cabarrus |
| City | Harrisburg |
| Zip Code | 28075 |
| Area | Cabarrus |
| Community Name | Heatherstone |
| School District | Hickory Ridge |
| Elementary School | Harrisburg |
| High School | Hickory Ridge |
| Listing VS Median (in Heatherstone) | |
Price: $549,900 low | high Med: $199,999 sqft: 3,000 low | high Med: 1,016 $ / sqft: $183 low | high Med: $197 On site: 97 low | high Med: 274 | |