New Listing
701 Denning Place,Charlotte, NC 28227
Charlotte, NC 28227

Description
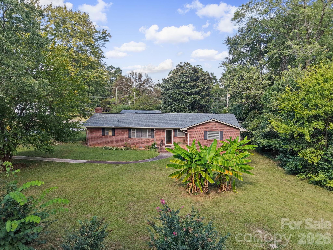
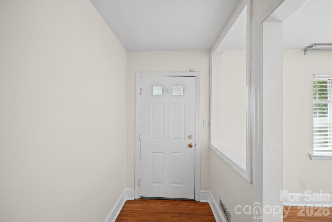
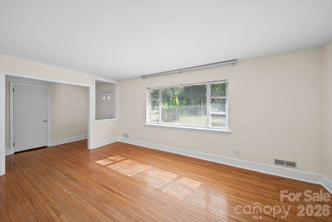
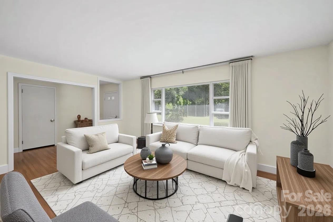
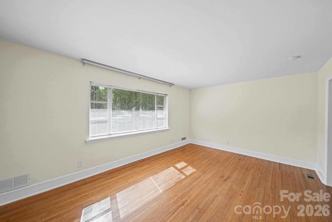
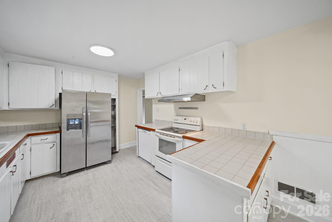
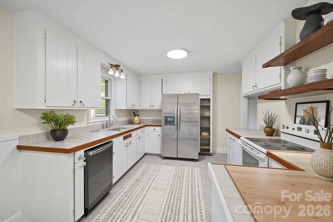
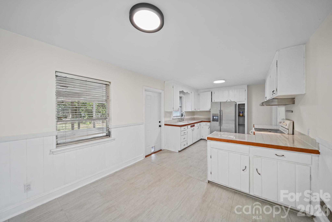
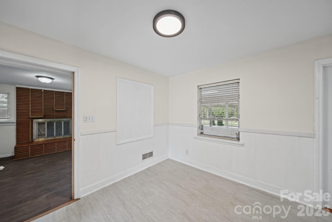
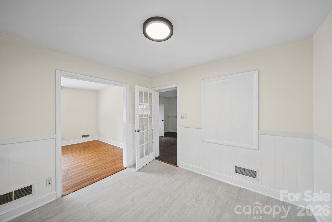
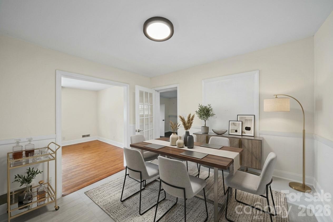
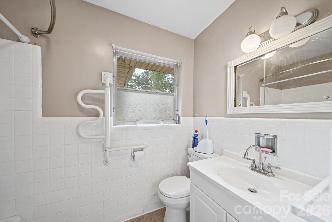
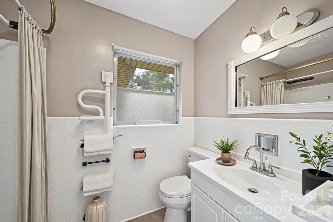
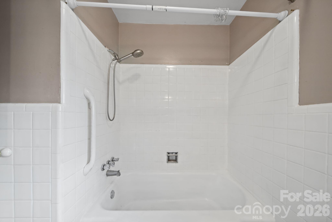
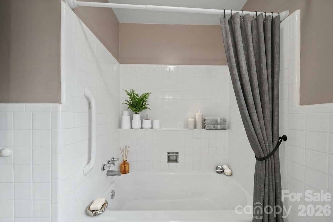
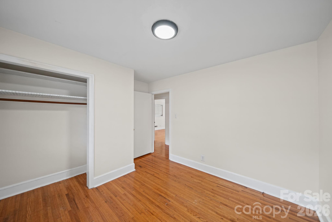
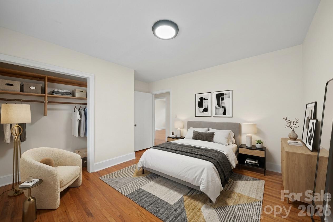
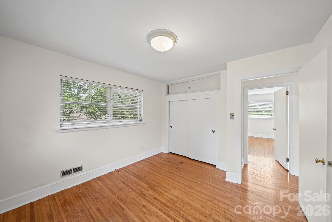
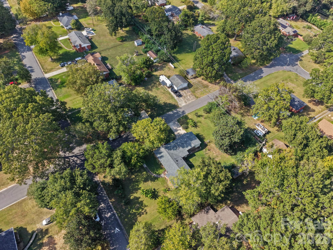
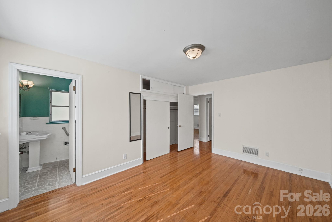
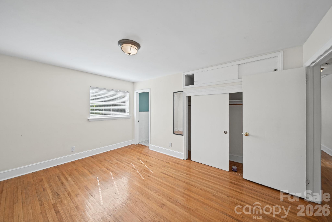
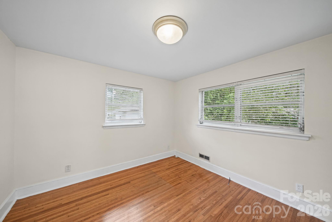
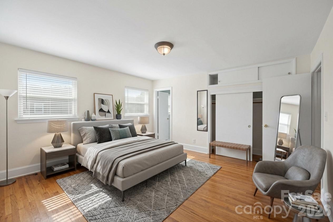
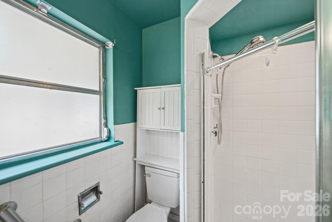
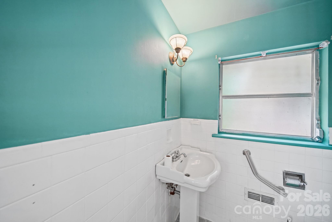
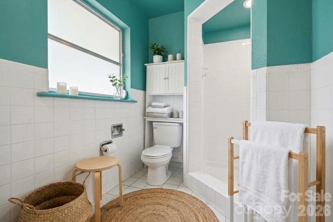
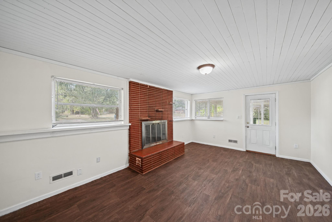
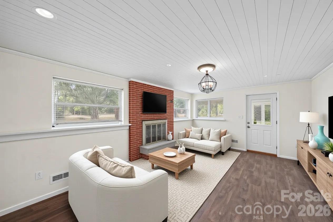
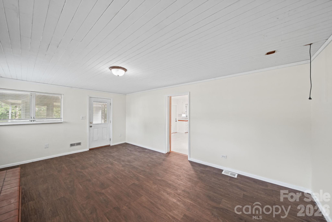
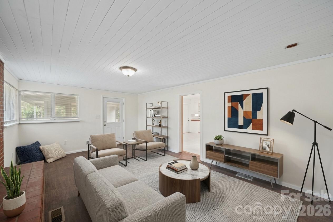
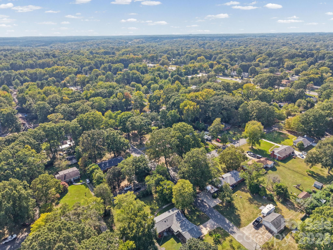
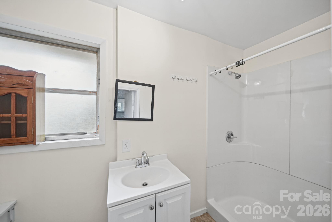
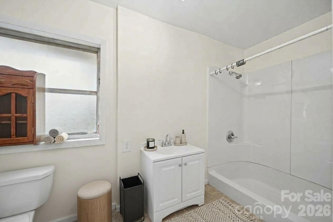
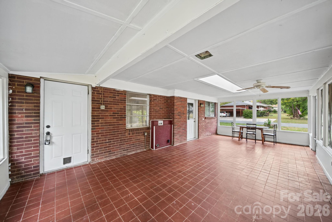
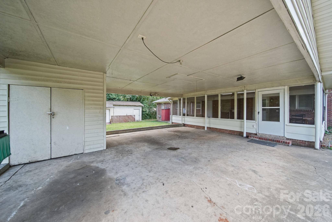
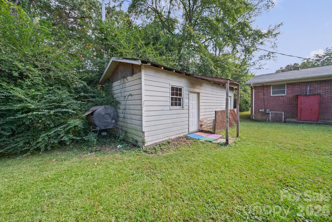
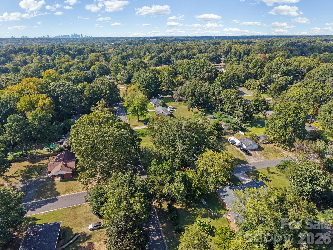
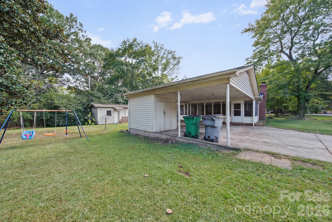
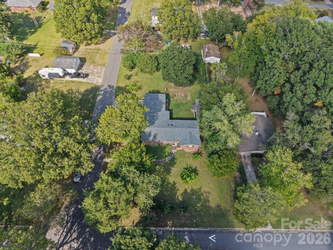
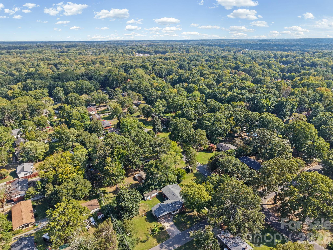
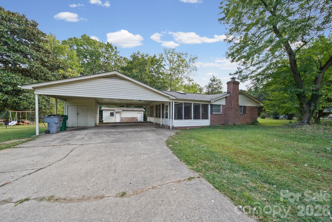
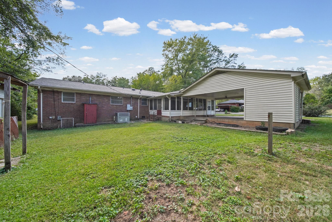
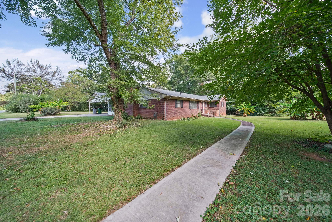
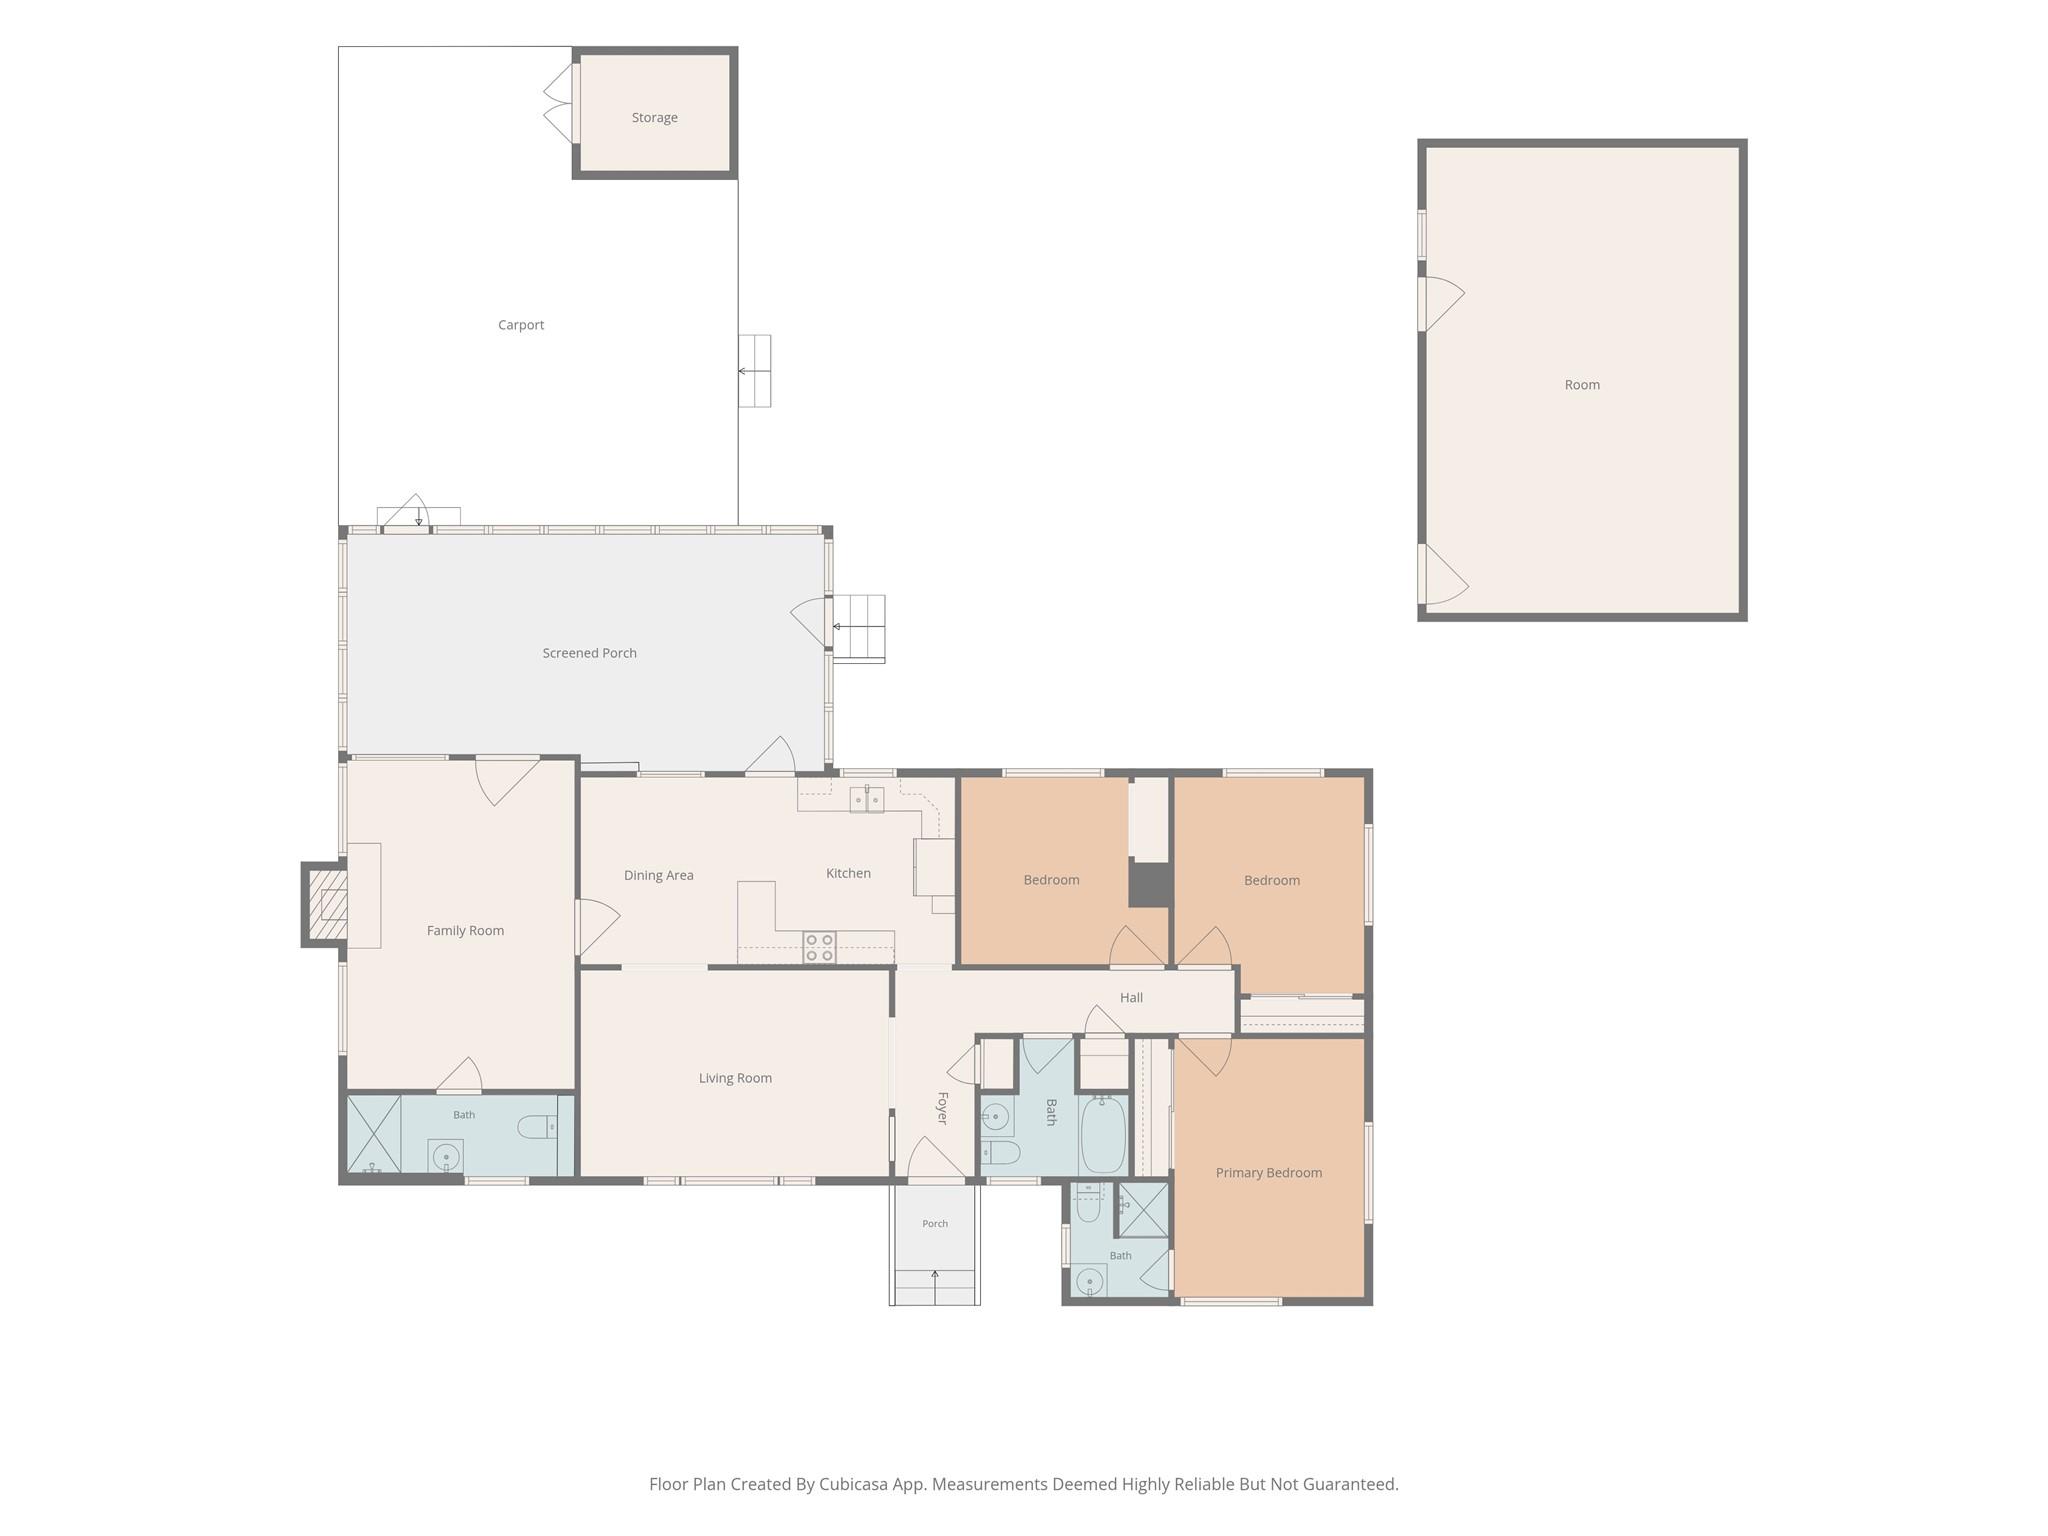
Three Full Baths, a Detached Workshop, and a 28-Foot Screened PorchThree full baths. A detached workshop. A 28-foot screened porch. All on one level, on nearly halfan acre in East Charlotte.Here's the problem with most homes: you get the bedrooms, but you give up everything else.No garage space for tools. No room for projects. One bathroom for the whole household at 7a.m. A patio slab instead of a porch you'll actually use.701 Denning Place fixes all of that. This brick ranch offers 3 bedrooms and 3 full baths,including a primary bedroom with its own private bath. Hardwood floors run through the 18-footliving room. The family room adds a brick fireplace and a white plank ceiling. The kitchen haswhite cabinetry, a peninsula, and a double sink, and it opens to the dining area.Outside, you get a 23-by-28 carport with a storage room, a 28-by-14 screened porch with aceiling fan and skylight, and a detached 18-by-27 workshop. That building alone is the kind ofspace buyers spend years wishing they had.Pass on this one and you go back to choosing between a third bathroom and a place to work.Between a yard and a workshop. Between a porch and a carport. This house doesn't make youchoose.Shopping and Albemarle Park are nearby. Homes that pair this much outdoor space with aseparate workshop do not come along often. Call Khin Yee today to schedule your showingbefore someone else claims it.Brand New roof just replace , newer HVAC 2023, and 2024 Water heater.Newer Dish Washer.Newer Refrigerator .
Details
| MLS # | 4431455 |
|---|---|
| Listing Type | For Sale |
| Style | House |
| Sub-Type | Resale |
| Status | Active |
| Year | 1957 |
| Days On Site | 5 |
| Listing Provided By | Kalagara Realty | Khin Yee |
Features
| Bed(s) | 3 |
|---|---|
| Bath(s) | 3 Total |
| SQ Feet | 1,653 |
| Car Port | Yes |
| Story(s) | 1 |
| Acreage | 0.47 |
Interior
| Cooling | Central Air |
|---|---|
| Heating | Central |
| Appliances | Dishwasher, Electric Cooktop, Filtration System, Gas Water Heater, Refrigerator |
Exterior
| Exterior Features | Storage |
|---|---|
| Roof | Composition |
| Construction Materials | Brick Full |
| Foundation Details | Crawl Space |
Parking
| Garage Yes / No | No |
|---|---|
| Parking Features | Attached Carport, Driveway |
Other
| List Aor | Canopy Realtor Association |
|---|
Taxes
| Property | 287700 |
|---|
Area Information
| State | NC |
|---|---|
| County | Mecklenburg |
| City | Charlotte |
| Zip Code | 28227 |
| Area | Mecklenburg |
| Community Name | Fairfield Park |
| School District | Butler |
| Elementary School | Oxendine |
| High School | Butler |
| Listing VS Median (in Fairfield Park) | |
Price: $335,000 low | high Med: $349,900 sqft: 1,653 low | high Med: 1,512 $ / sqft: $203 low | high Med: $231 On site: 5 low | high Med: 94 | |
Market Activity 28227
Request a showing
Request a showing
 Listings courtesy of Canopy MLS as distributed by MLS GRID.
Based on information submitted to the MLS GRID as of October 10, 2026 at 4:41:50 AM PDT All data is obtained from various sources and may not have been verified by broker or MLS GRID. Supplied Open House Information is subject to change without notice. All information should be independently reviewed and verified for accuracy. Properties may or may not be listed by the office/agent presenting the information.
The Digital Millennium Copyright Act of 1998, 17 U.S.C. § 512 (the “DMCA”) provides recourse for copyright owners who believe that material appearing on the Internet infringes their rights under U.S. copyright law. If you believe in good faith that any content or material made available in connection with our website or services infringes your copyright, you (or your agent) may send us a notice requesting that the content or material be removed, or access to it blocked. Notices must be sent in writing by email to DMCAnotice@MLSGrid.com.
“The DMCA requires that your notice of alleged copyright infringement include the following information: (1) description of the copyrighted work that is the subject of claimed infringement; (2) description of the alleged infringing content and information sufficient to permit us to locate the content; (3) contact information for you, including your address, telephone number and email address; (4) a statement by you that you have a good faith belief that the content in the manner complained of is not authorized by the copyright owner, or its agent, or by the operation of any law; (5) a statement by you, signed under penalty of perjury, that the information in the notification is accurate and that you have the authority to enforce the copyrights that are claimed to be infringed; and (6) a physical or electronic signature of the copyright owner or a person authorized to act on the copyright owner’s behalf. Failure to include all of the above information may result in the delay of the processing of your complaint.
Contact
Learn More About This Property

| State | NC |
|---|---|
| County | Mecklenburg |
| City | Charlotte |
| Zip Code | 28227 |
| Area | Mecklenburg |
| Community Name | Fairfield Park |
| School District | Butler |
| Elementary School | Oxendine |
| High School | Butler |
| Listing VS Median (in Fairfield Park) | |
Price: $335,000 low | high Med: $349,900 sqft: 1,653 low | high Med: 1,512 $ / sqft: $203 low | high Med: $231 On site: 5 low | high Med: 94 | |