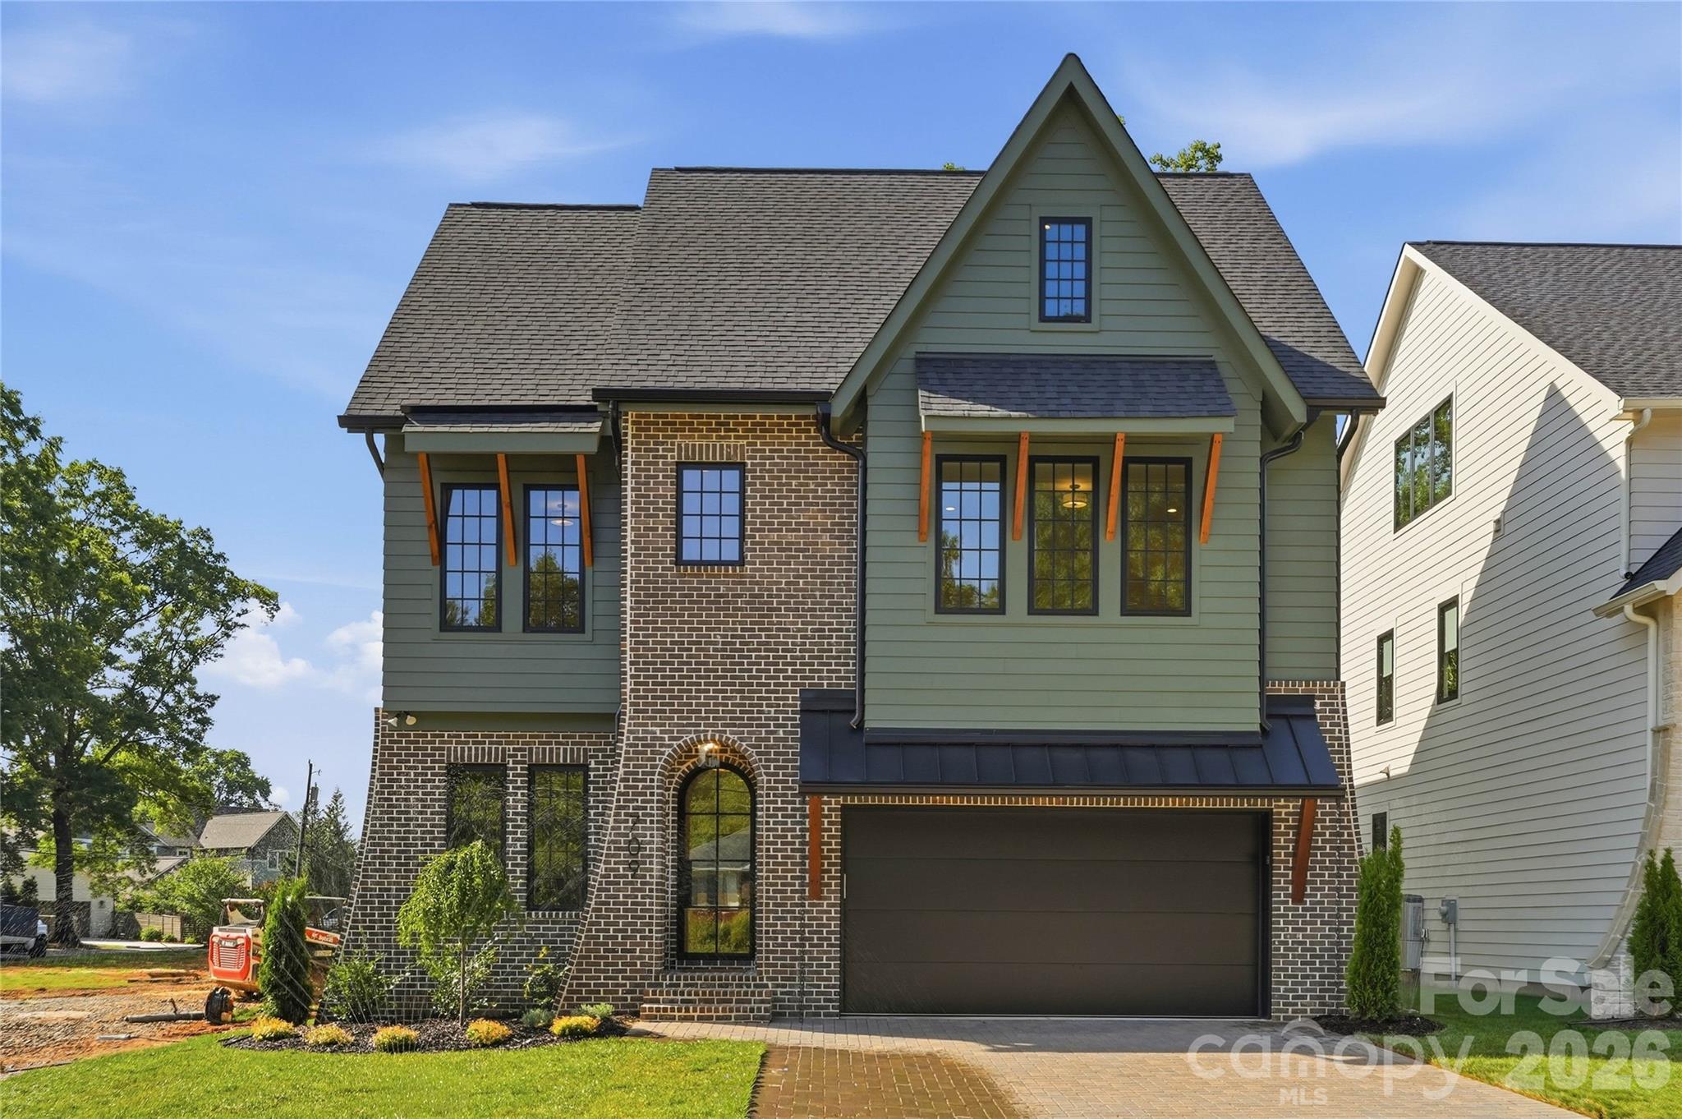
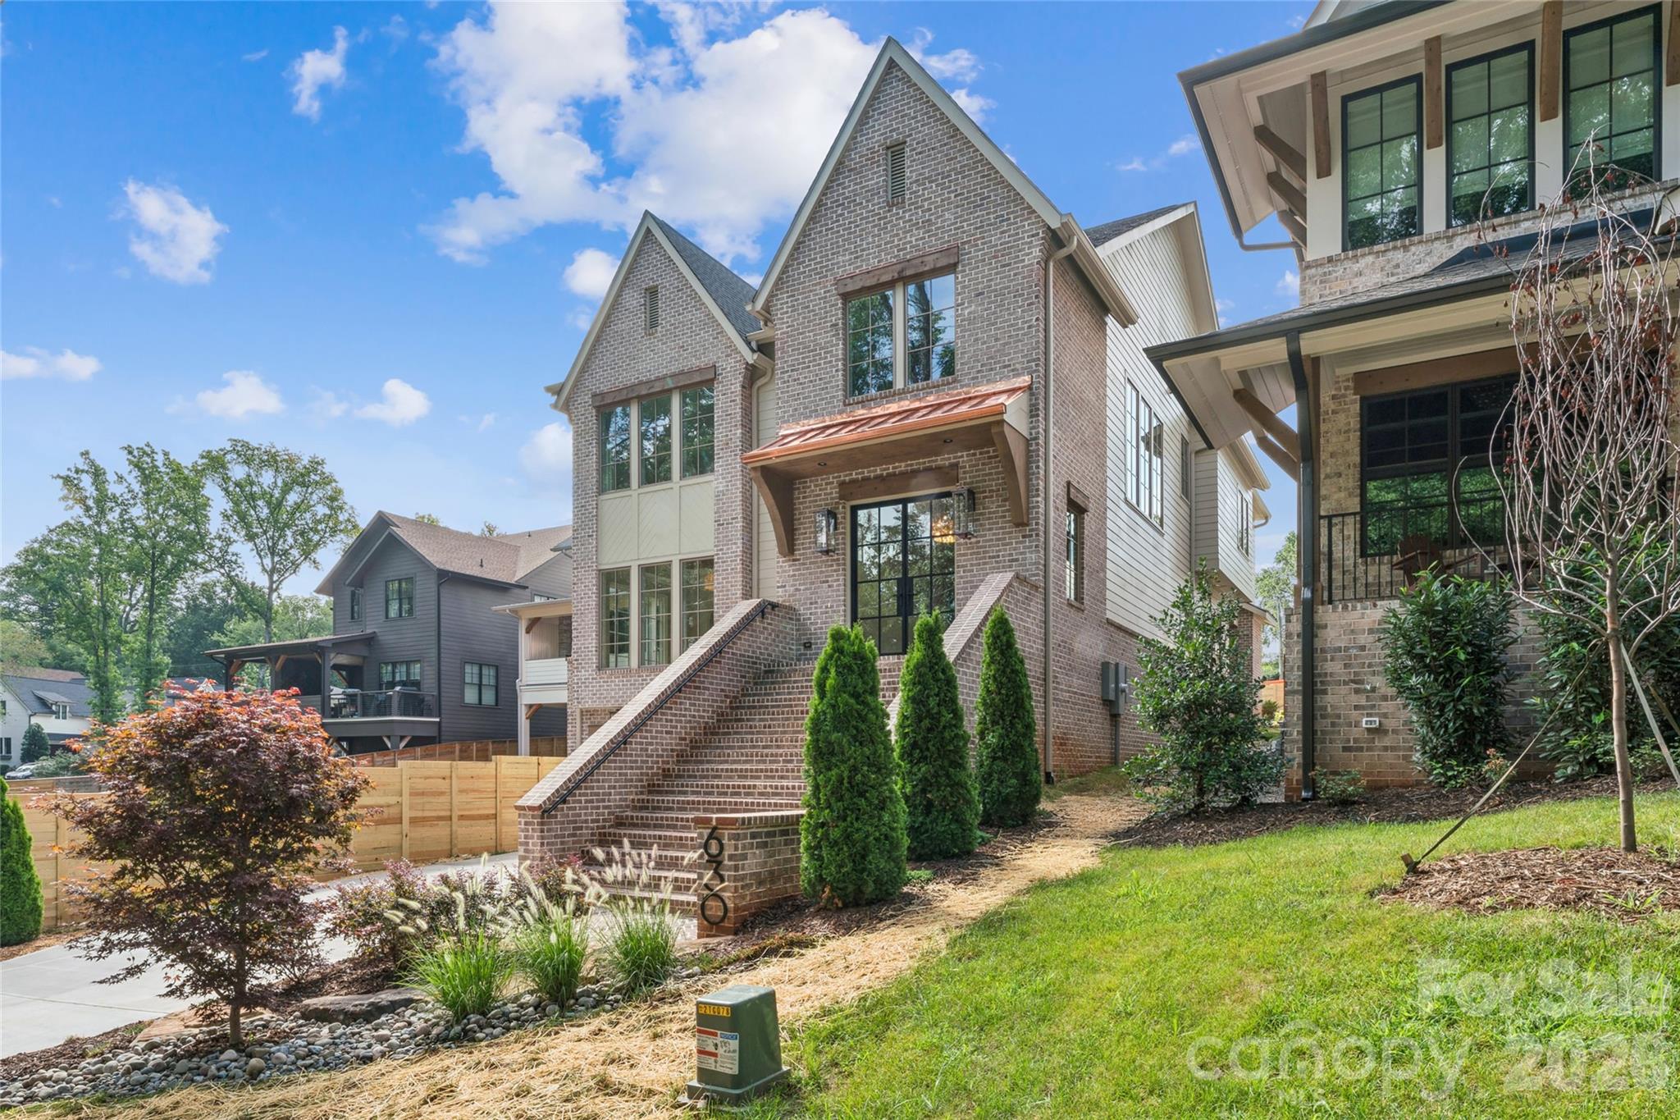
House is at the end of a quiet street overlooking a quiet wooded park.
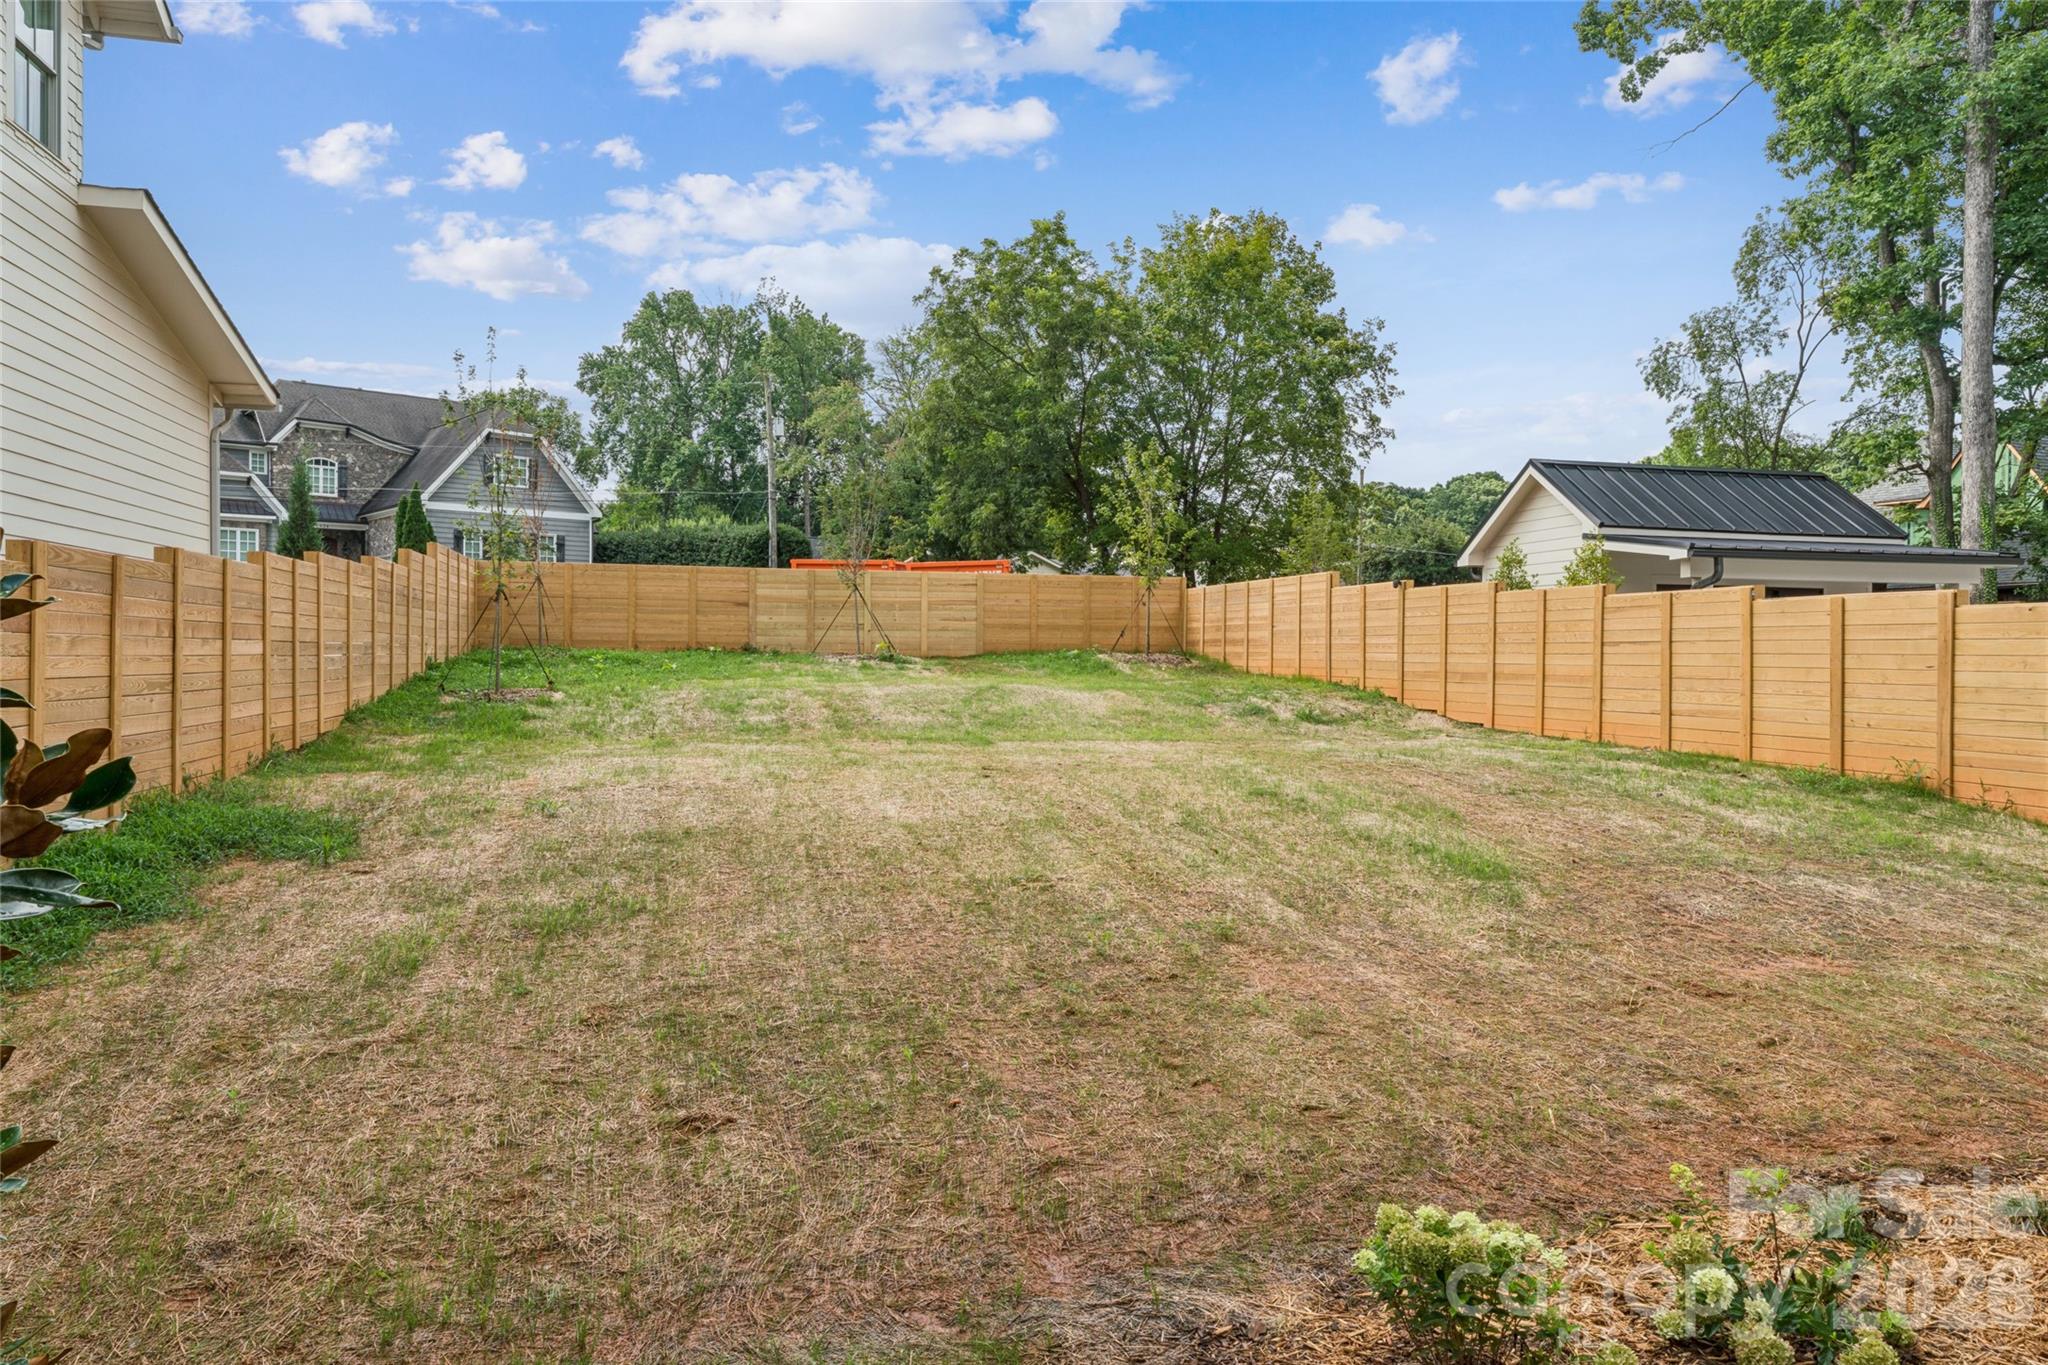
The sod will grow in soon!
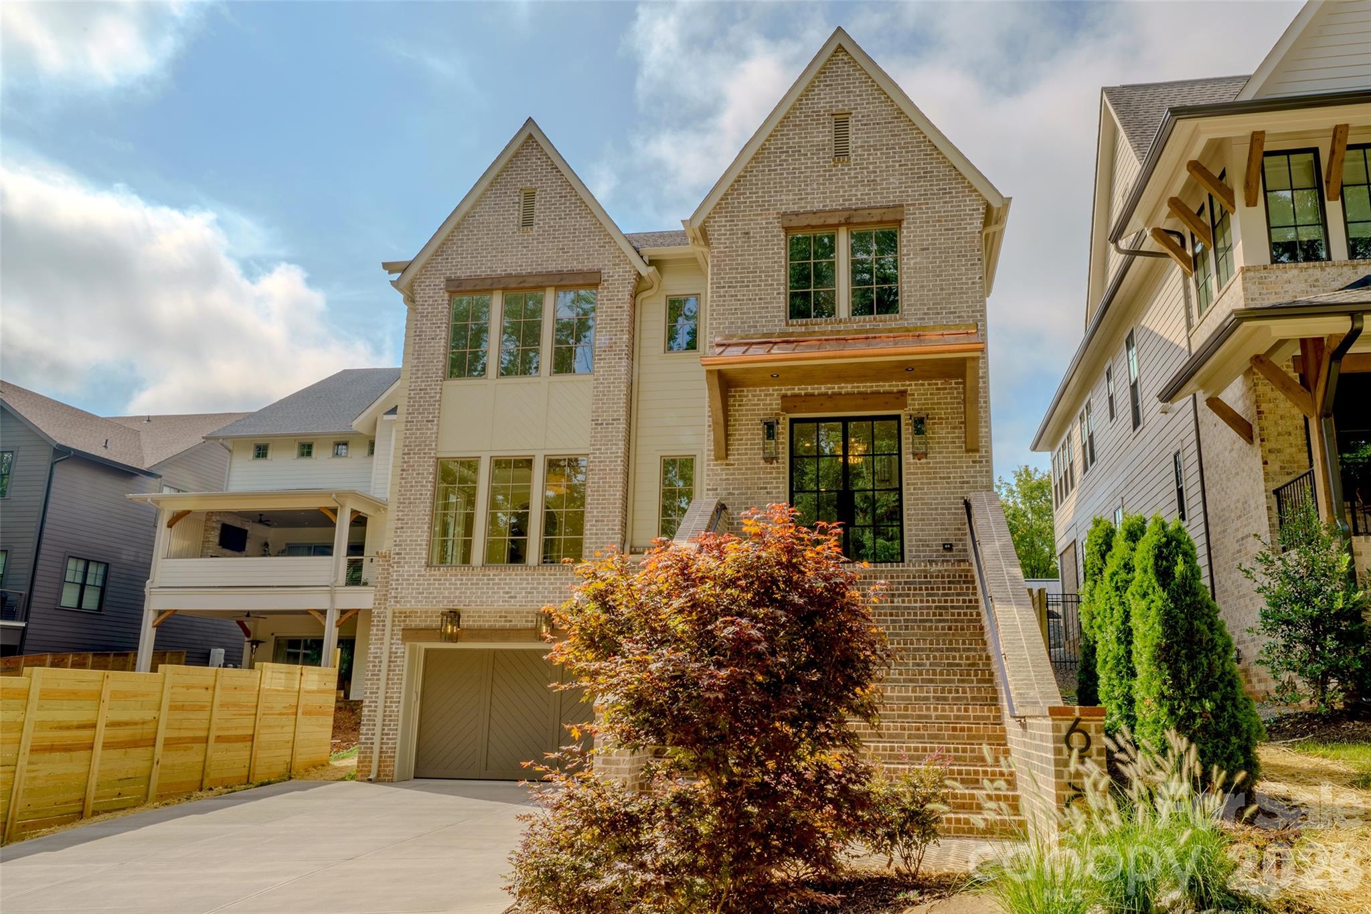
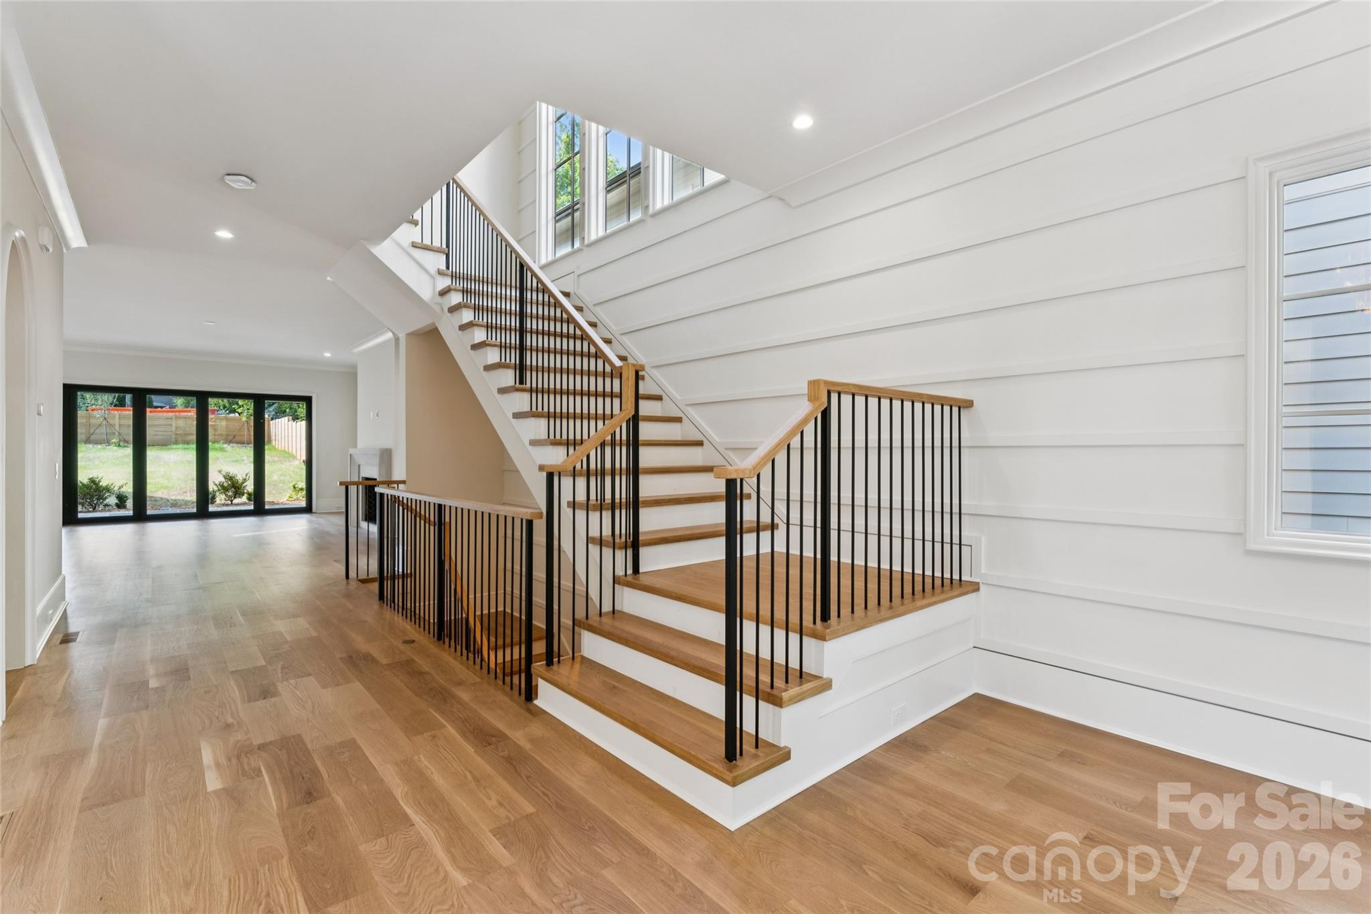
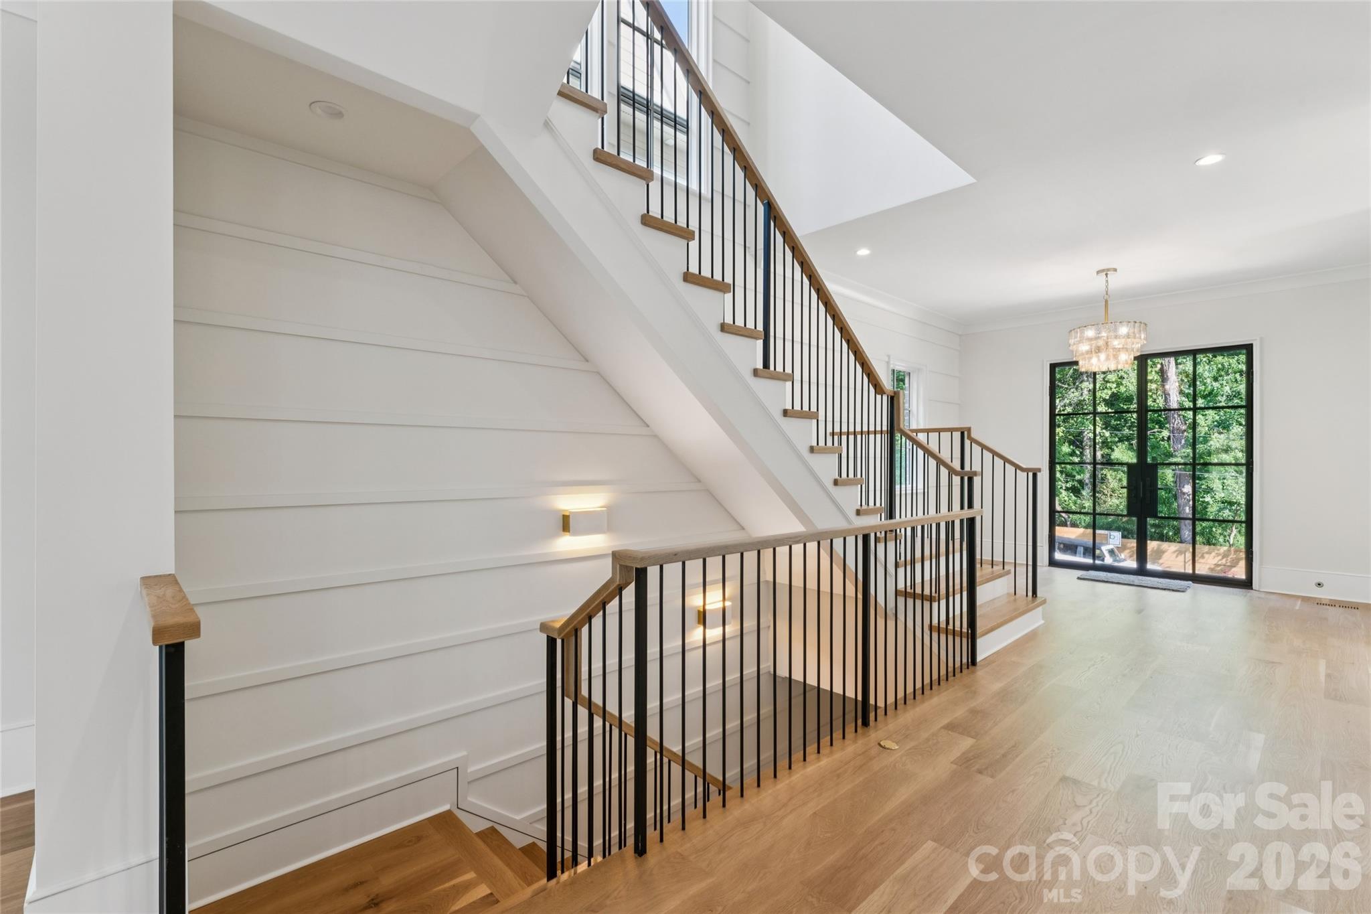
View of the front stairs after walking through the beautiful double glass doors
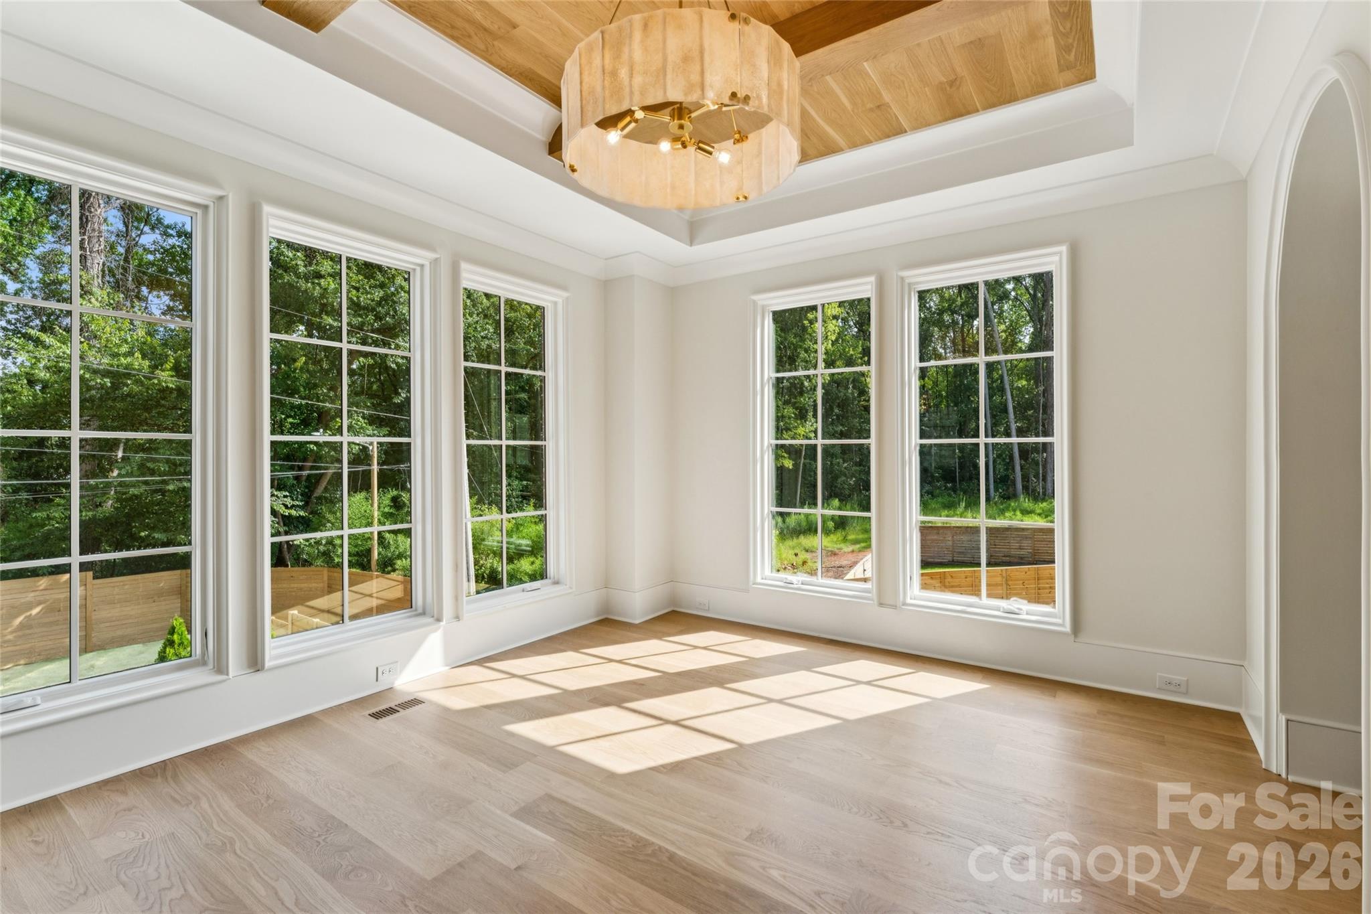
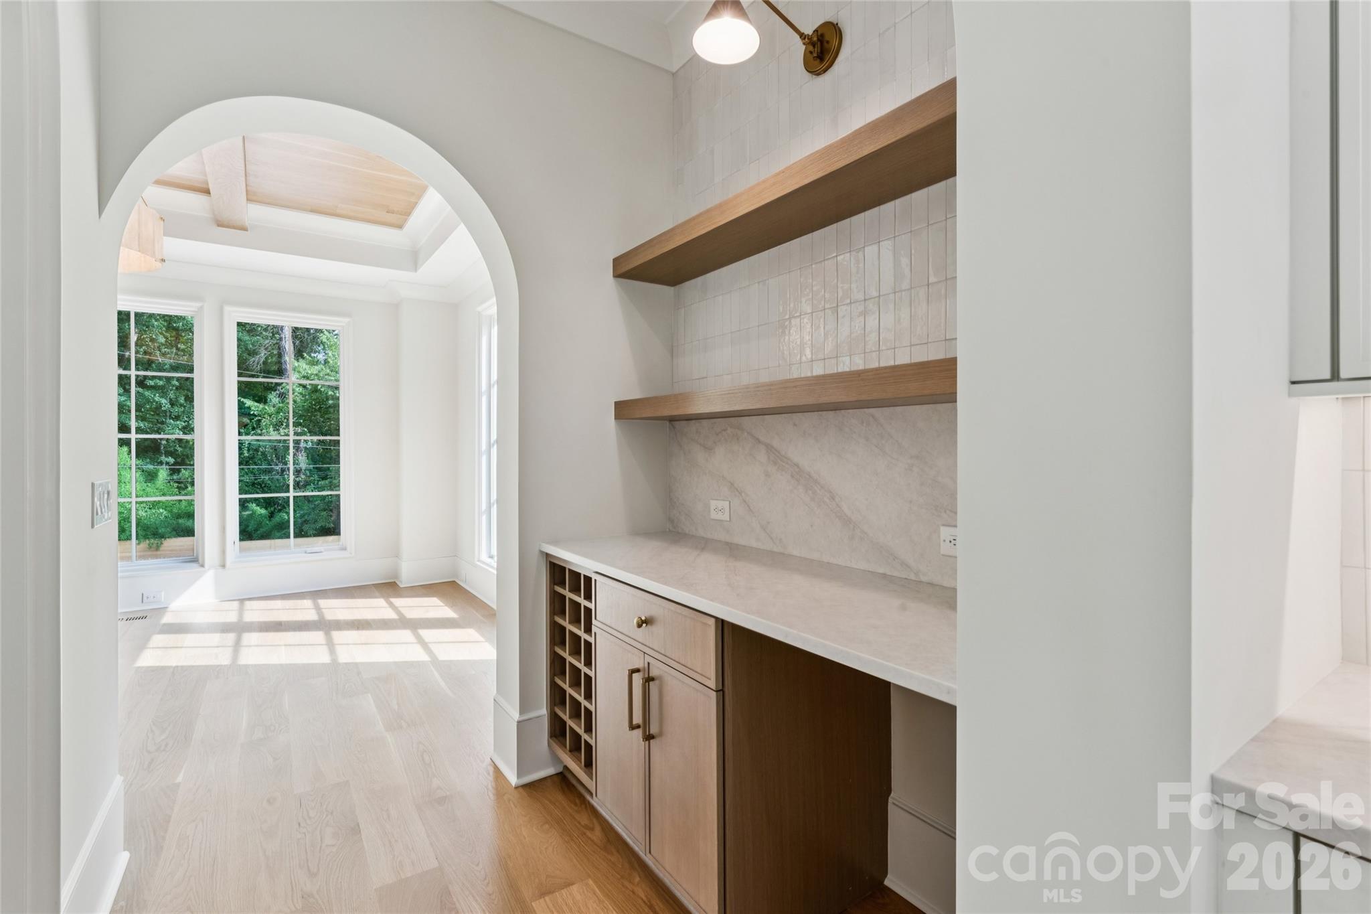
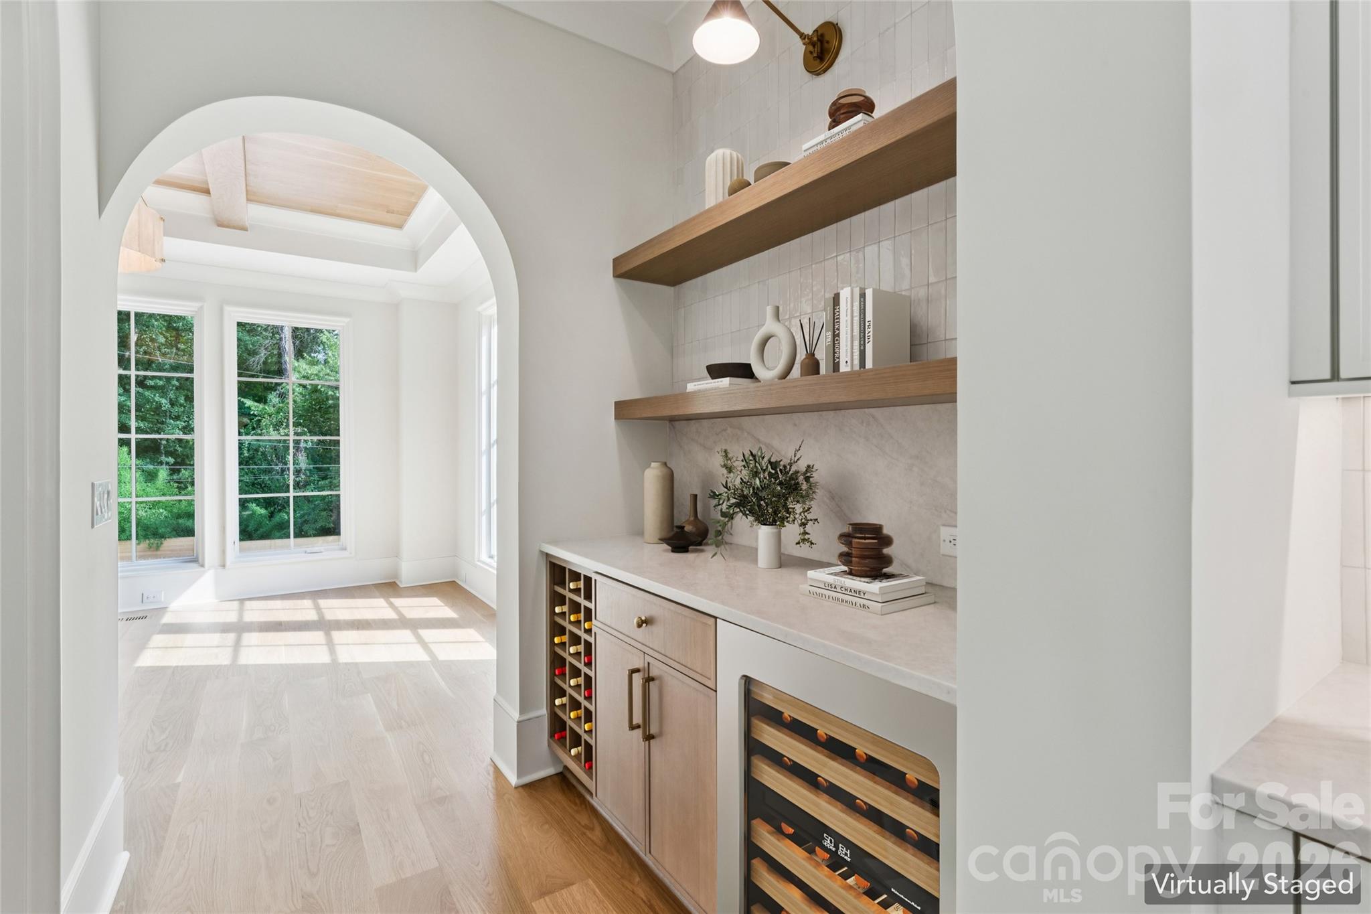
Dining room with lots of light, custom wood ceiling, and an arched entry to the bar and scullary.
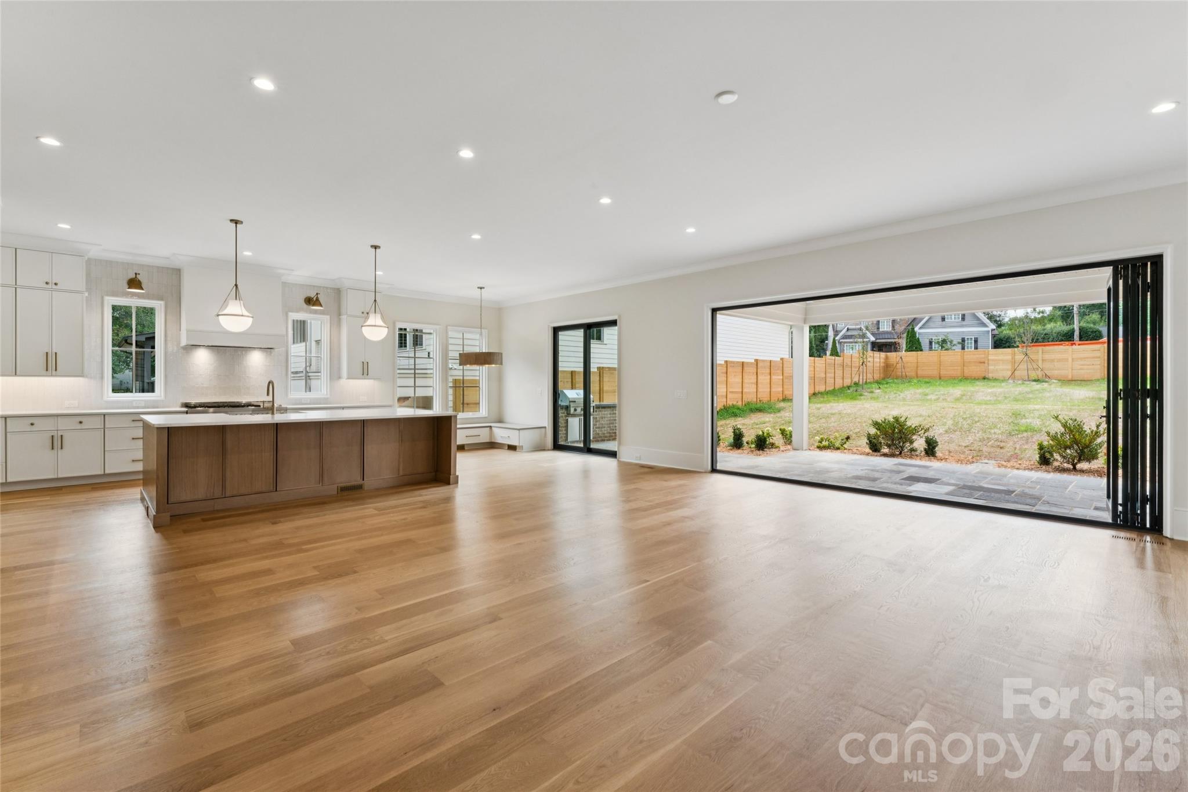
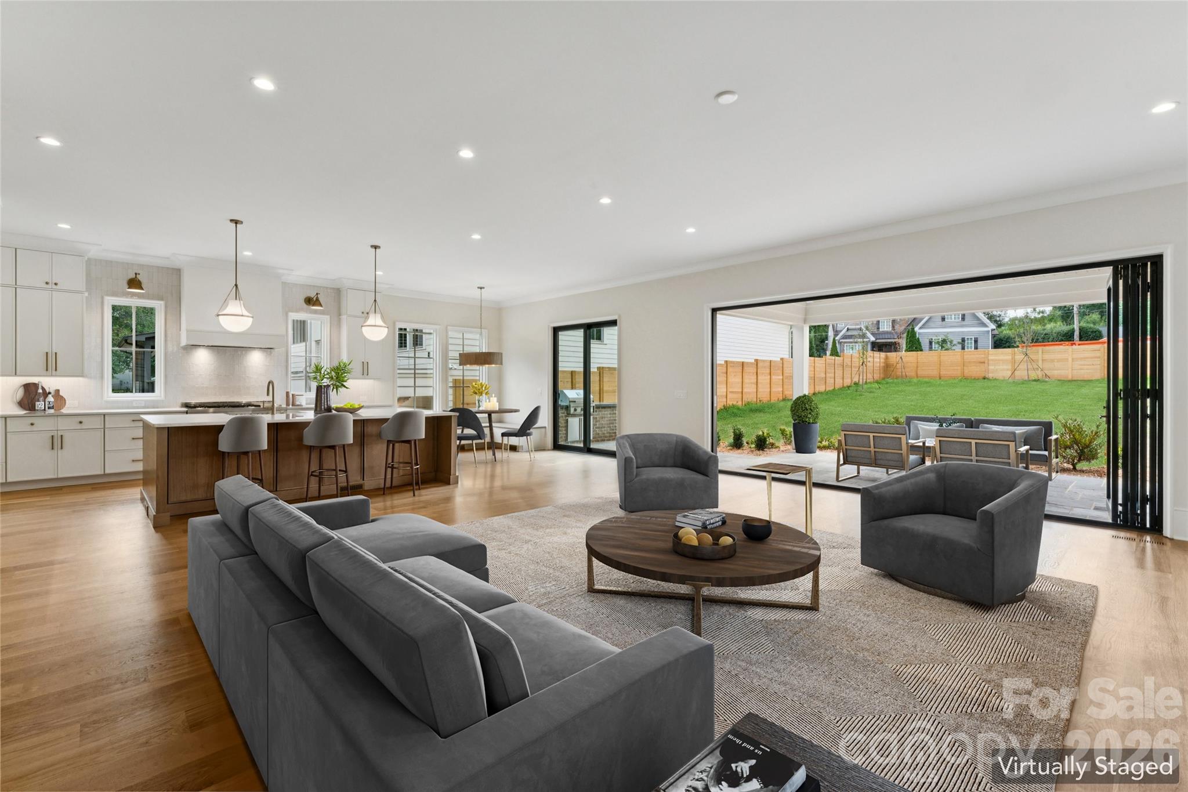
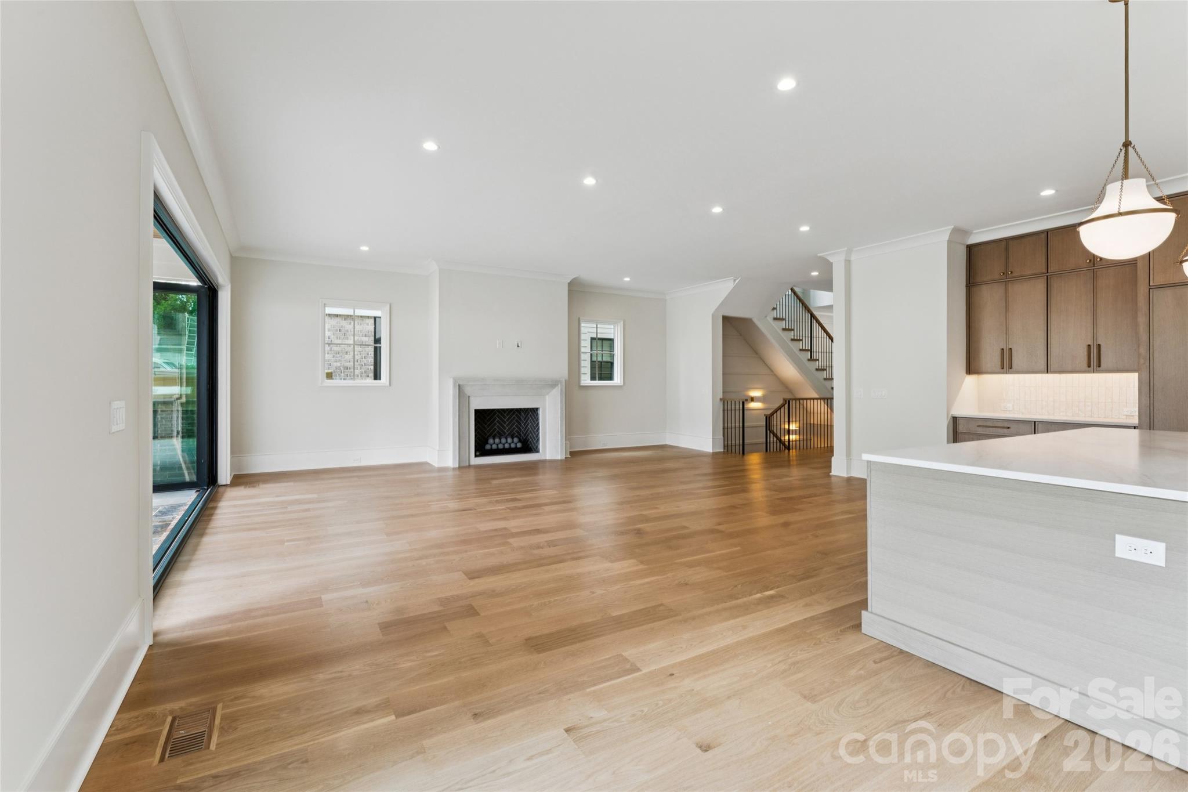
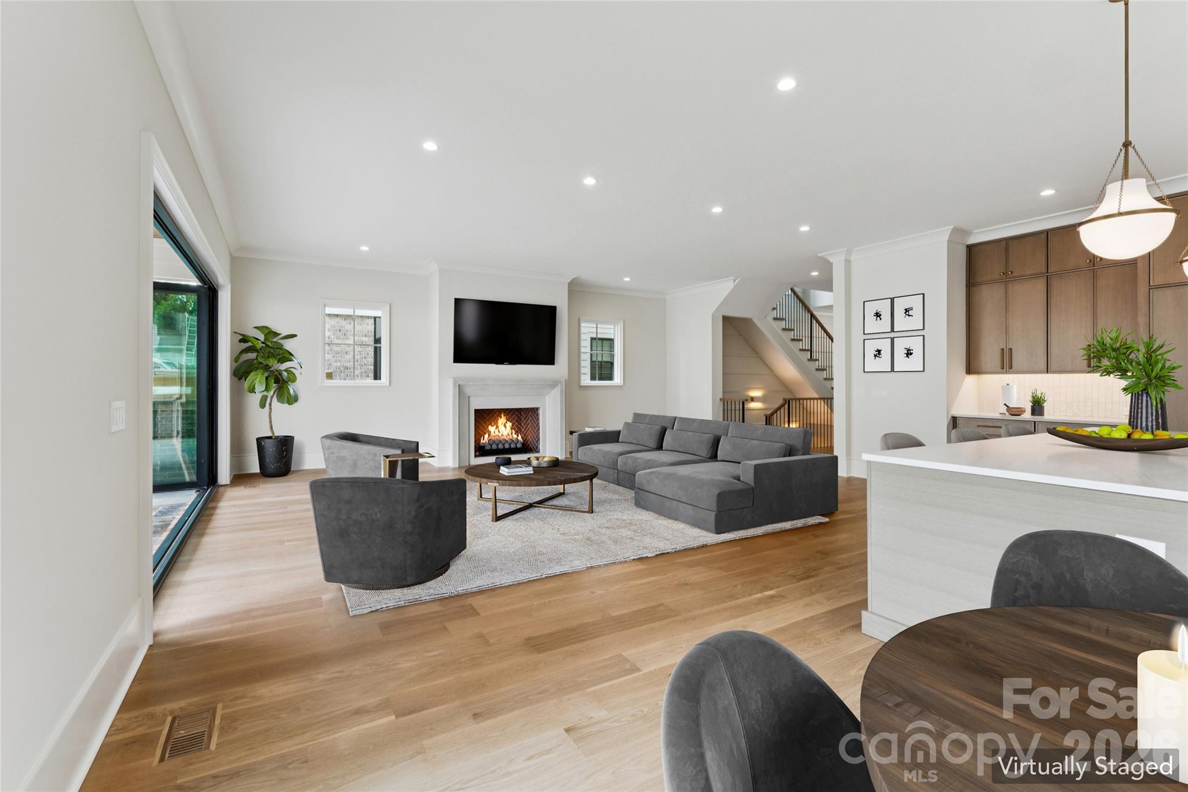
Oversized great room open to the kitchen
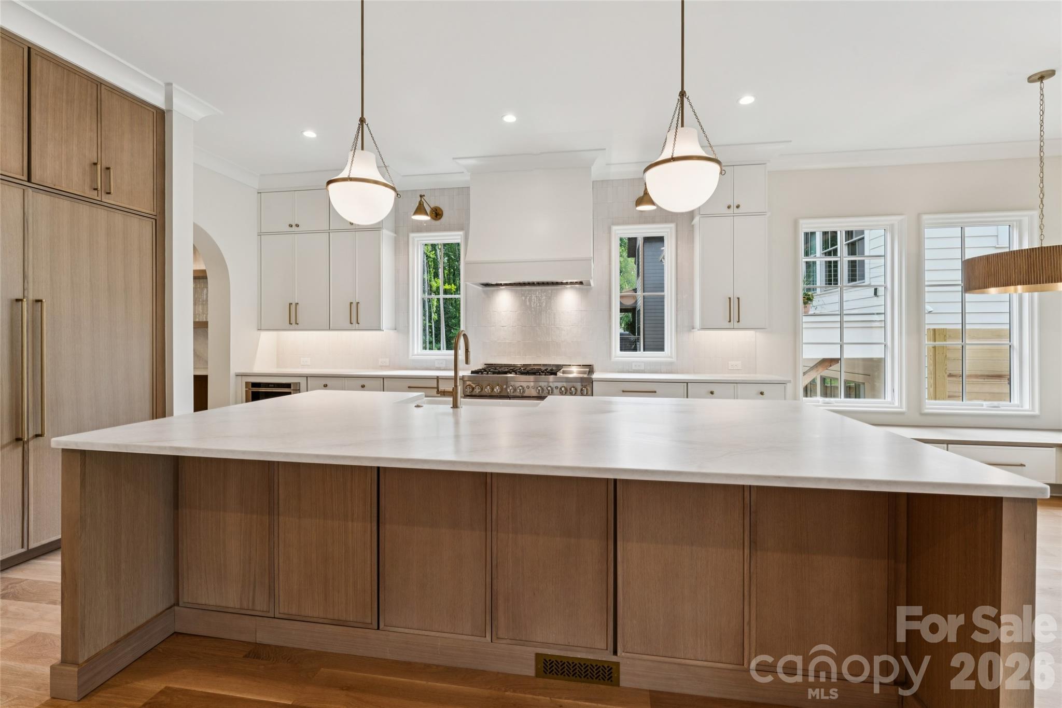
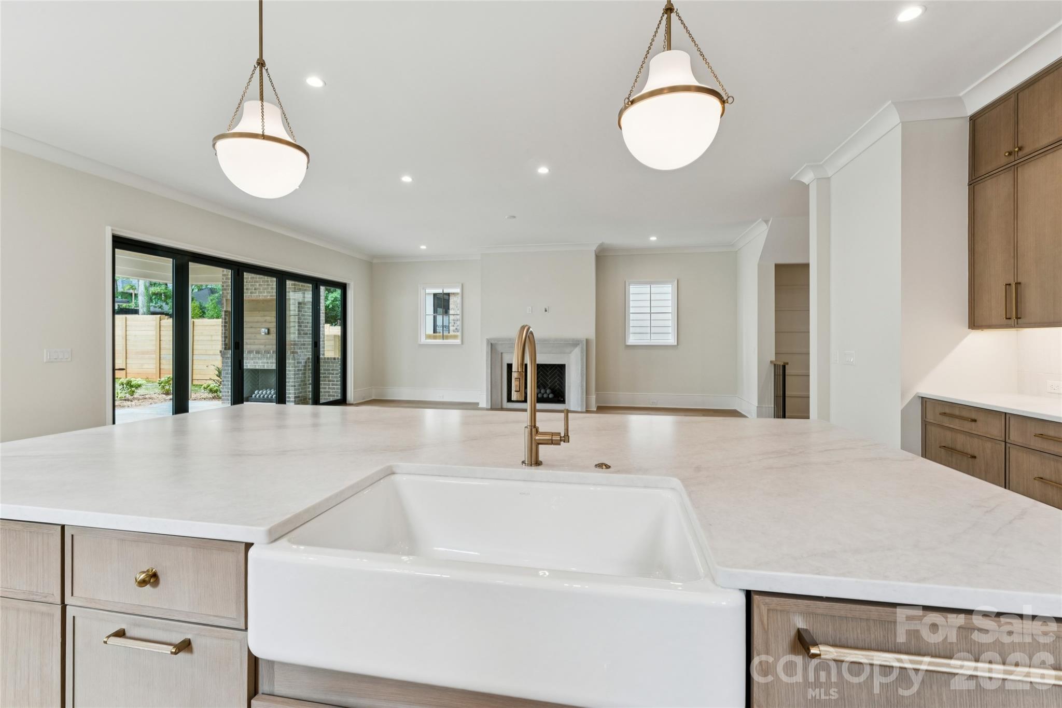
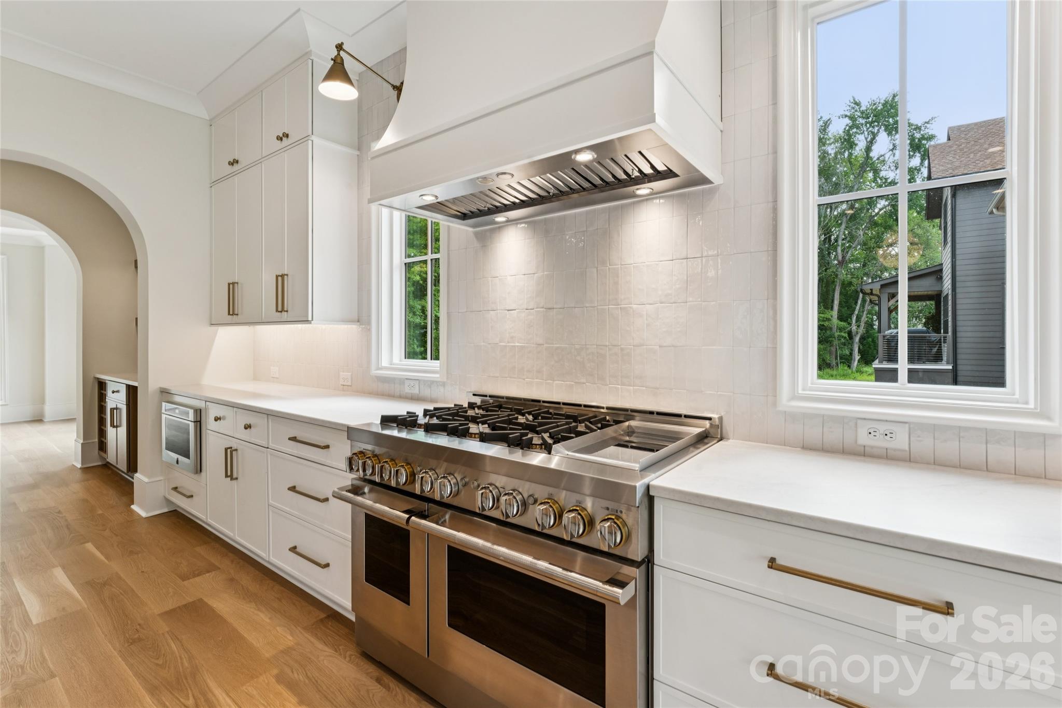
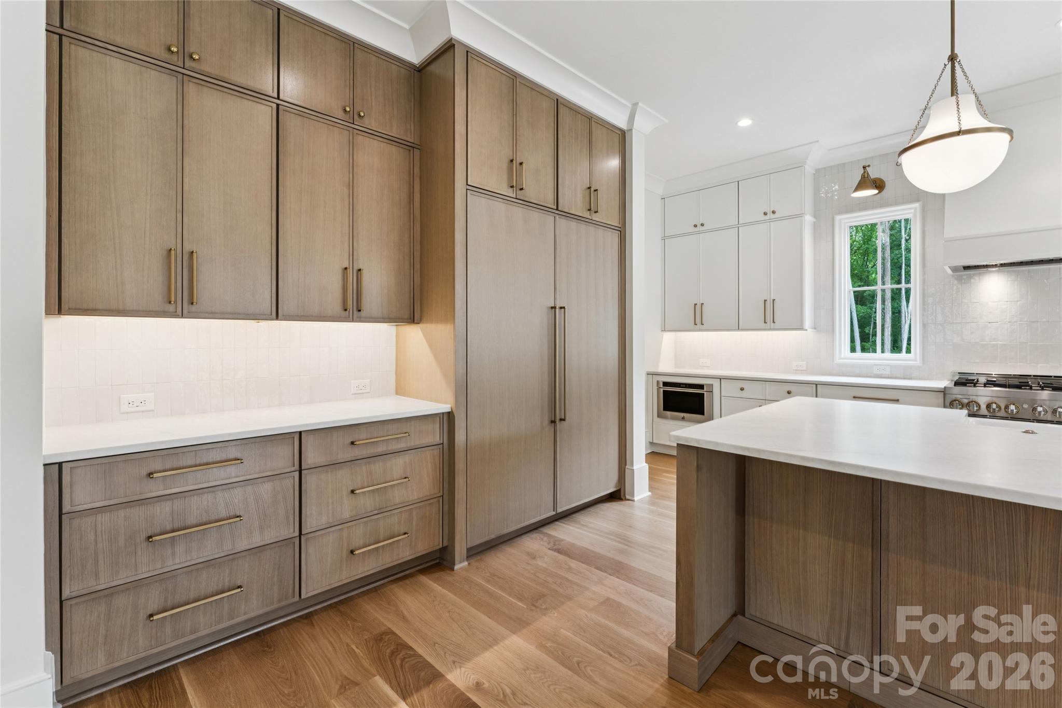
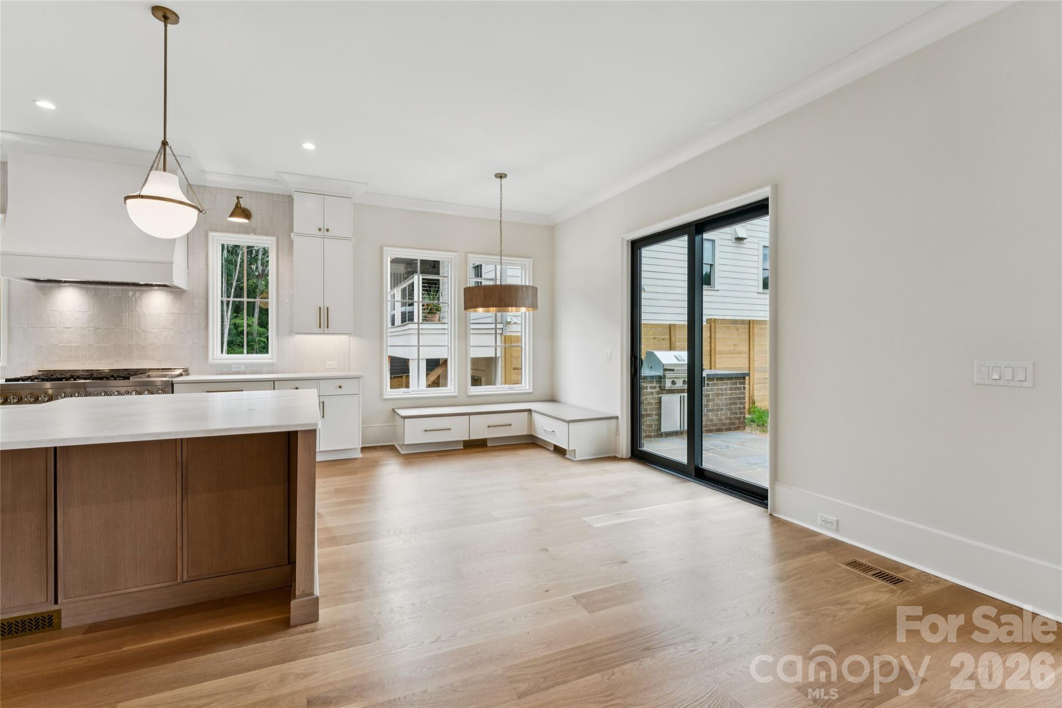
Kitchen features high end JennAir appliances
6-burner and griddle gas cooktop with double oven
HUGE freezer/refrigerator with custom cabinet front
Gleaming field finished oak floors
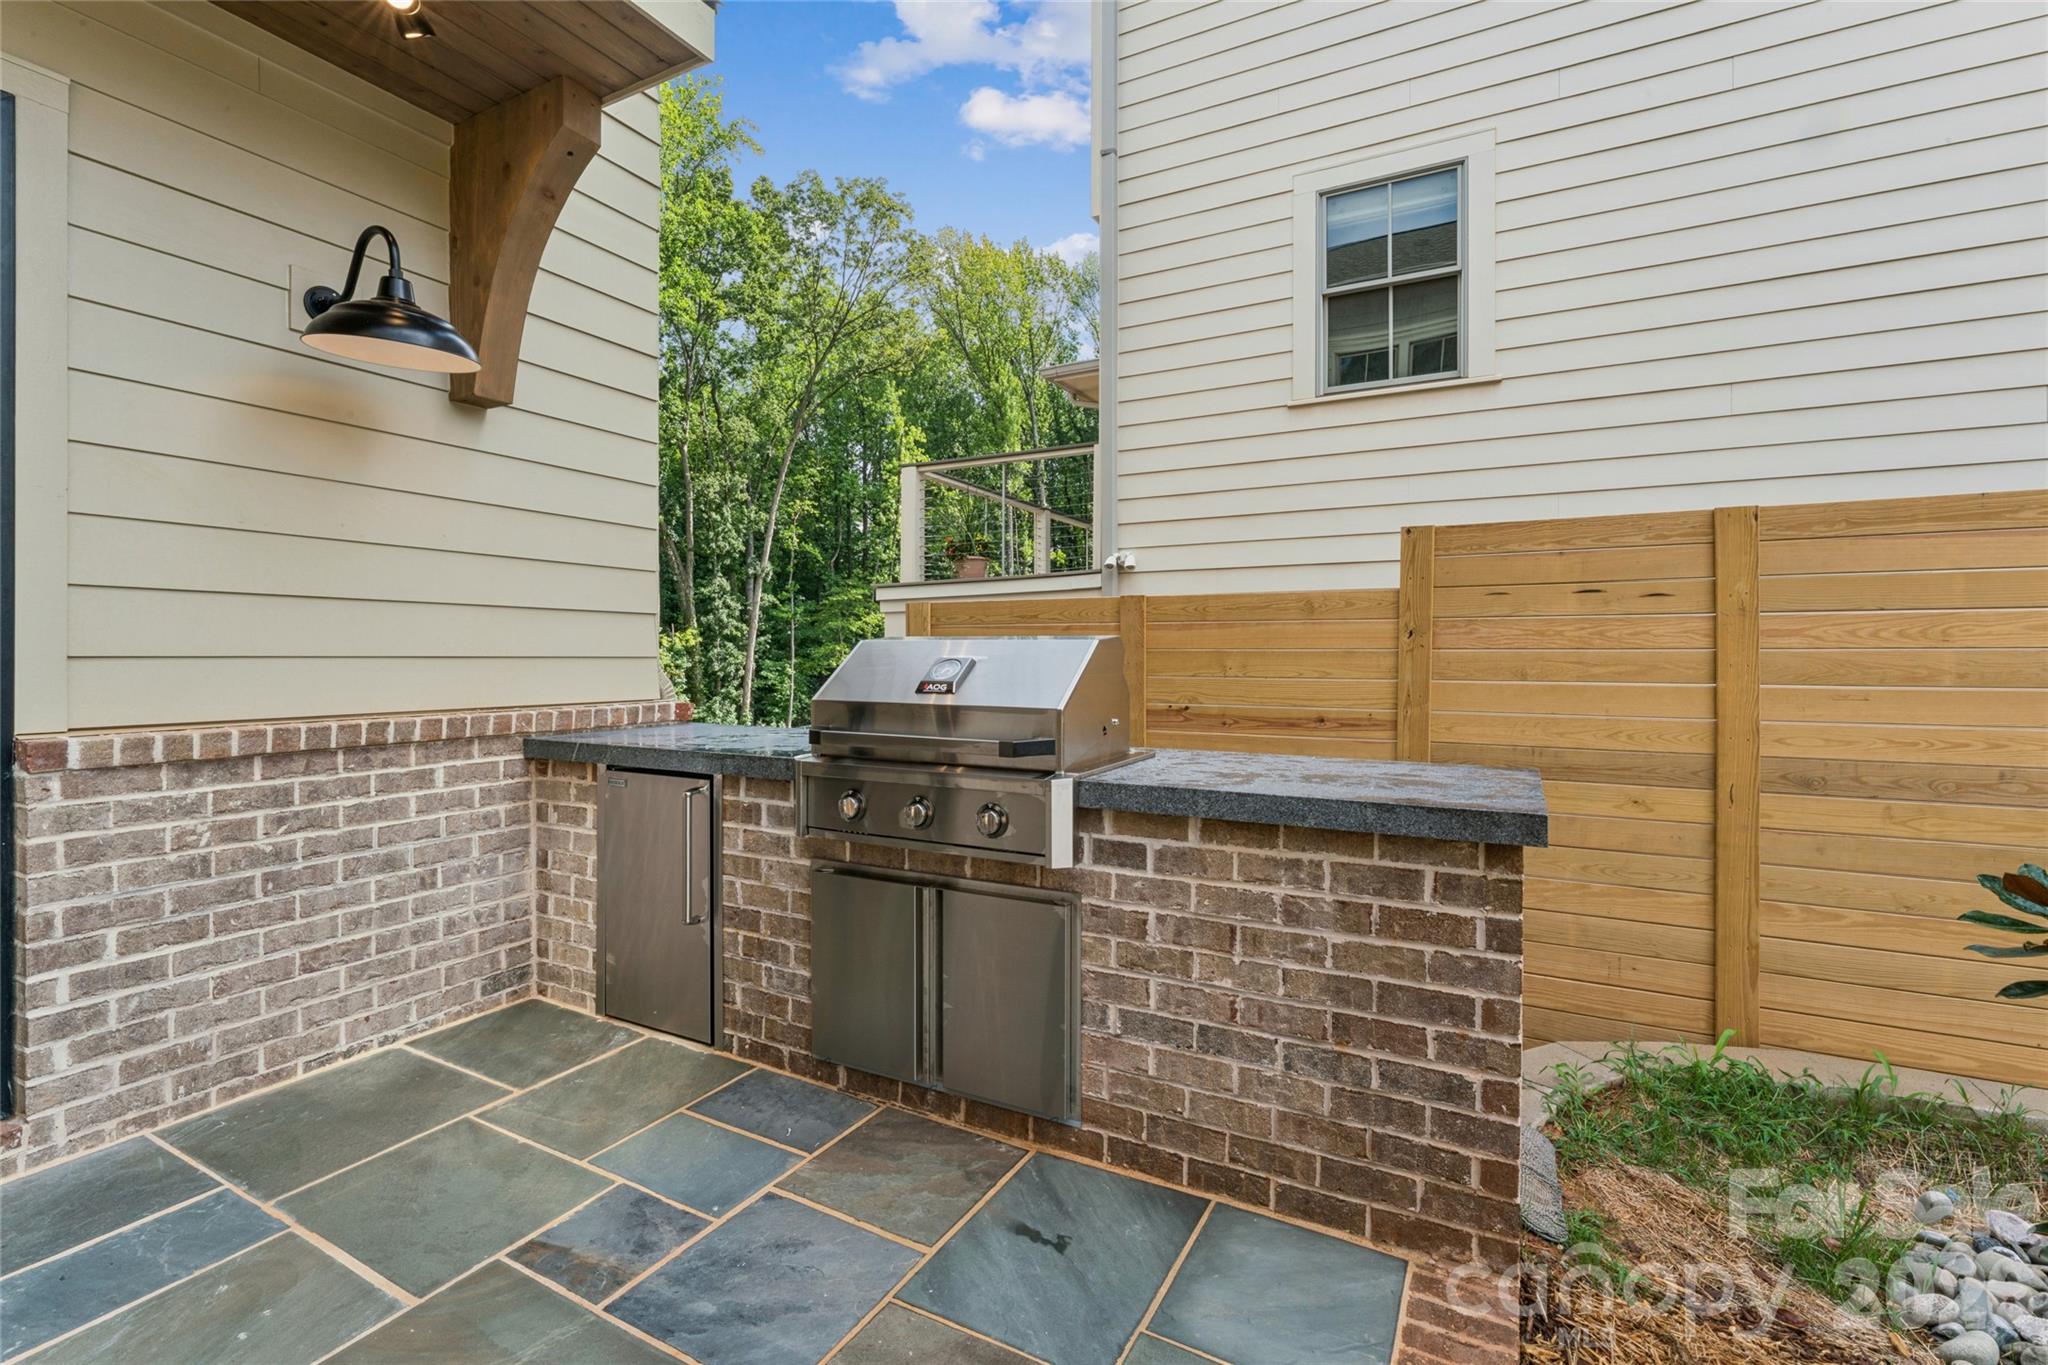
Kitchen door leads out to patio with refrigerator and built in gas grill
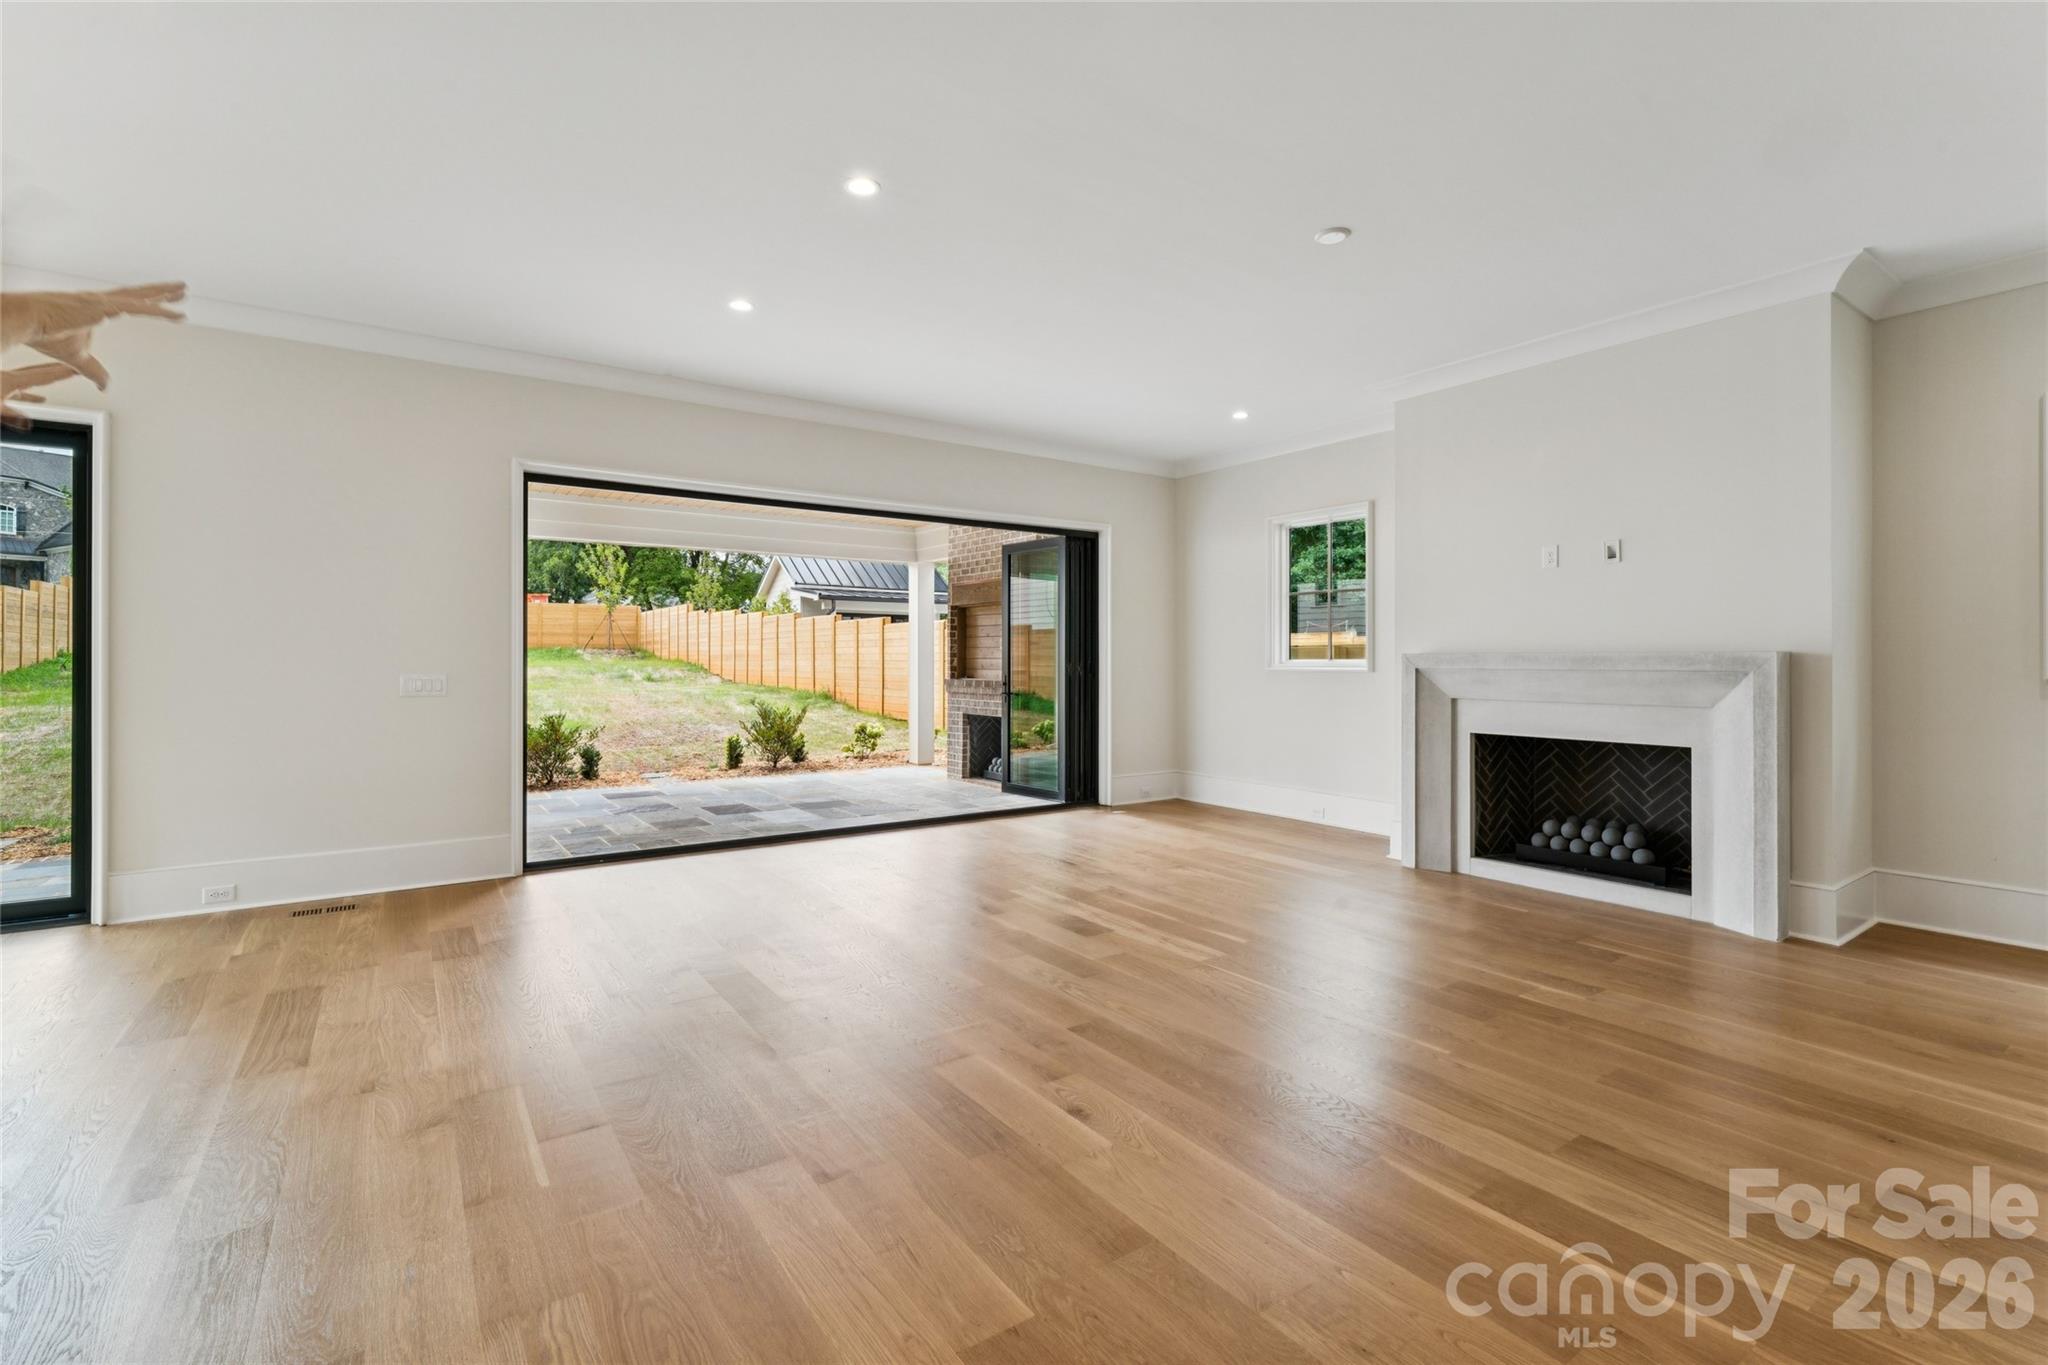
Family room has 5 panel folding glass doors which open to a covered patio
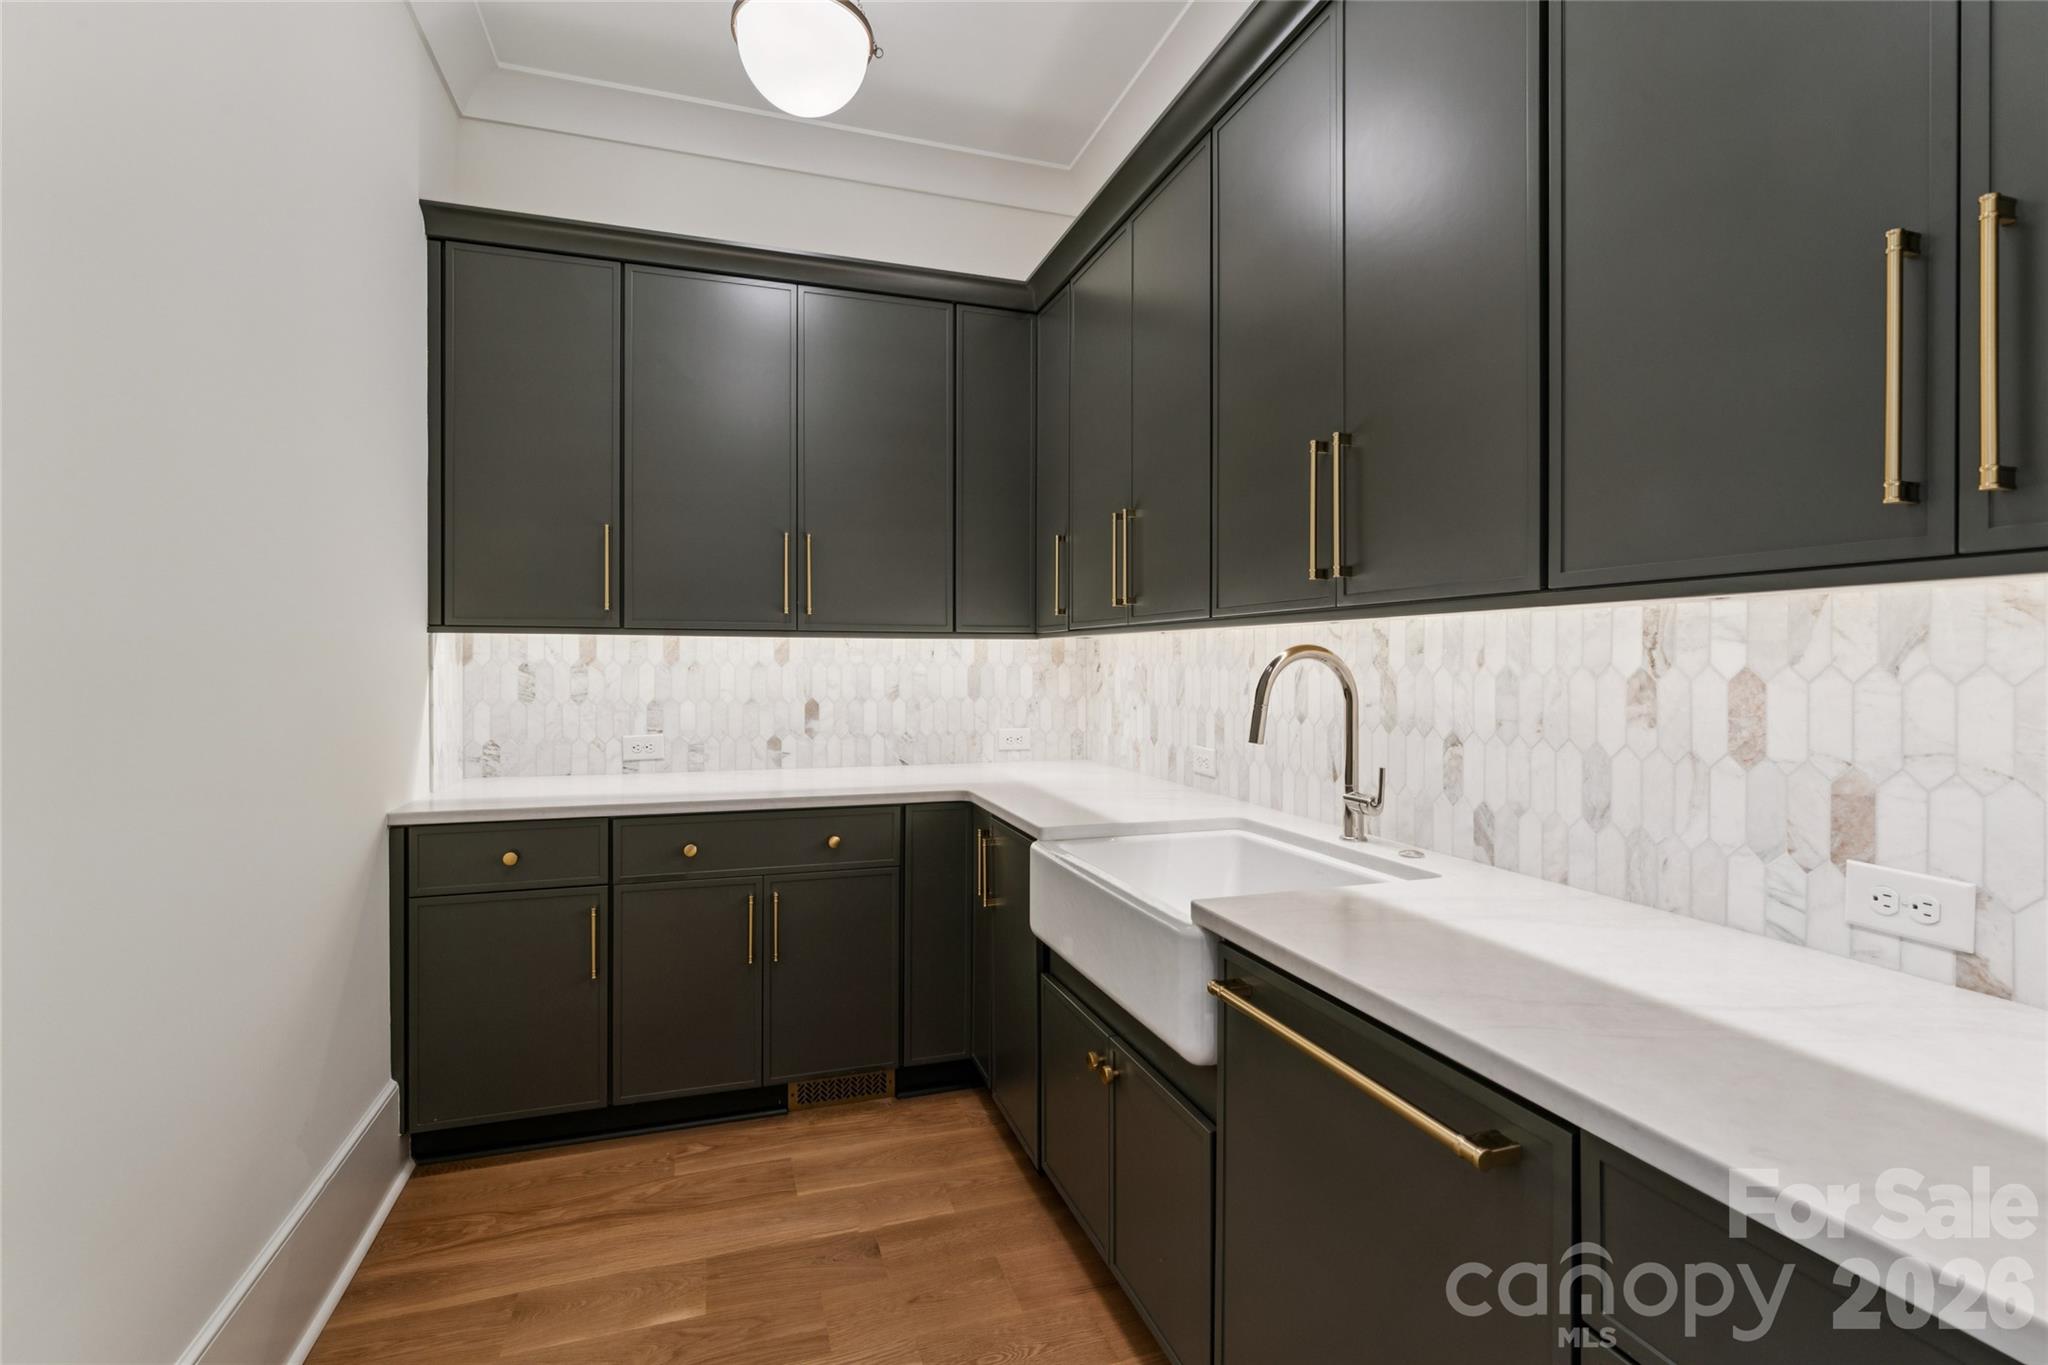
Scullery with icemaker and 2nd dishwasher with custom cabinet fronts
Bar area between the kitchen and dining room
JennAir beferage fridge will be installed soon
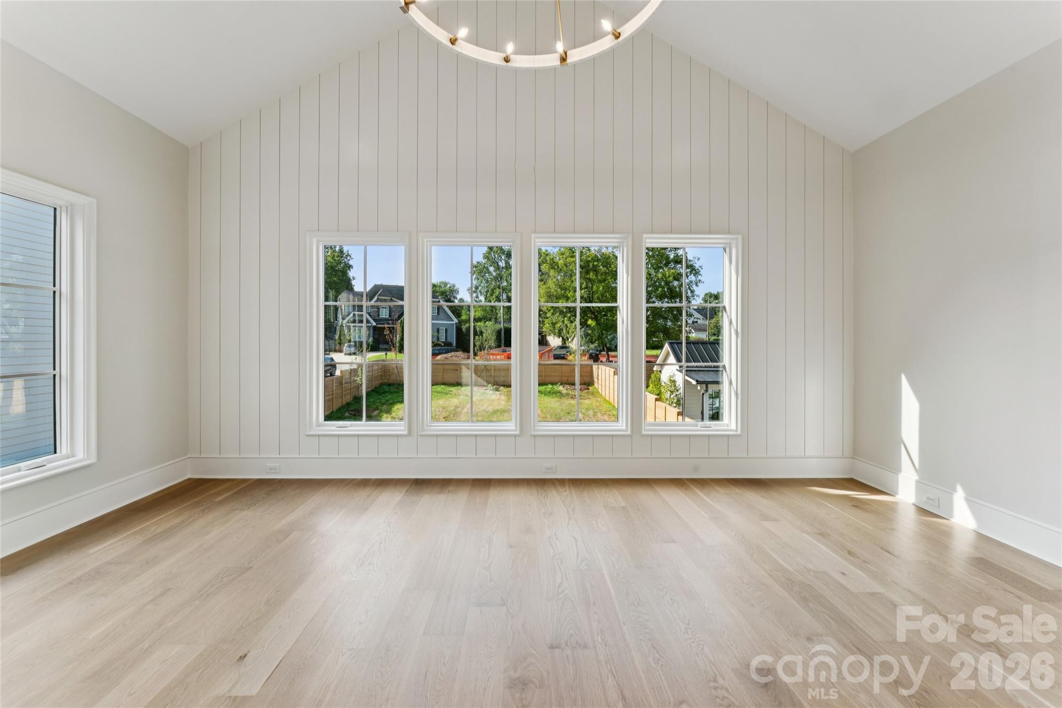
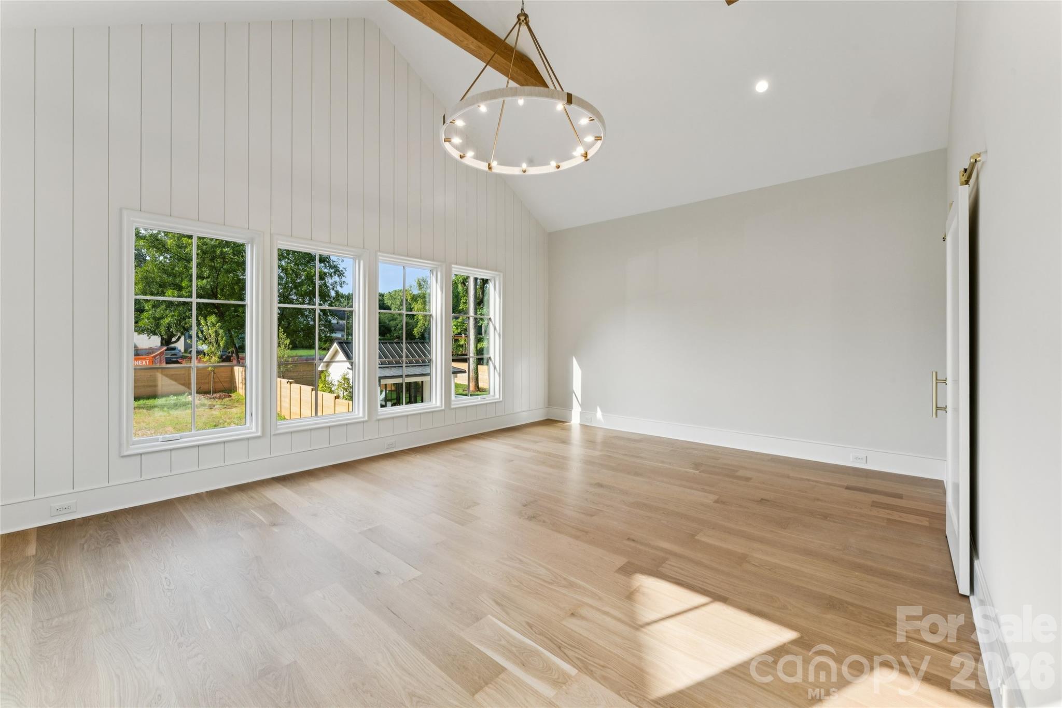
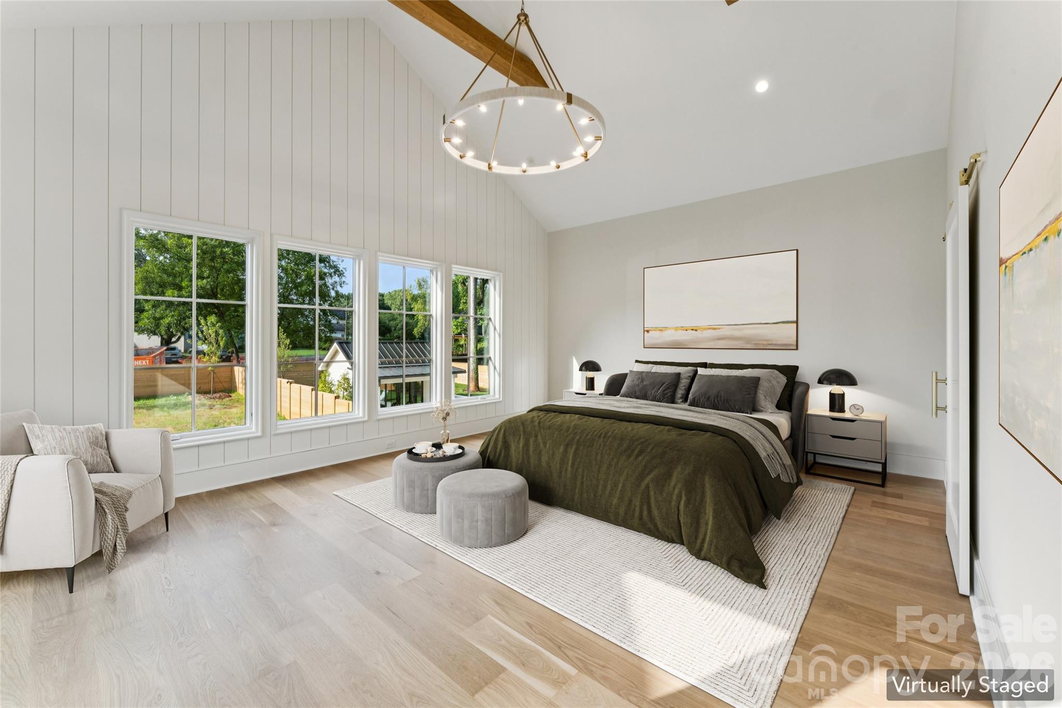
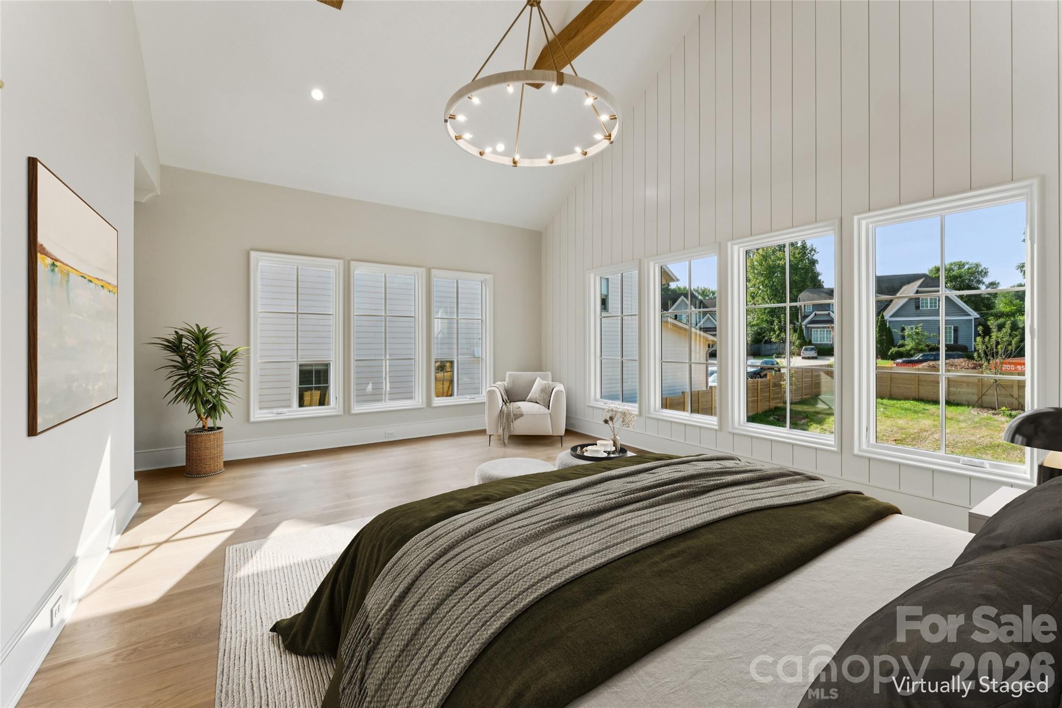
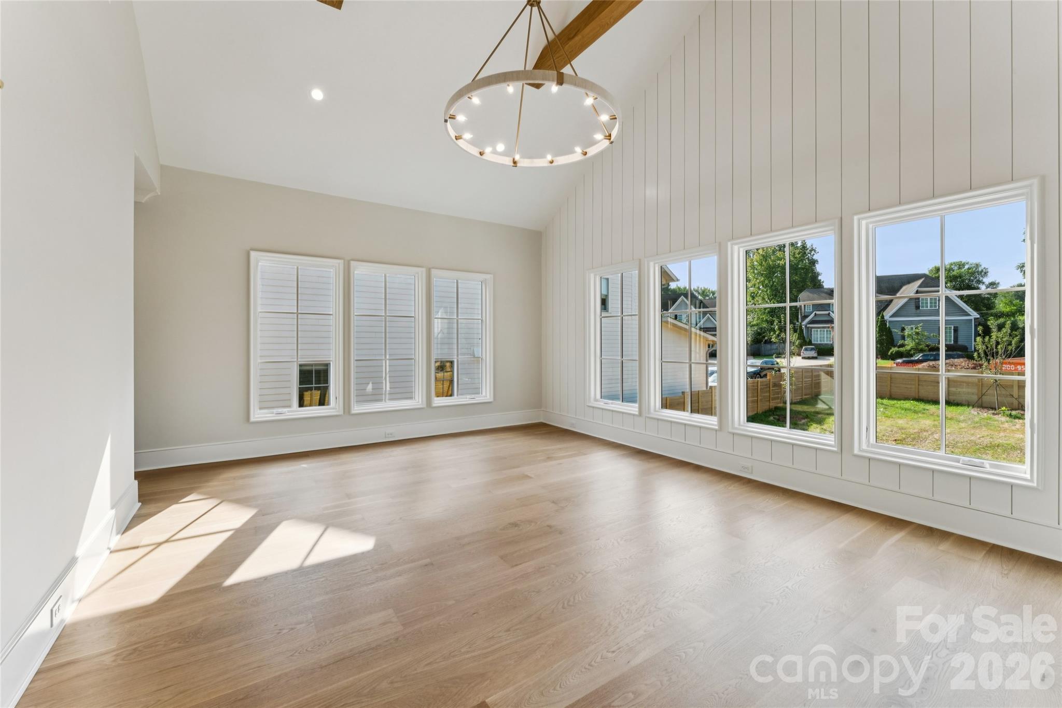
Primary suite with cathederal ceilings with wood beams
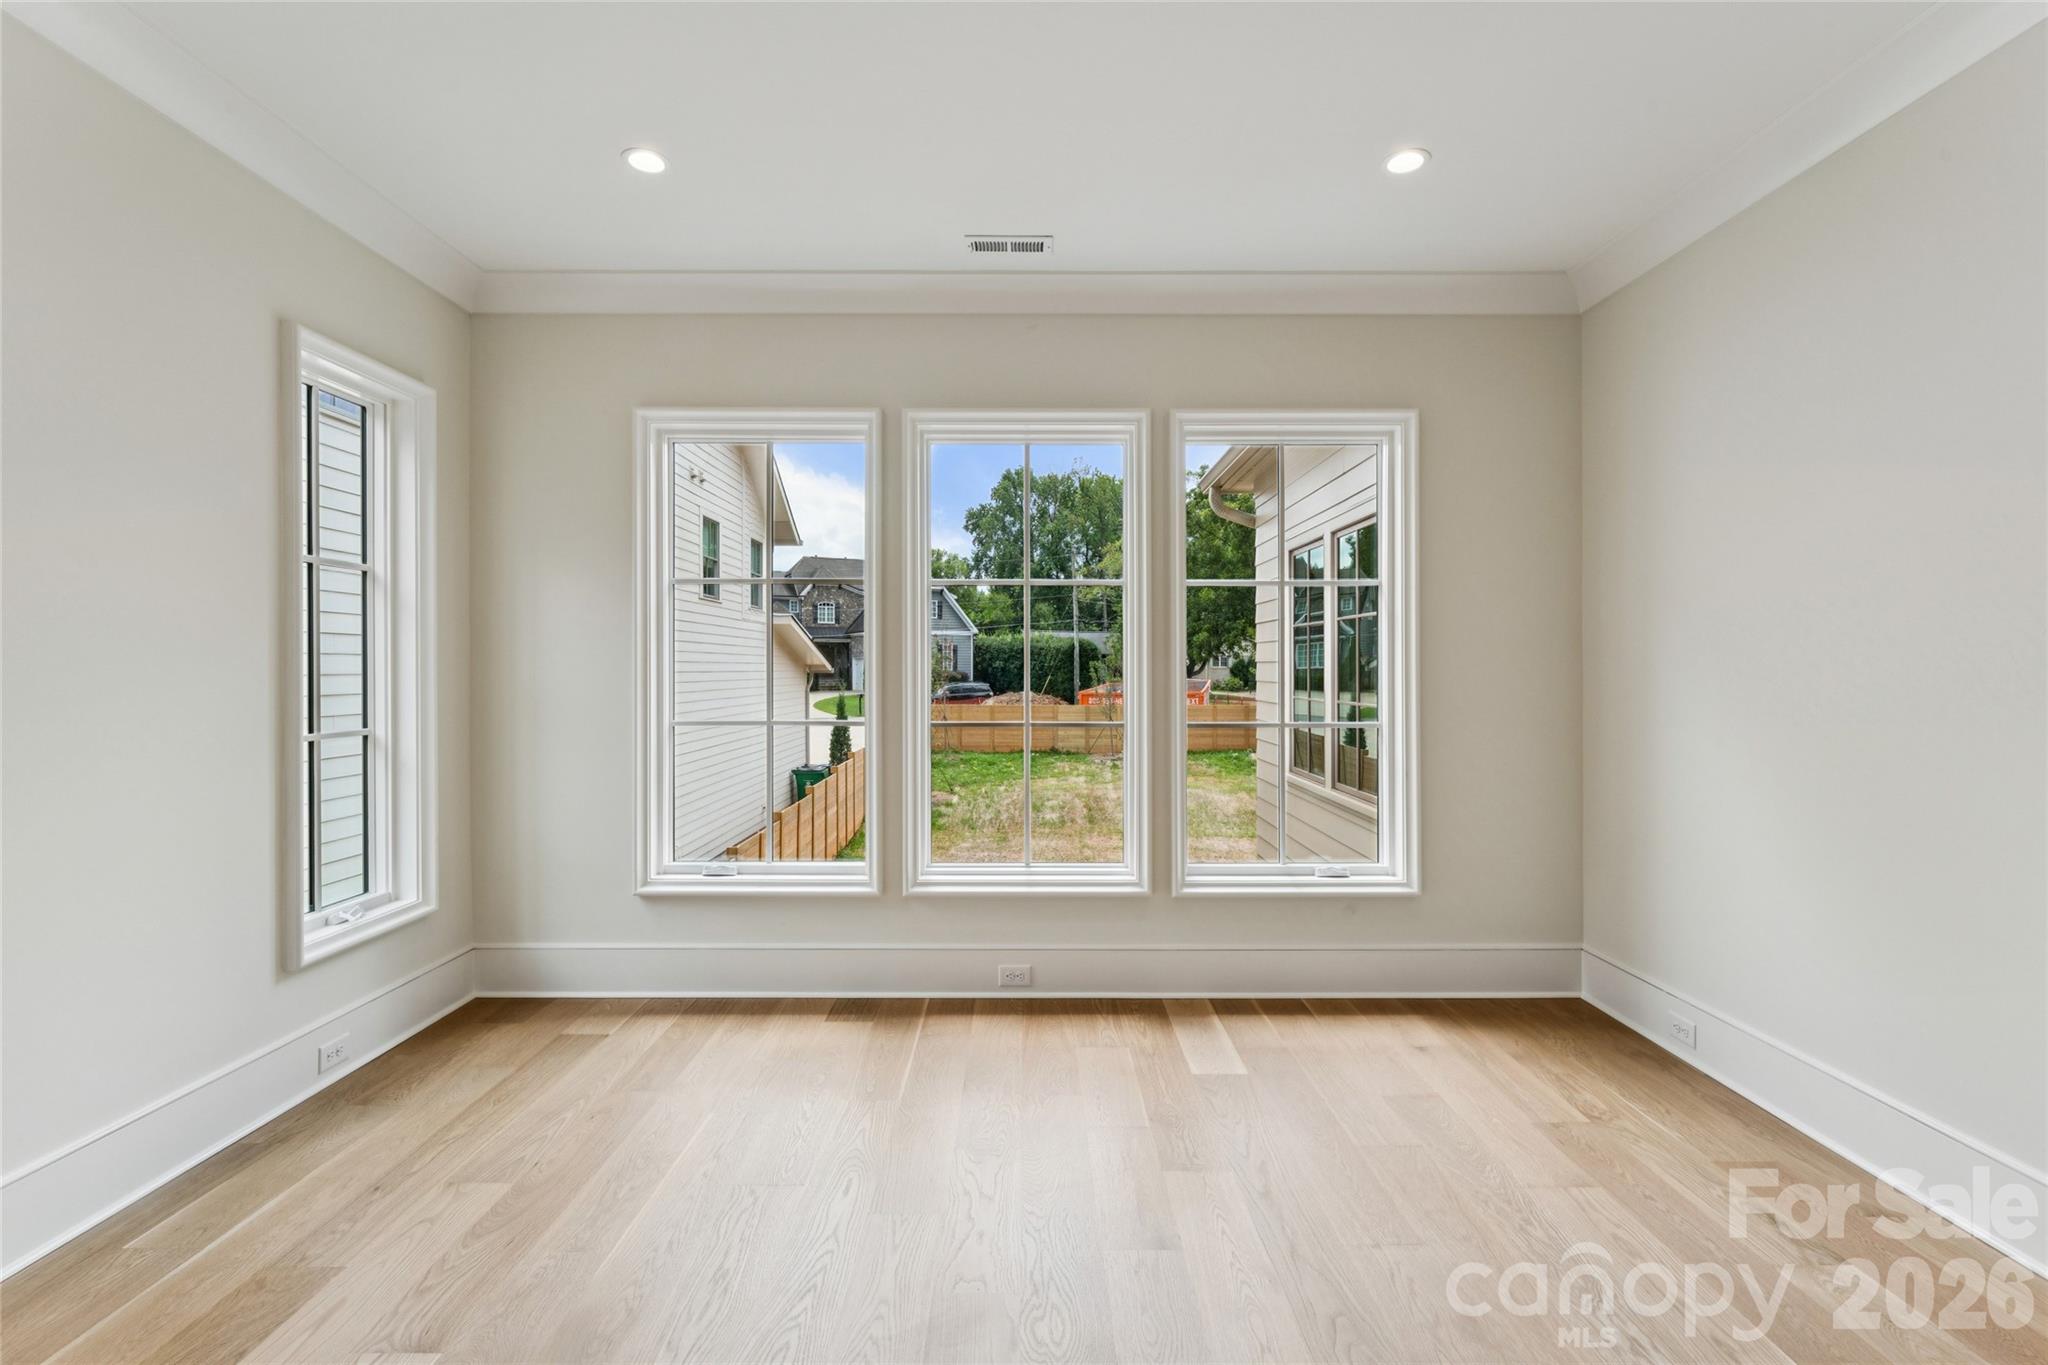
Lots of natural light in the primary bedroom with a view over the large fenced rear yard.
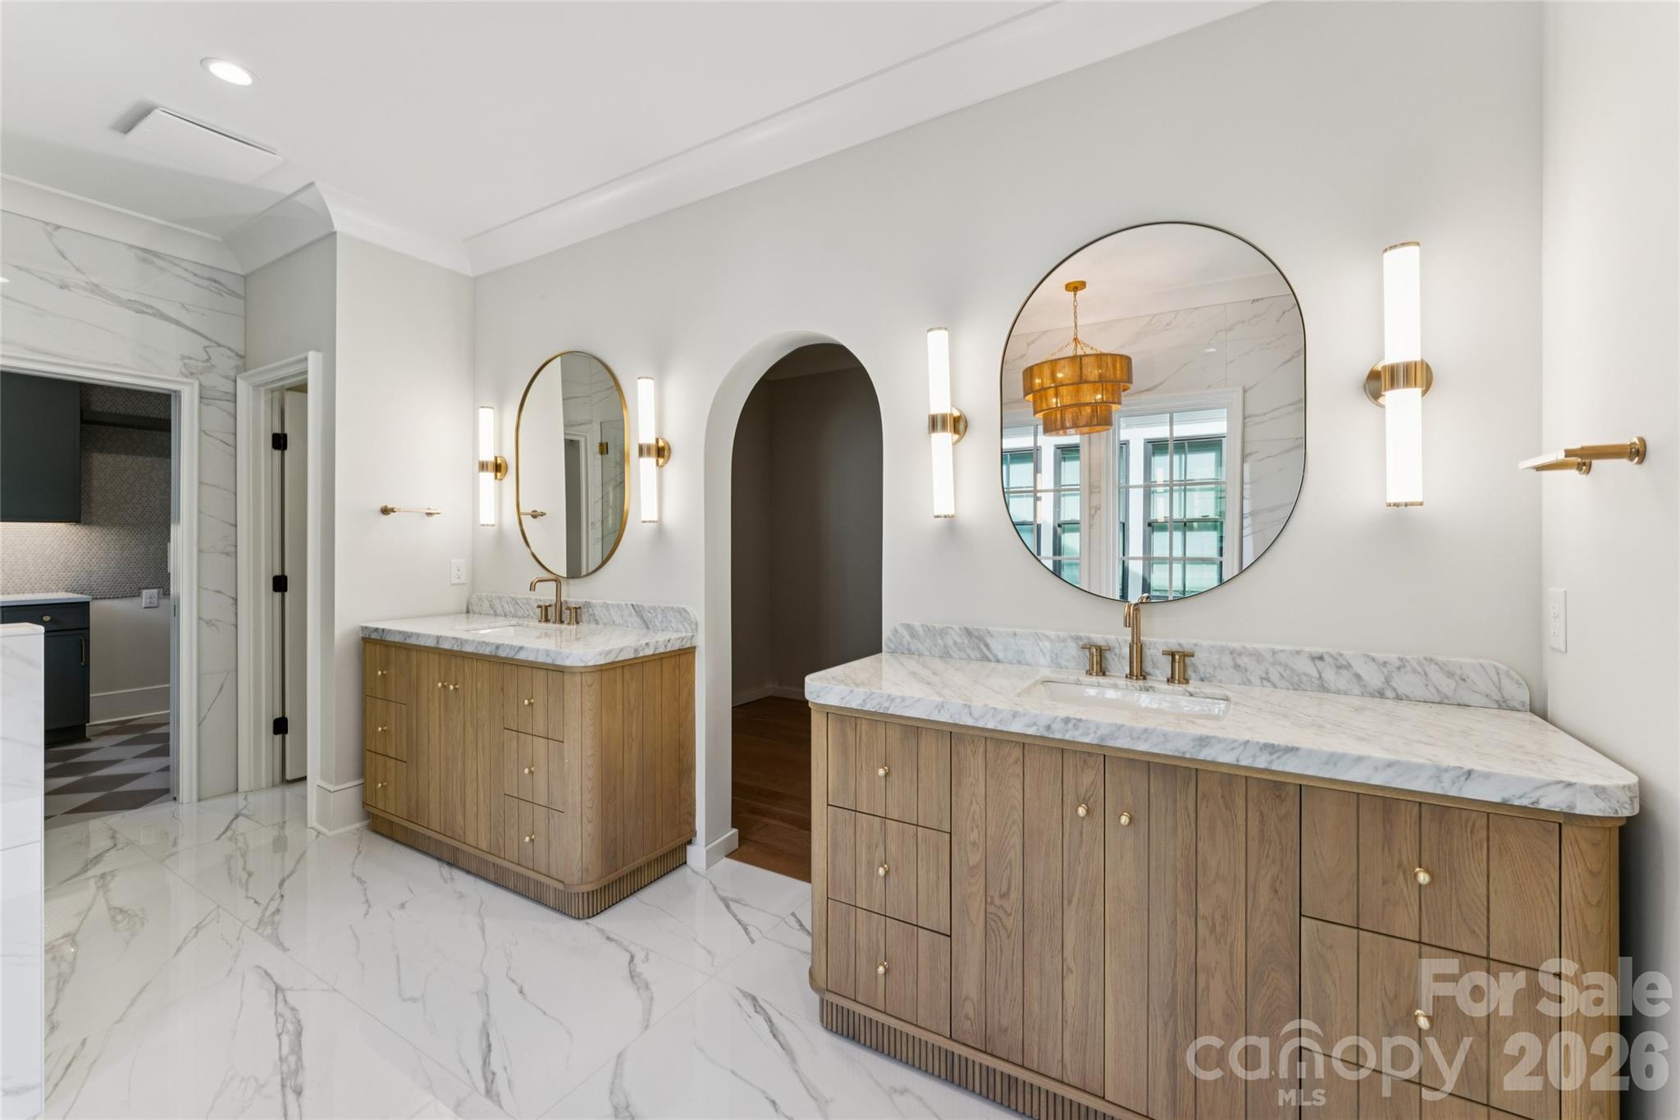
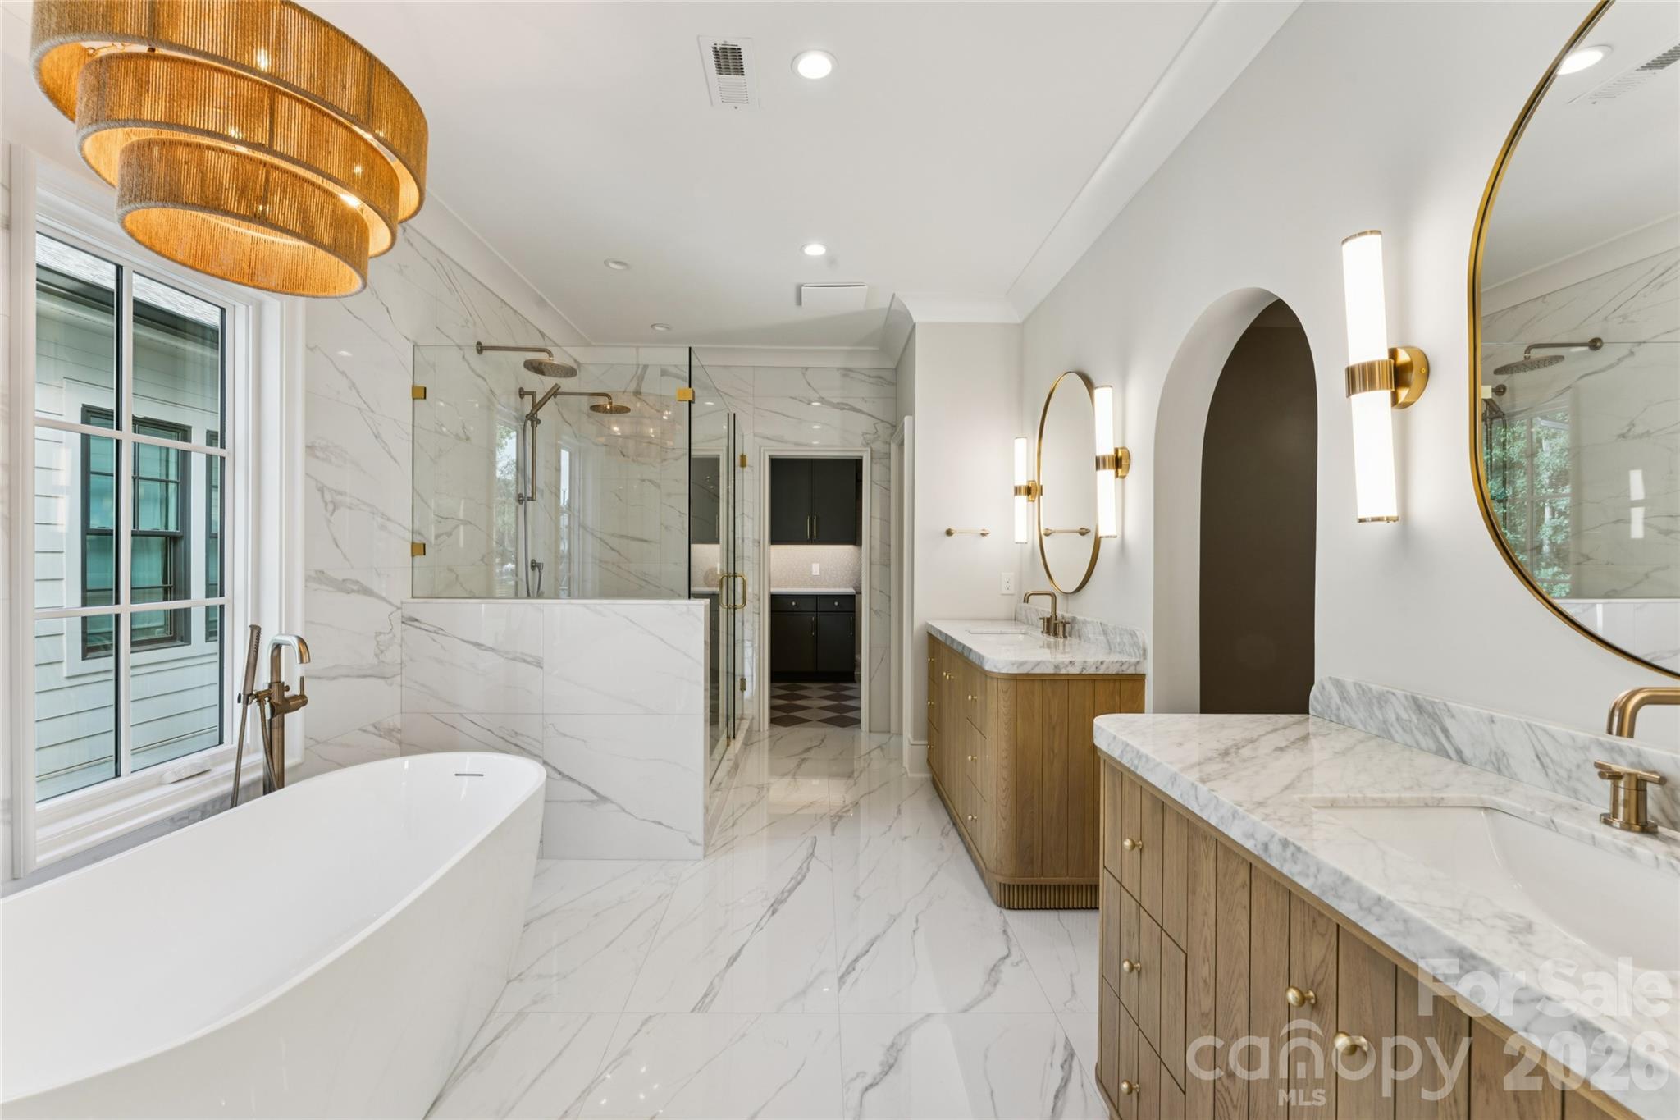
Primary bathroom with dual vanities, huge walk in shower and seperate tub
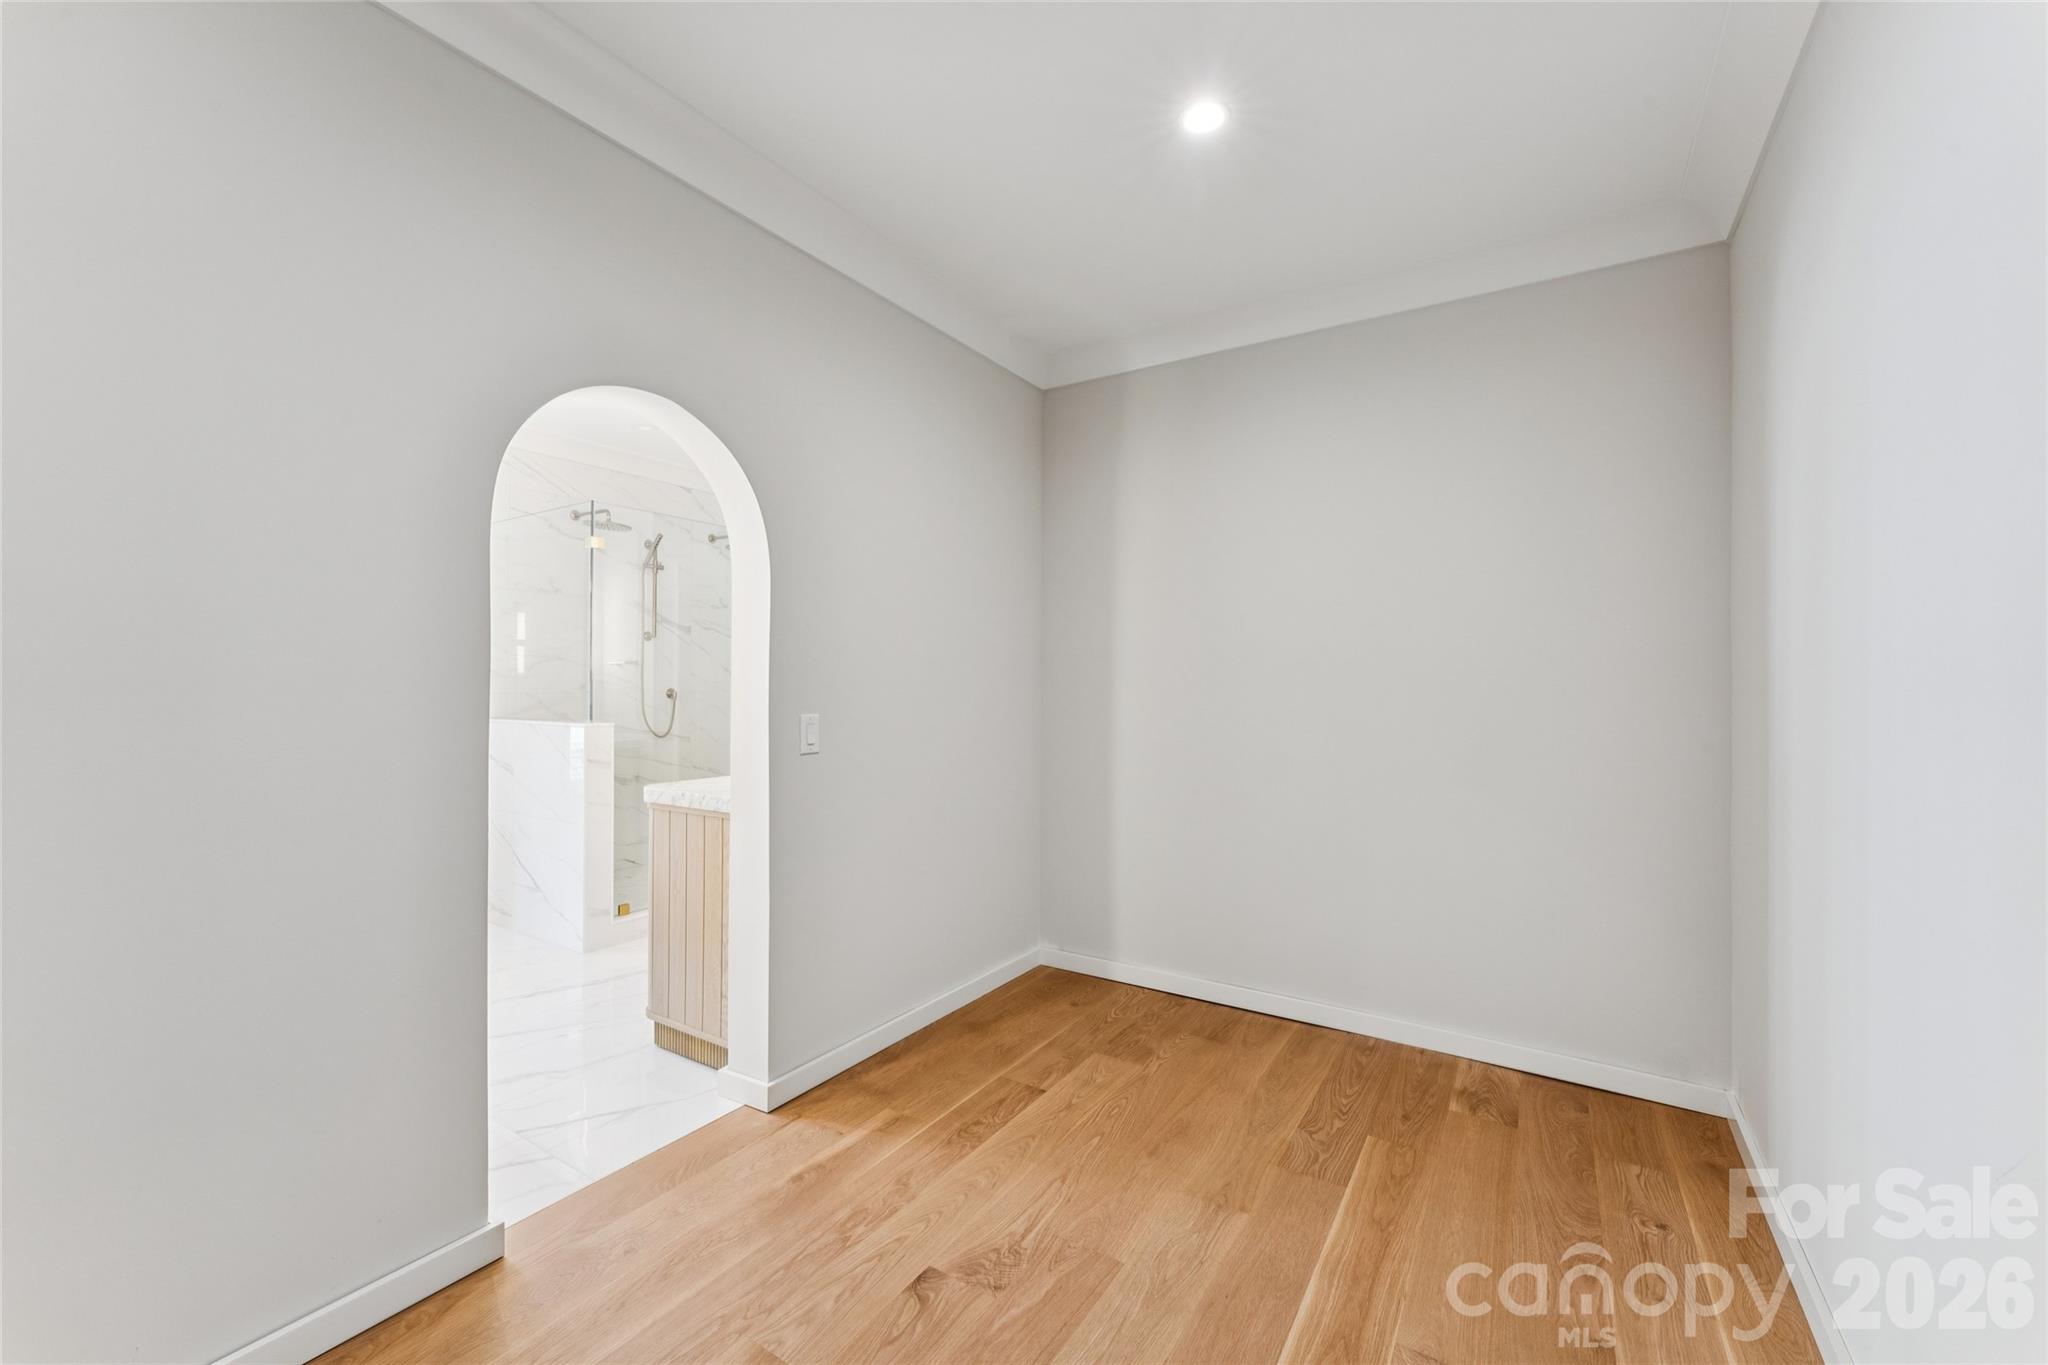
Custom primary suite shelving to be installed soon
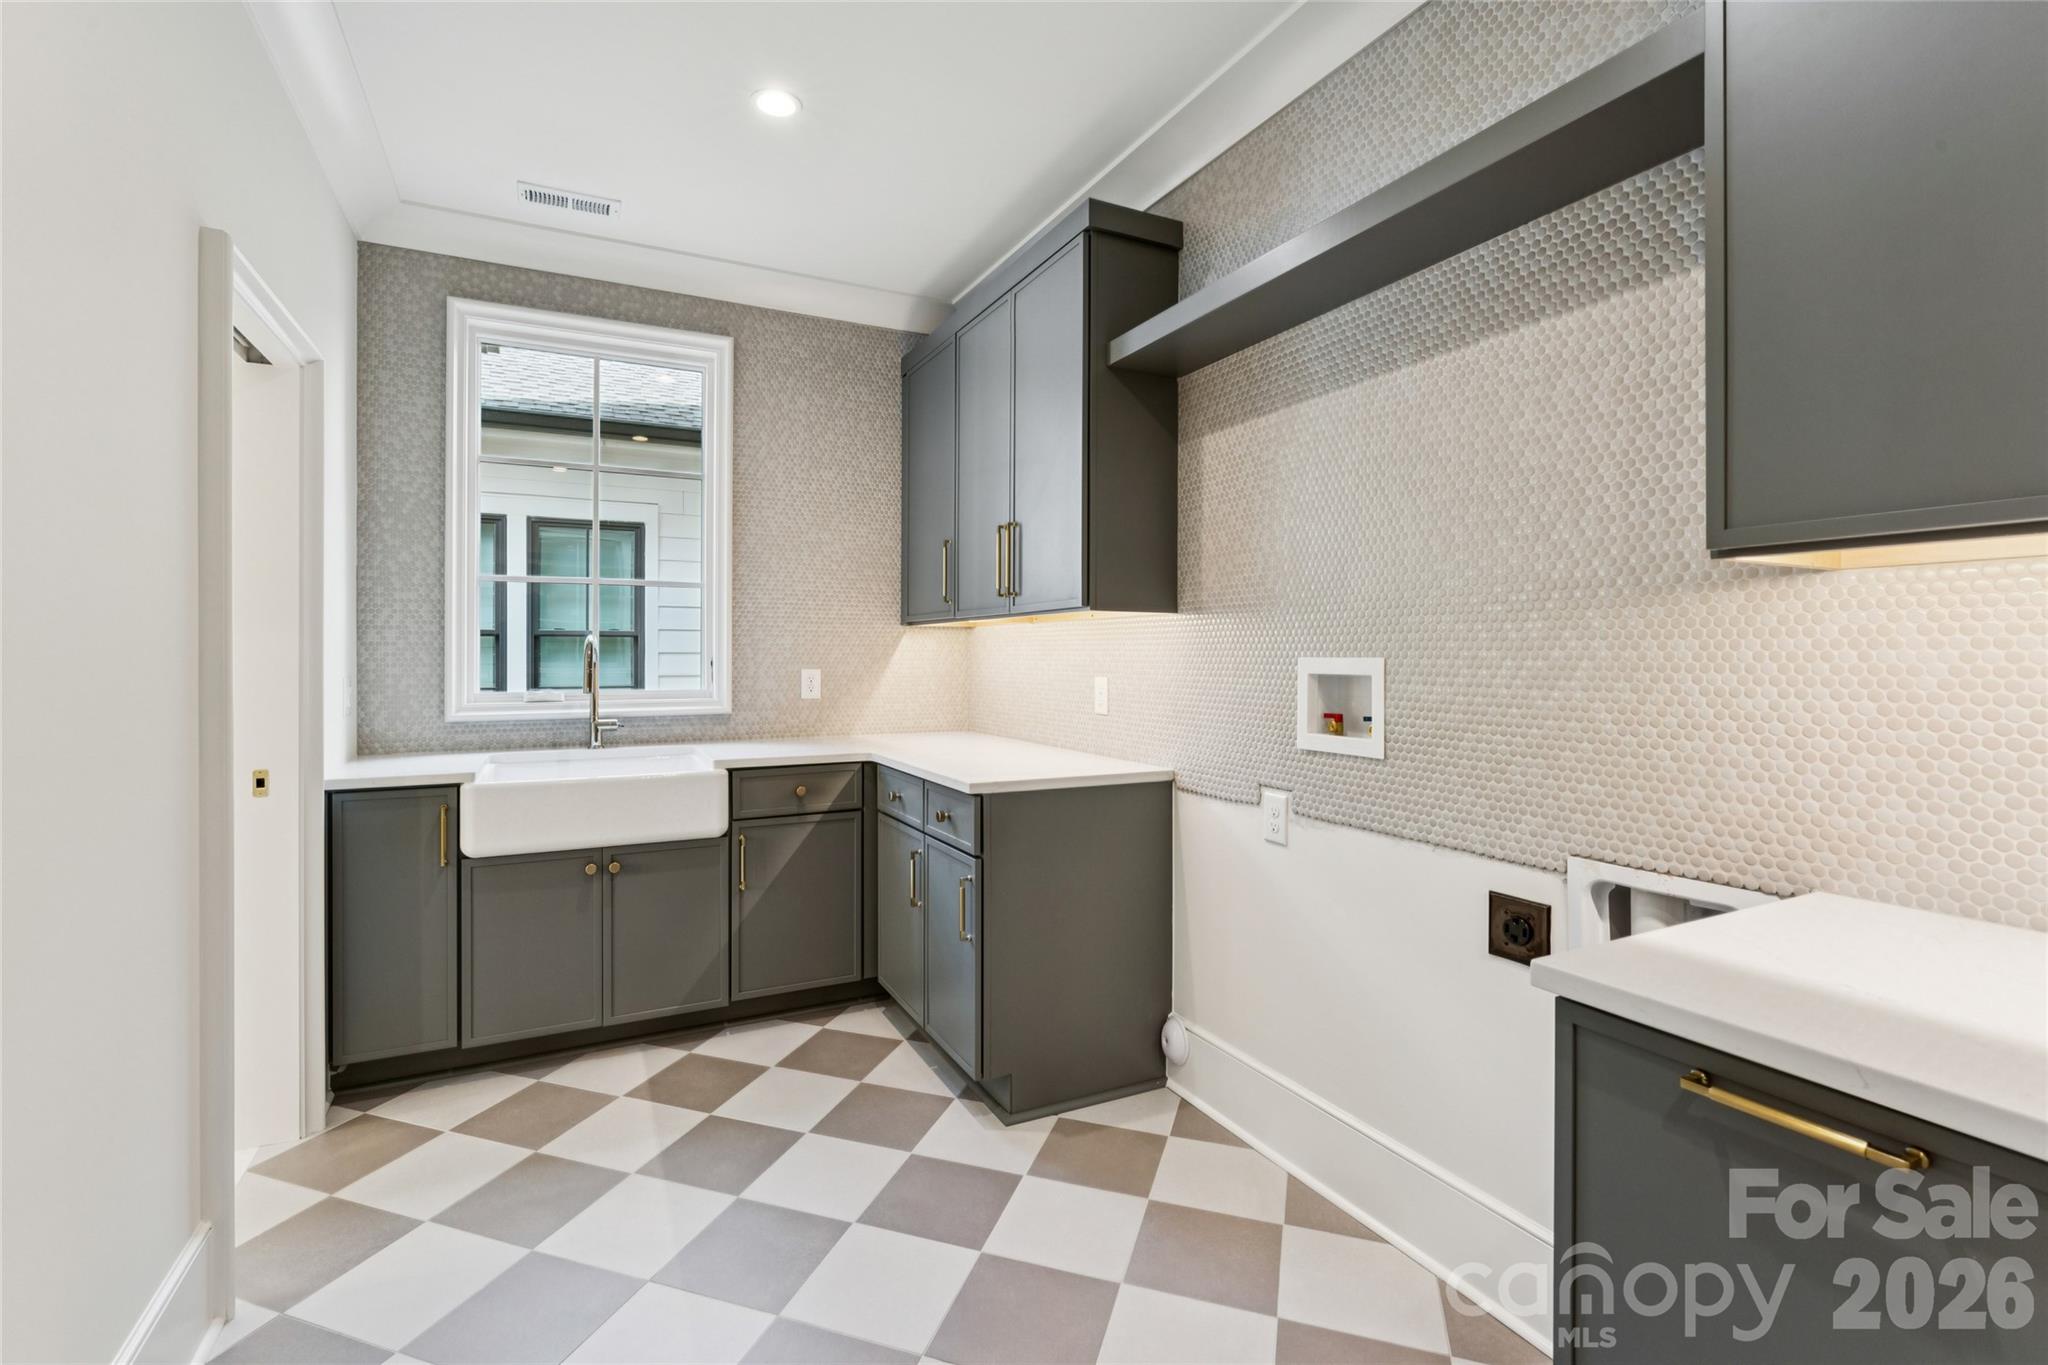
Primary suite has back entrance into laundry room
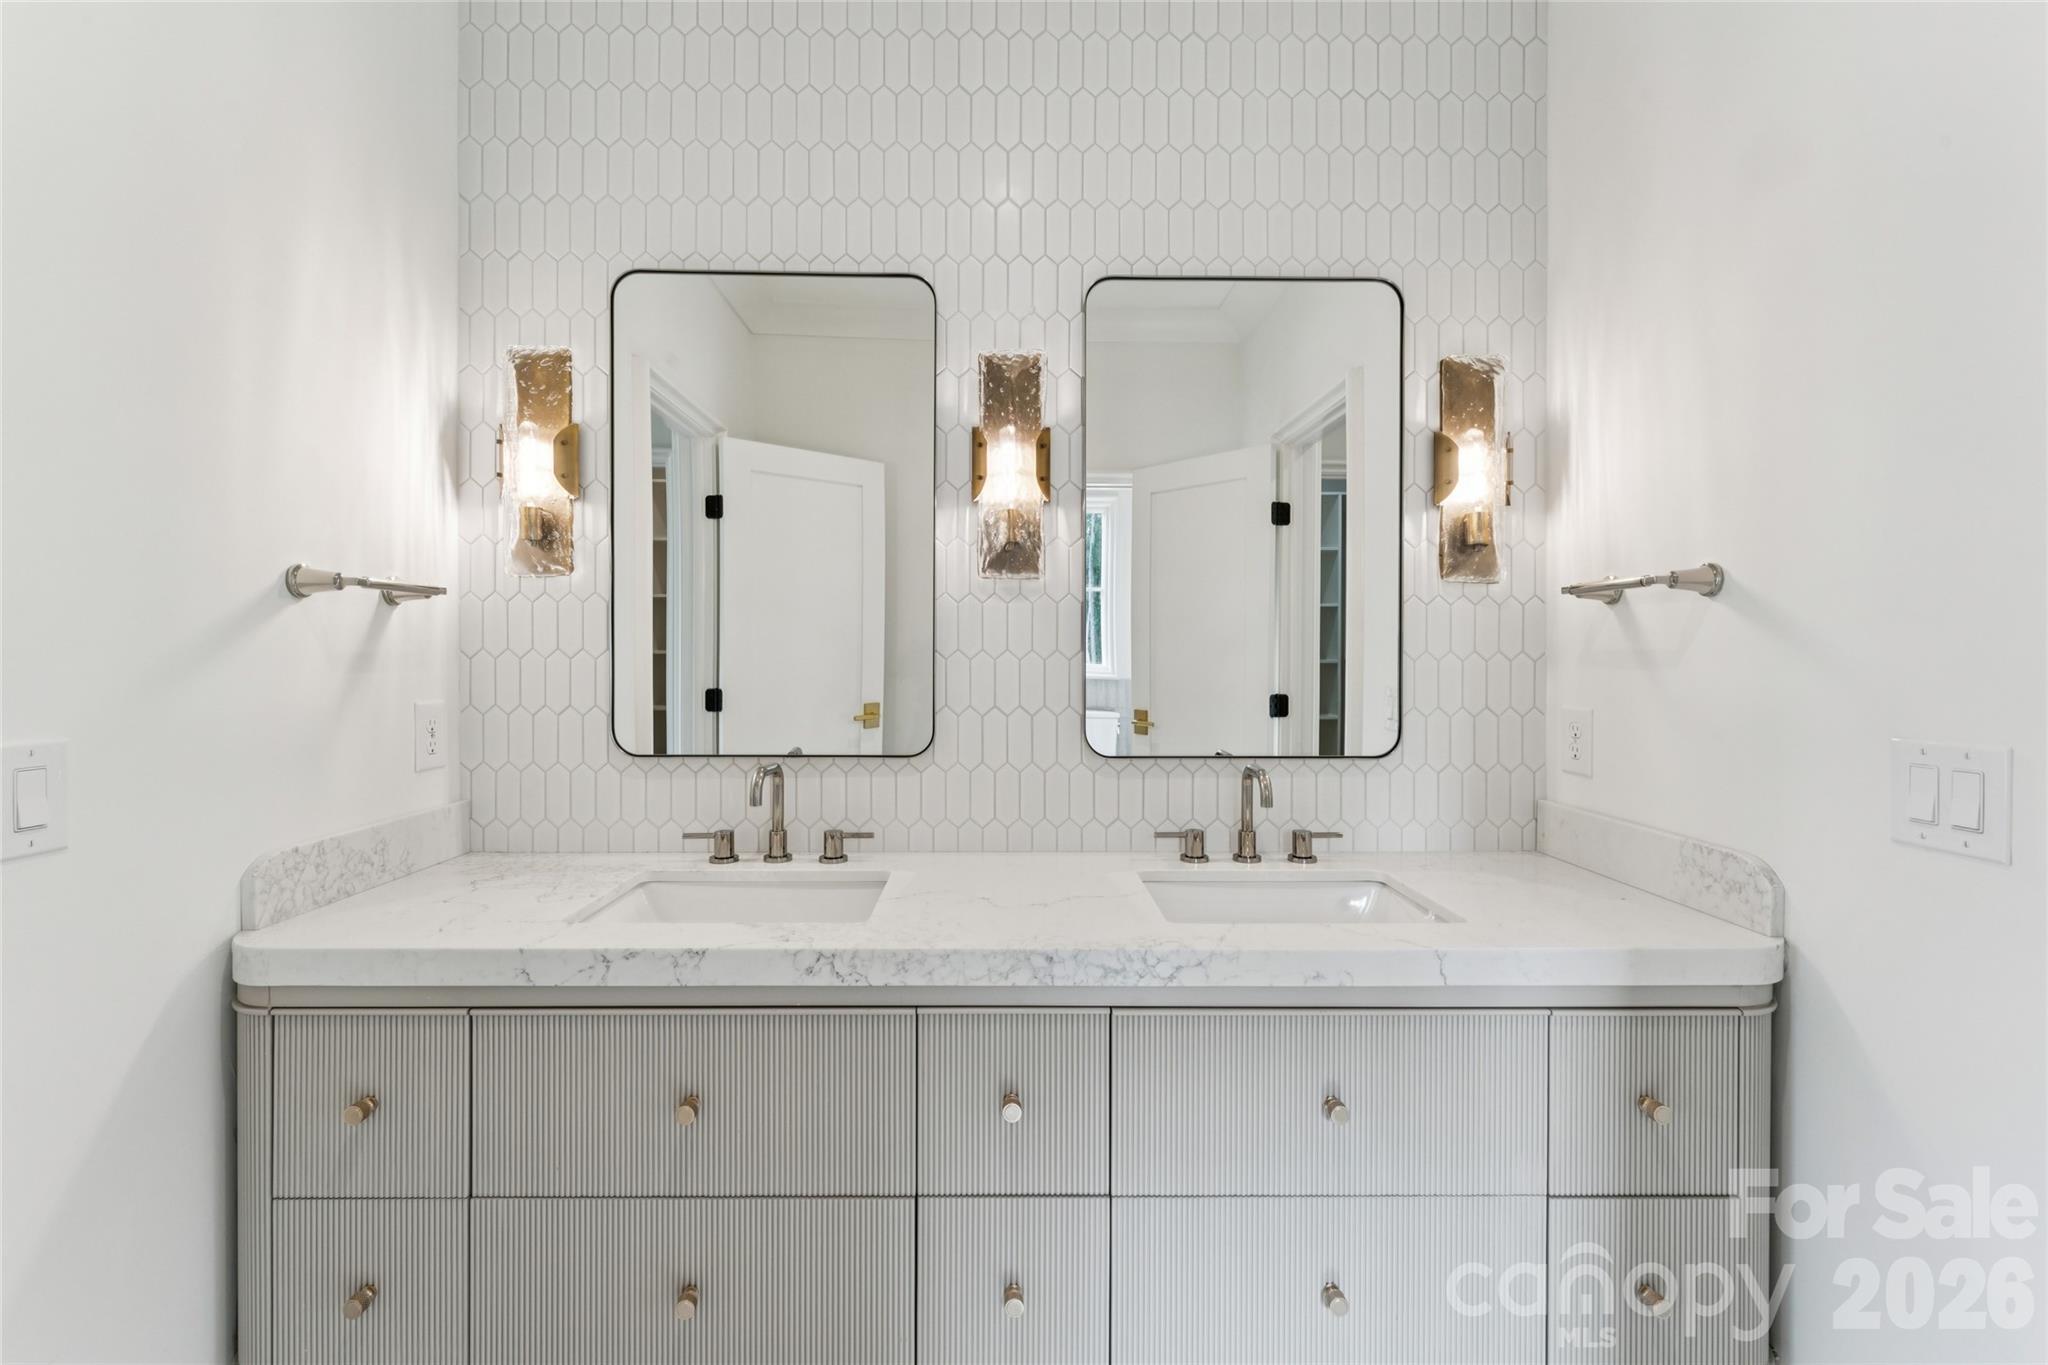
Double vanity in Jack and Jill bathroom between bedrrom 2 and 3
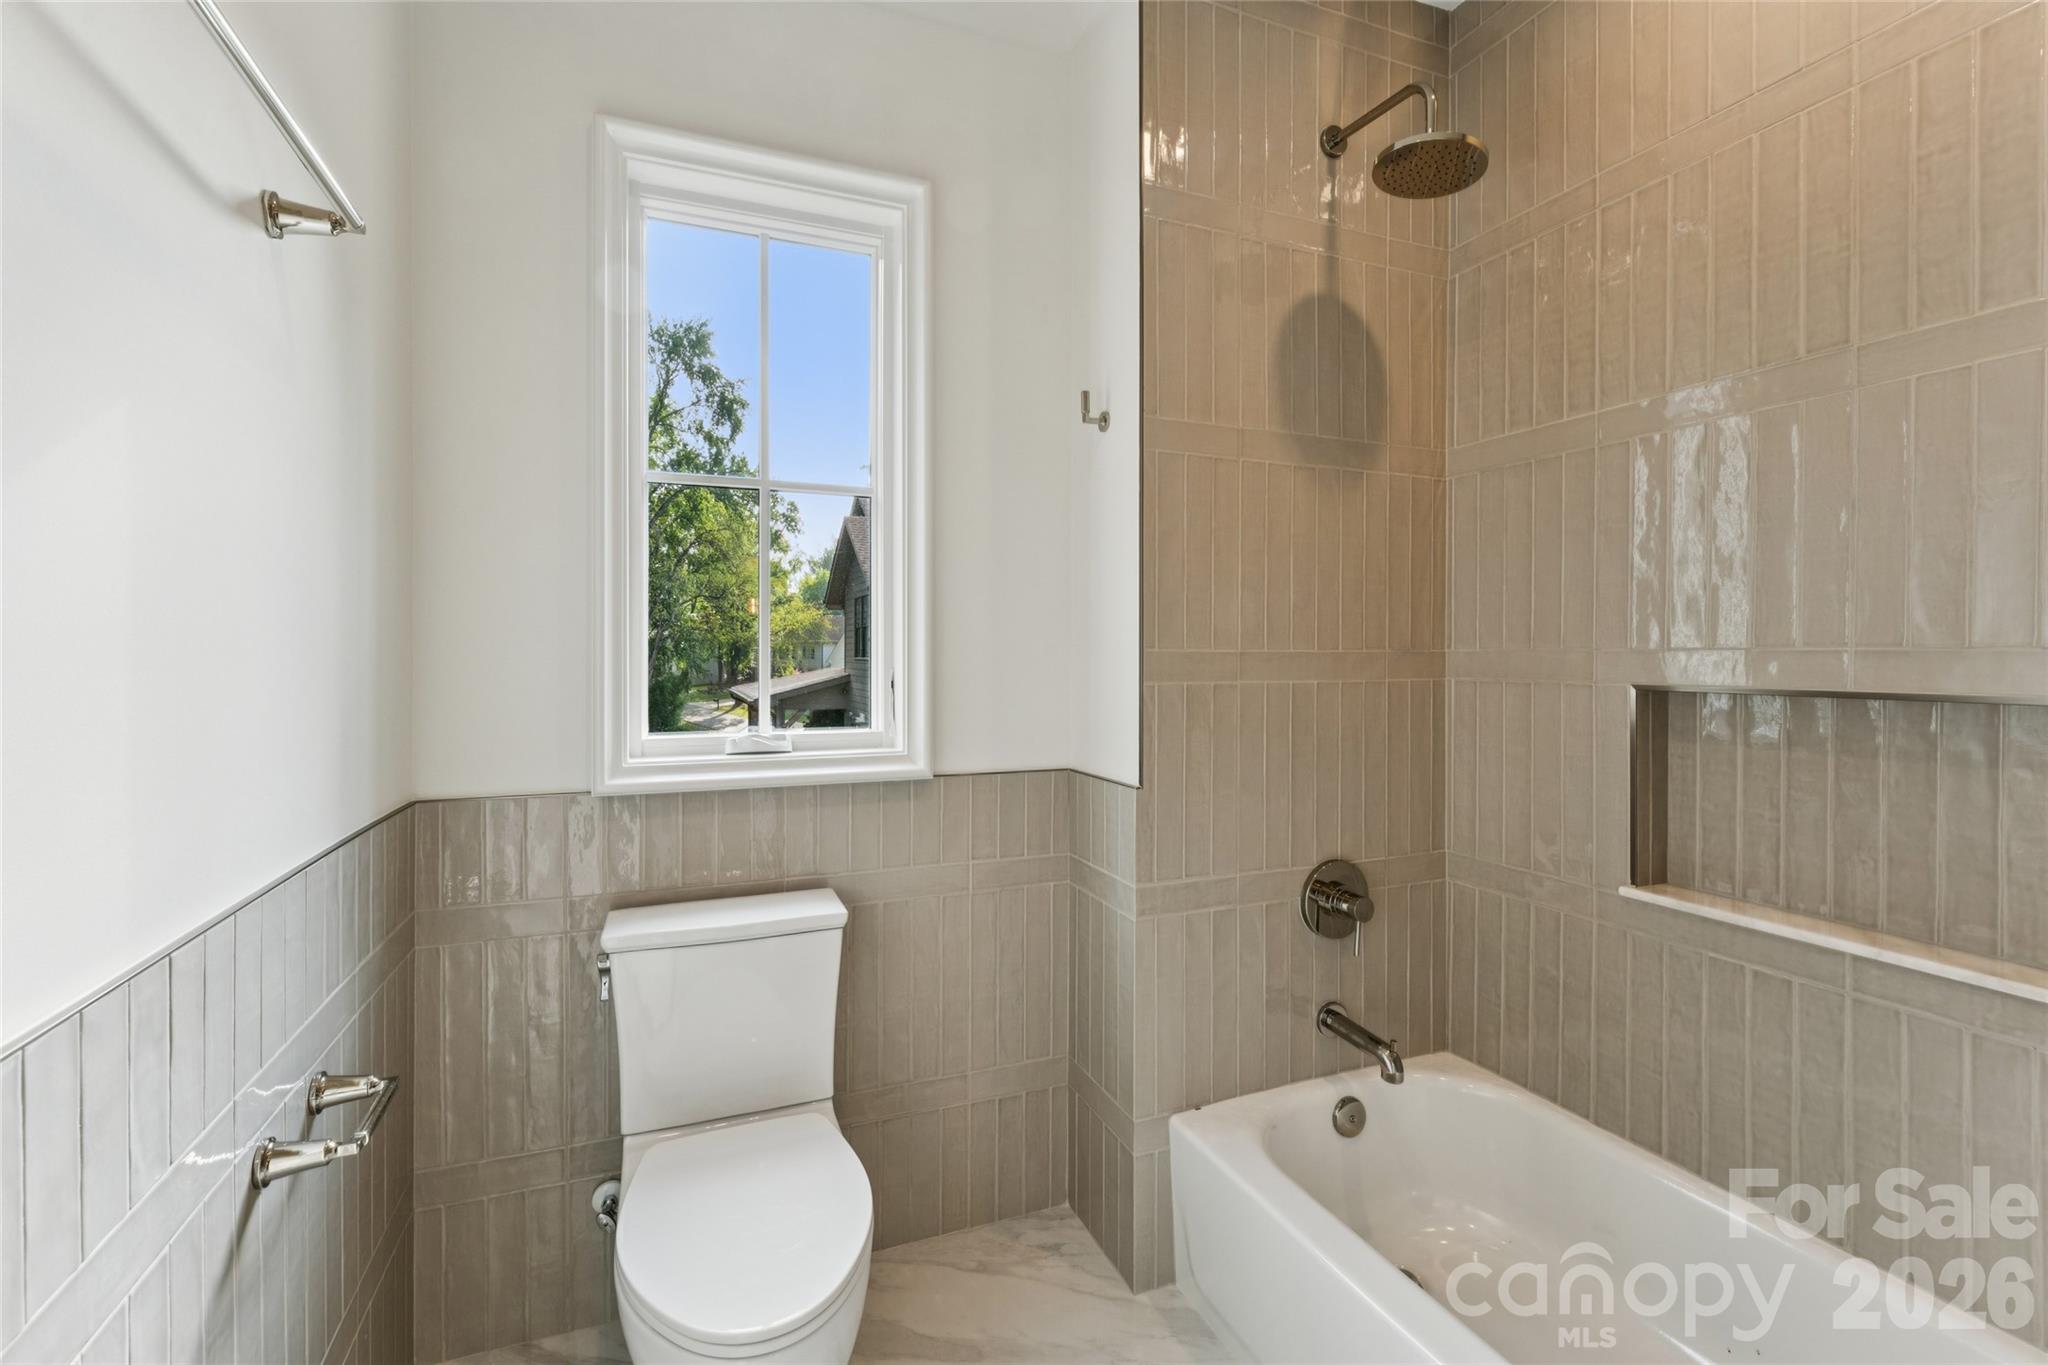
Private bath and commode in Jack and Jill bathroom
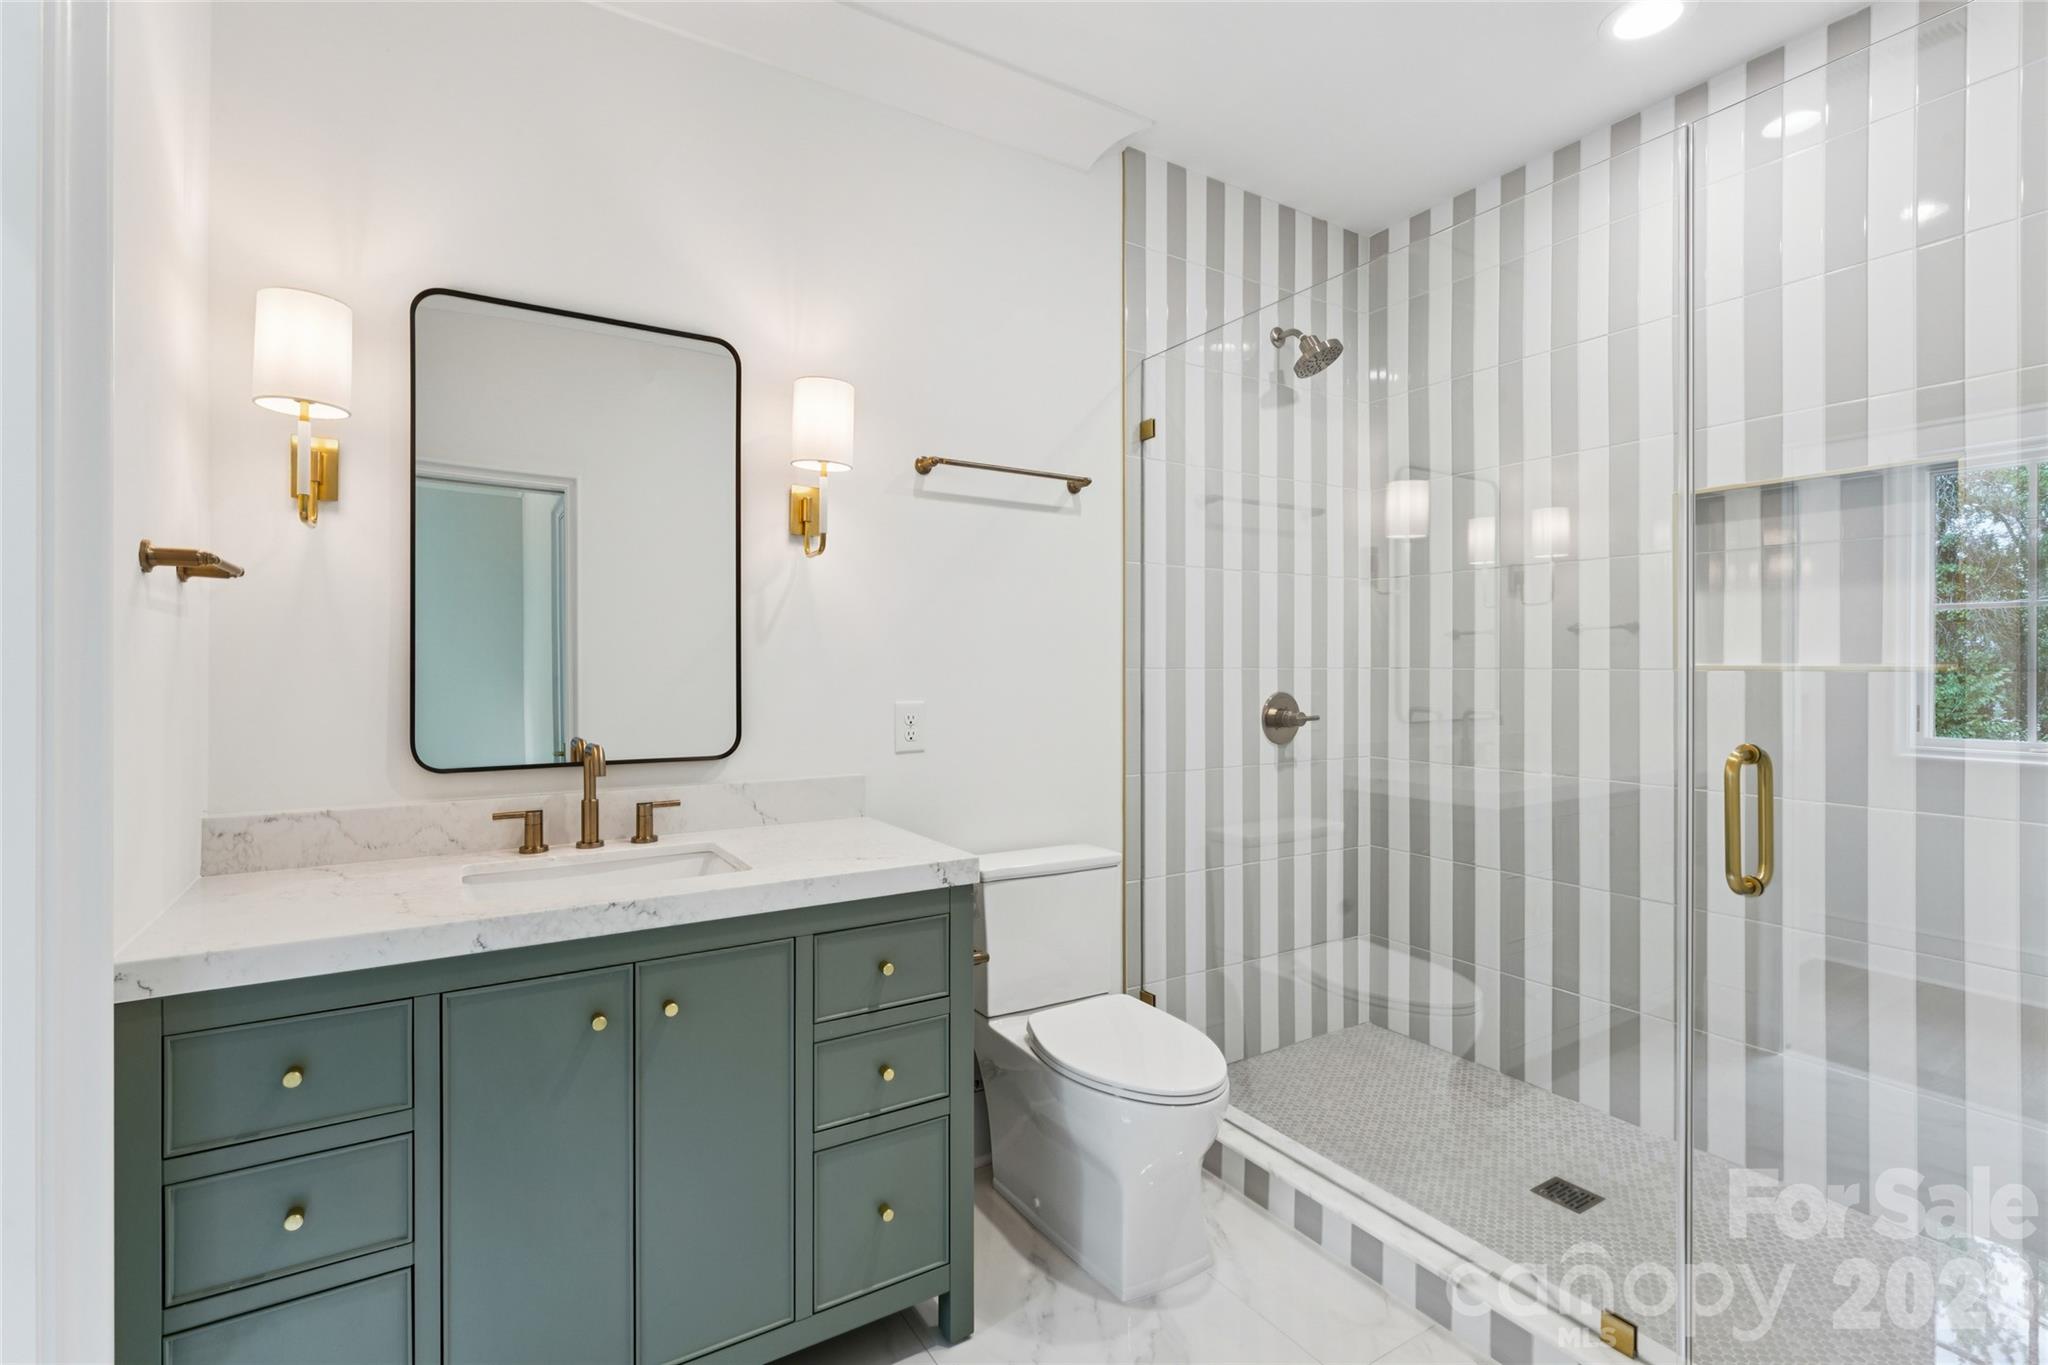
Ensuite bathroom off Bedroom 4
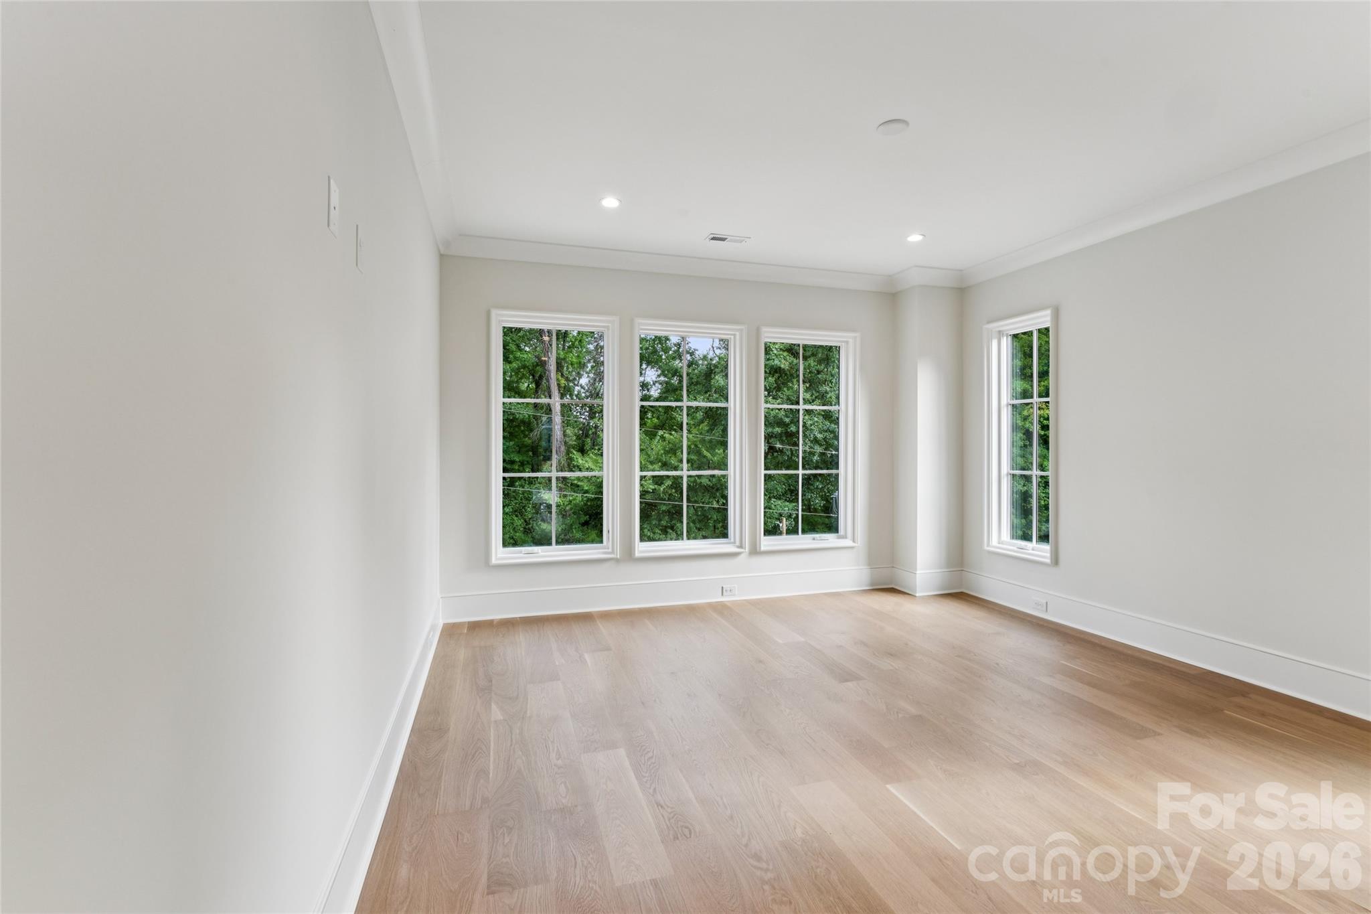
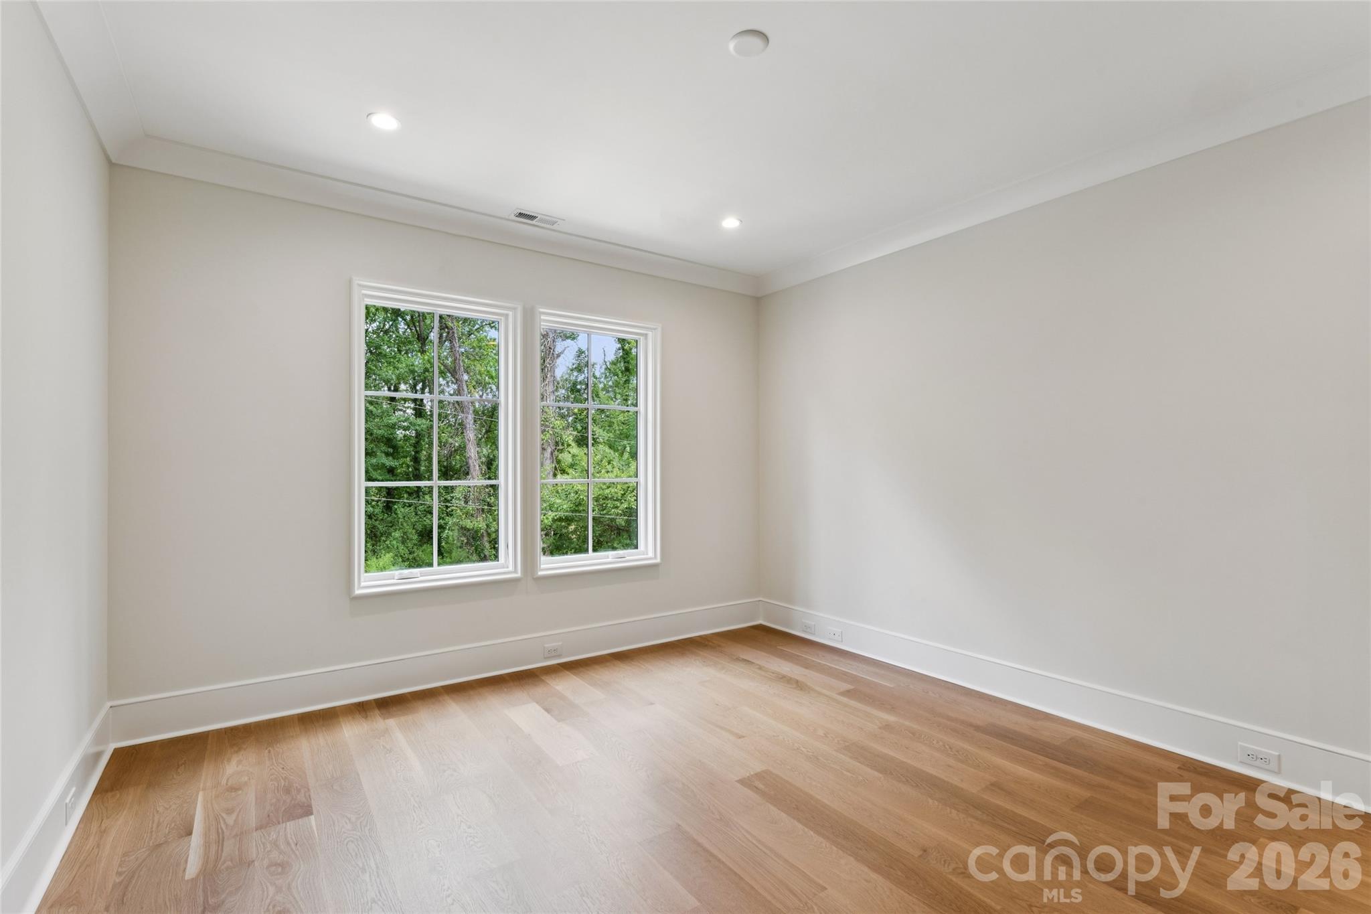
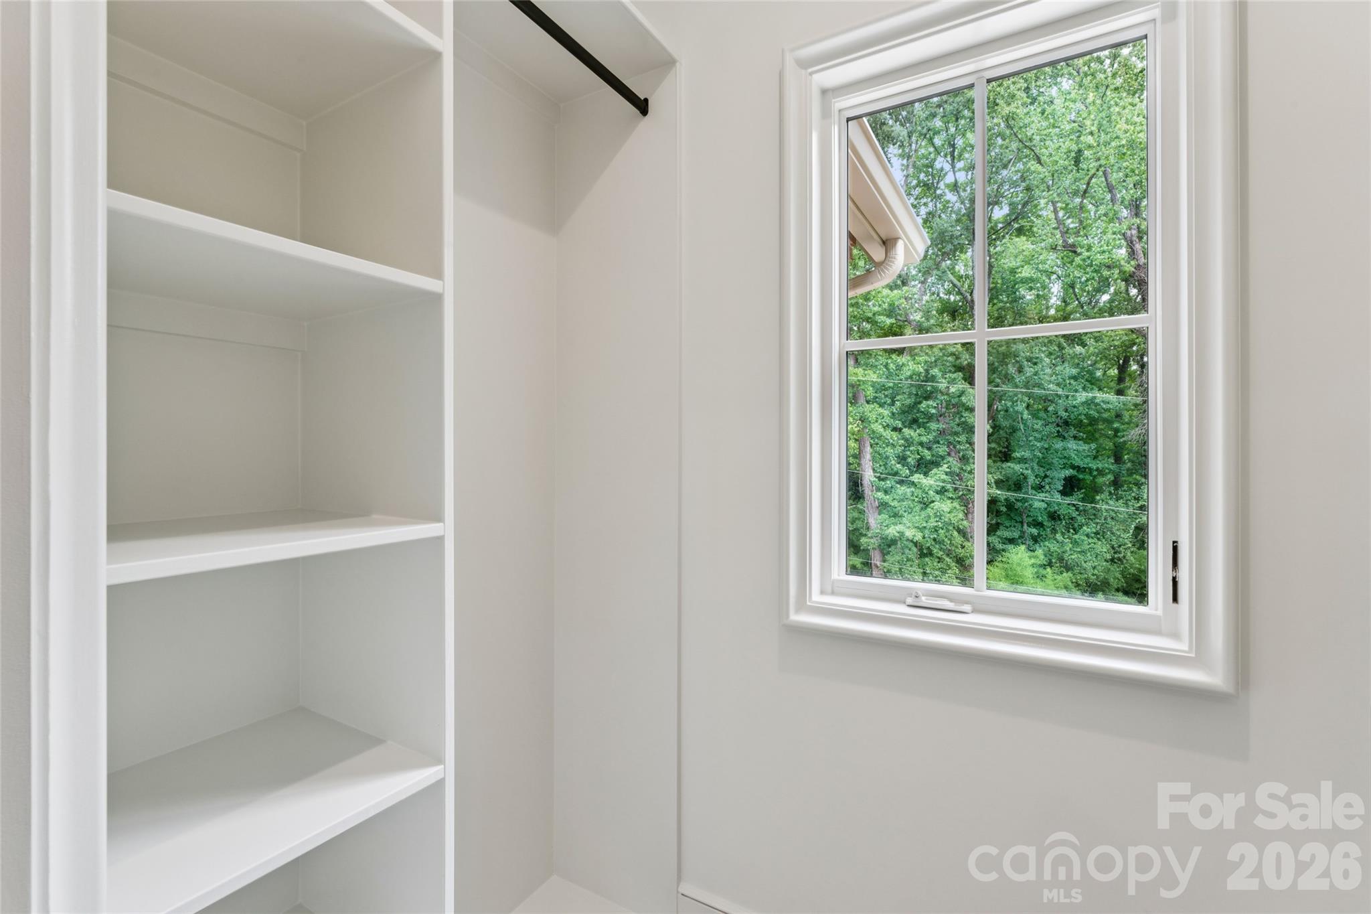
All secondary bedrooms have custom wood shelving
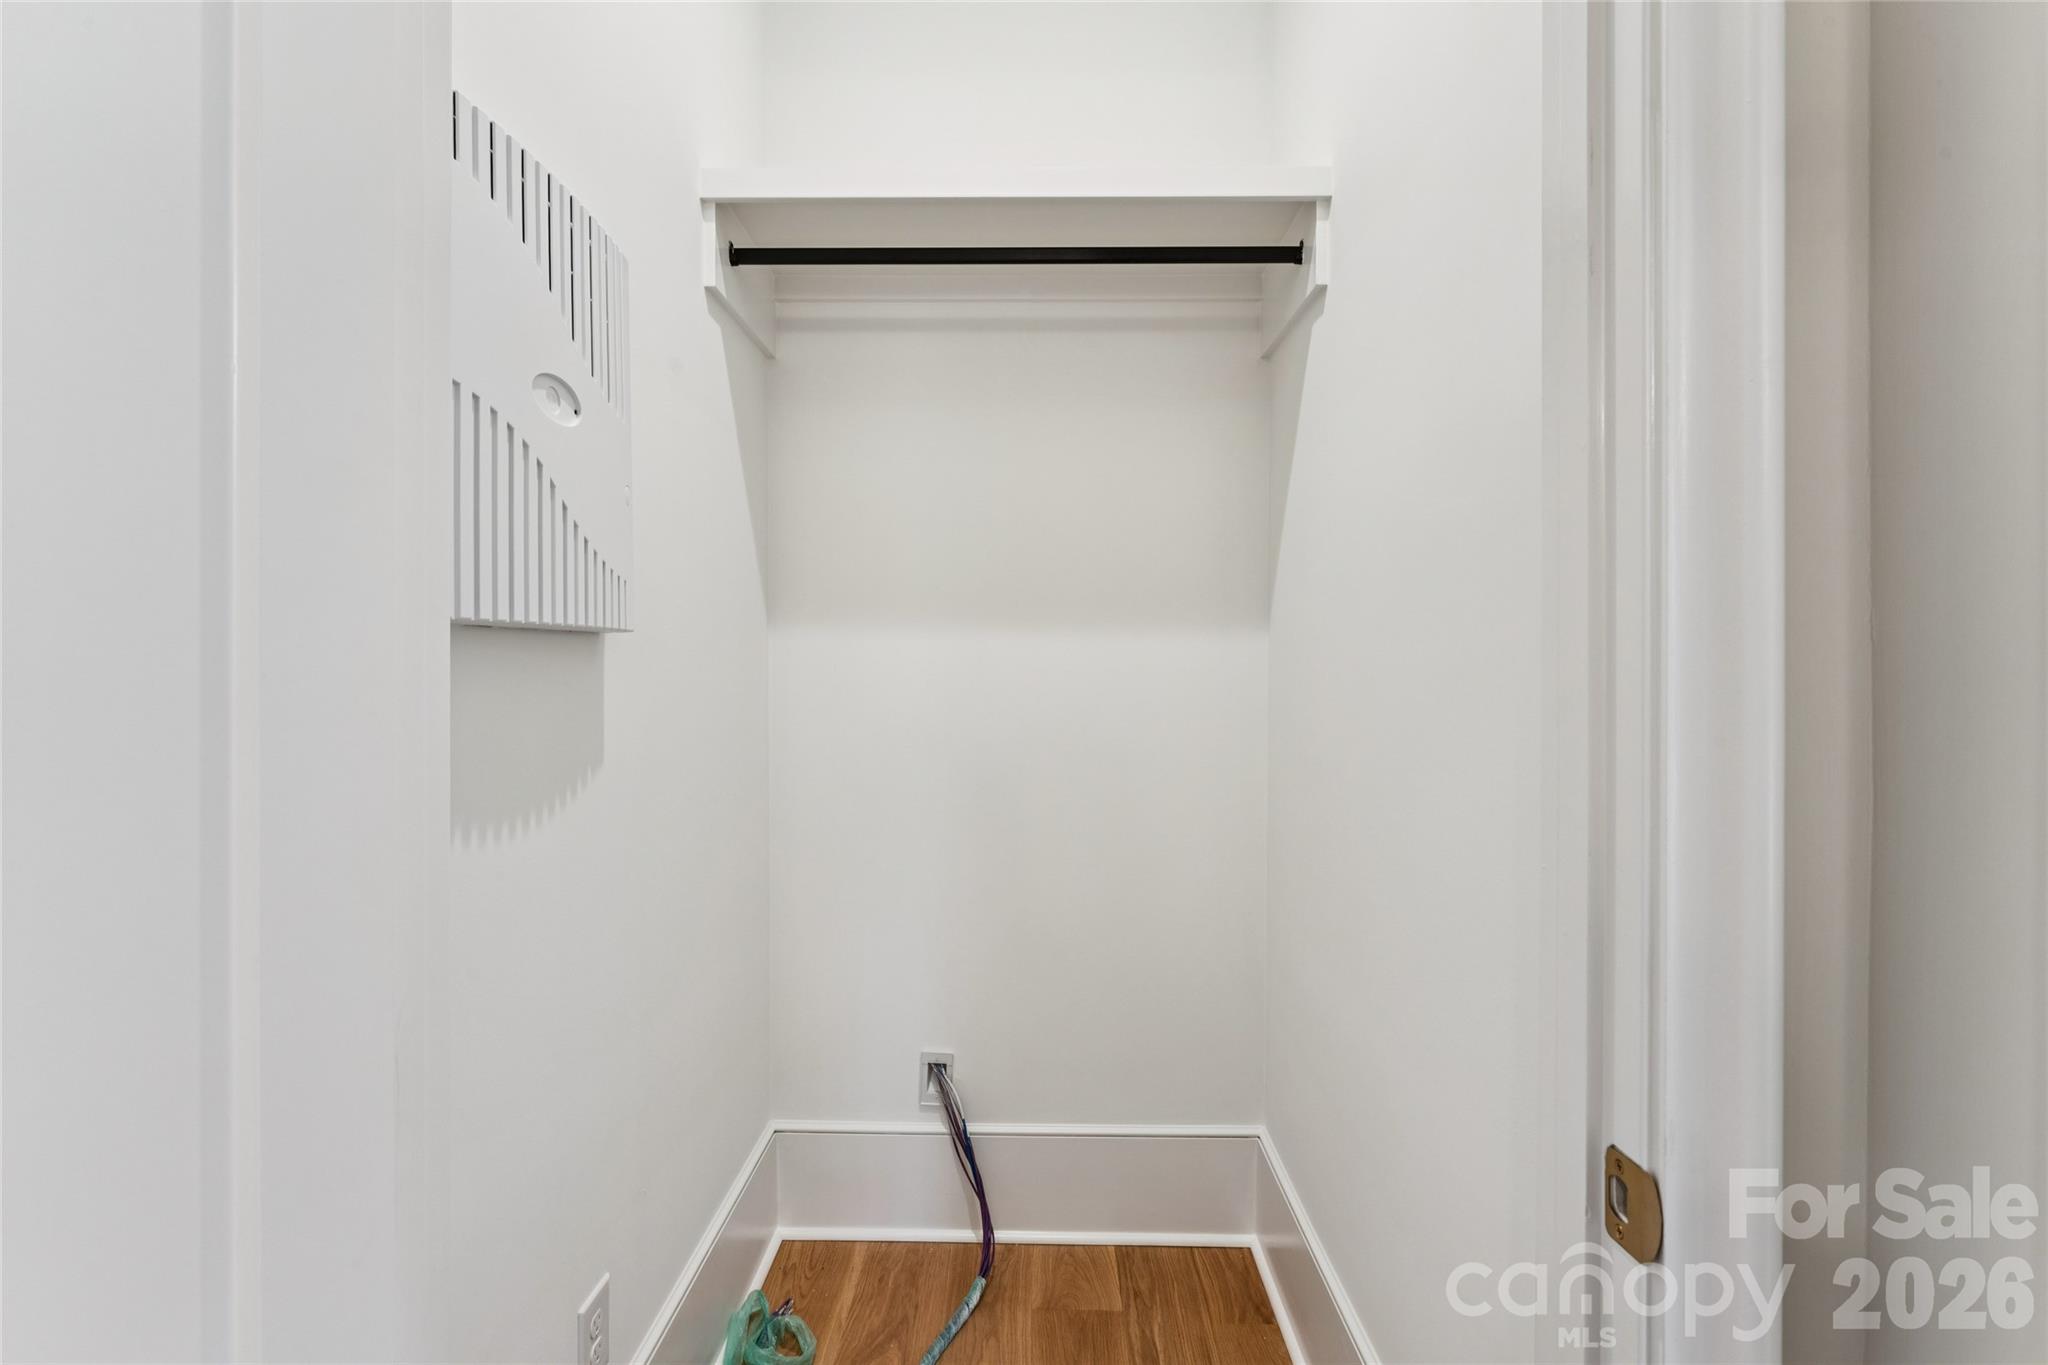
Speaker wire, Cat 5, and Coax wires all run to central location for your Audio Visual equipment
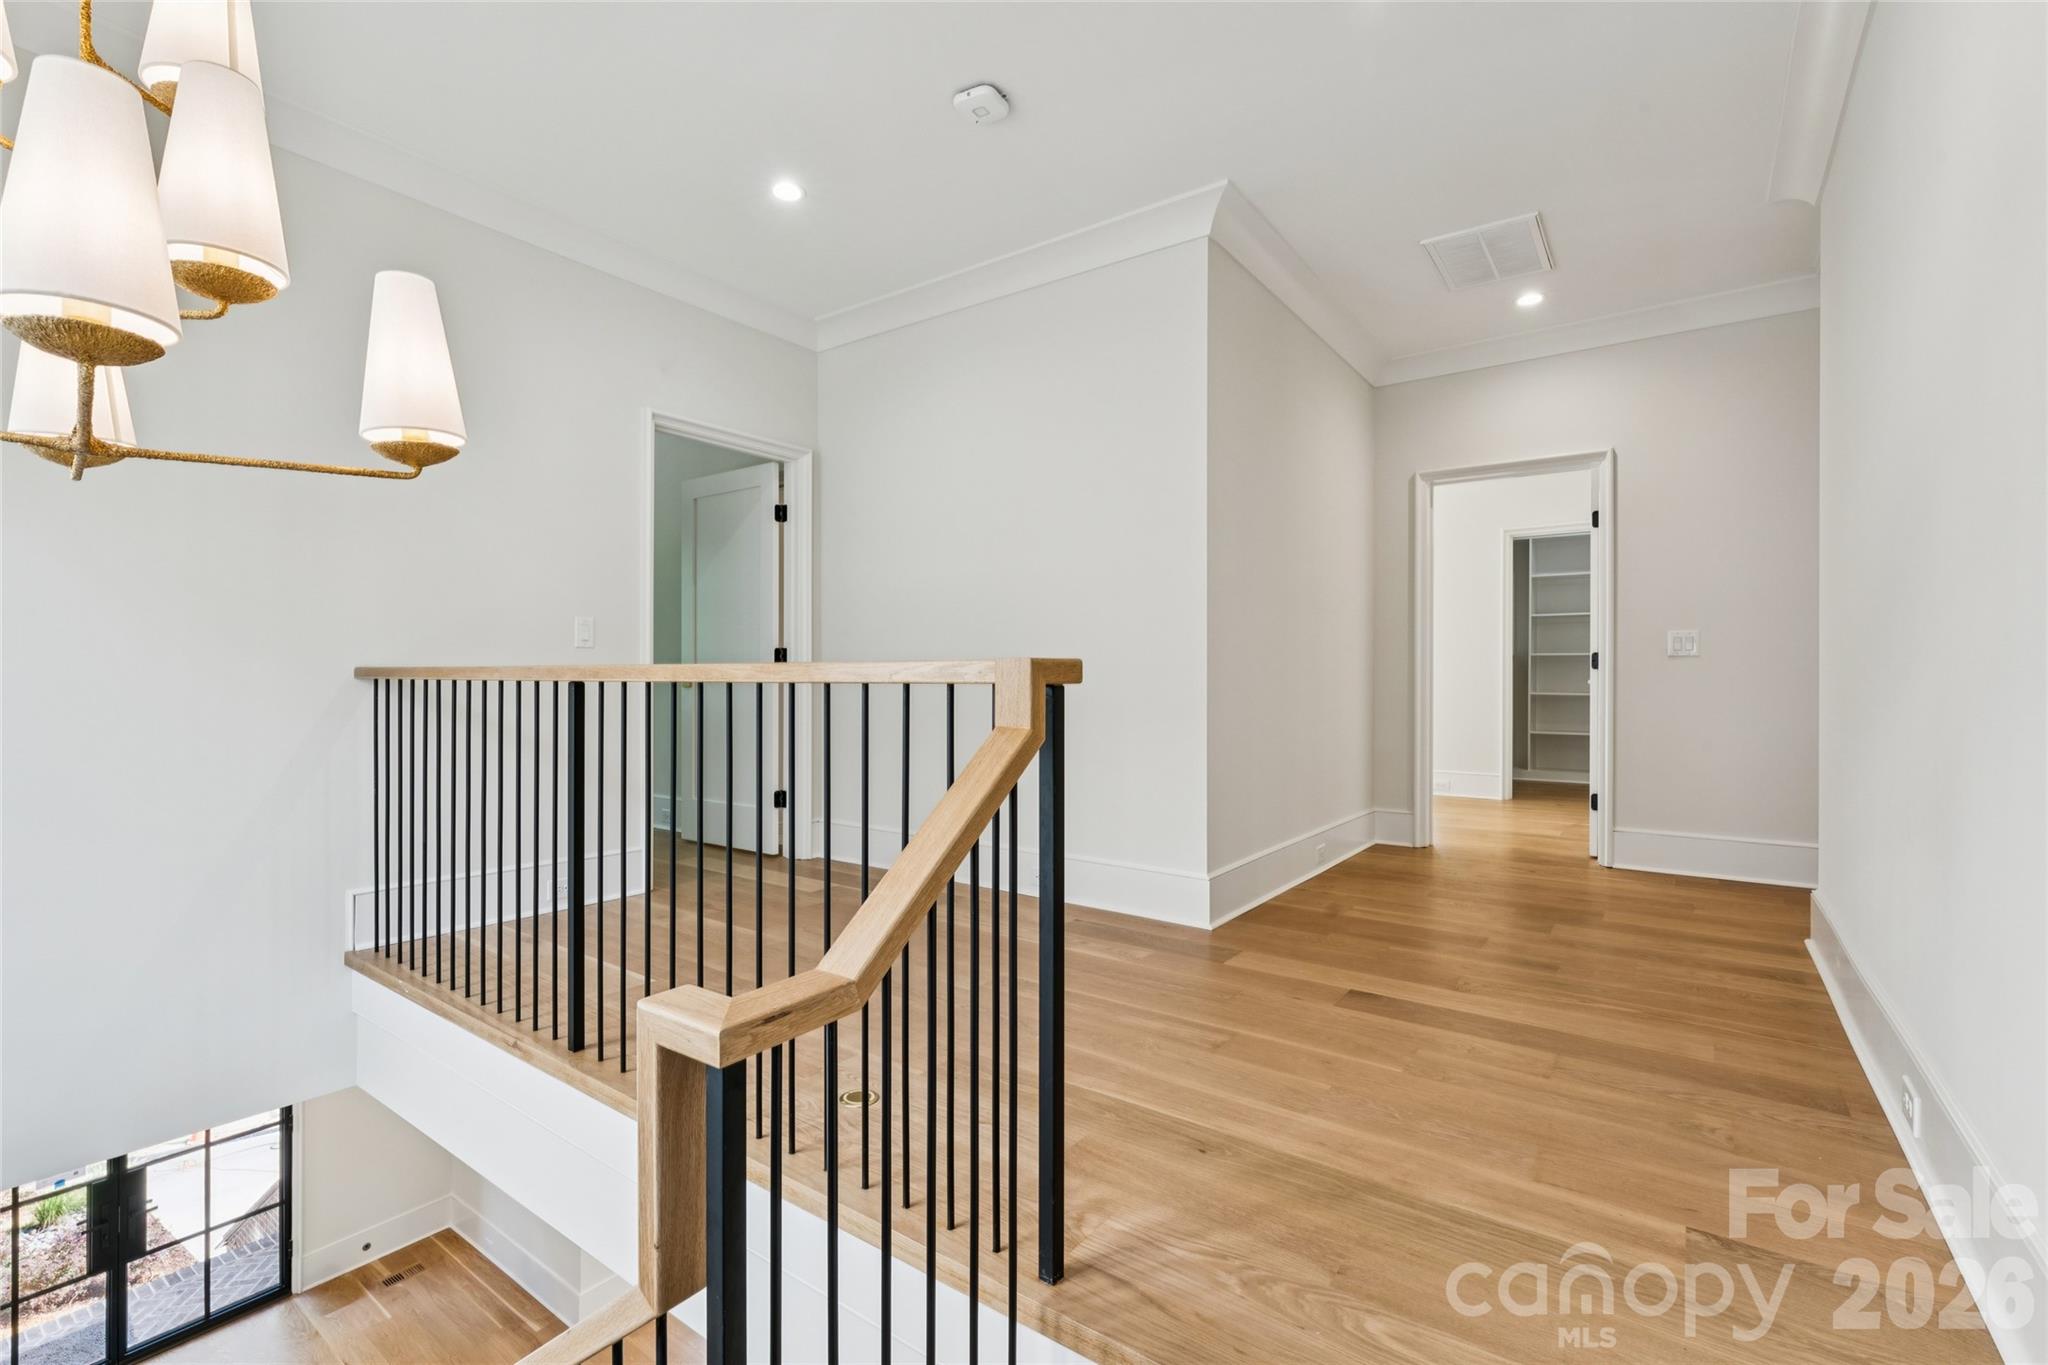
Stairs down to basement level garage
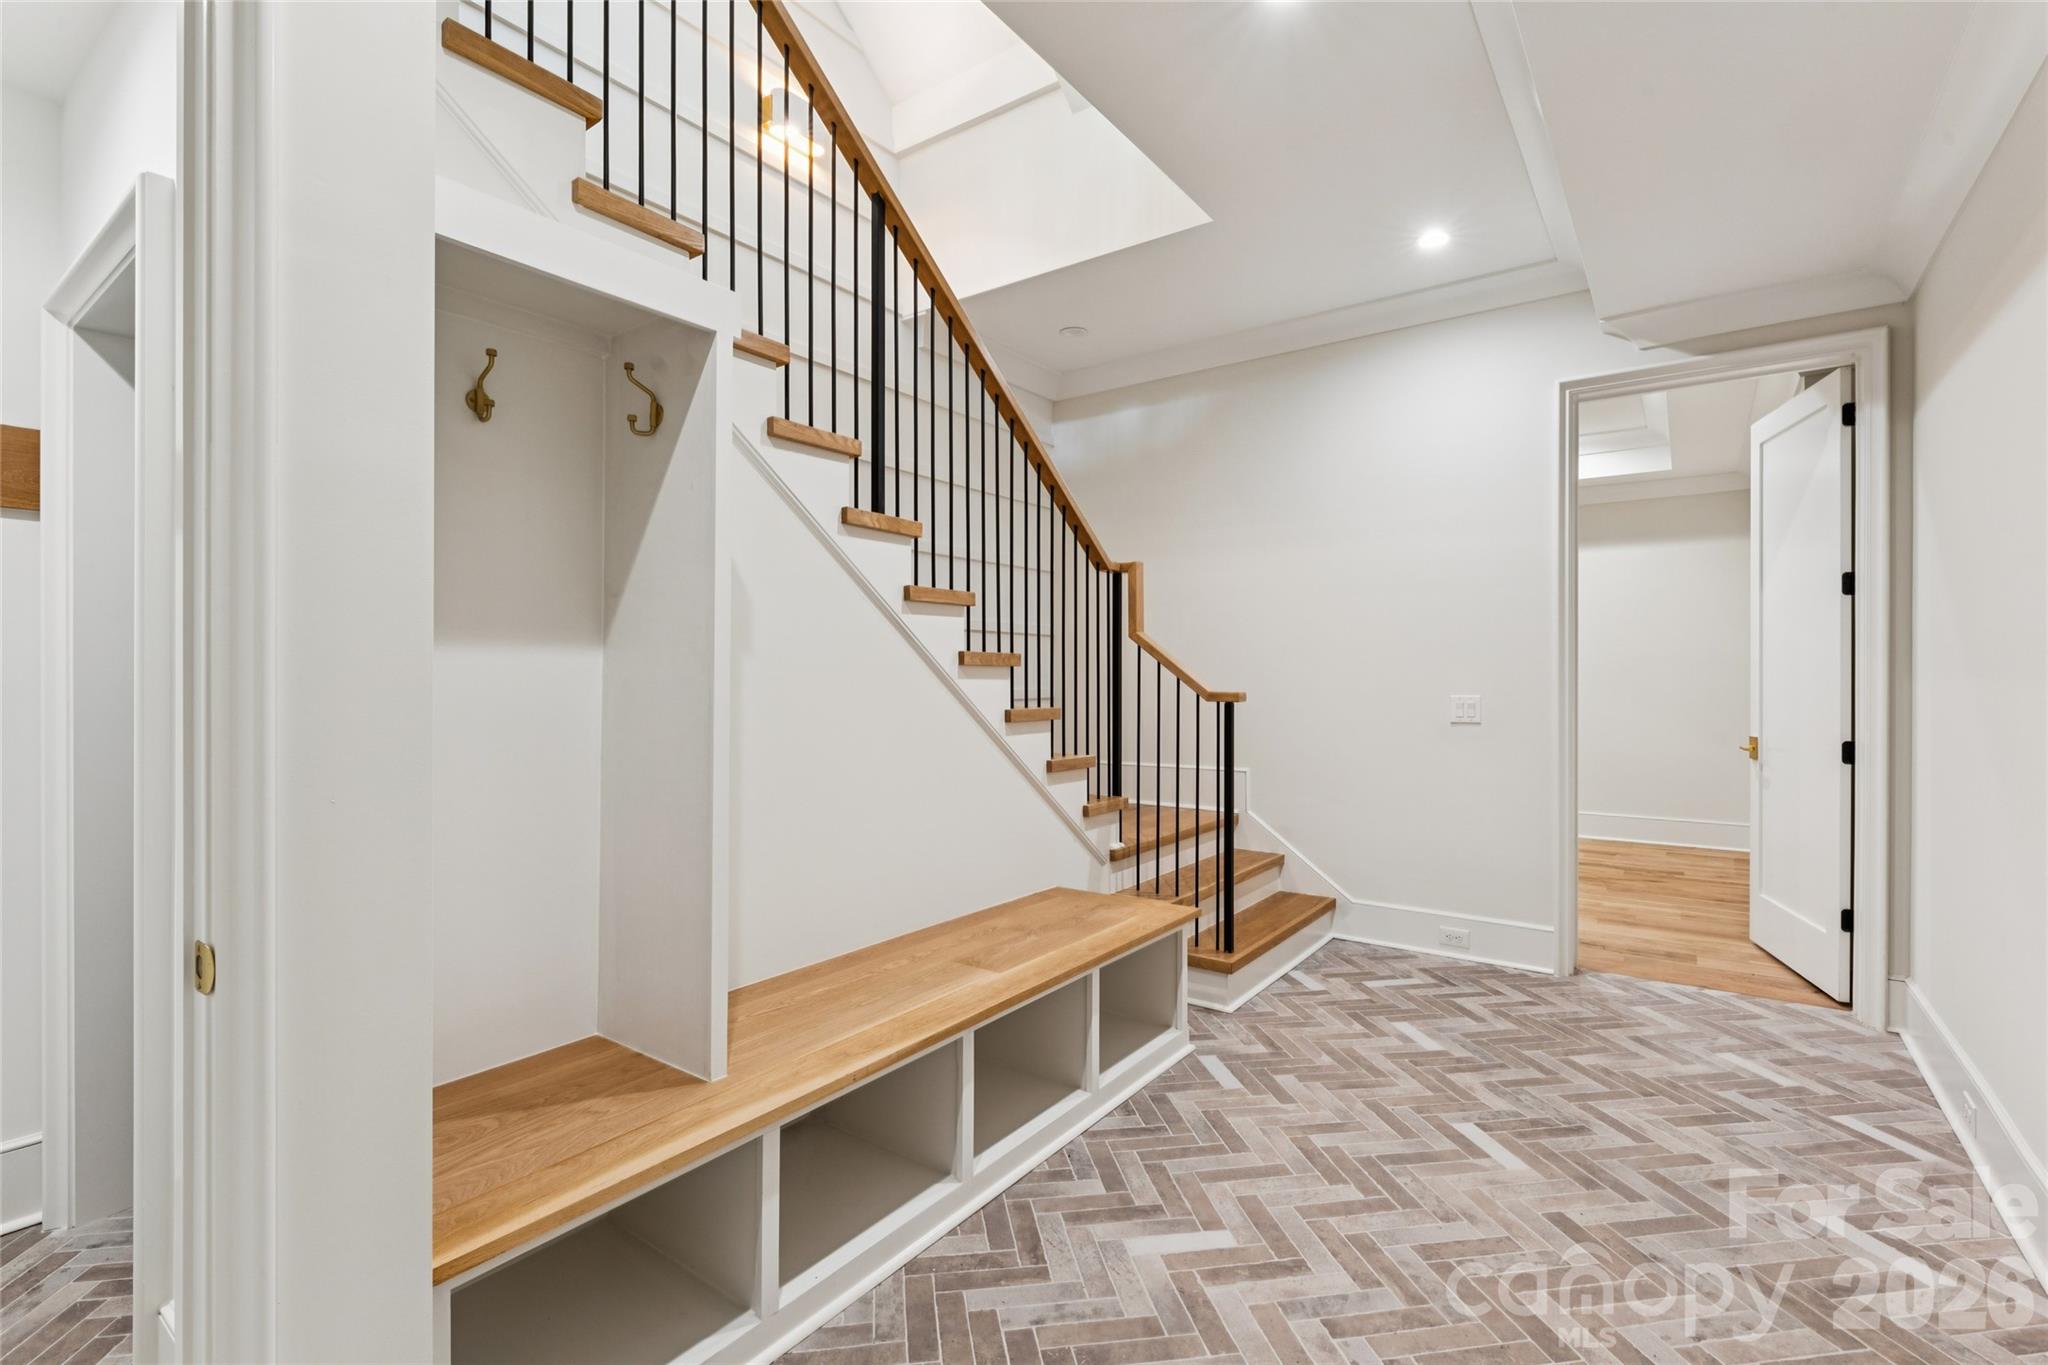
Garage level entrance hall with drop zone and storage closet
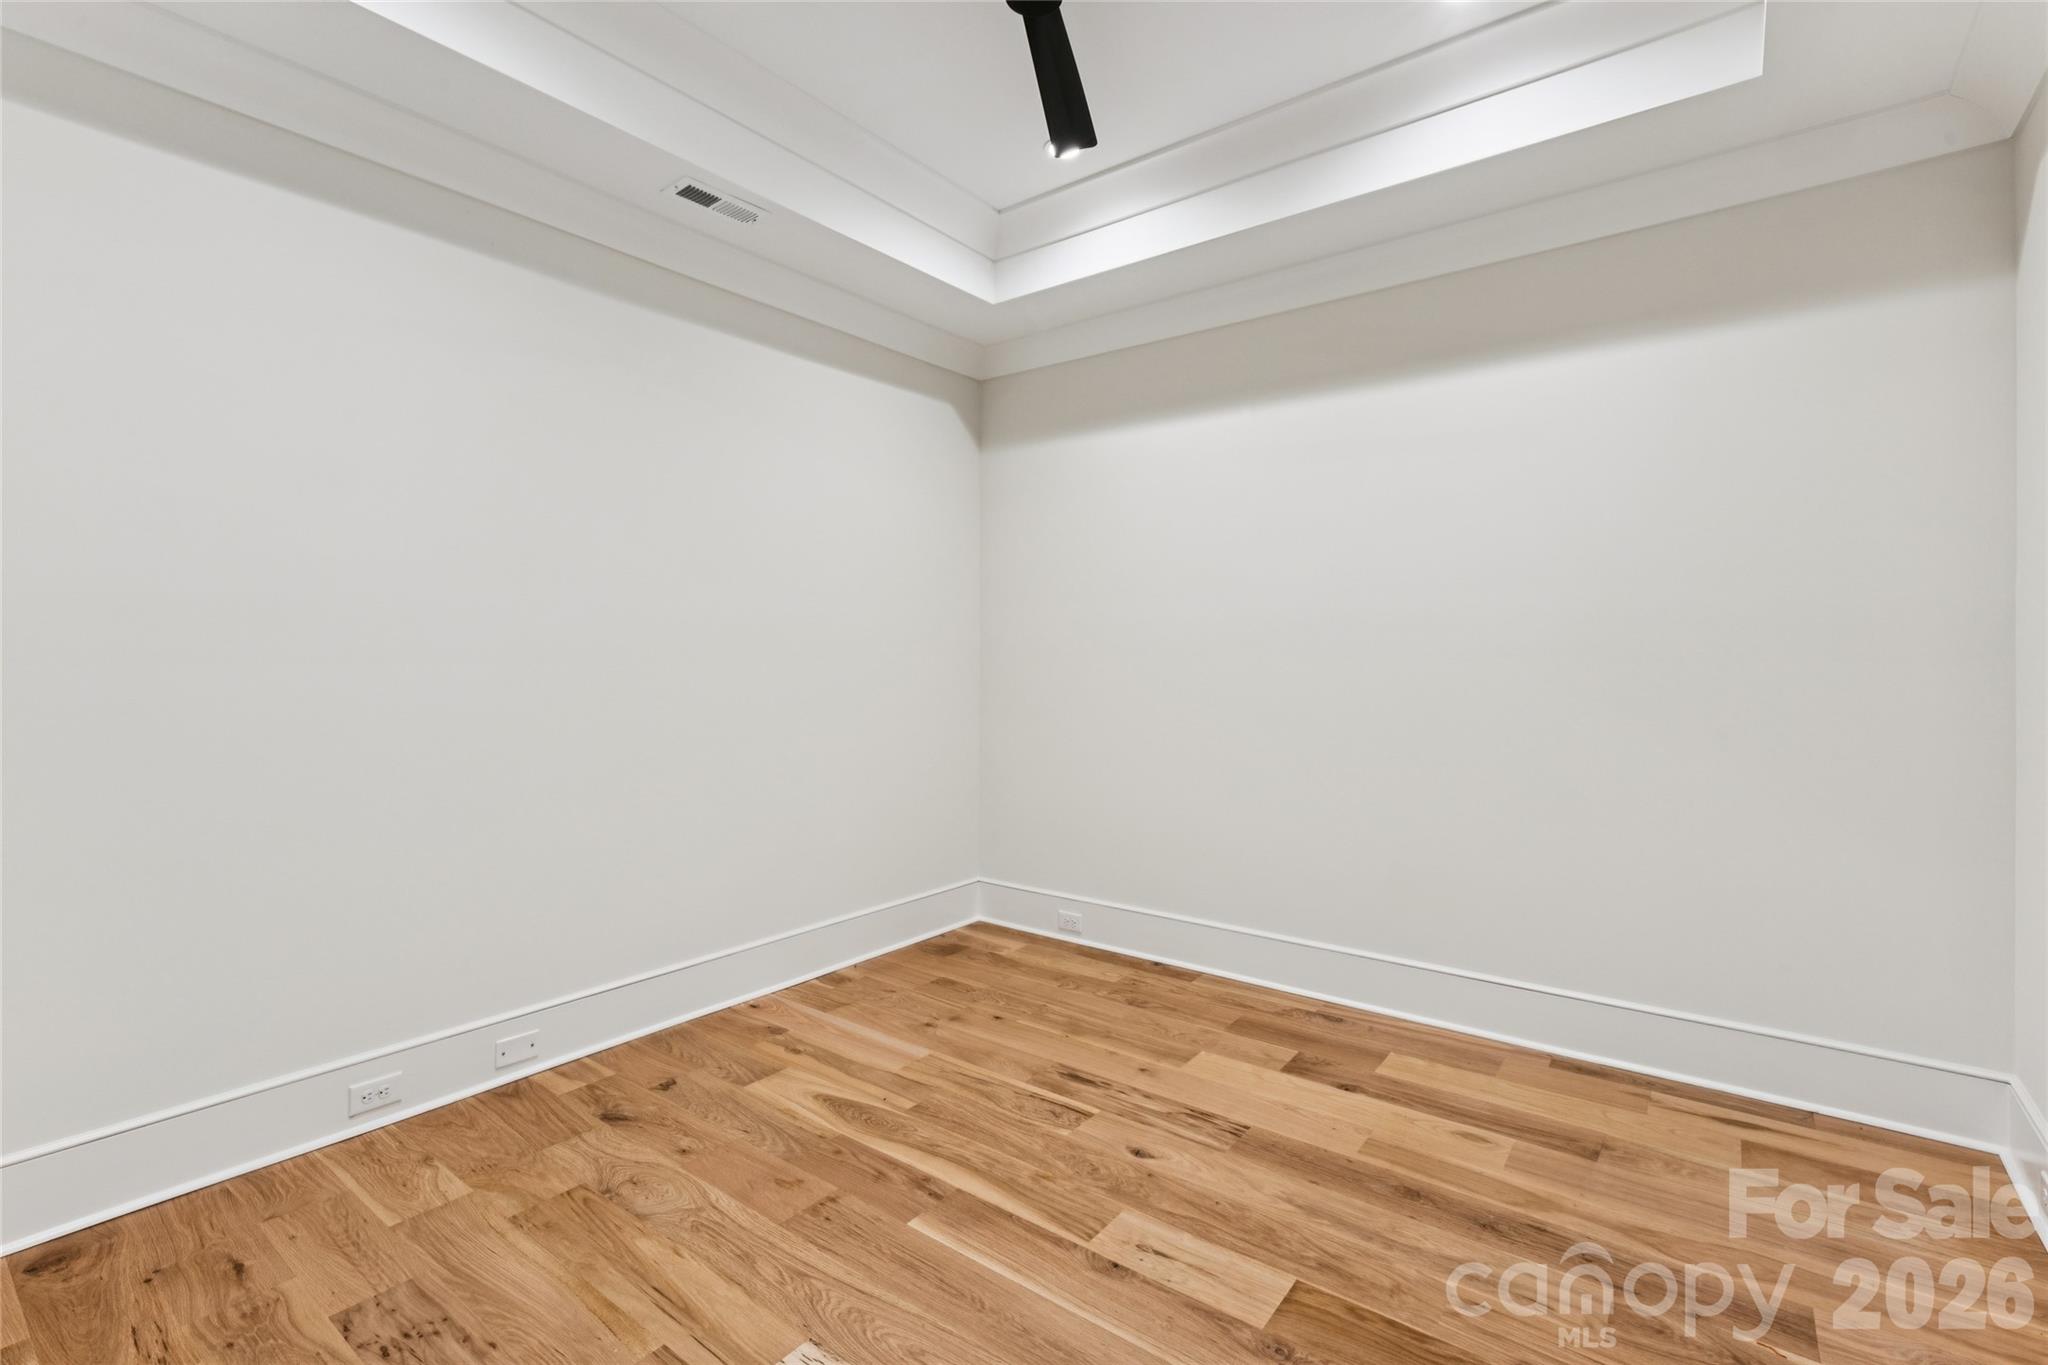
Garage level "Flex" room with trey ceiling for office, gym, or conditioned storage
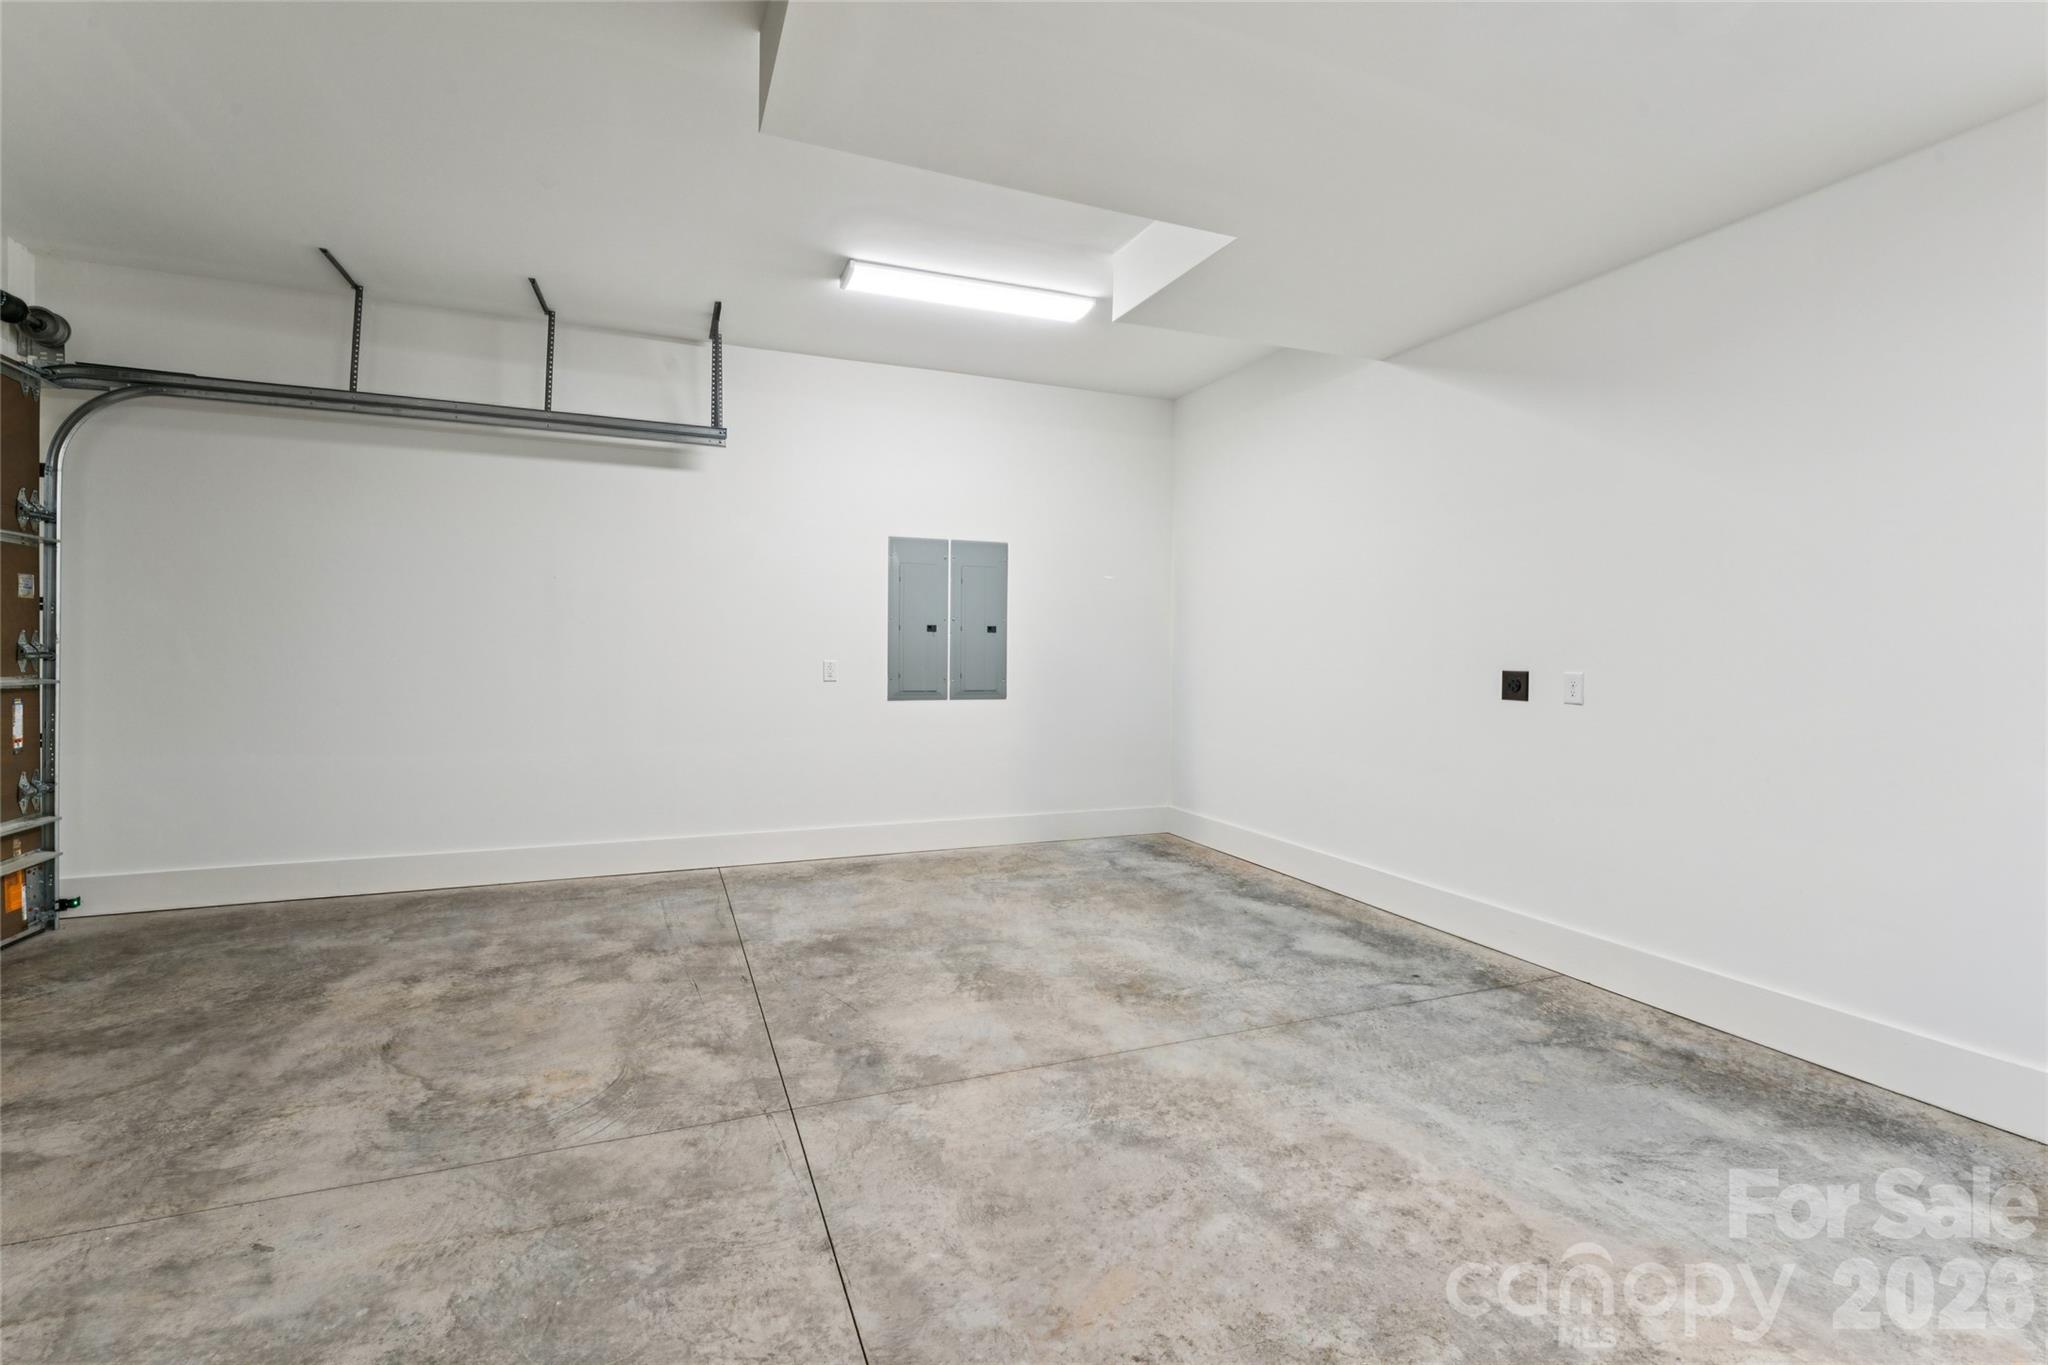
2 car garage pre-wired for EV charging.
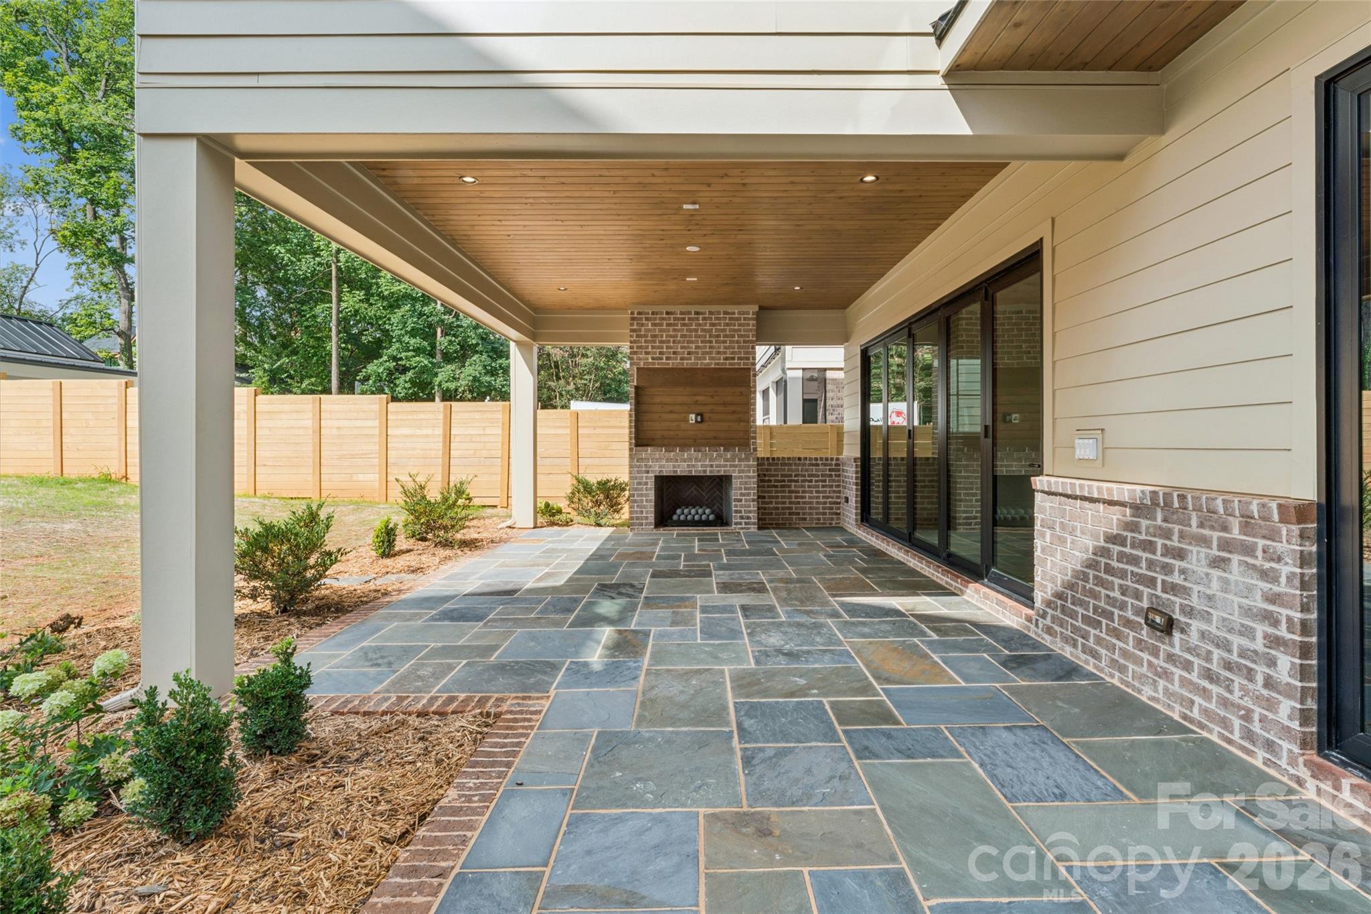
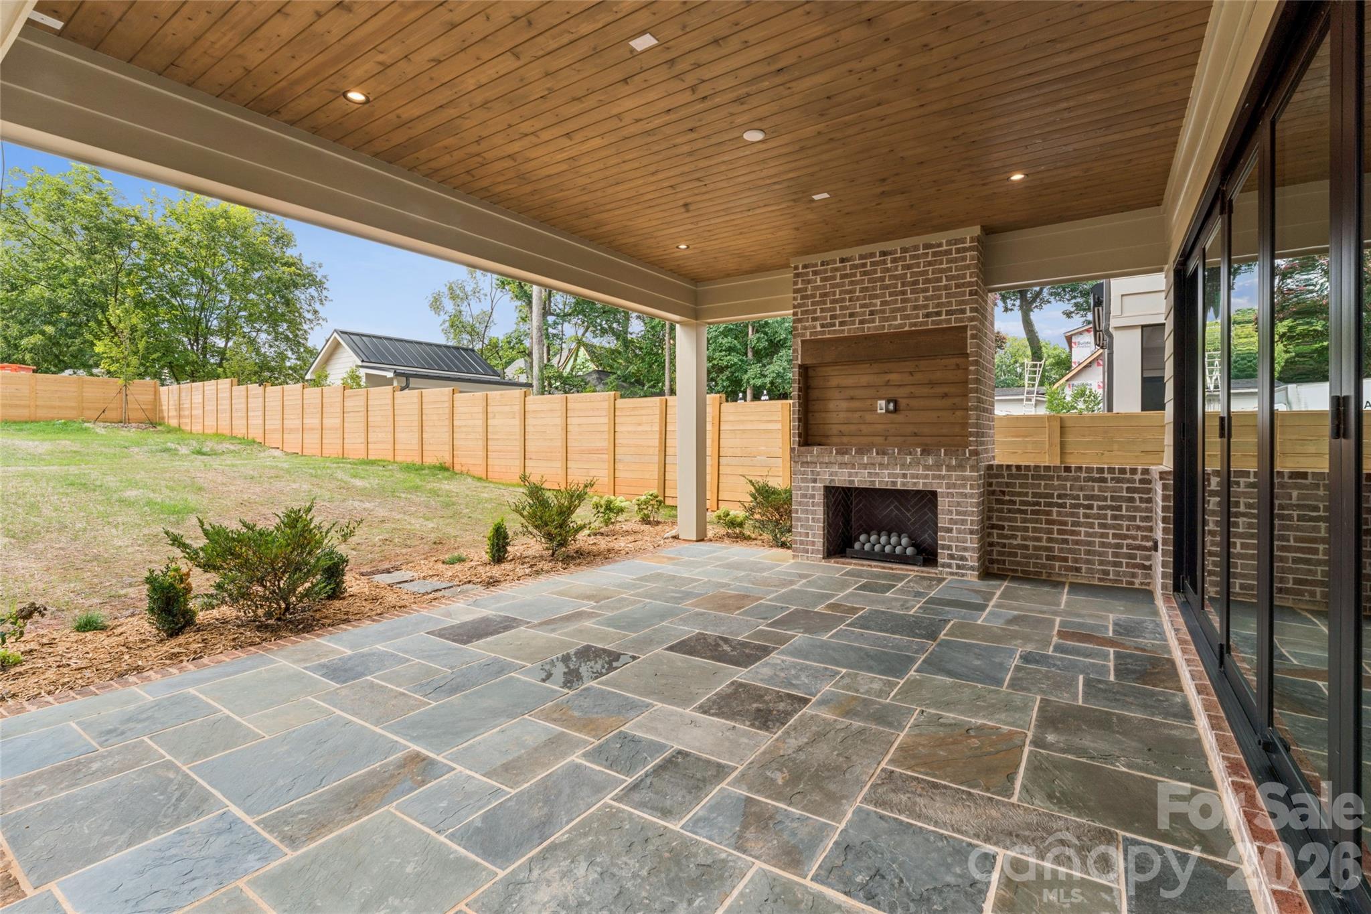
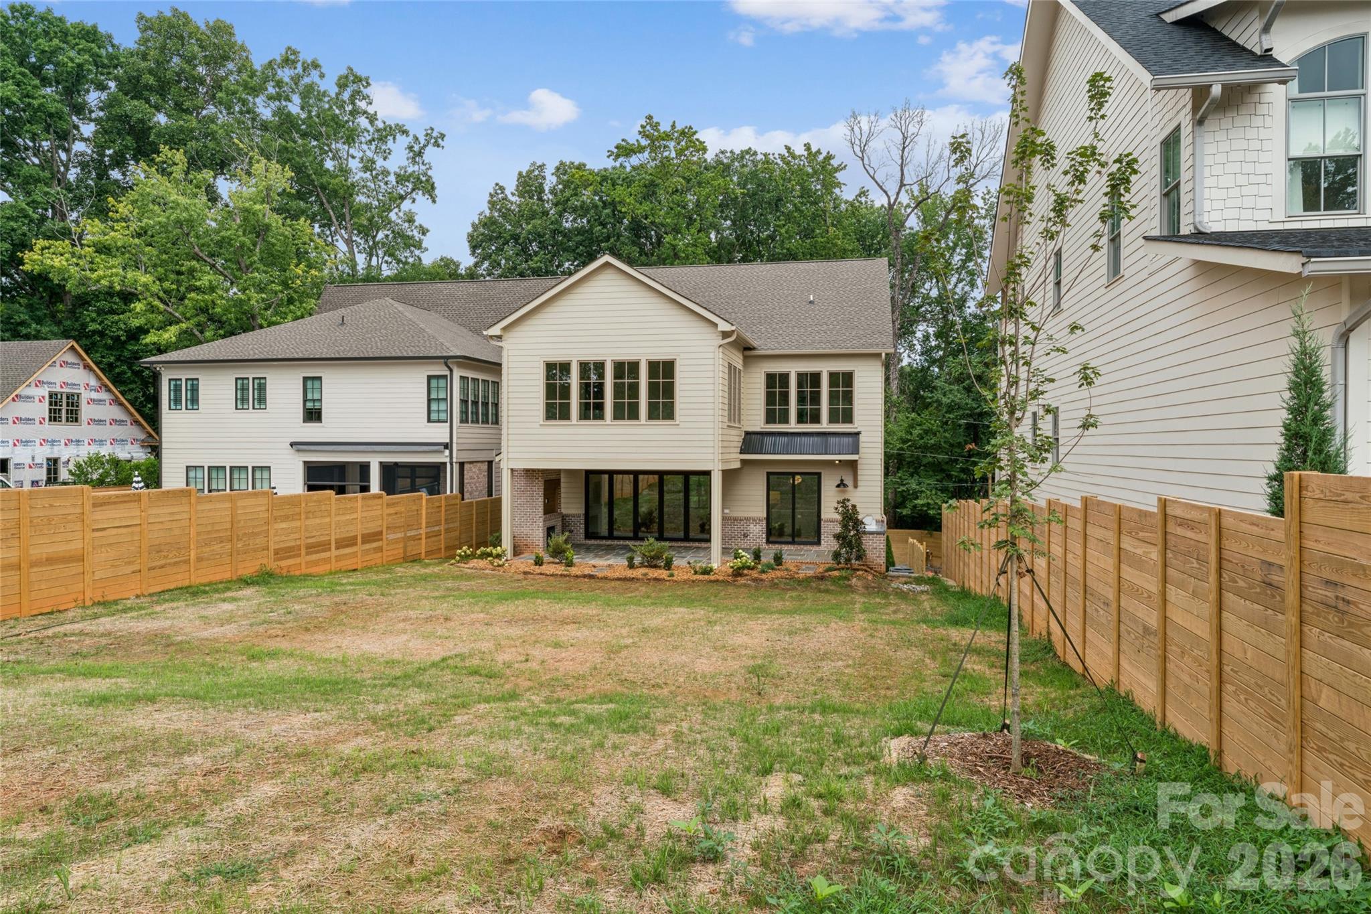
Blue stone patio across the entire rear of the house
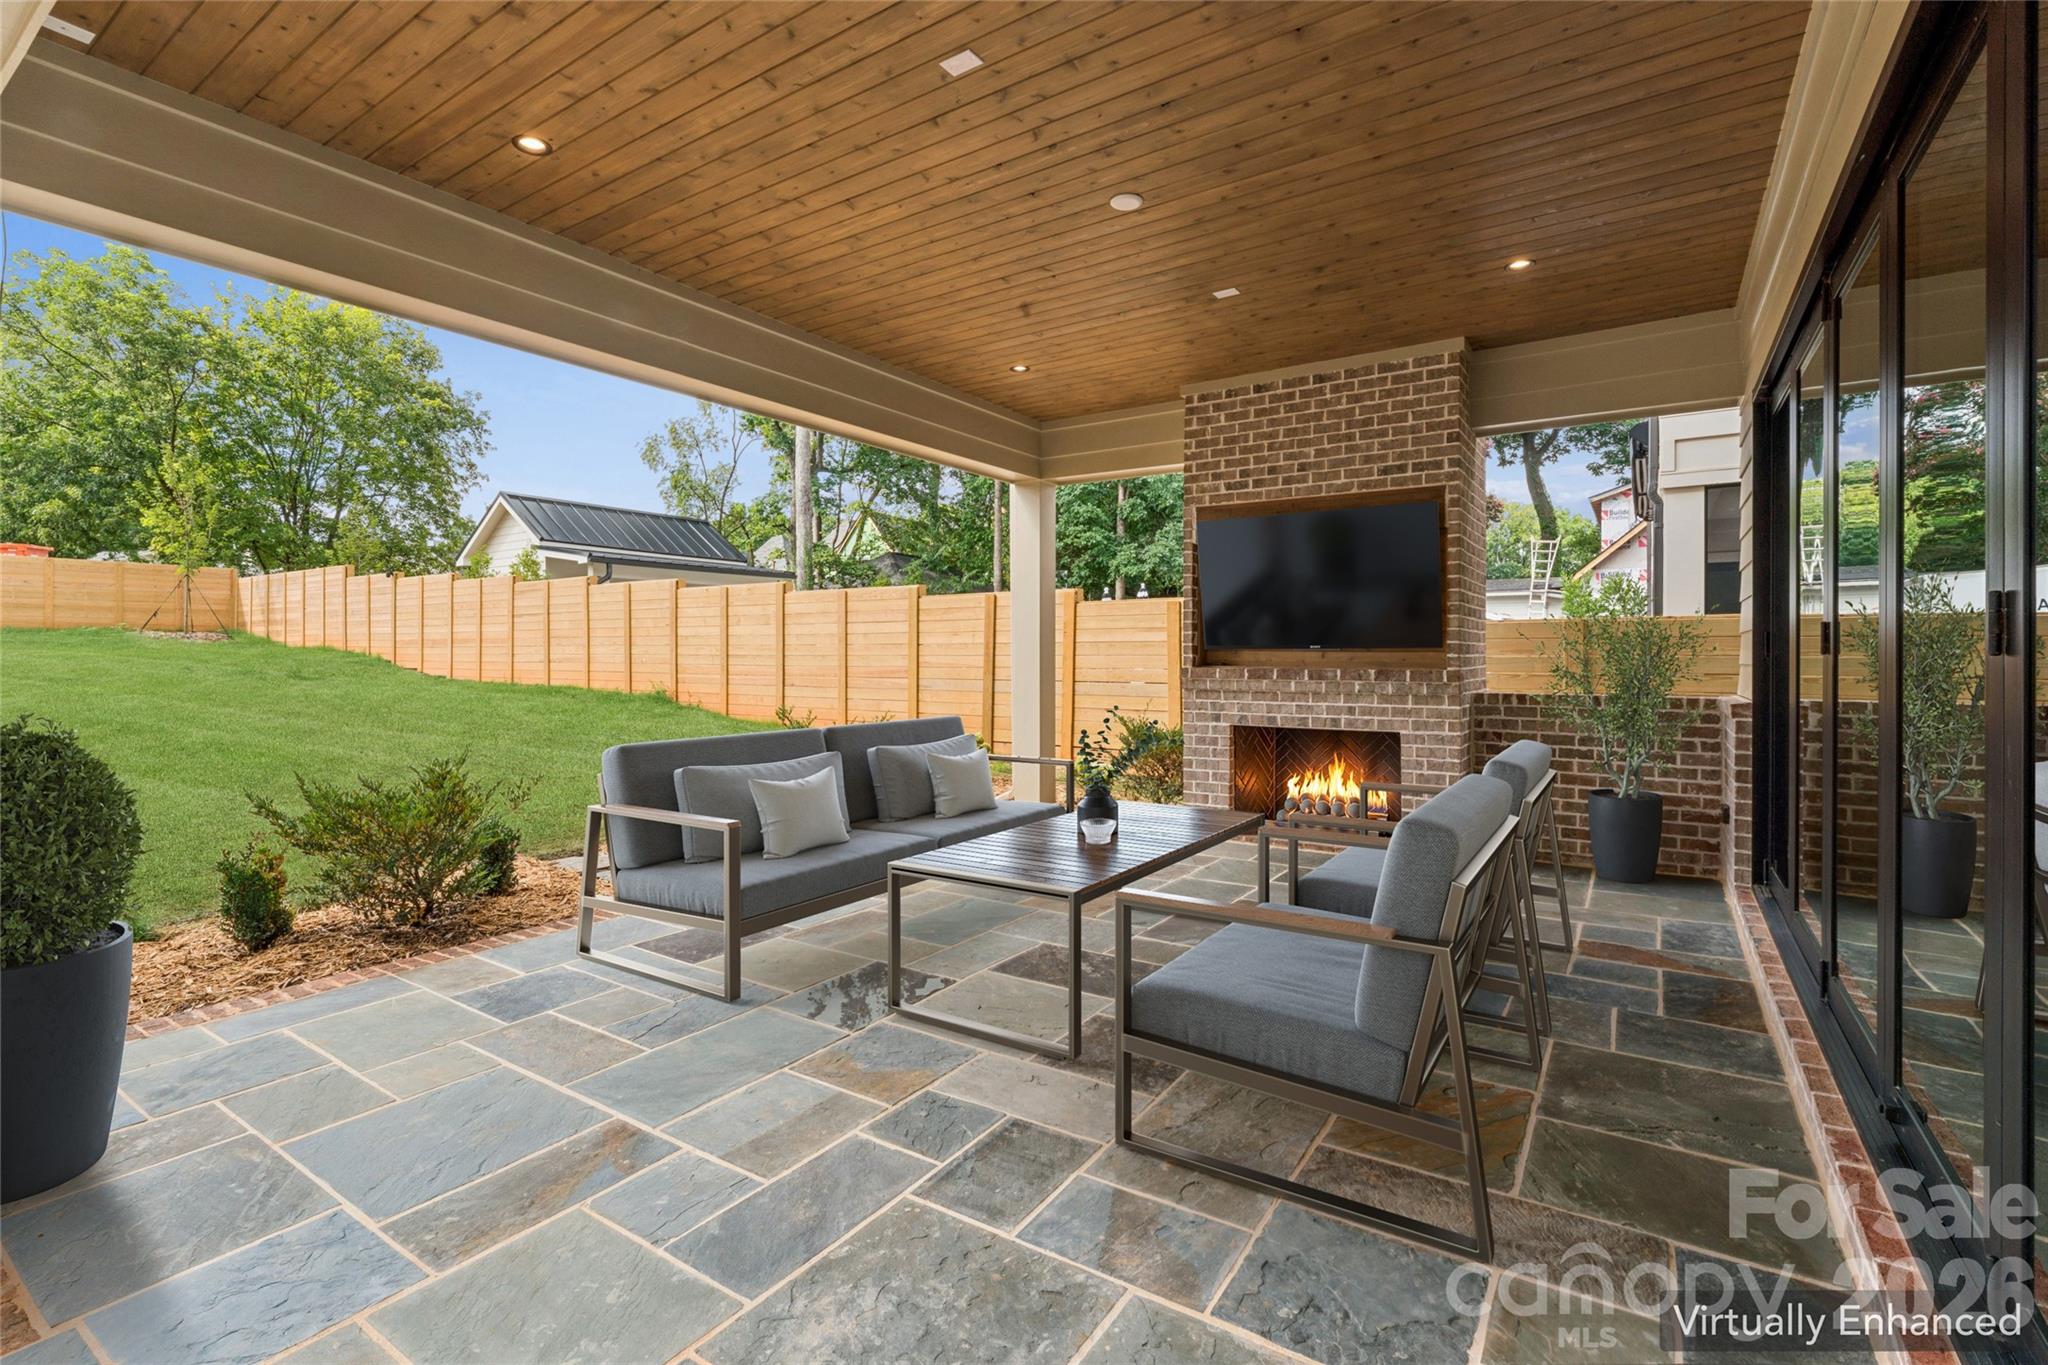
Covered patio with gas fireplace pre-wired for sound and Infratech heaters
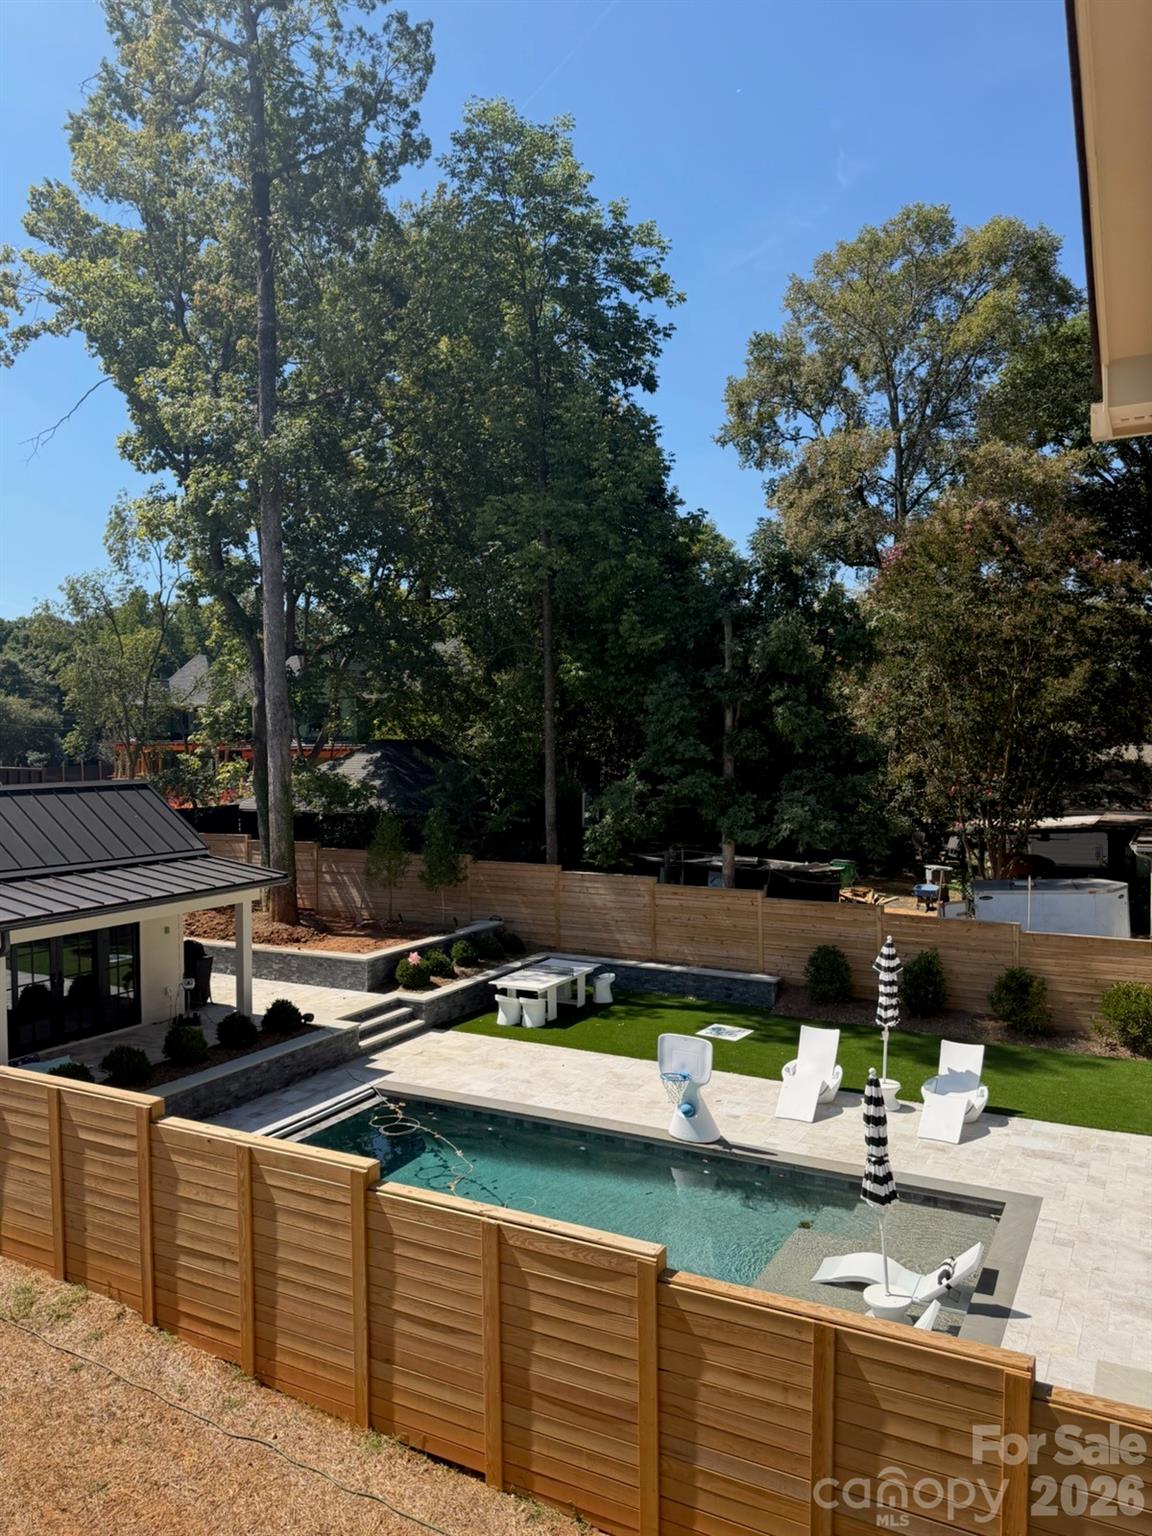
The rear yard is perfect for a pool. Picture is of the pool next door for an example.


 Listings courtesy of Canopy MLS as distributed by MLS GRID.