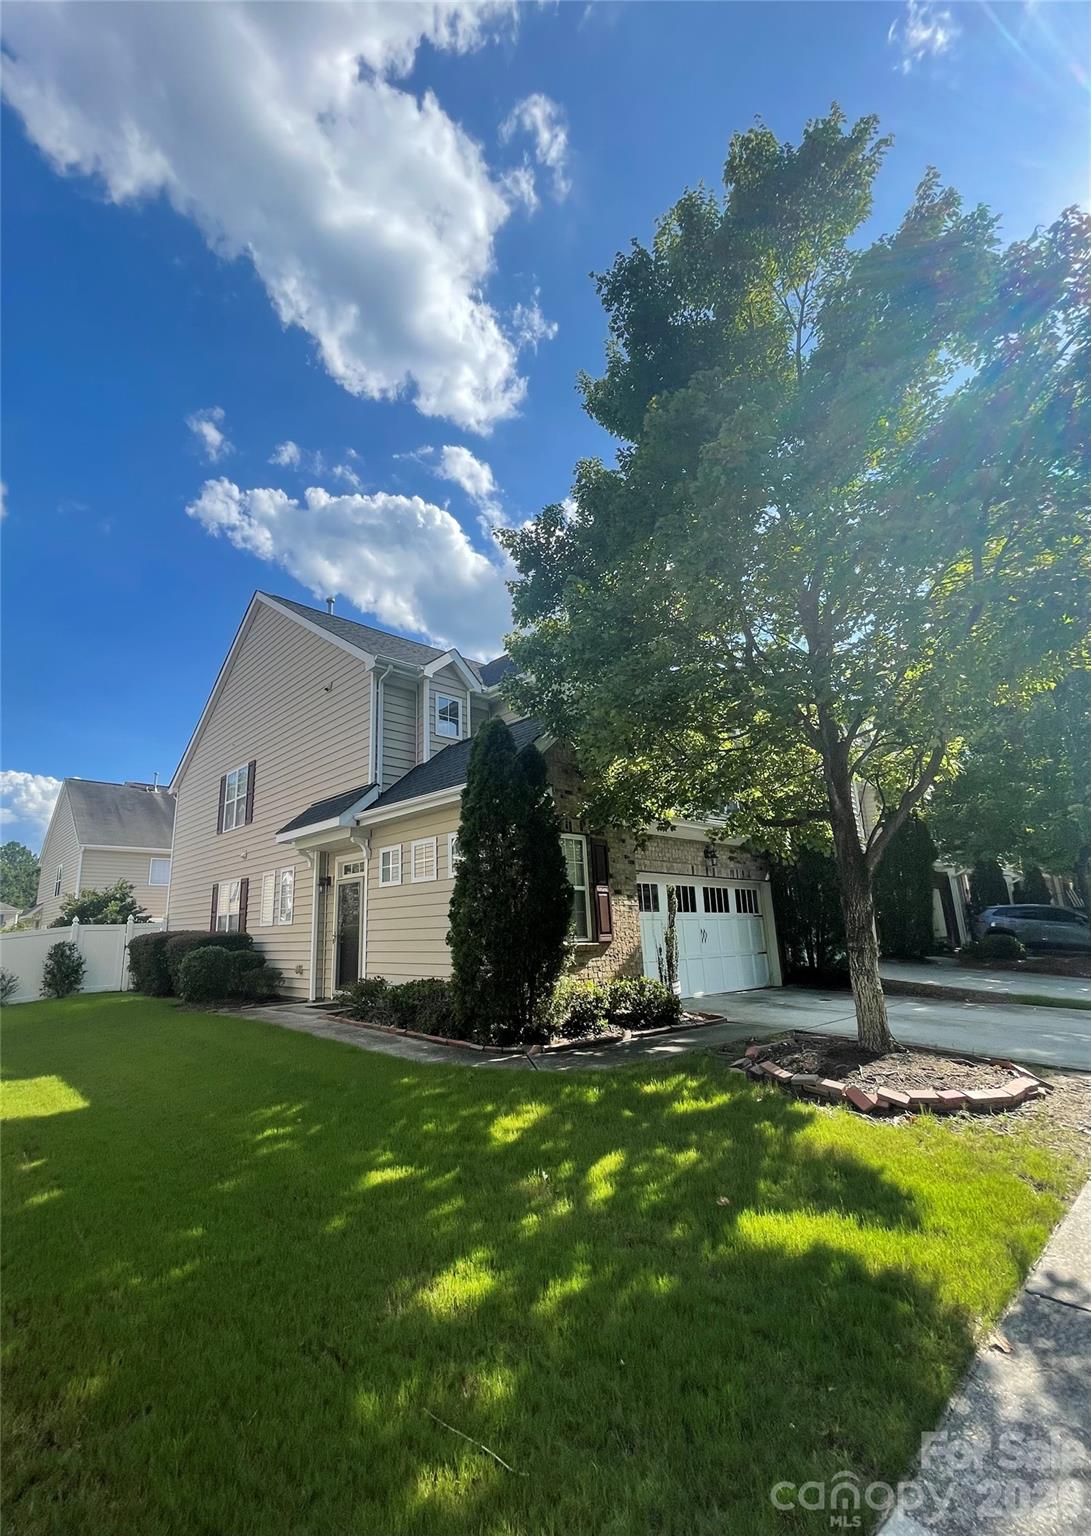
5248 Allison Lane,Charlotte, NC 28277
Charlotte, NC 28277

Description
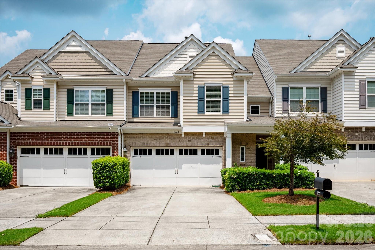
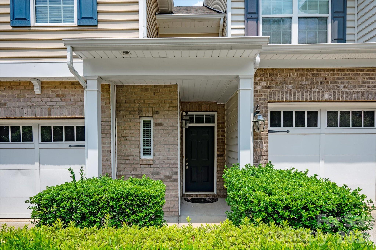
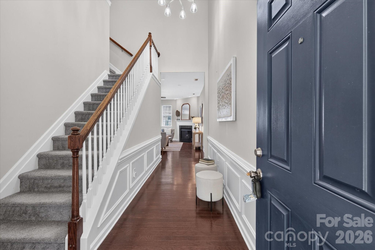
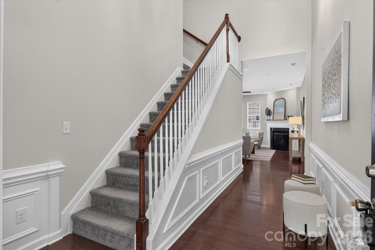
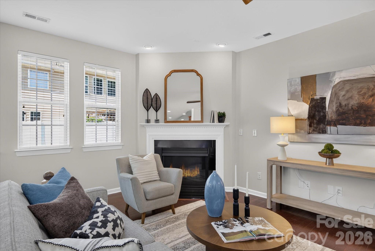
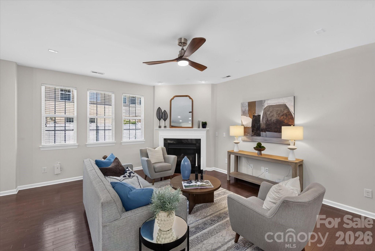
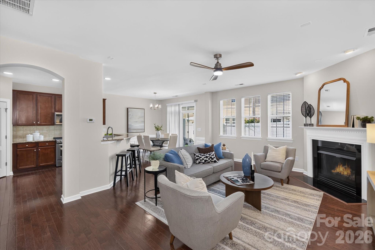
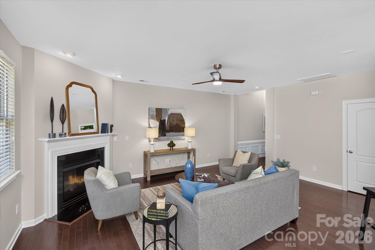
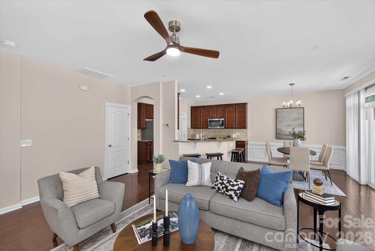
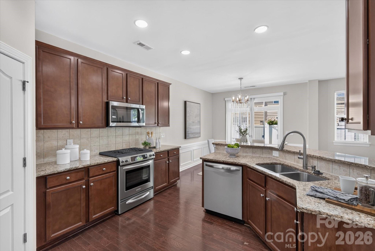
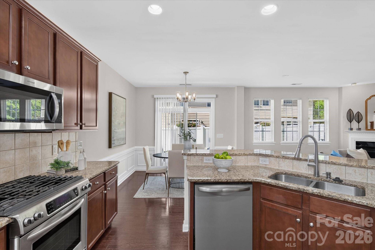
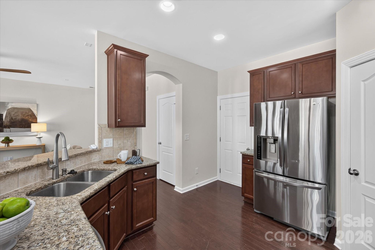
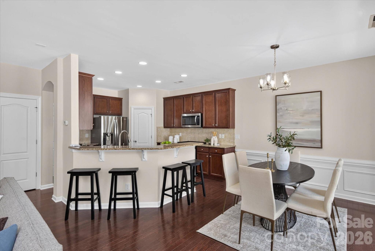
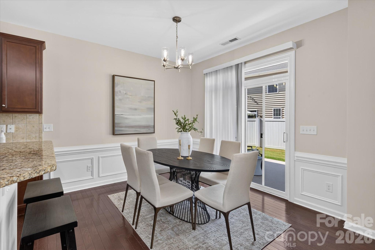
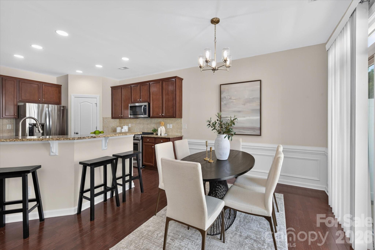
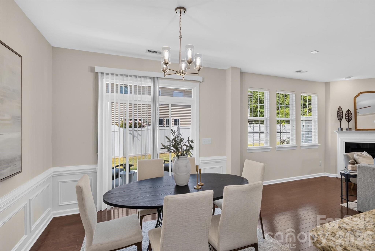
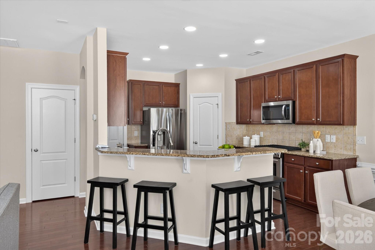
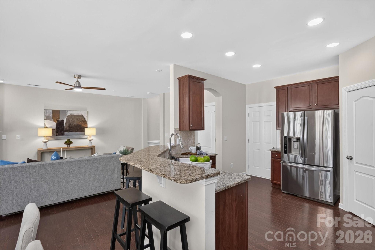
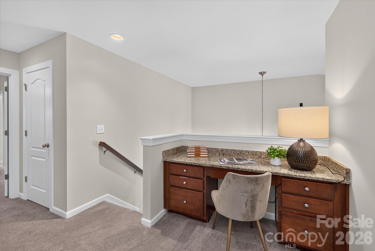
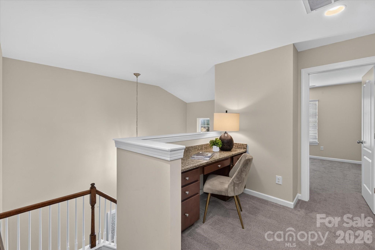
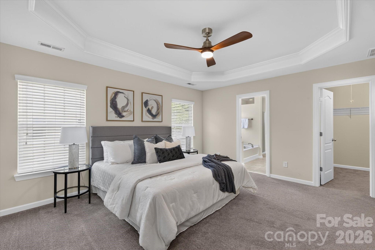
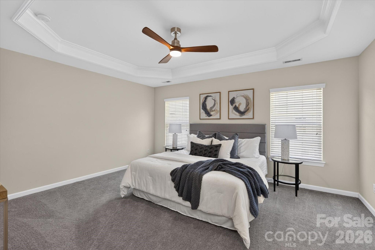
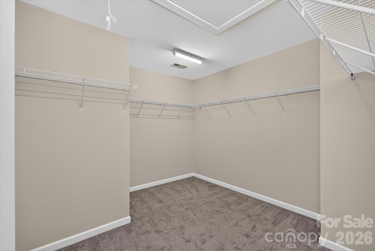
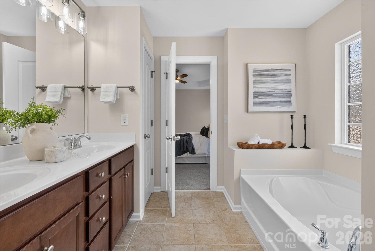
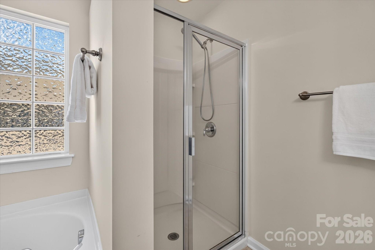
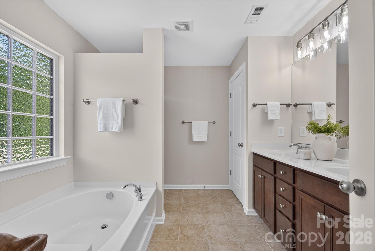
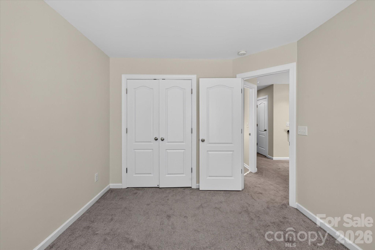
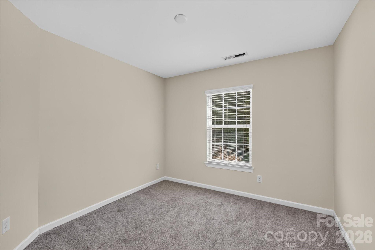
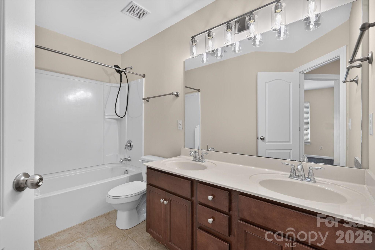
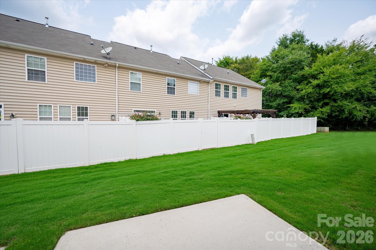
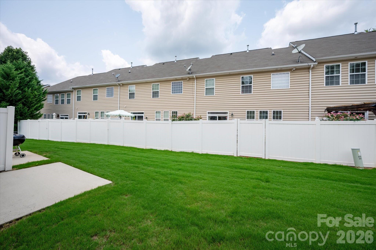
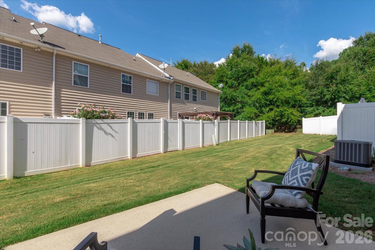
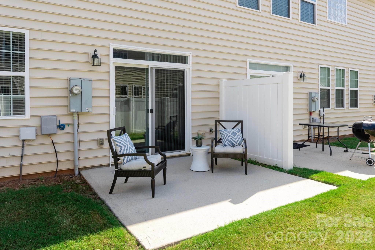
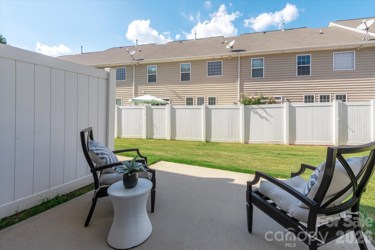
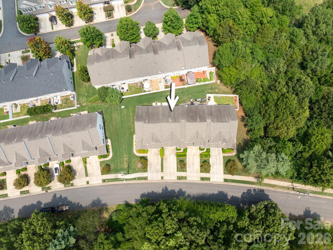
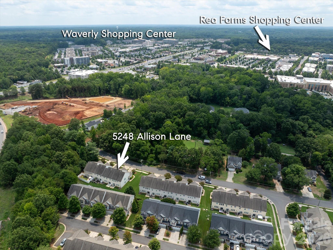
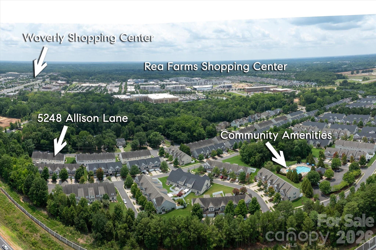
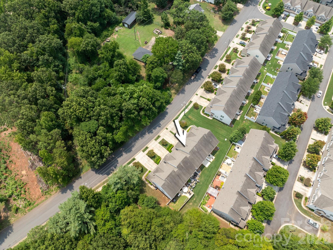
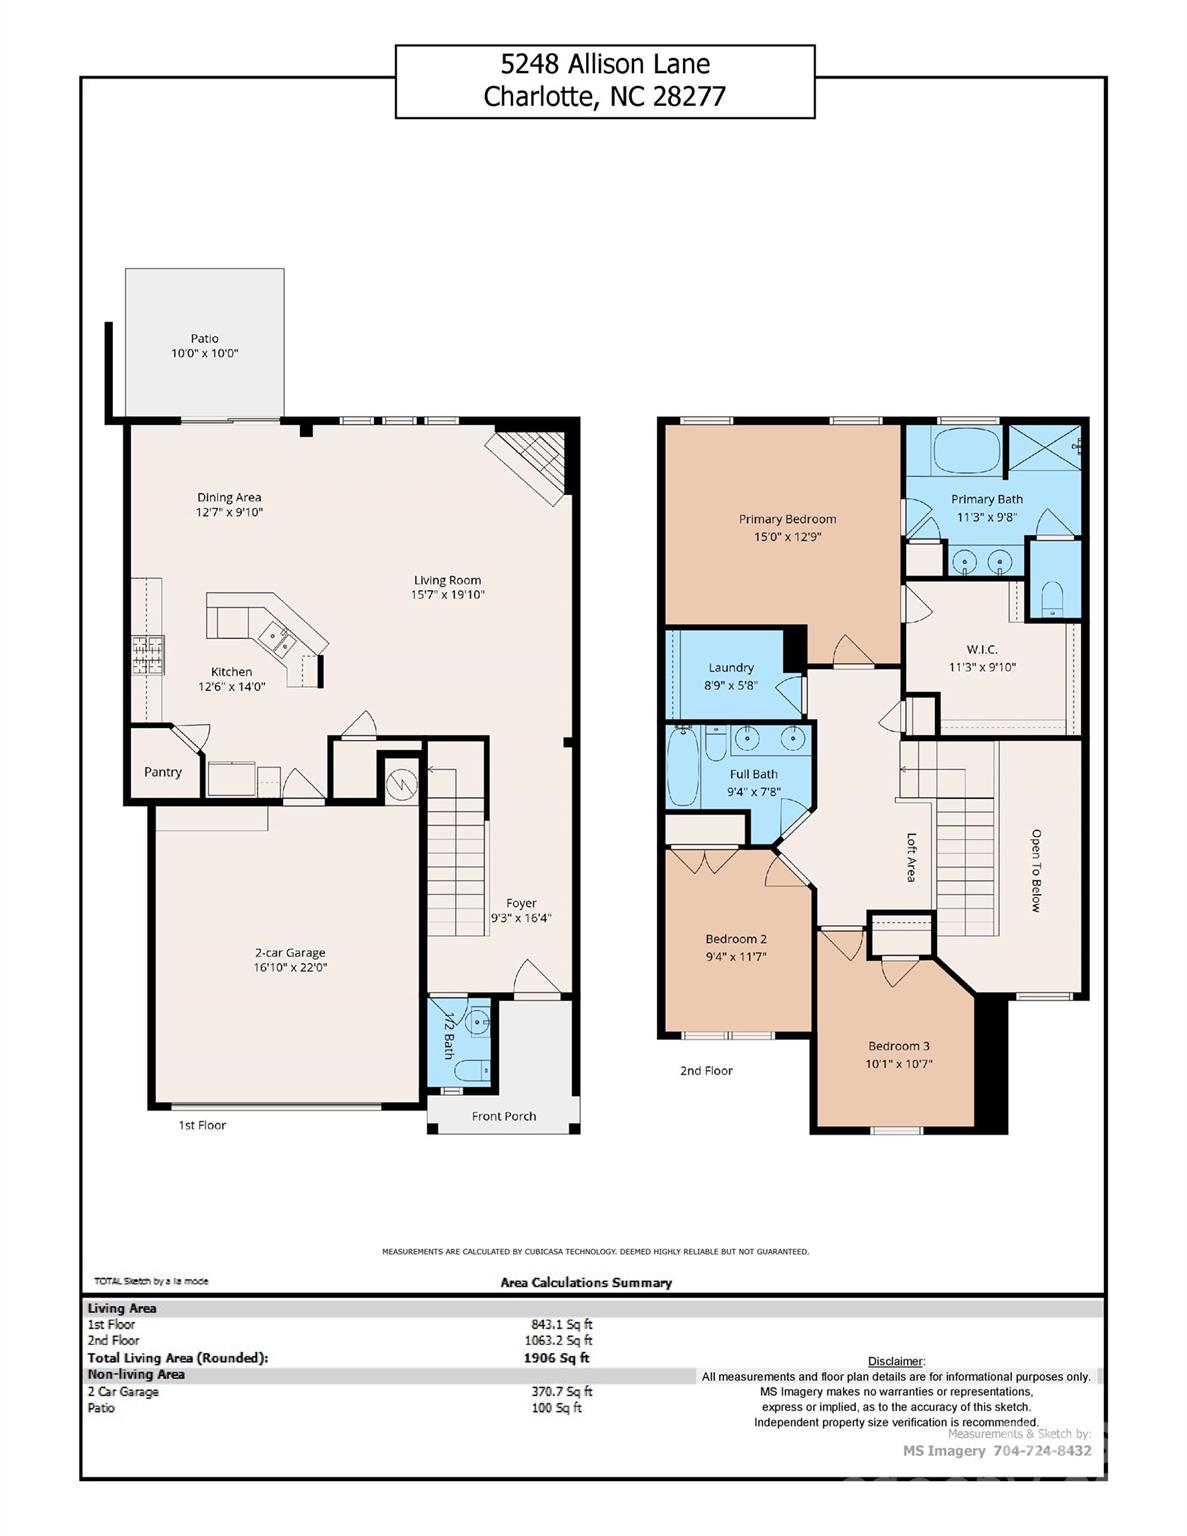
***Great NEWS - Roof Replacement project starting on 9/28/2026 per HOA. Unlock the lifestyle you've been dreaming of at Stone Creek Ranch! This vibrant townhome offers an incredible entry point into one of the area's most sought-after locations. Imagine living just moments away from the upscale dining and boutique shopping at Rea Farms and Waverly or starting your morning with a workout at the nearby LifeTime Fitness. With quick access to I-485, your commute is a breeze, leaving you more time to enjoy the comforts of home. It's rare to find this blend of convenience and value-come see why this bright, inviting space is the perfect place to plant your roots. ***This popular floor plan has an open-concept layout, where a spacious living area anchored by a cozy fireplace flows seamlessly into the kitchen. Flooded with natural light, the kitchen is a chef's delight, boasting sleek granite countertops, a gas range, and a cheerful breakfast room. ***Retreat to the upper level to find a generous primary suite, complete with an expansive walk-in closet and an ensuite bathroom featuring both a soaking tub and a separate shower. Two additional well-appointed bedrooms offer versatility, while a clever built-in workspace provides the perfect dedicated area for a home office or study station. With its thoughtful design and contemporary finishes, this home is ready for its next chapter. ***Zoned for Polo Ridge Elementary, Jay M. Robinson Middle and Ardrey Kell High School in Fall 2026 per CMS portal.
Details
| MLS # | 4422907 |
|---|---|
| Listing Type | For Sale |
| Style | Town House |
| HOA Dues | $272 |
| Sub-Type | Resale |
| Status | Active |
| Year | 2013 |
| Days On Site | 28 |
| Listing Provided By | COMPASS | Sheila Chillcott |
Features
| Bed(s) | 3 |
|---|---|
| Bath(s) | 3 Total |
| SQ Feet | 1,906 |
| Garage | 2 |
| Story(s) | 2 |
| Acreage | 0.06 |
Interior
| Cooling | Ceiling Fan(s), Central Air |
|---|---|
| Heating | Forced Air, Hot Water |
| Appliances | Dishwasher, Disposal |
Exterior
| Construction Materials | Brick Partial, Vinyl |
|---|---|
| Foundation Details | Slab |
Parking
| Garage Yes / No | Yes |
|---|---|
| Parking Features | Driveway, Attached Garage, Garage Faces Front |
Other
| List Aor | Canopy Realtor Association |
|---|
Taxes
| Property | 360900 |
|---|
Area Information
| State | NC |
|---|---|
| County | Mecklenburg |
| City | Charlotte |
| Zip Code | 28277 |
| Area | Mecklenburg |
| Community Name | Sedona at Stone Creek Ranch |
| School District | Ardrey Kell |
| Elementary School | Polo Ridge |
| High School | Ardrey Kell |
| Listing VS Median (in Sedona at Stone Creek Ranch) | |
Price: $419,000 low | high Med: $469,500 sqft: 1,906 low | high Med: 2,054 $ / sqft: $220 low | high Med: $228 On site: 28 low | high Med: 34.5 | |
Market Activity 28277
Request a showing
Request a showing
 Listings courtesy of Canopy MLS as distributed by MLS GRID.
Based on information submitted to the MLS GRID as of October 7, 2026 at 2:48:34 PM PDT All data is obtained from various sources and may not have been verified by broker or MLS GRID. Supplied Open House Information is subject to change without notice. All information should be independently reviewed and verified for accuracy. Properties may or may not be listed by the office/agent presenting the information.
The Digital Millennium Copyright Act of 1998, 17 U.S.C. § 512 (the “DMCA”) provides recourse for copyright owners who believe that material appearing on the Internet infringes their rights under U.S. copyright law. If you believe in good faith that any content or material made available in connection with our website or services infringes your copyright, you (or your agent) may send us a notice requesting that the content or material be removed, or access to it blocked. Notices must be sent in writing by email to DMCAnotice@MLSGrid.com.
“The DMCA requires that your notice of alleged copyright infringement include the following information: (1) description of the copyrighted work that is the subject of claimed infringement; (2) description of the alleged infringing content and information sufficient to permit us to locate the content; (3) contact information for you, including your address, telephone number and email address; (4) a statement by you that you have a good faith belief that the content in the manner complained of is not authorized by the copyright owner, or its agent, or by the operation of any law; (5) a statement by you, signed under penalty of perjury, that the information in the notification is accurate and that you have the authority to enforce the copyrights that are claimed to be infringed; and (6) a physical or electronic signature of the copyright owner or a person authorized to act on the copyright owner’s behalf. Failure to include all of the above information may result in the delay of the processing of your complaint.
Contact
Learn More About This Property

| State | NC |
|---|---|
| County | Mecklenburg |
| City | Charlotte |
| Zip Code | 28277 |
| Area | Mecklenburg |
| Community Name | Sedona at Stone Creek Ranch |
| School District | Ardrey Kell |
| Elementary School | Polo Ridge |
| High School | Ardrey Kell |
| Listing VS Median (in Sedona at Stone Creek Ranch) | |
Price: $419,000 low | high Med: $469,500 sqft: 1,906 low | high Med: 2,054 $ / sqft: $220 low | high Med: $228 On site: 28 low | high Med: 34.5 | |