

Description
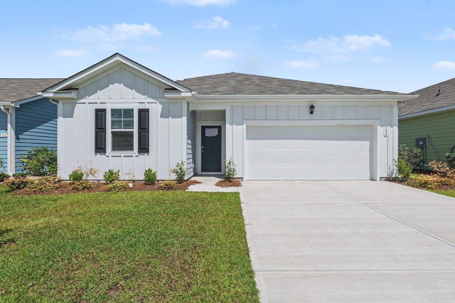
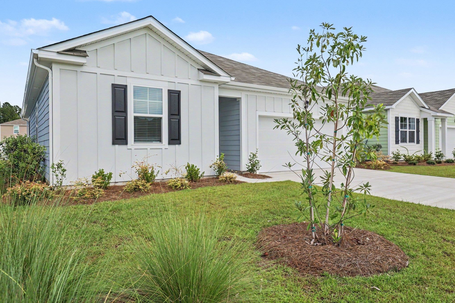
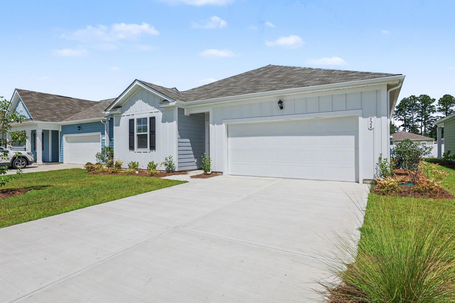
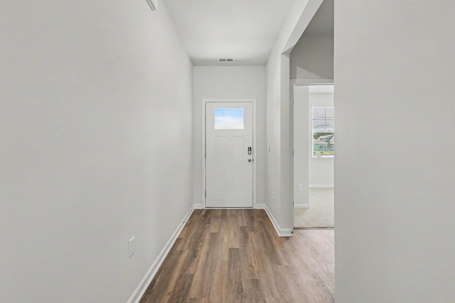
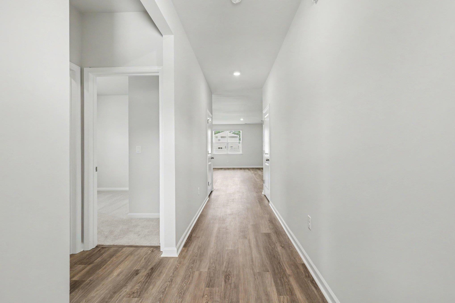
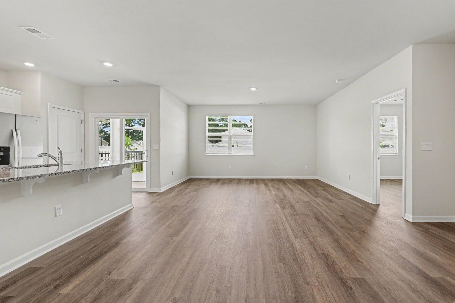
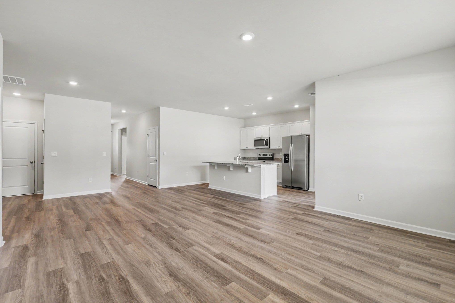
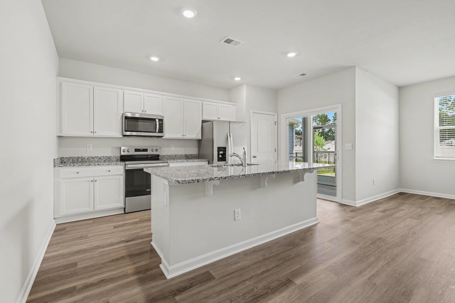
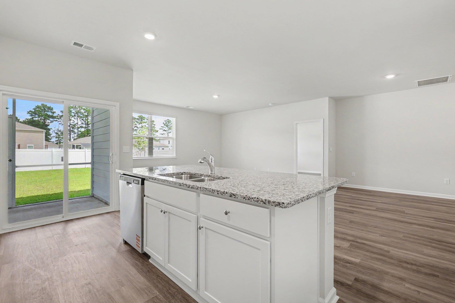
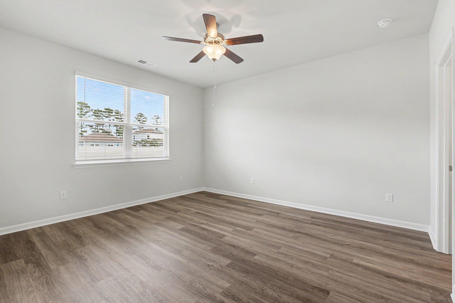
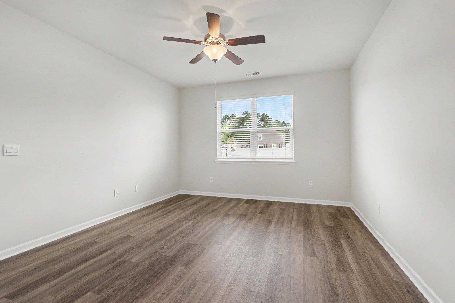
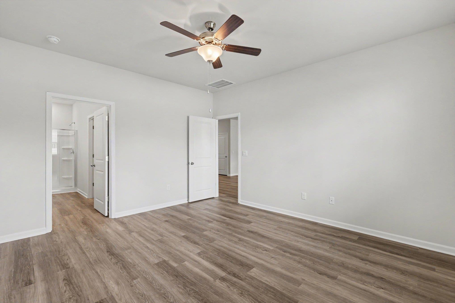
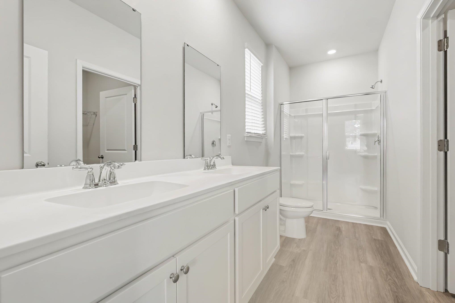
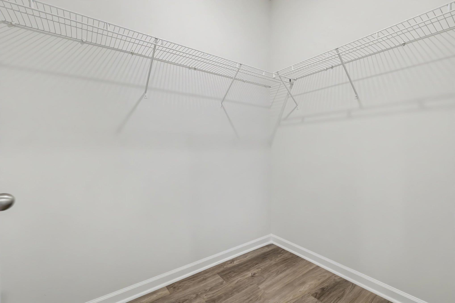
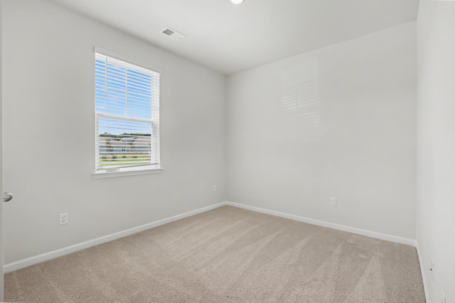
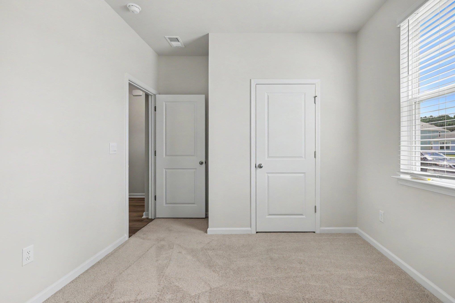
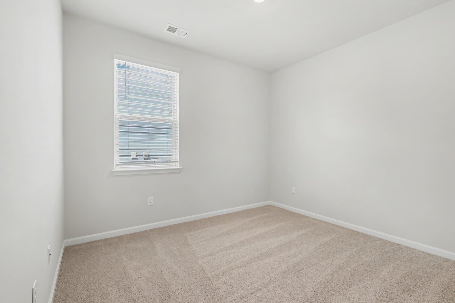
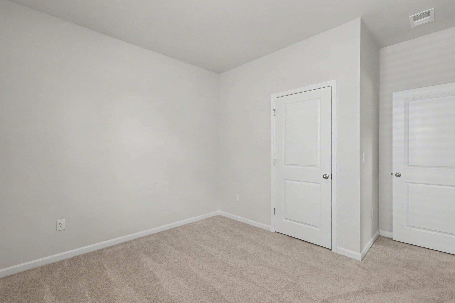
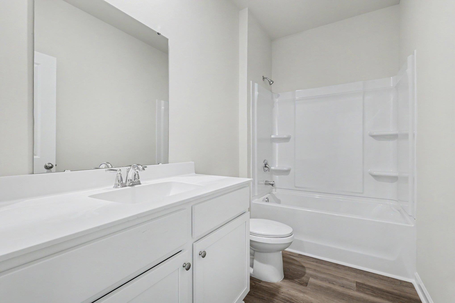
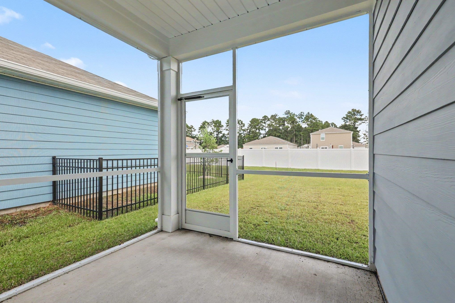
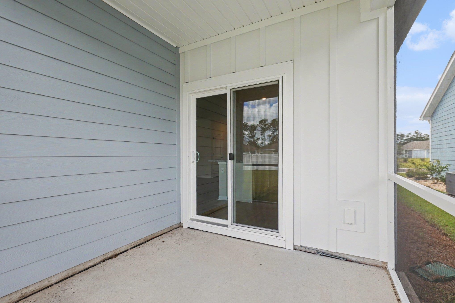
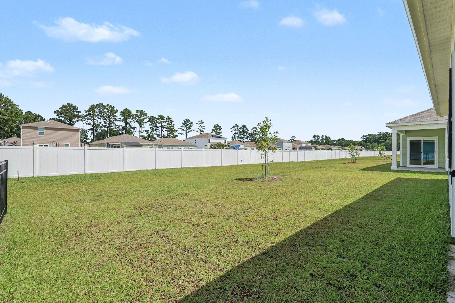
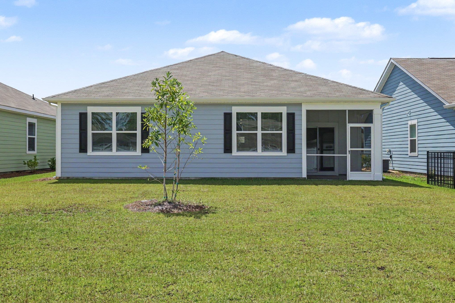
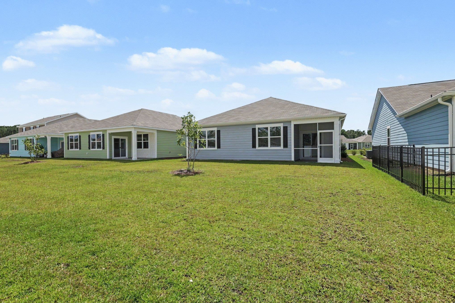
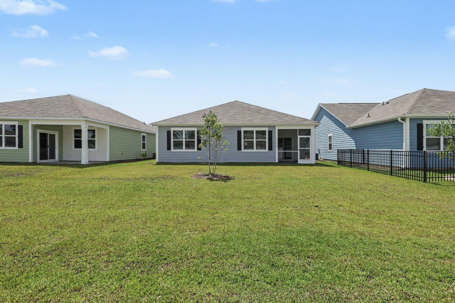
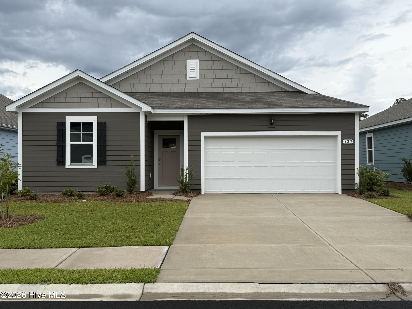
Welcome to the Kerry floor plan, a thoughtfully designed single-story home featuring 9-foot ceilings and an open-concept layout that makes everyday living and entertaining easy. The spacious kitchen is the heart of the home, offering a large center island with breakfast bar seating, granite countertops, 36-inch cabinetry, and stainless steel Whirlpool appliances, including the refrigerator. The kitchen flows effortlessly into the casual dining area and inviting living room, creating a bright and connected main living space. The primary suite is privately situated at the rear of the home and features a spacious walk-in closet and private bath with a double vanity and 5-foot shower. Two additional bedrooms are positioned toward the front of the home, providing comfortable separation from the primary suite. Step outside to the covered rear porch, an ideal spot to enjoy your morning coffee or relax at the end of the day. The home also includes America's Smart Home technology package, providing convenient smartphone access to select features including the thermostat, front door lock and light, and video doorbell. With its functional single-level design, modern finishes, and smart home features, the Kerry offers a comfortable and convenient place to call home.
Details
| MLS # | 2621445 |
|---|---|
| Listing Type | For Sale |
| Style | House |
| HOA Dues | $80 |
| Sub-Type | New Construction |
| Status | Active |
| Year | 2026 |
| Days On Site | 20 |
| Listing Provided By | Rowles Real Estate | The Engler Group |
Features
| Bed(s) | 3 |
|---|---|
| Bath(s) | 2 Total |
| SQ Feet | 1,475 |
| Garage | 2 |
| Story(s) | 1 |
| Zoning | Res |
| Acreage | 0.14 |
Interior
| Cooling Yes / No | Yes |
|---|---|
| Cooling | Central Air |
| Heating Yes / No | Yes |
| Heating | Central, Electric |
| Interior Features | Attic, Dual Sinks, Main Level Primary, Pull Down Attic Stairs, Permanent Attic Stairs, Separate Shower, Vanity, Walk In Closets, Breakfast Bar, Bedroom On Main Level, Kitchen Island, Stainless Steel Appliances, Solid Surface Counters |
| Furnished | Unfurnished |
| Appliances | Dishwasher, Disposal, Microwave, Range, Refrigerator |
Exterior
| Exterior Features | Porch |
|---|---|
| Security Features | Smoke Detectors |
| Construction Materials | Hardiplank Type, Wood Frame |
| Foundation Details | Slab |
| Lot Features | Rectangular, Rectangular Lot |
Parking
| Garage Yes / No | Yes |
|---|---|
| Attached Garage Yes / No | Yes |
| Parking Features | Attached, Garage, Two Car Garage, Garage Door Opener |
Utilities
| Utilities | Cable Available, Electricity Available, Sewer Available, Underground Utilities, Water Available |
|---|
Area Information
| State | SC |
|---|---|
| County | Horry |
| City | Longs |
| Zip Code | 29568 |
| Area | 03A Longs to Little River Area North of 9 between Waccamaw River |
| Community Name | Carrington Woods |
| Listing VS Median (in Carrington Woods) | |
Price: $305,000 low | high Med: $305,000 sqft: 1,475 low | high Med: 1,618 $ / sqft: $207 low | high Med: $189 On site: 20 low | high Med: 14 | |
Market Activity 29568
Request a showing
Request a showing
Contact
Learn More About This Property

| State | SC |
|---|---|
| County | Horry |
| City | Longs |
| Zip Code | 29568 |
| Area | 03A Longs to Little River Area North of 9 between Waccamaw River |
| Community Name | Carrington Woods |
| Listing VS Median (in Carrington Woods) | |
Price: $305,000 low | high Med: $305,000 sqft: 1,475 low | high Med: 1,618 $ / sqft: $207 low | high Med: $189 On site: 20 low | high Med: 14 | |
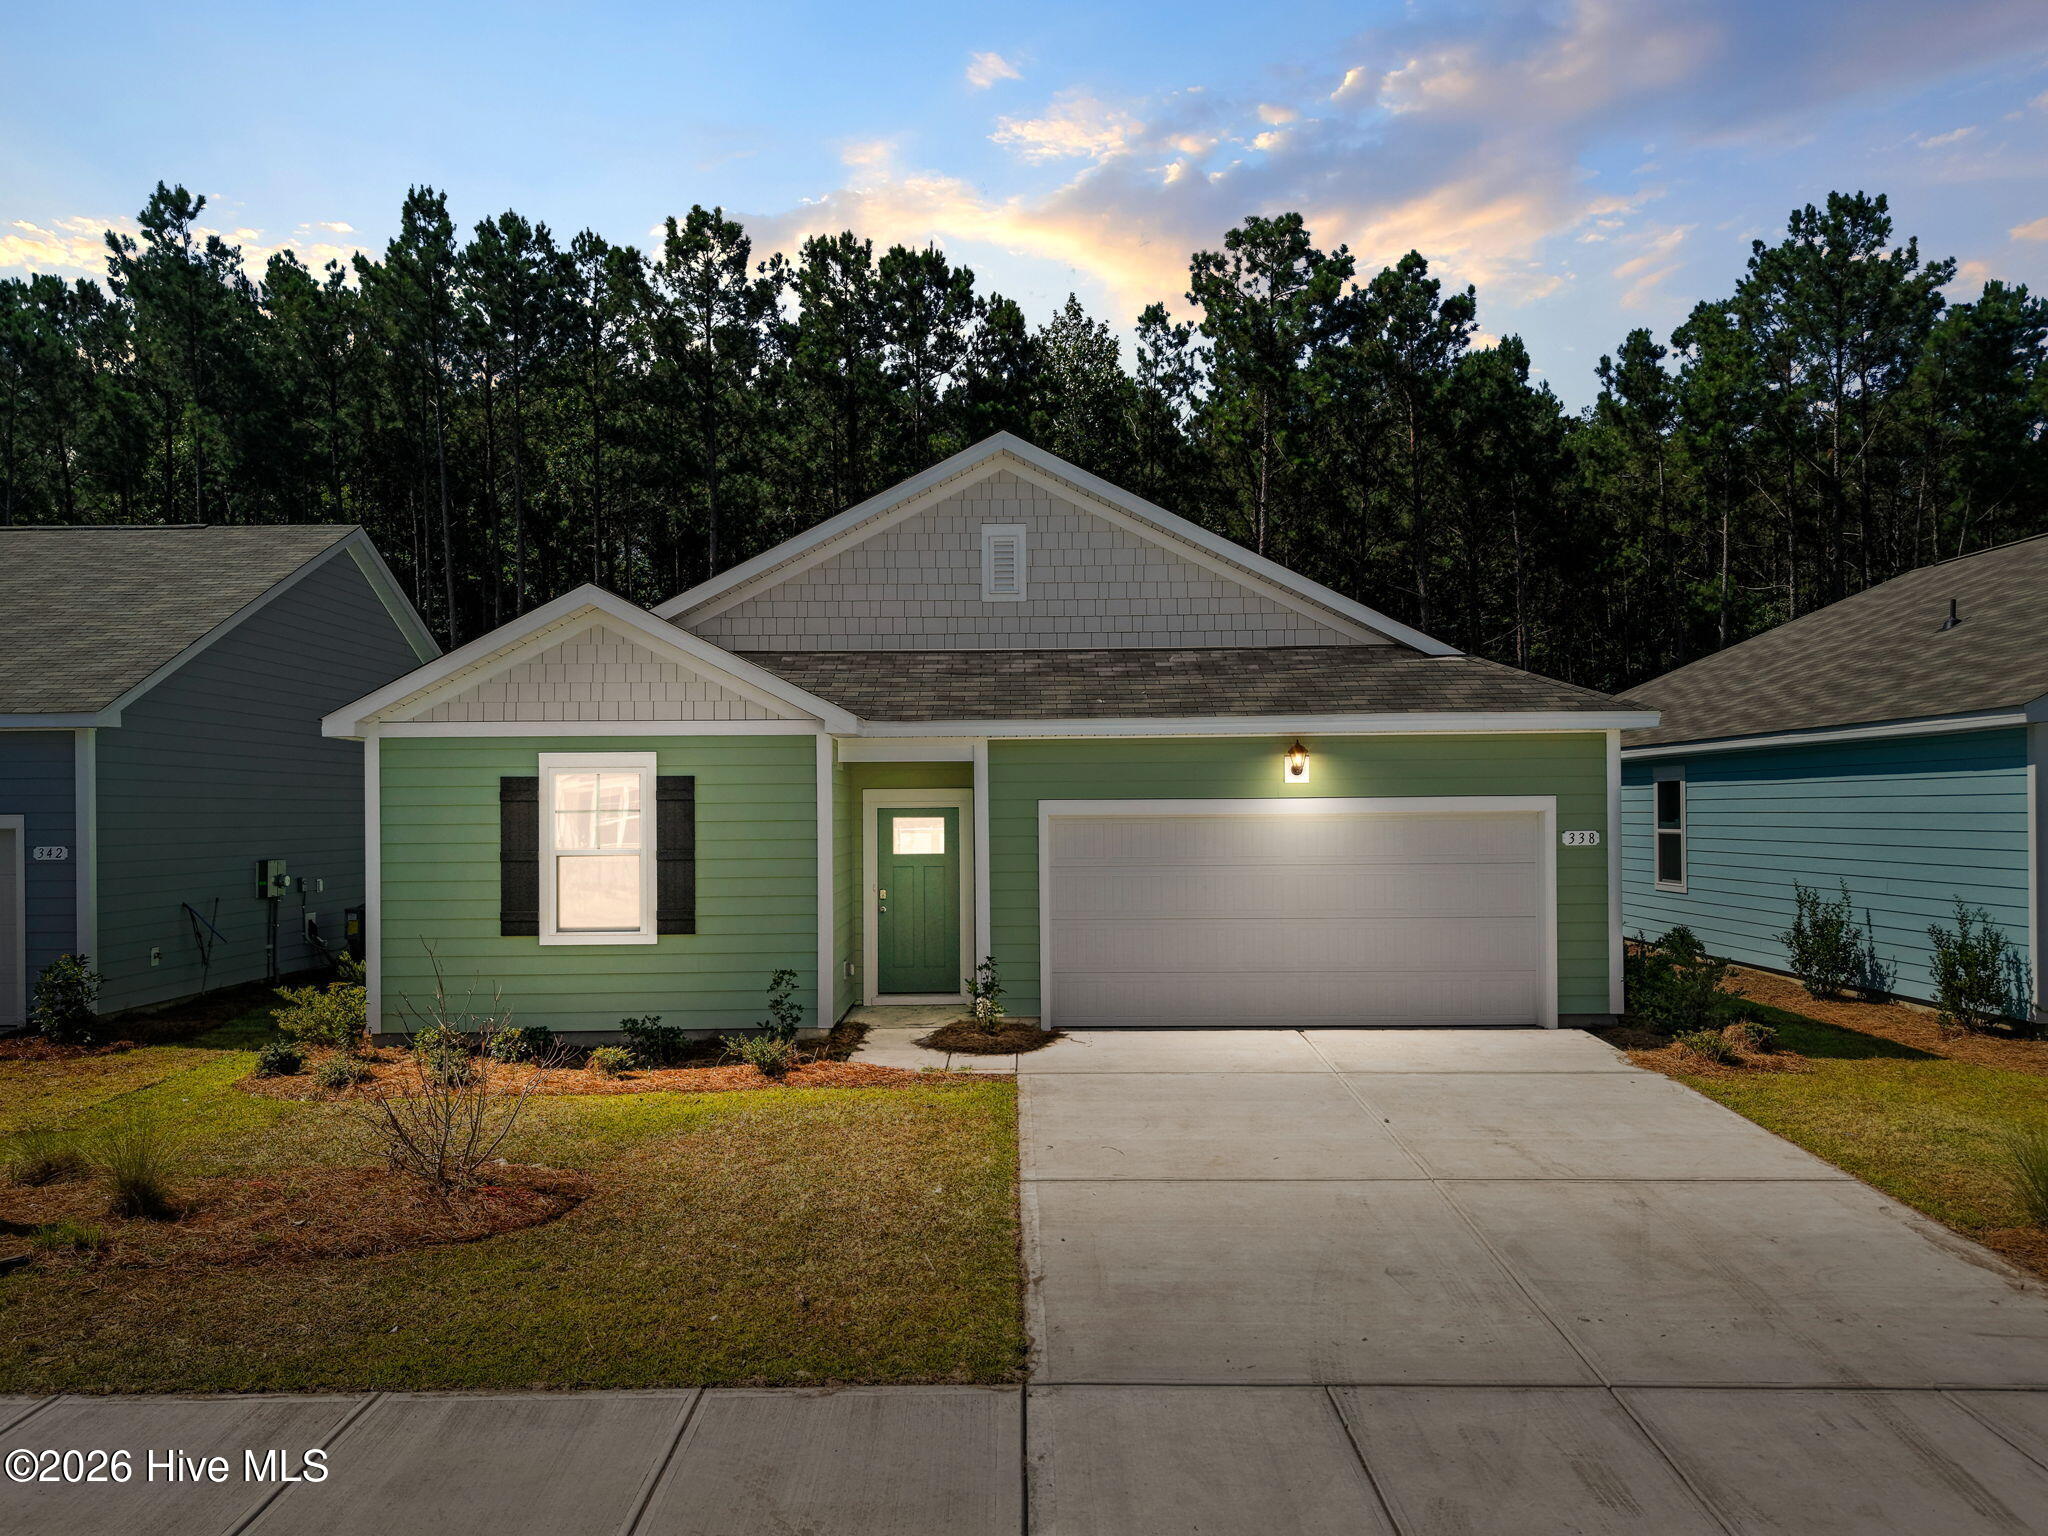 | $295,990338 Ridley StreetLongs, SC 29568 |
 | $295,990323 Ridley StreetLongs, SC 29568 |