5224 Polo Gate Boulevard,Charlotte, NC 28216
Charlotte, NC 28216

Description
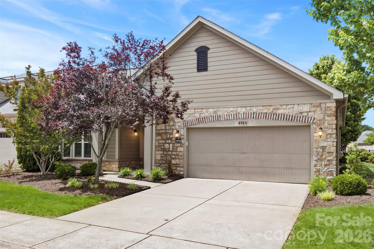
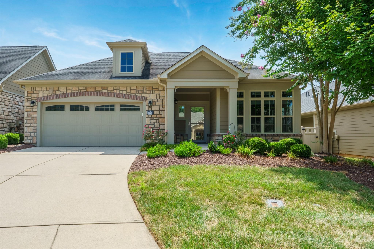
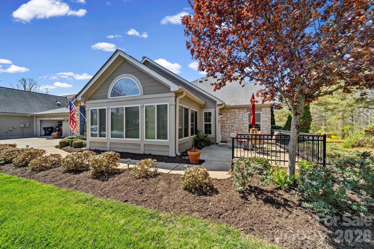
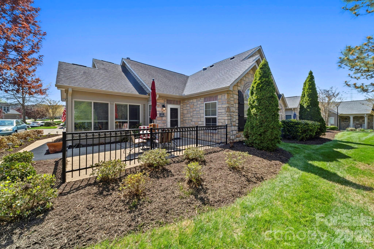
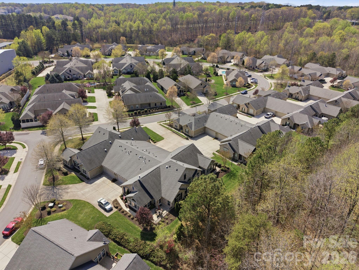
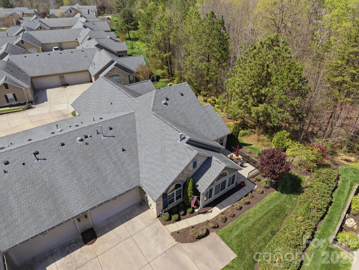
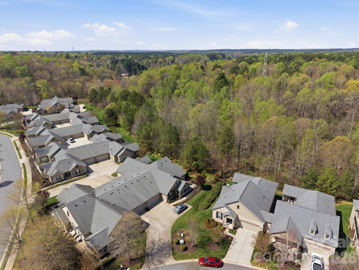
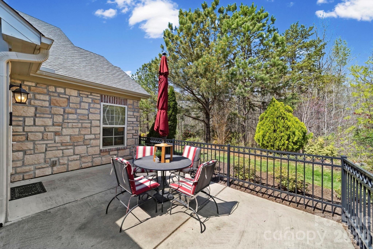
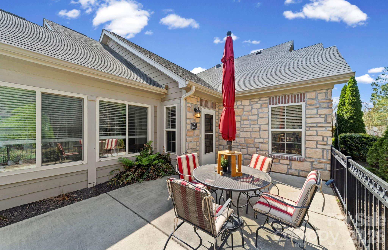
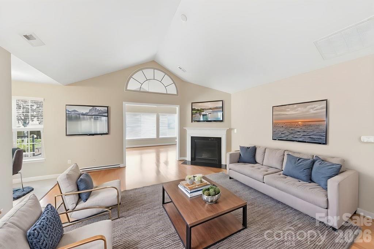
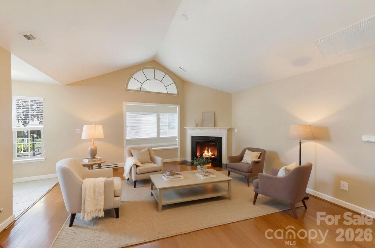
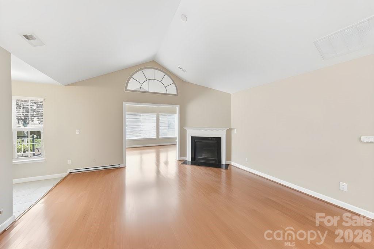
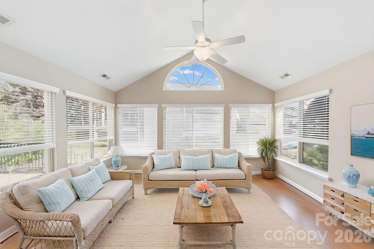
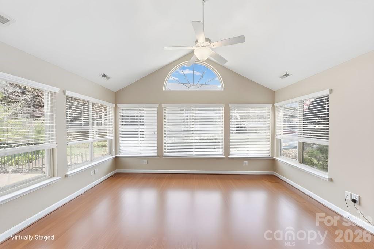
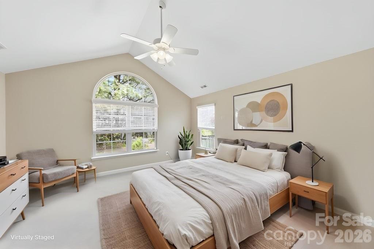
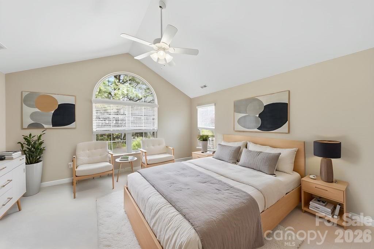
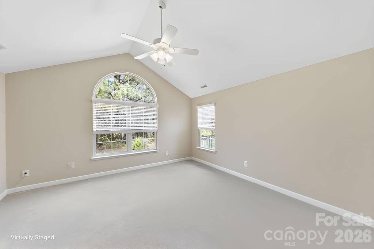
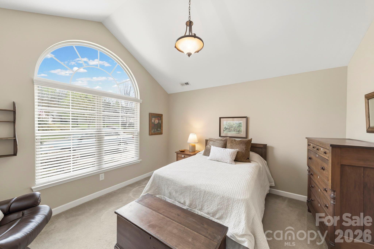
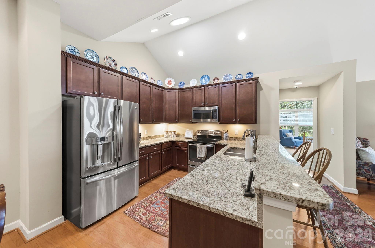
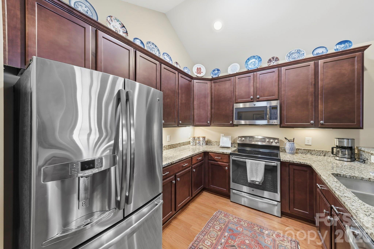
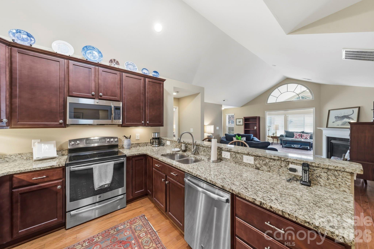
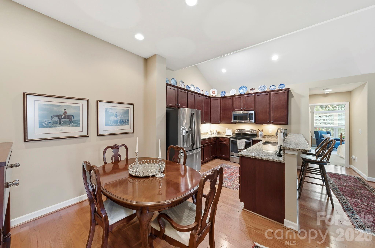
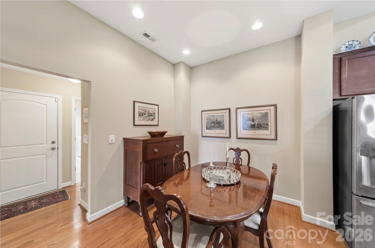
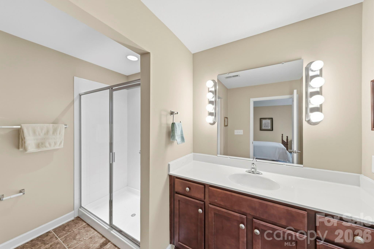
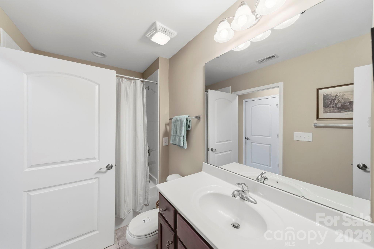
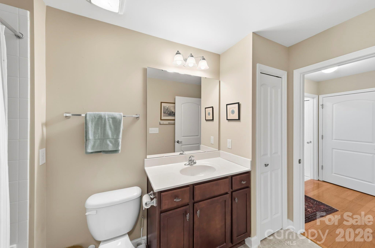
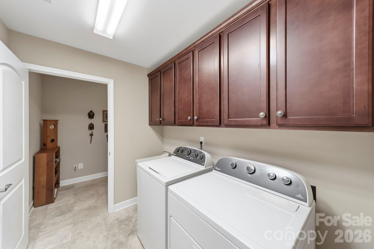
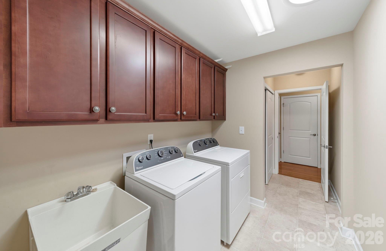
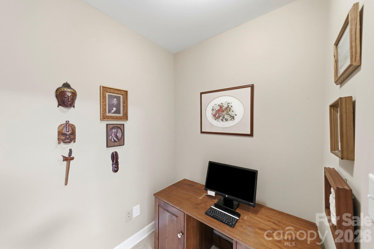
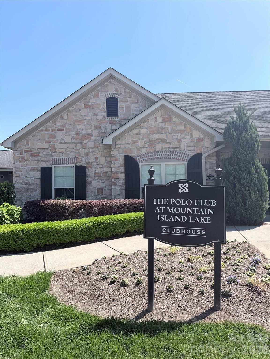
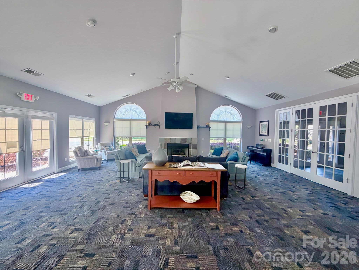
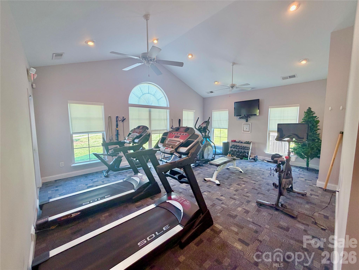
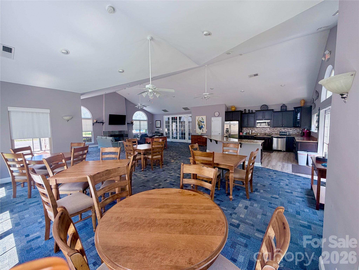
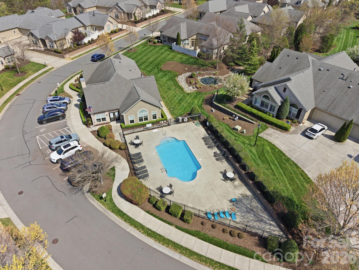
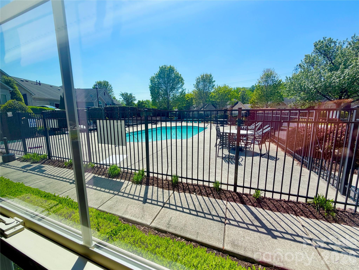
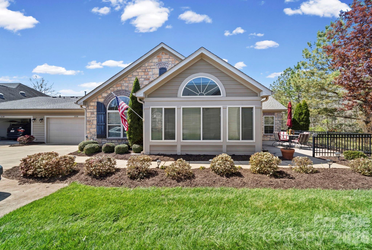
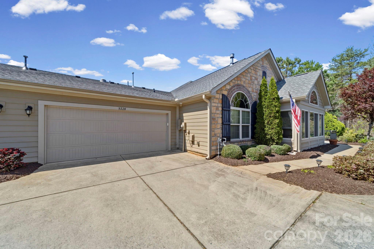
Effortless living with lawn maintenance and irrigation, water and Sewer covered by the HOA. This beautiful end-unit has no full shared walls with neighbors and sits beside serene woods, offering a private patio with peaceful views-ideal for relaxing or entertaining. Beautiful hardwood floors complement a chef-ready kitchen with granite countertops and a seated bar, while above-average ceiling heights and a gas-log fireplace add warmth and style. Thoughtful extras include a security system, two-car garage, laundry room sink, lots of closets, and tube skylights that fill the home with natural light, neutral palate and nice trim details. The primary suite overlooks tranquil woods and boasts an exceptional bathroom with Hollywood vanity and a walk-in shower. Enjoy resort-style amenities - clubhouse, fitness center, and pool - and quick access to Riverbend shopping, Starbucks, Harris Teeter, First Watch, and more. Ideal for entertaining and easy living. Conveniently located with access to the beltloop 485, and Hwy 16 to Mountain Island Lake, Lake Norman, or Uptown Charlotte. HOA fee covers: Water/Sewer bill, trash pickup, Building/Structure insurance, all Exterior Maintenance, landscaping common areas, fitness center, clubhouse, Road Maintenance and the Gate, which operates from 6PM - 6AM
Details
| MLS # | 4359514 |
|---|---|
| Listing Type | For Sale |
| Style | Town House |
| HOA Dues | $460 |
| Sub-Type | Resale |
| Status | Active |
| Year | 2013 |
| Days On Site | 186 |
| Listing Provided By | RE/MAX Executive | Sondra Blaser |
Features
| Bed(s) | 2 |
|---|---|
| Bath(s) | 2 Total |
| SQ Feet | 1,718 |
| Garage | 2 |
| Basement | Y |
| Story(s) | 1 |
Interior
| Cooling | Central Air |
|---|---|
| Heating | Forced Air, Natural Gas |
| Interior Features | Breakfast Bar, Pantry, Walk-In Closet(s) |
| Appliances | Dishwasher, Dryer, Electric Range, Microwave, Refrigerator with Ice Maker, Washer |
Exterior
| Exterior Features | In-Ground Irrigation, Lawn Maintenance |
|---|---|
| Roof | Architectural Shingle |
| Security Features | Carbon Monoxide Detector(s), Security System, Smoke Detector(s) |
| Construction Materials | Hardboard Siding, Stone |
| Foundation Details | Slab |
| Lot Features | End Unit |
Parking
| Garage Yes / No | Yes |
|---|---|
| Parking Features | Attached Garage, Garage Door Opener, Garage Faces Front |
Location
| Community Features | Fifty Five and Older, Clubhouse, Fitness Center, Gated, Outdoor Pool |
|---|
Other
| List Aor | Canopy Realtor Association |
|---|
Taxes
| Property | 372600 |
|---|
Area Information
| State | NC |
|---|---|
| County | Mecklenburg |
| City | Charlotte |
| Zip Code | 28216 |
| Area | Mecklenburg |
| Community Name | Polo Club at Mountain Island Lake |
| School District | Unspecified |
| Elementary School | Unspecified |
| High School | Unspecified |
| Listing VS Median (in Polo Club at Mountain Island Lake) | |
Price: $400,000 low | high Med: $387,400 sqft: 1,718 low | high Med: 1,530 $ / sqft: $233 low | high Med: $255 On site: 186 low | high Med: 119 | |
Market Activity 28216
Request a showing
Request a showing
 Listings courtesy of Canopy MLS as distributed by MLS GRID.
Based on information submitted to the MLS GRID as of October 8, 2026 at 12:04:11 AM PDT All data is obtained from various sources and may not have been verified by broker or MLS GRID. Supplied Open House Information is subject to change without notice. All information should be independently reviewed and verified for accuracy. Properties may or may not be listed by the office/agent presenting the information.
The Digital Millennium Copyright Act of 1998, 17 U.S.C. § 512 (the “DMCA”) provides recourse for copyright owners who believe that material appearing on the Internet infringes their rights under U.S. copyright law. If you believe in good faith that any content or material made available in connection with our website or services infringes your copyright, you (or your agent) may send us a notice requesting that the content or material be removed, or access to it blocked. Notices must be sent in writing by email to DMCAnotice@MLSGrid.com.
“The DMCA requires that your notice of alleged copyright infringement include the following information: (1) description of the copyrighted work that is the subject of claimed infringement; (2) description of the alleged infringing content and information sufficient to permit us to locate the content; (3) contact information for you, including your address, telephone number and email address; (4) a statement by you that you have a good faith belief that the content in the manner complained of is not authorized by the copyright owner, or its agent, or by the operation of any law; (5) a statement by you, signed under penalty of perjury, that the information in the notification is accurate and that you have the authority to enforce the copyrights that are claimed to be infringed; and (6) a physical or electronic signature of the copyright owner or a person authorized to act on the copyright owner’s behalf. Failure to include all of the above information may result in the delay of the processing of your complaint.
Contact
Learn More About This Property

| State | NC |
|---|---|
| County | Mecklenburg |
| City | Charlotte |
| Zip Code | 28216 |
| Area | Mecklenburg |
| Community Name | Polo Club at Mountain Island Lake |
| School District | Unspecified |
| Elementary School | Unspecified |
| High School | Unspecified |
| Listing VS Median (in Polo Club at Mountain Island Lake) | |
Price: $400,000 low | high Med: $387,400 sqft: 1,718 low | high Med: 1,530 $ / sqft: $233 low | high Med: $255 On site: 186 low | high Med: 119 | |