New Listing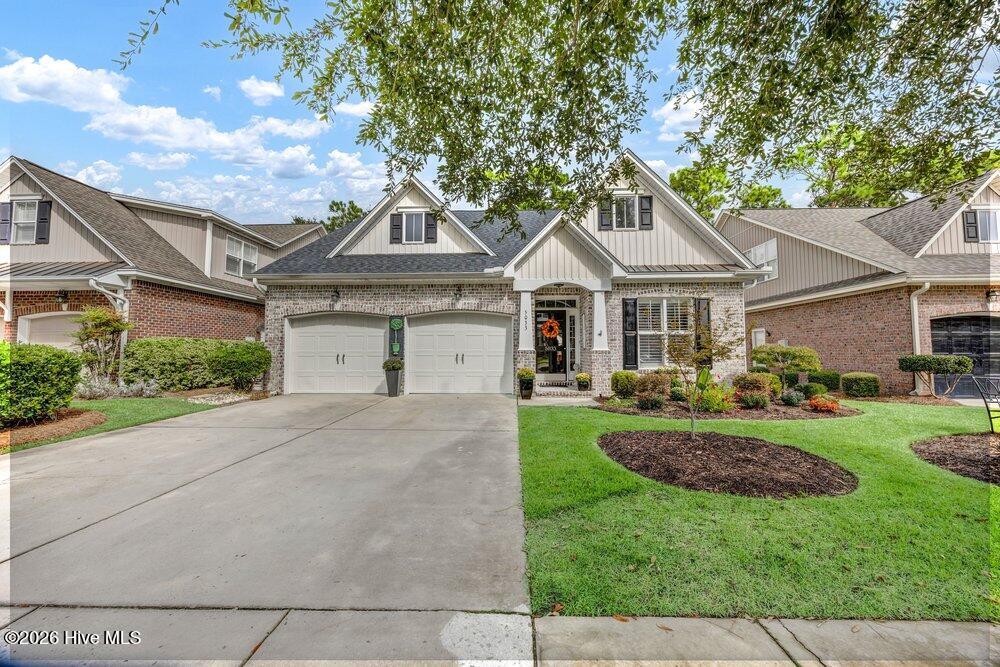
5033 Whitner Drive,Wilmington, NC 28409
Wilmington, NC 28409

Description
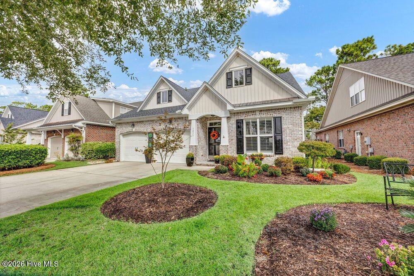
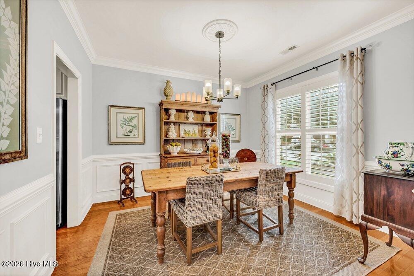
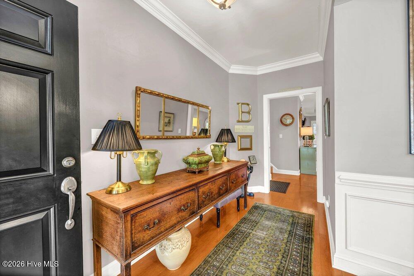
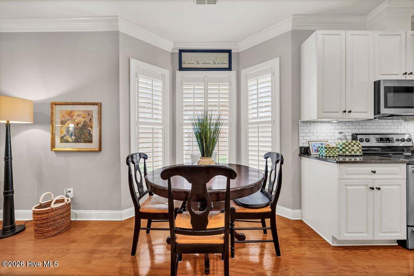
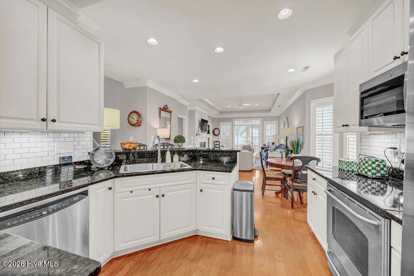
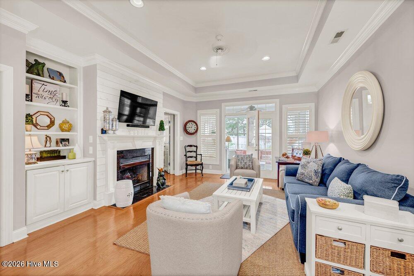
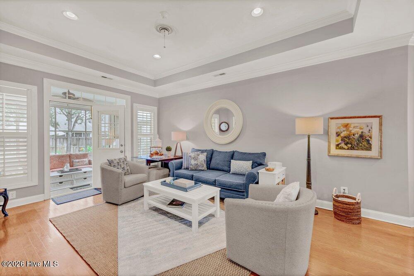
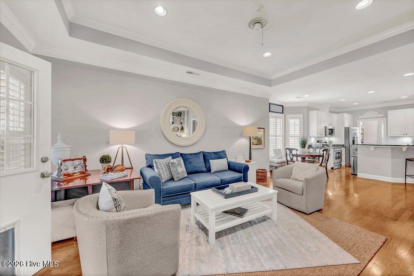
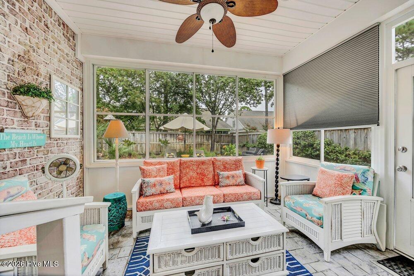
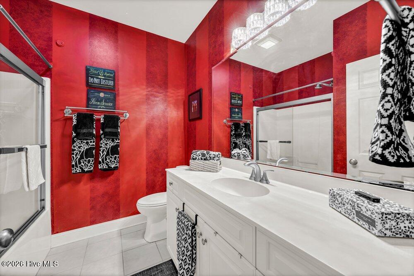
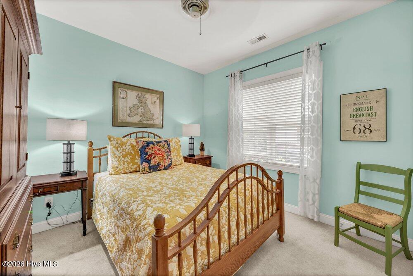
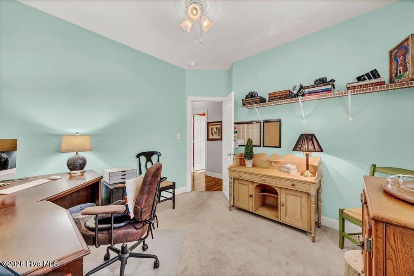
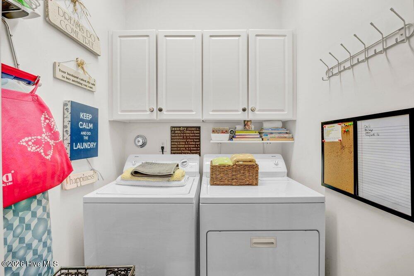
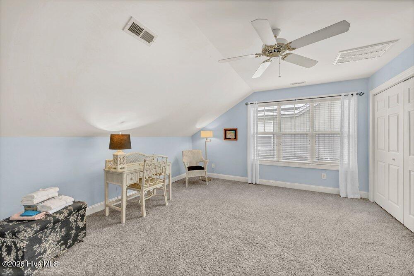
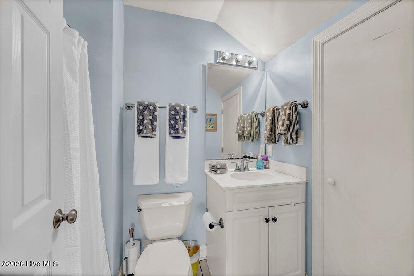
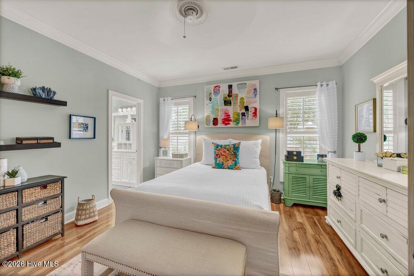
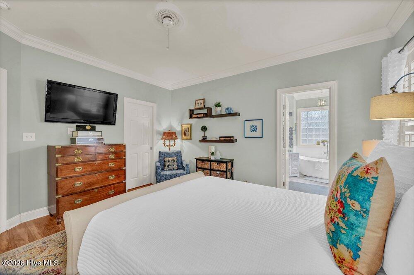
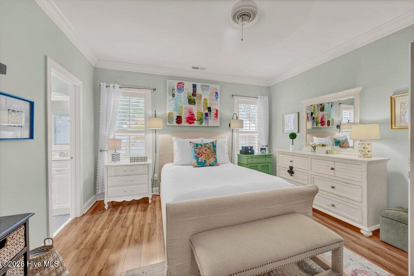
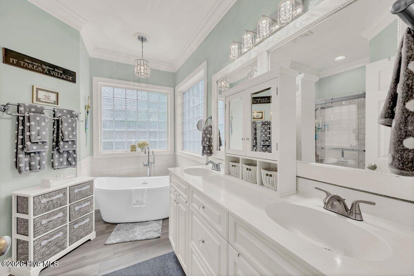
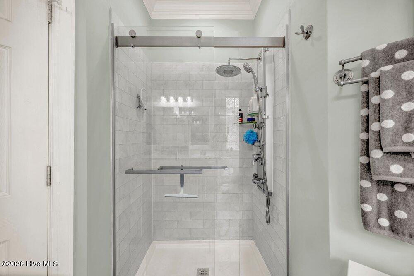
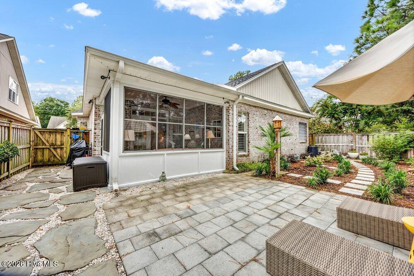
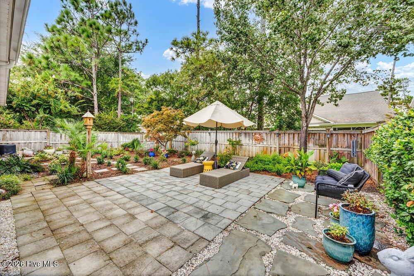
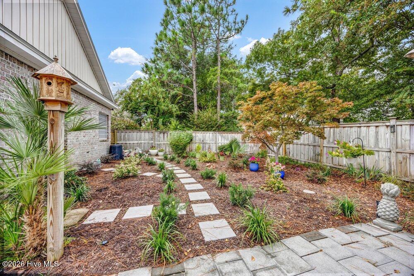
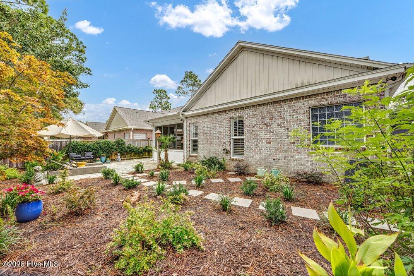
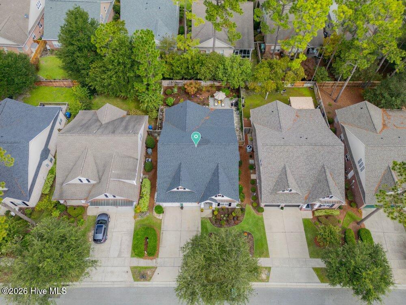
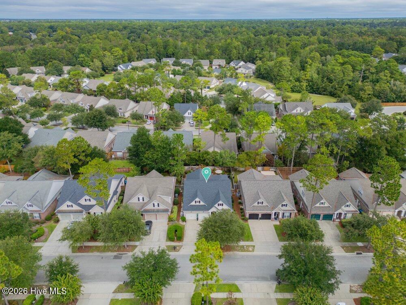
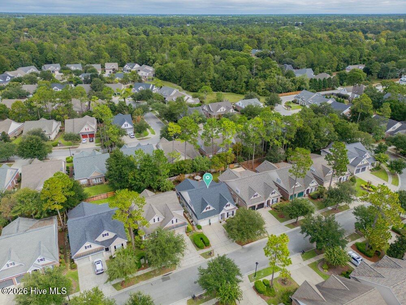
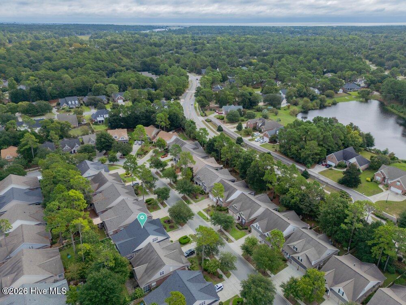
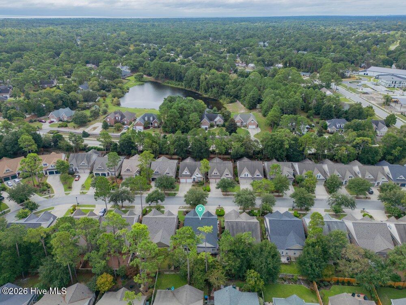
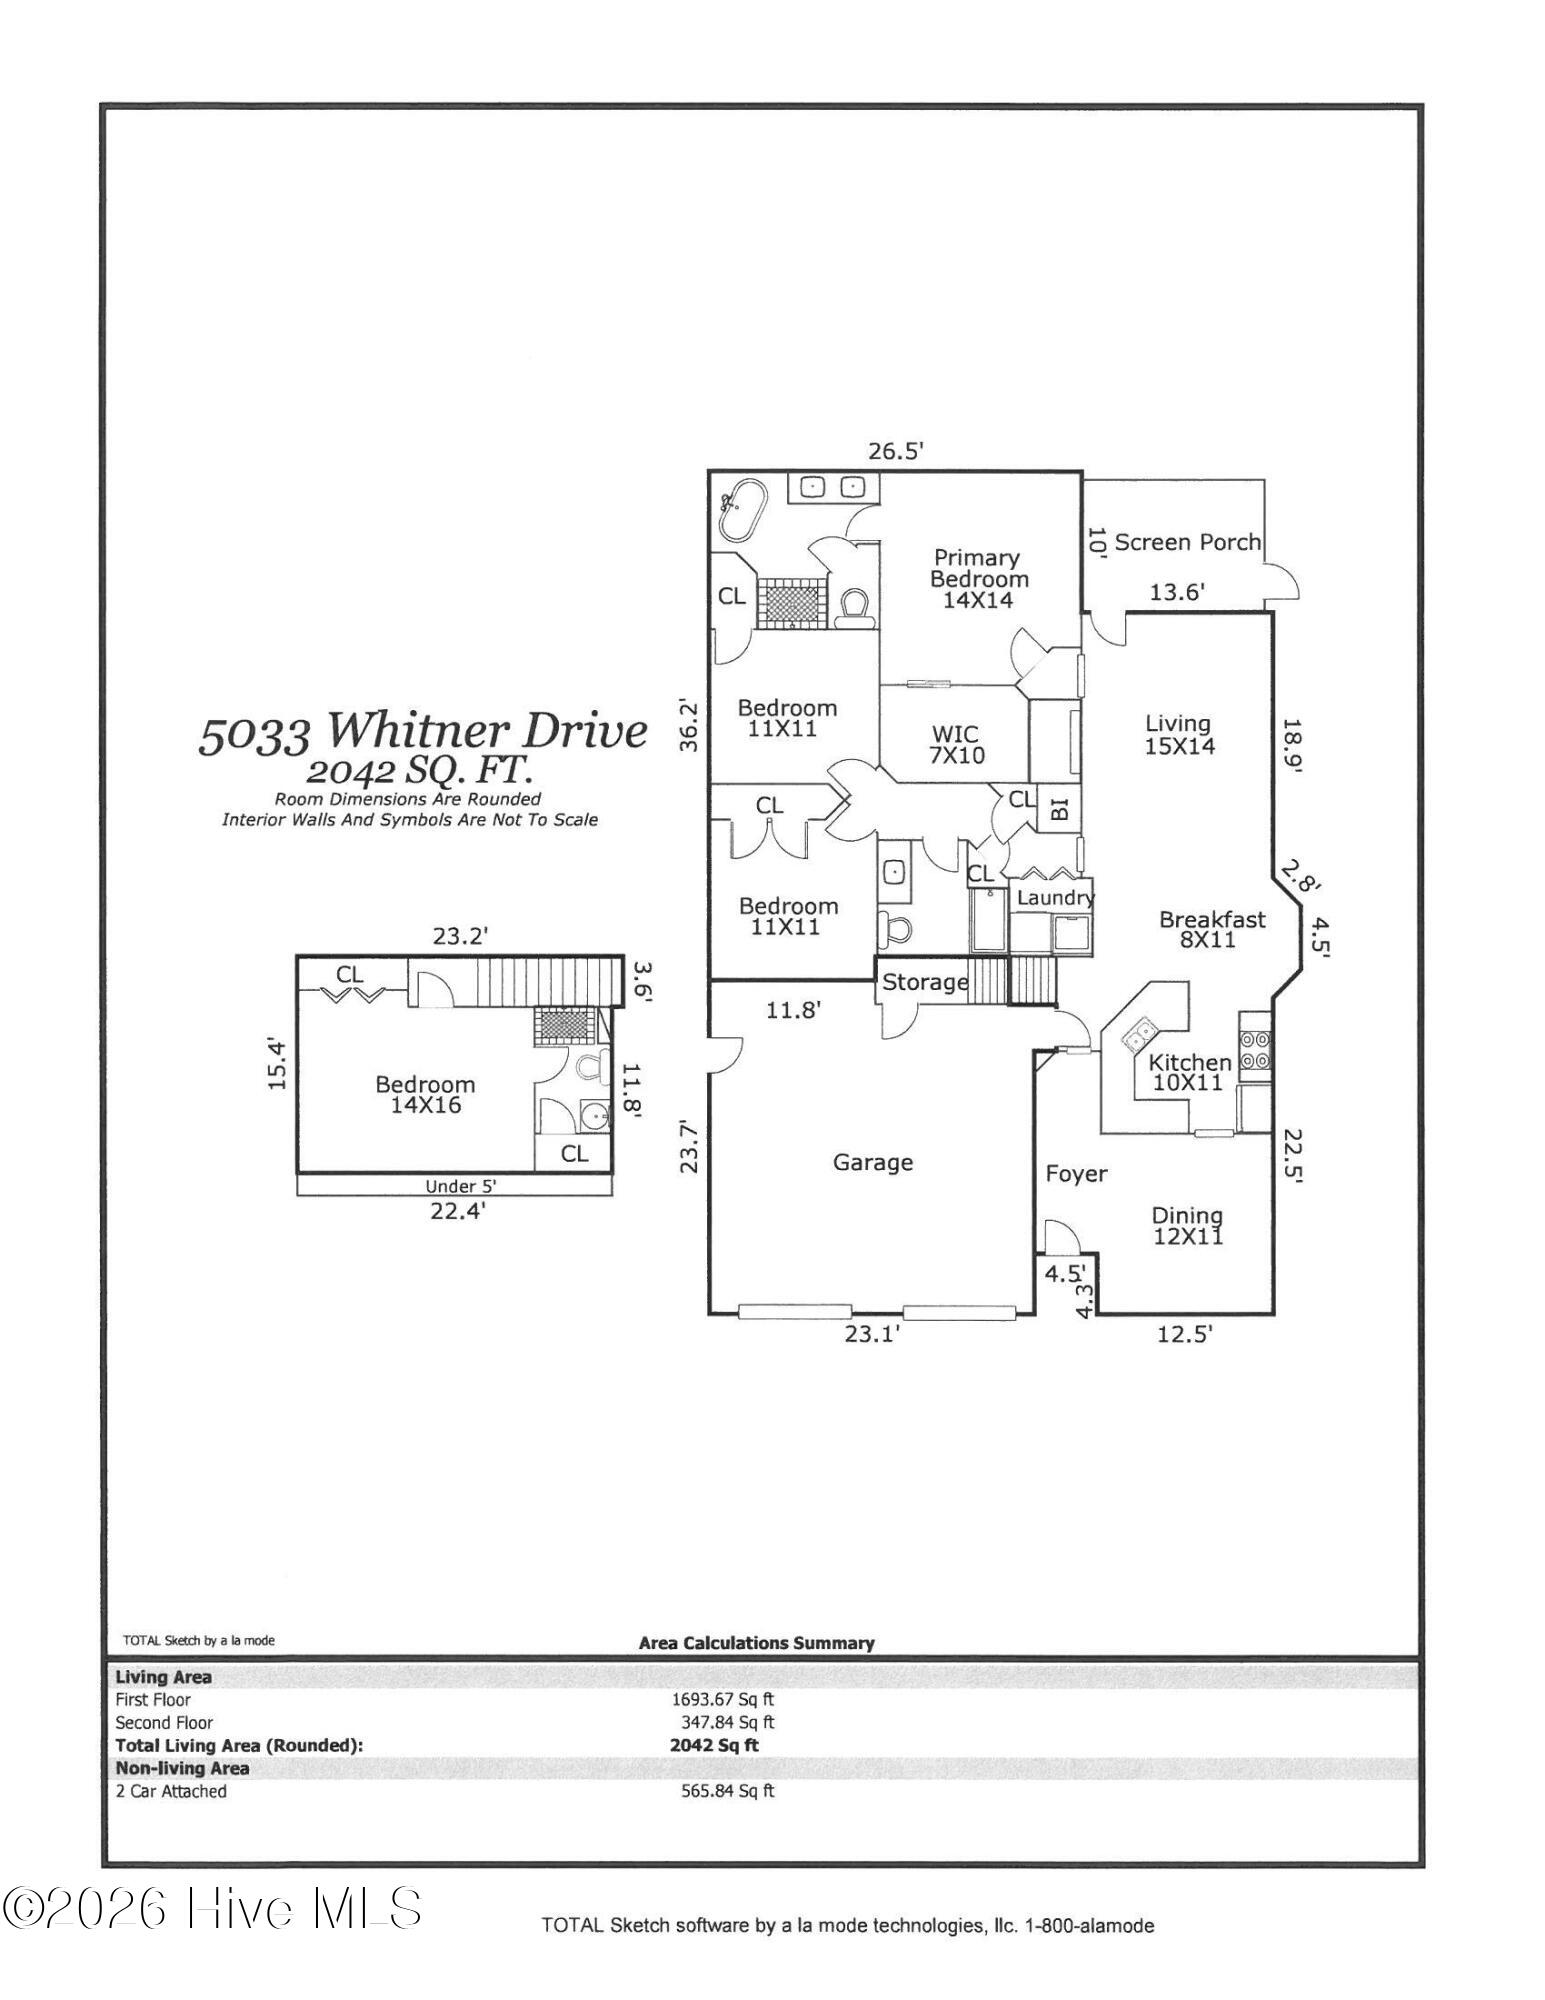
Welcome to this elegantly appointed single-family residence, situated on a private, professionally landscaped lot in the premier Cottages of Holly Glen Estates. This property offers a sophisticated blend of seclusion, spaciousness, and coastal character, defined by its inviting curb appeal and mature grounds. The interior features abundant natural light, premium hardwood flooring in the main living area, and a highly functional floor plan. The foyer leads to a formal dining room, transitioning into a living area highlighted by a gas-log shiplap fireplace, a tray ceiling, and French door access to a three-season porch. The open-concept eat-in kitchen is equipped with granite countertops, a tiled backsplash, under-cabinet lighting, stainless steel appliances, and extensive cabinetry, providing an ideal setting for both daily living and hosting. The primary suite on the main level ensures privacy and includes a resort-inspired en-suite bathroom with a freestanding tub, a multi-head walk-in shower, dual vanities, and a generous closet. A private hallway provides access to two additional guest bedrooms and a full bathroom and laundry area. The second level encompasses a versatile flex room and a full bathroom. Beyond the three-season porch, the expansive rear patio provides an ideal setting for morning coffee, outdoor dining, entertaining, or quiet relaxation overlooking the large, low-maintenance backyard.
Details
| MLS # | 100607817 |
|---|---|
| Listing Type | For Sale |
| Style | House |
| HOA Dues | $1,500 |
| Sub-Type | Resale |
| Status | Active |
| Year | 2006 |
| Days On Site | 5 |
| Listing Provided By | Berkshire Hathaway HomeServices Carolina Premier Properties | Steven L Wahnsiedler |
Features
| Bed(s) | 4 |
|---|---|
| Bath(s) | 3 Total |
| SQ Feet | 2,042 |
| Garage | 2 |
| Story(s) | 1 |
| Zoning | R-15 |
| Acreage | 0.14 |
| Property View | None |
Interior
| Interior Features | Master Downstairs, Entrance Foyer, Whole-Home Generator, Bookcases, Ceiling Fan(s), Pantry, Walk-in Shower, Blinds/Shades, Eat-in Kitchen, Gas Log |
|---|---|
| Heating Yes / No | Yes |
| Cooling Yes / No | Yes |
| Cooling | Central Air, Zoned, Heat Pump |
| Fireplace Features | Gas Log |
| Fireplace Yes / No | Yes |
| Laundry Features | Dryer Hookup, Washer Hookup, Laundry Closet |
| Furnished | Unfurnished |
| Rooms Total | 8 |
Exterior
| Exterior Features | Irrigation System, Storm Doors |
|---|---|
| Roof | Shingle |
| Foundation Details | Slab |
| Lot Features | Interior Lot, Landscaped |
| Waterfront Features | None |
| View | None |
| Construction Materials | Brick Veneer, Vinyl Siding, Wood Frame |
| Security Features | Smoke Detector(s) |
Parking
| Attached Garage Yes / No | Yes |
|---|---|
| Garage Yes / No | Yes |
| Parking Features | Garage Faces Front, Concrete, Garage Door Opener, Garage |
Utilities
| Utilities | Natural Gas Connected, Sewer Connected, Water Connected |
|---|
Taxes
| Tax Assessed Value | 526800 |
|---|---|
| Tax Book Number | 48 |
| Tax Legal Description | Lot 131 Holly Glen Estates |
| Tax Year | 2025 |
Area Information
| State | NC |
|---|---|
| County | New Hanover |
| City | Wilmington |
| Zip Code | 28409 |
| Community Name | Holly Glen Estates |
| School District | New Hanover |
| Elementary School | Holly Tree |
| High School | Hoggard |
| Listing VS Median (in Holly Glen Estates) | |
Price: $525,900 low | high Med: $525,900 sqft: 2,042 low | high Med: 2,042 $ / sqft: $258 low | high Med: $258 On site: 5 low | high Med: 5 | |
Market Activity 28409
Request a showing
Request a showing
Contact
Learn More About This Property

| State | NC |
|---|---|
| County | New Hanover |
| City | Wilmington |
| Zip Code | 28409 |
| Community Name | Holly Glen Estates |
| School District | New Hanover |
| Elementary School | Holly Tree |
| High School | Hoggard |
| Listing VS Median (in Holly Glen Estates) | |
Price: $525,900 low | high Med: $525,900 sqft: 2,042 low | high Med: 2,042 $ / sqft: $258 low | high Med: $258 On site: 5 low | high Med: 5 | |