
Description
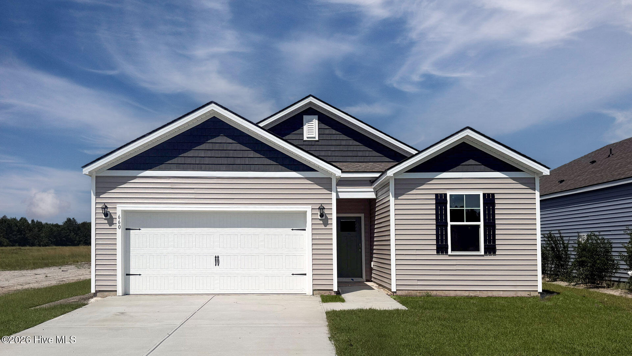
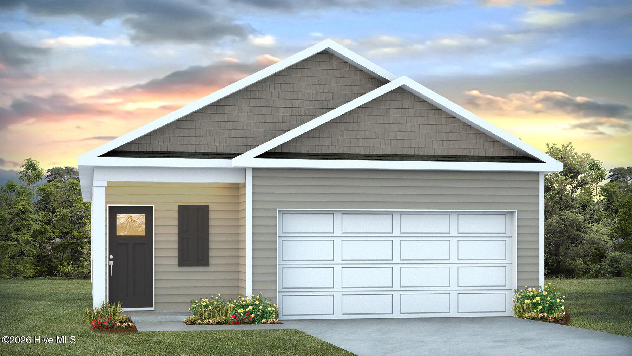
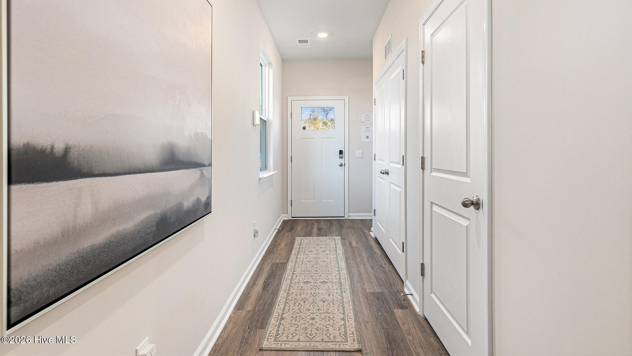
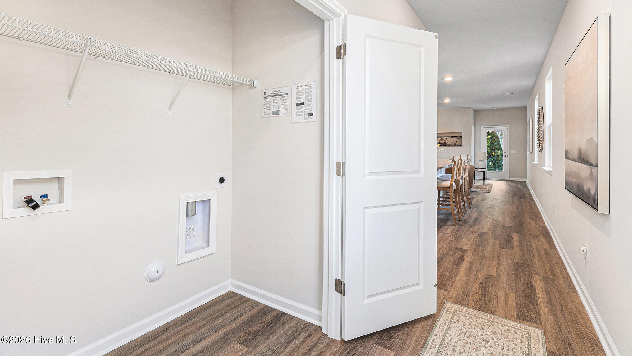
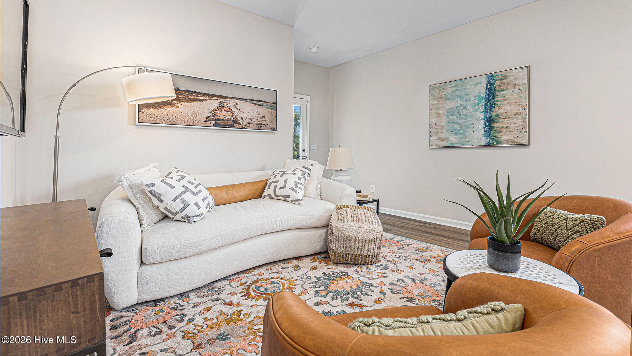
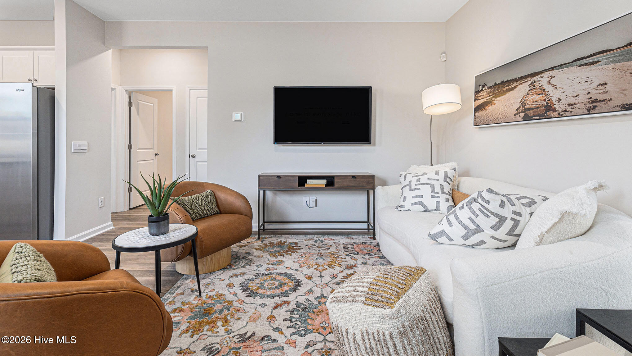
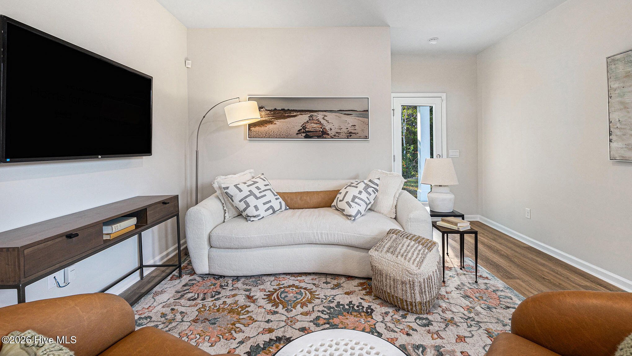
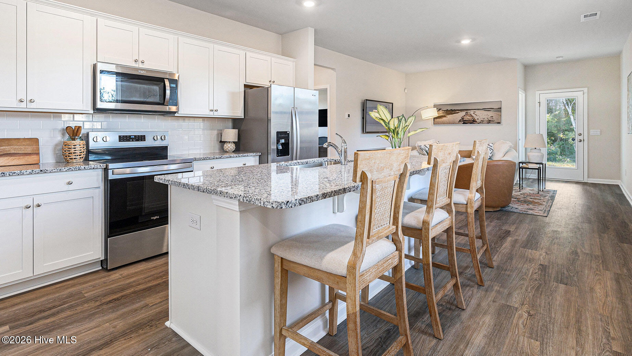
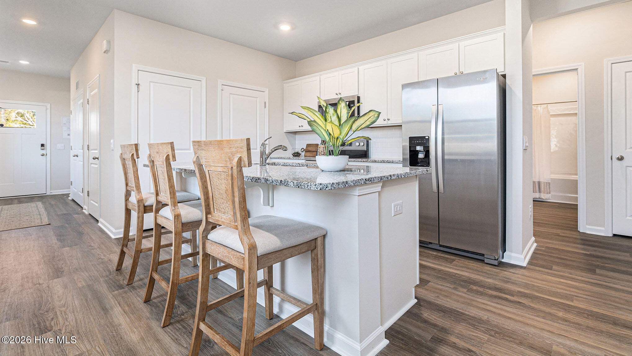
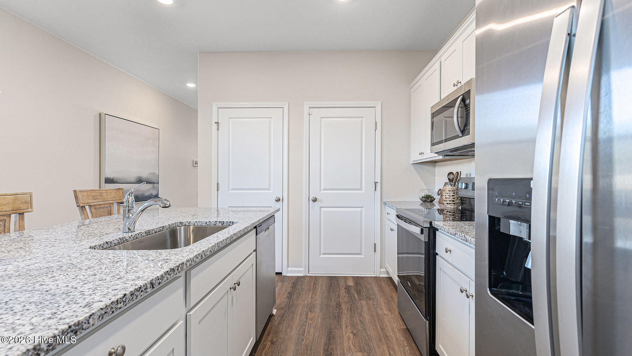
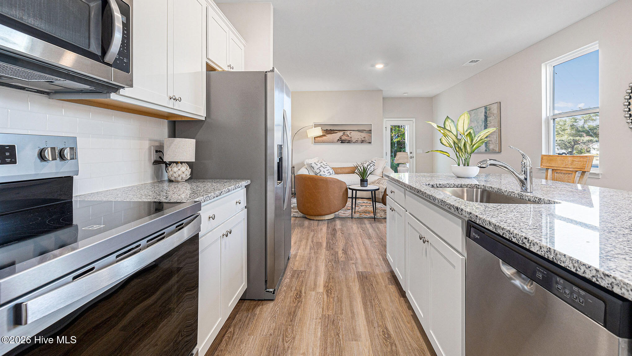
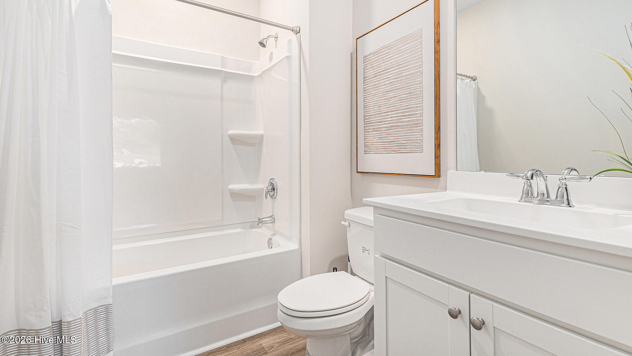
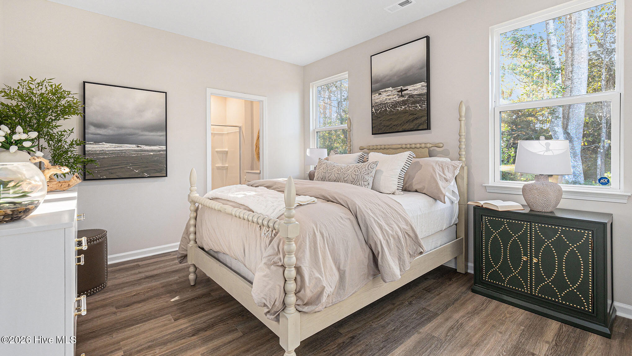
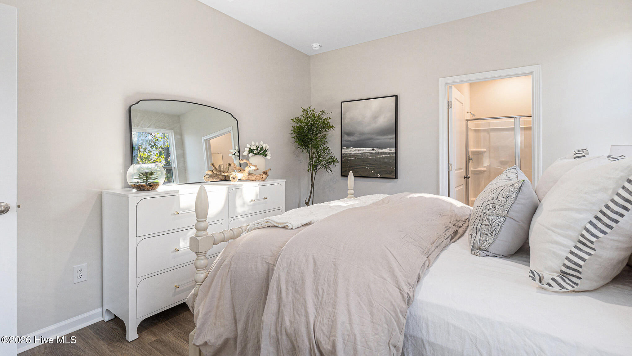
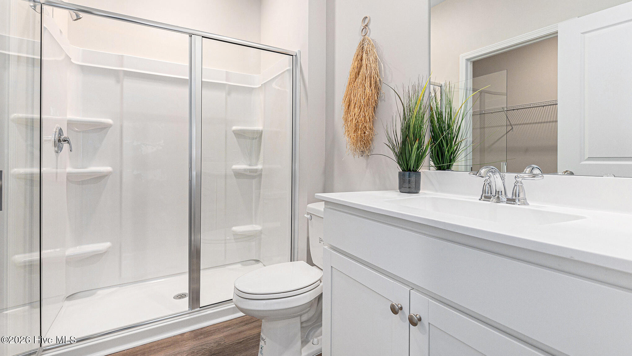
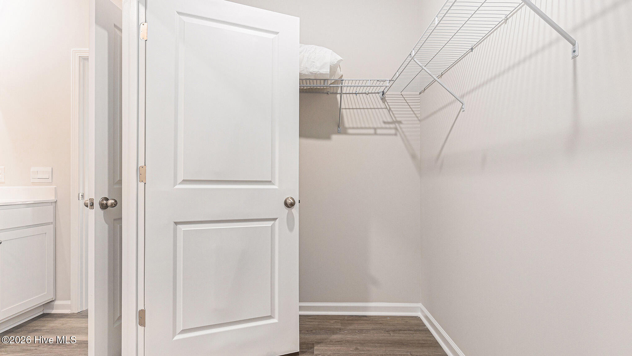
Charming 3-Bedroom Home with Open-Concept Living and Private Primary Suite. Step into comfort and style with this thoughtfully designed single-story home, perfect for modern living. Featuring three spacious bedrooms and two full bathrooms, this layout offers both functionality and comfort for those looking for a beach retreat or anyone looking to downsize without compromise. At the heart of the home is a large open-concept living area, seamlessly connecting the living room, dining space, and a well-equipped kitchen with granite countertops, a tile backsplash, 36'' cabinets, a pantry, stainless steel appliances including a refrigerator, a center island. Tucked away at the back for privacy, the primary suite boasts a generous bedroom, walk-in closet, and a private bath. Two additional bedrooms share a full bathroom. Covered back porch for relaxation and enjoying the coastal breeze Attached 2-car garage with direct home access Welcoming front porch and foyer Convenient laundry area Whether you're starting out, settling down, or investing smart, this home combines practical living with stylish comfort -- all on one easy-to-maintain level. *Photos are of a similar Downing home. Pictures, photographs, colors, features, and sizes are for illustration purposes only and will vary from the homes as built. Home and community information, including pricing, included features, terms, availability and amenities, are subject to change and prior sale at any time without notice or obligation. Square footage dimensions are approximate. Equal housing opportunity builder.
Details
| MLS # | 100575459 |
|---|---|
| Listing Type | For Sale |
| Style | House |
| HOA Dues | $1,068 |
| Sub-Type | New Construction |
| Status | Active |
| Year | 2026 |
| Days On Site | 136 |
| Listing Provided By | D R Horton, Inc. | Lisa M Lang |
Features
| Bed(s) | 3 |
|---|---|
| Bath(s) | 2 Total |
| SQ Feet | 1,249 |
| Garage | 2 |
| Story(s) | 1 |
| Zoning | res |
| Acreage | 0.14 |
| Property View | See Remarks |
Interior
| Interior Features | Master Downstairs, Walk-in Closet(s), High Ceilings, Entrance Foyer, Solid Surface, Kitchen Island, Pantry, Walk-in Shower, Walk-In Closet(s) |
|---|---|
| Heating Yes / No | Yes |
| Cooling Yes / No | Yes |
| Cooling | Central Air, Heat Pump |
| Fireplace Yes / No | No |
| Laundry Features | Dryer Hookup, Washer Hookup, Laundry Closet |
| Furnished | Unfurnished |
| Rooms Total | 6 |
Exterior
| Exterior Features | Cluster Mailboxes |
|---|---|
| Roof | Architectural Shingle |
| Foundation Details | Slab |
| Waterfront Features | None |
| View | See Remarks |
| Construction Materials | Vinyl Siding, Wood Frame |
| Security Features | Smoke Detector(s) |
Parking
| Attached Garage Yes / No | Yes |
|---|---|
| Garage Yes / No | Yes |
| Parking Features | Garage Faces Front, Concrete, Garage Door Opener |
Utilities
| Utilities | Sewer Available, Underground Utilities, Water Available |
|---|
Taxes
| Tax Book Number | 00175 |
|---|---|
| Tax Legal Description | L-93 PH-1 FOX RUN PL-175/21 |
Area Information
| State | NC |
|---|---|
| County | Brunswick |
| City | Supply |
| Zip Code | 28462 |
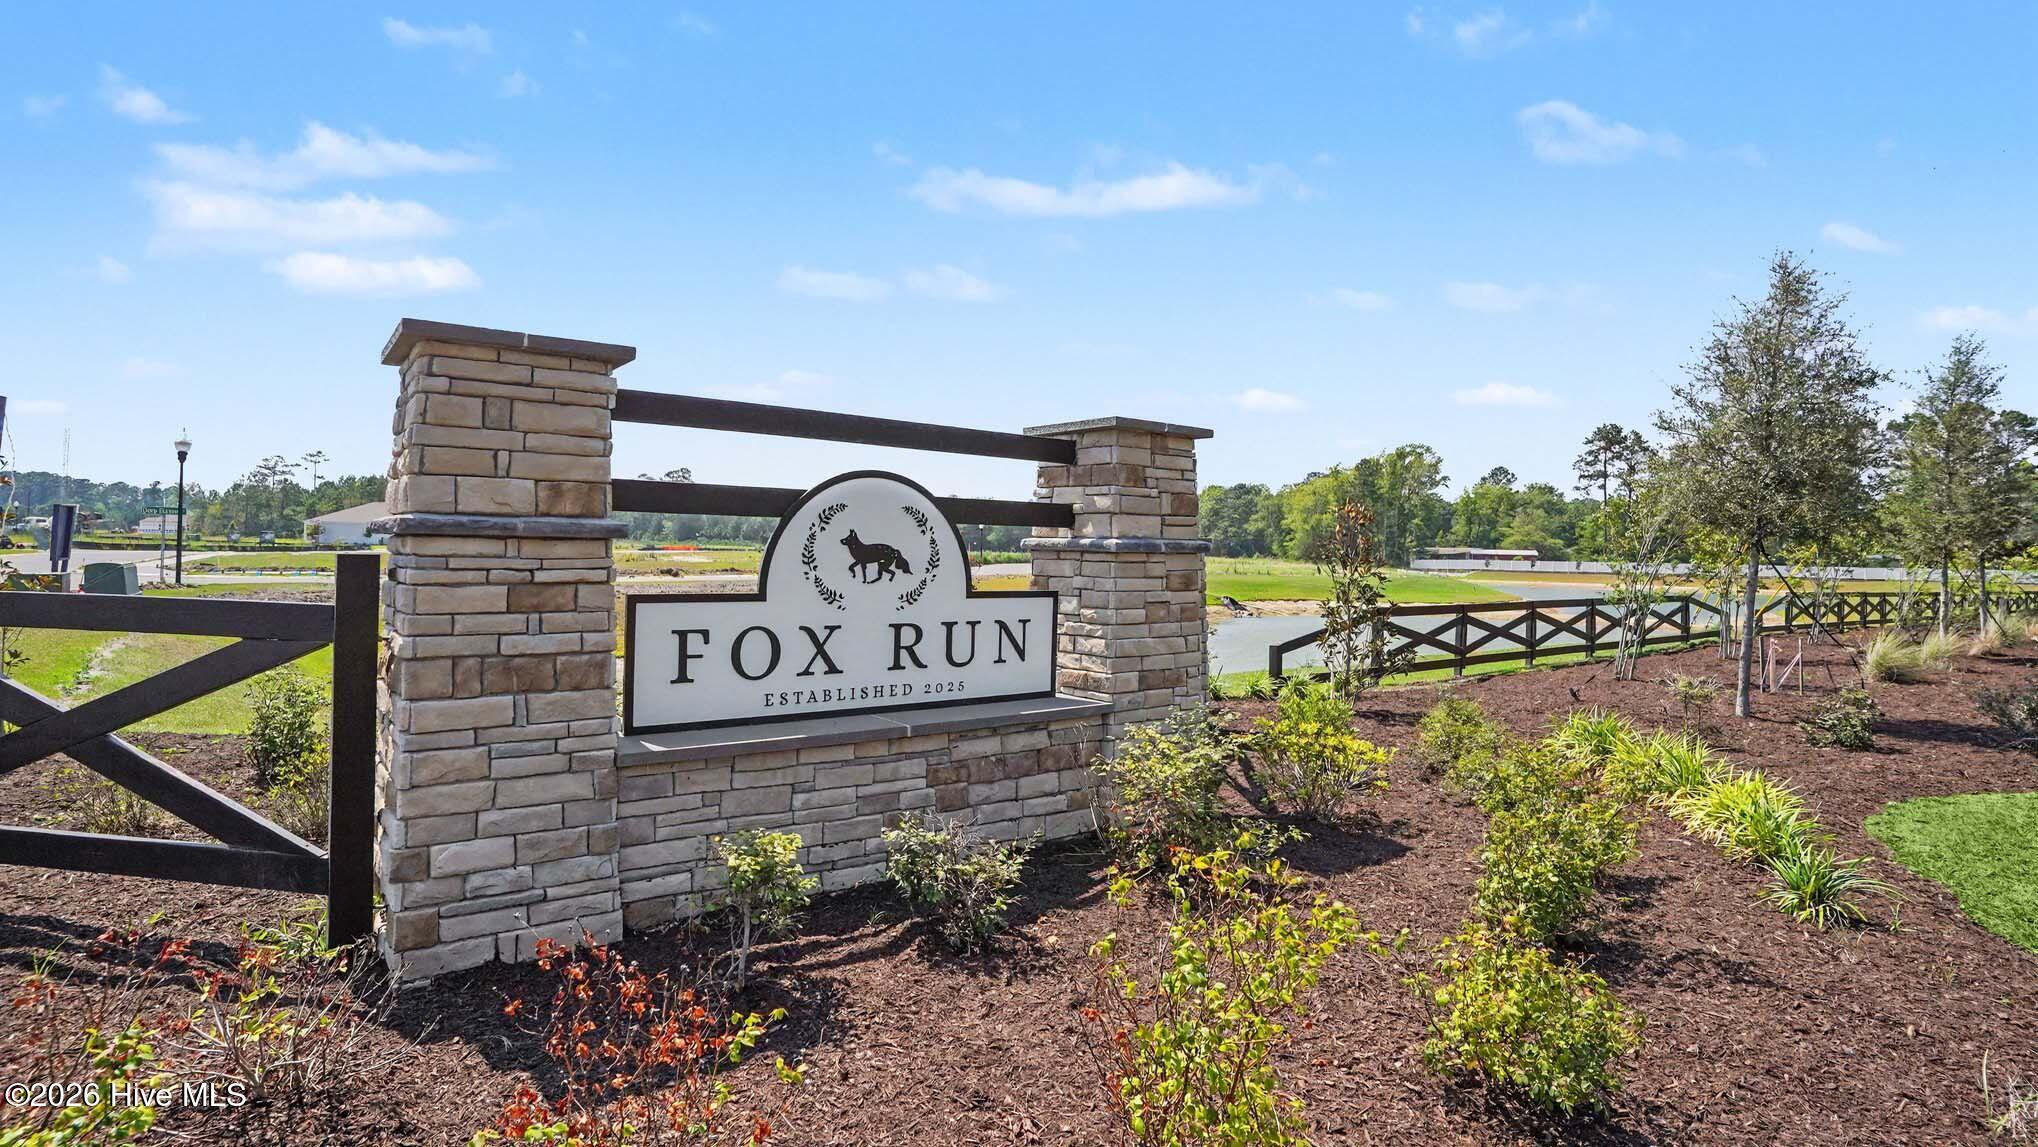
| Community Name | Fox Run |
| School District | Brunswick County Schools |
| Elementary School | Supply |
| High School | West Brunswick |
| Listing VS Median (in Fox Run) | |
Price: $271,615 low | high Med: $265,000 sqft: 1,249 low | high Med: 1,668 $ / sqft: $217 low | high Med: $159 On site: 136 low | high Med: 164 | |
Market Activity 28462
Request a showing
Request a showing
Contact
Learn More About This Property

| State | NC |
|---|---|
| County | Brunswick |
| City | Supply |
| Zip Code | 28462 |
| Community Name | Fox Run |
| School District | Brunswick County Schools |
| Elementary School | Supply |
| High School | West Brunswick |
| Listing VS Median (in Fox Run) | |
Price: $271,615 low | high Med: $265,000 sqft: 1,249 low | high Med: 1,668 $ / sqft: $217 low | high Med: $159 On site: 136 low | high Med: 164 | |