4068 Grimmersburg Street,Farmville, NC 27828
Farmville, NC 27828

Description
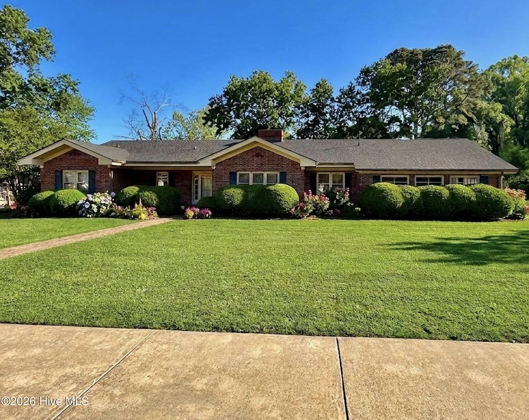
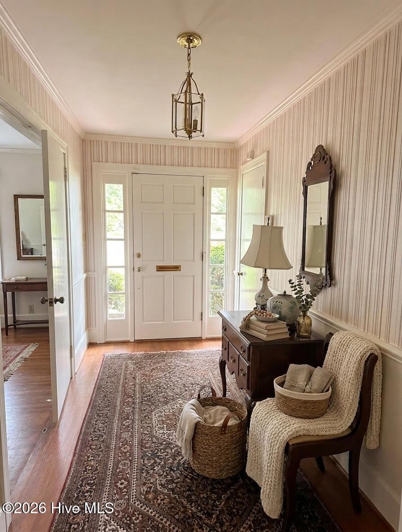
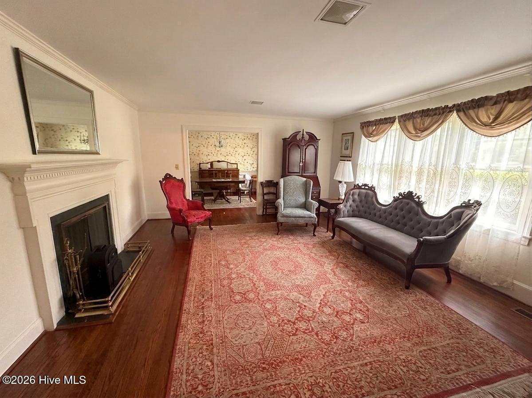
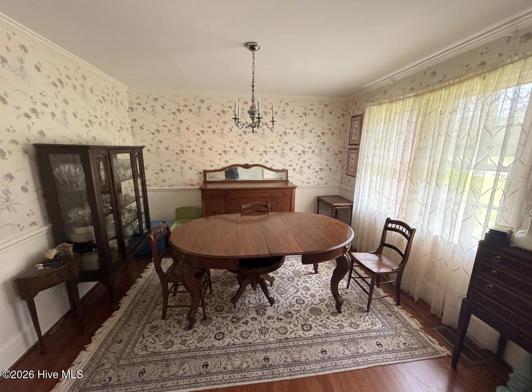
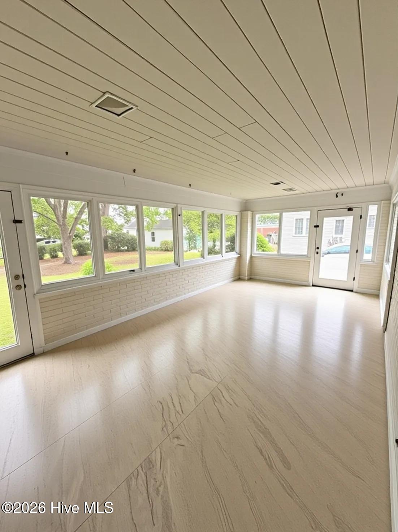
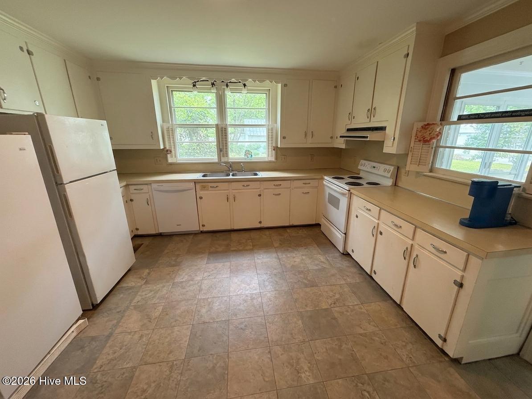
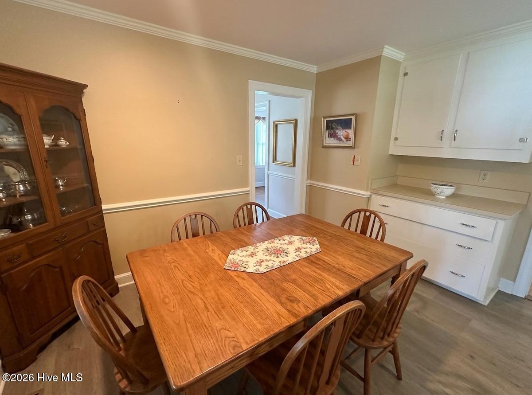
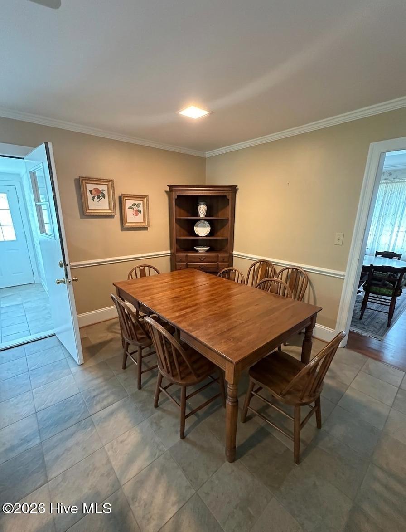
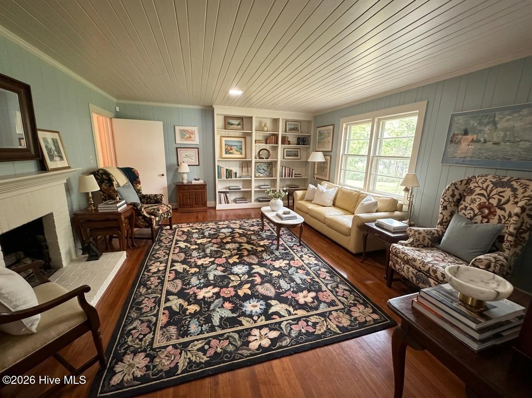
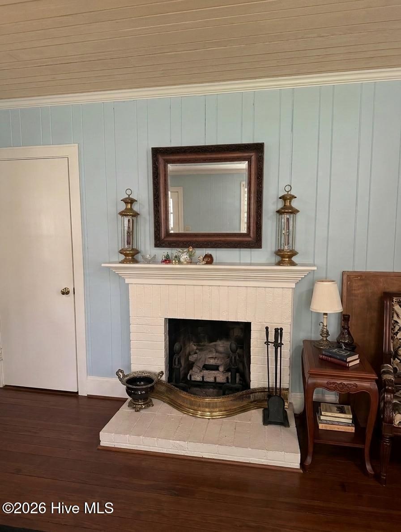
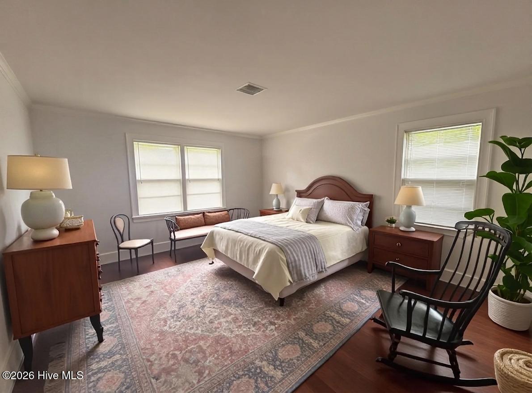
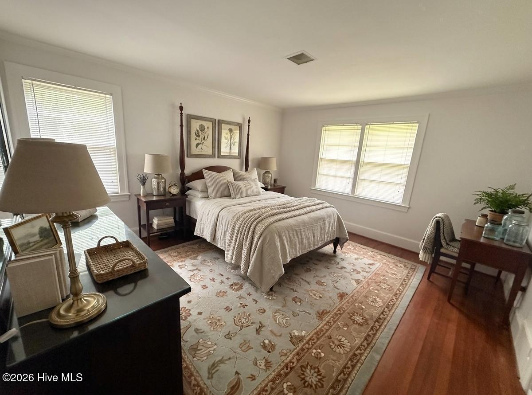
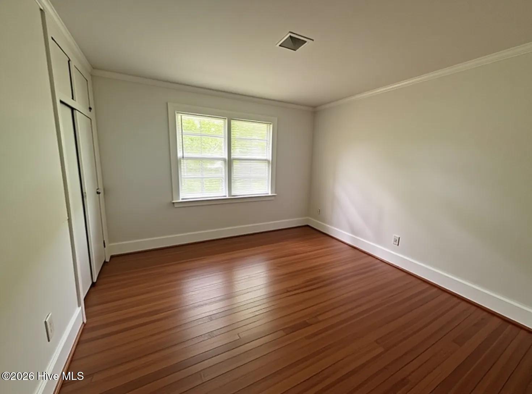
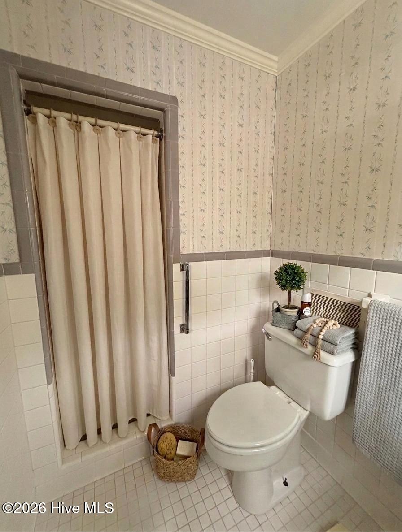
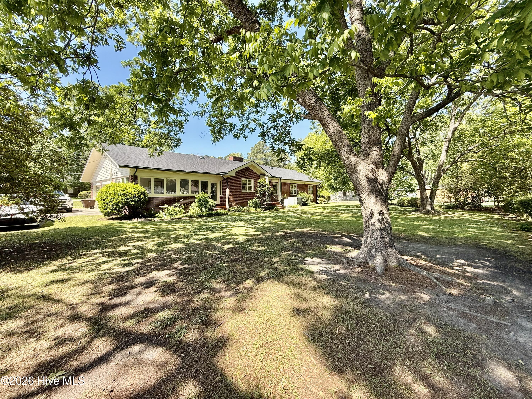
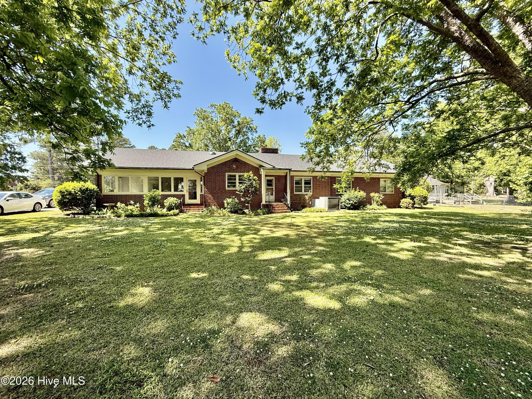
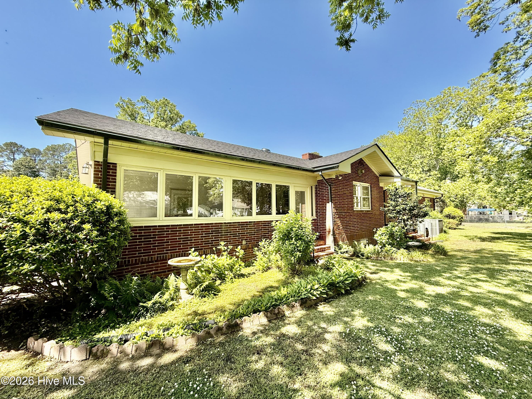
Right in the heart of charming Downtown Farmville, 4068 Grimmersburg Street offers the kind of lifestyle that feels both connected and peaceful at once. This classic 3-bedroom, 2-bath brick ranch welcomes you with timeless appeal and the promise of easy living, all within walking distance to local restaurants, churches, art galleries, and boutique shopping. Inside, the home unfolds with a thoughtful, traditional layout designed for both comfort and entertaining. A spacious formal living room invites gatherings filled with conversation and laughter, while the adjoining dining room sets the stage for everything from holiday meals to quiet dinners at home. The large kitchen serves as the true heart of the home, offering ample space to cook, create, and connect. One of the home's most delightful features is the expansive sunroom--a light-filled retreat perfect for morning coffee, afternoon reading, or simply enjoying views of the beautifully maintained yard. Mature landscaping surrounds the property, creating a sense of privacy and natural beauty that changes with the seasons. Practical features add to the home's appeal, including a double car garage and a brand new roof, offering peace of mind for years to come. Whether you're drawn to the walkable downtown lifestyle or the comfort of a well-built brick home with room to grow, this Farmville gem blends both seamlessly--inviting you to settle in and make it your own.
Details
| MLS # | 100565943 |
|---|---|
| Listing Type | For Sale |
| Style | House |
| Sub-Type | Resale |
| Status | Active |
| Year | 1953 |
| Days On Site | 200 |
| Listing Provided By | Lee & Harrell Real Estate Professionals | Kevin Lee |
Features
| Bed(s) | 3 |
|---|---|
| Bath(s) | 2 Total |
| SQ Feet | 2,515 |
| Garage | 4 |
| Story(s) | 1 |
| Zoning | R8 |
| Acreage | 0.48 |
| Property View | None |
Interior
| Interior Features | Master Downstairs, Ceiling Fan(s), Blinds/Shades, Gas Log |
|---|---|
| Heating Yes / No | Yes |
| Cooling Yes / No | Yes |
| Cooling | Central Air, Attic Fan |
| Fireplace Features | Gas Log |
| Fireplaces Total | 1 |
| Fireplace Yes / No | Yes |
| Laundry Features | Washer Hookup |
| Rooms Total | 8 |
Exterior
| Exterior Features | Storm Doors, Thermal Doors |
|---|---|
| Roof | Shingle |
| Foundation Details | Crawl Space |
| View | None |
| Construction Materials | Brick Veneer, Wood Frame |
| Security Features | Smoke Detector(s) |
Parking
| Attached Garage Yes / No | Yes |
|---|---|
| Garage Yes / No | Yes |
| Parking Features | Paved |
Utilities
| Utilities | Sewer Available, Water Available |
|---|
Taxes
| Tax Assessed Value | 347848 |
|---|---|
| Tax Book Number | 173 |
| Tax Legal Description | parcel # 00482 |
| Tax Year | 2025 |
Area Information
| State | NC |
|---|---|
| County | Pitt |
| City | Farmville |
| Zip Code | 27828 |
| School District | Pitt County Schools |
| Elementary School | H.B. Sugg Elementary School |
| High School | Farmville Central High School |
| Listing VS Median (in 27828) | |
Price: $299,000 low | high Med: $296,990 sqft: 2,515 low | high Med: 1,618 $ / sqft: $119 low | high Med: $184 On site: 200 low | high Med: 203 | |
Market Activity 27828
Request a showing
Request a showing
Contact
Learn More About This Property

| State | NC |
|---|---|
| County | Pitt |
| City | Farmville |
| Zip Code | 27828 |
| School District | Pitt County Schools |
| Elementary School | H.B. Sugg Elementary School |
| High School | Farmville Central High School |
| Listing VS Median (in 27828) | |
Price: $299,000 low | high Med: $296,990 sqft: 2,515 low | high Med: 1,618 $ / sqft: $119 low | high Med: $184 On site: 200 low | high Med: 203 | |