3141 Weather Side Drive SE 156,Southport, NC 28461
Southport, NC 28461

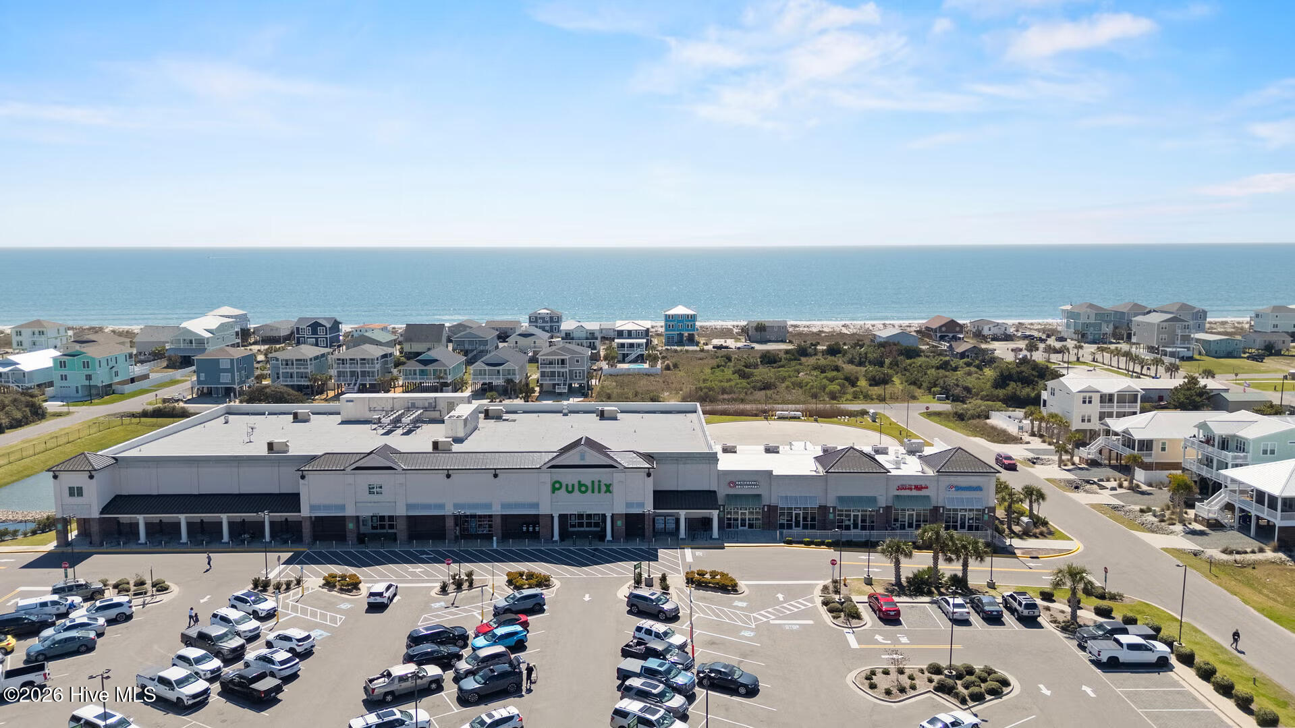
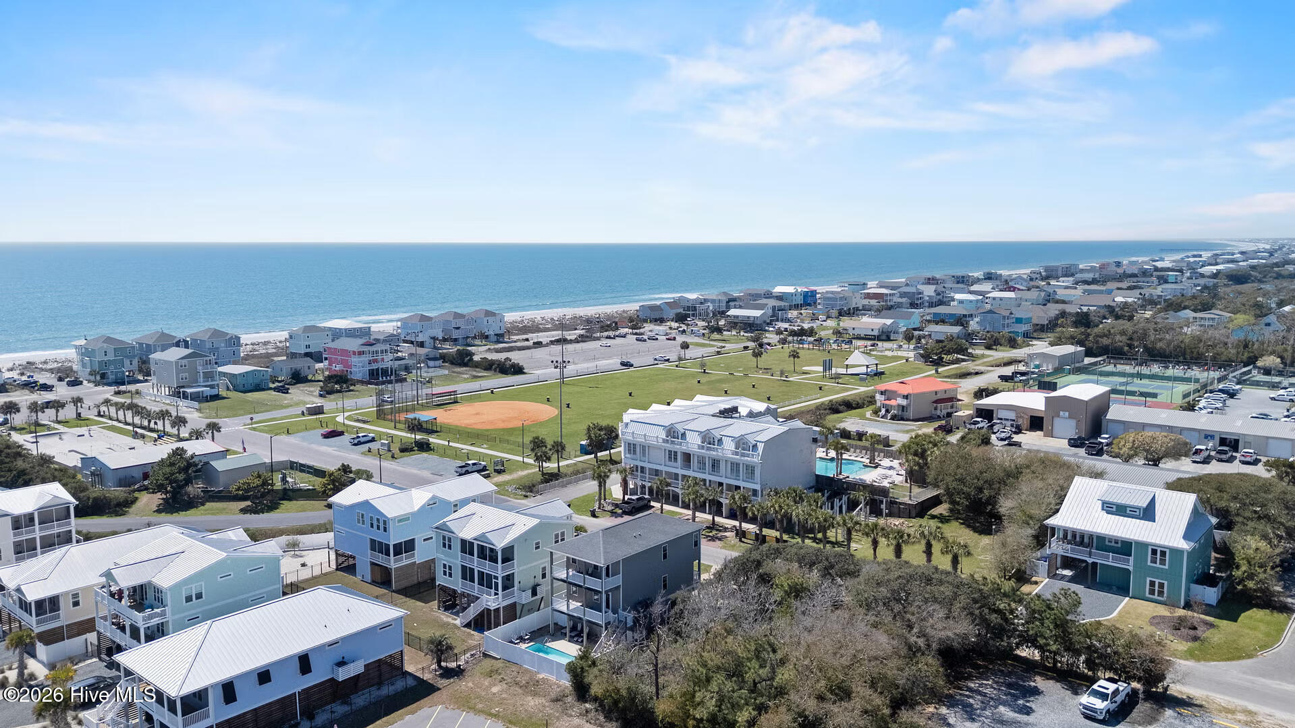
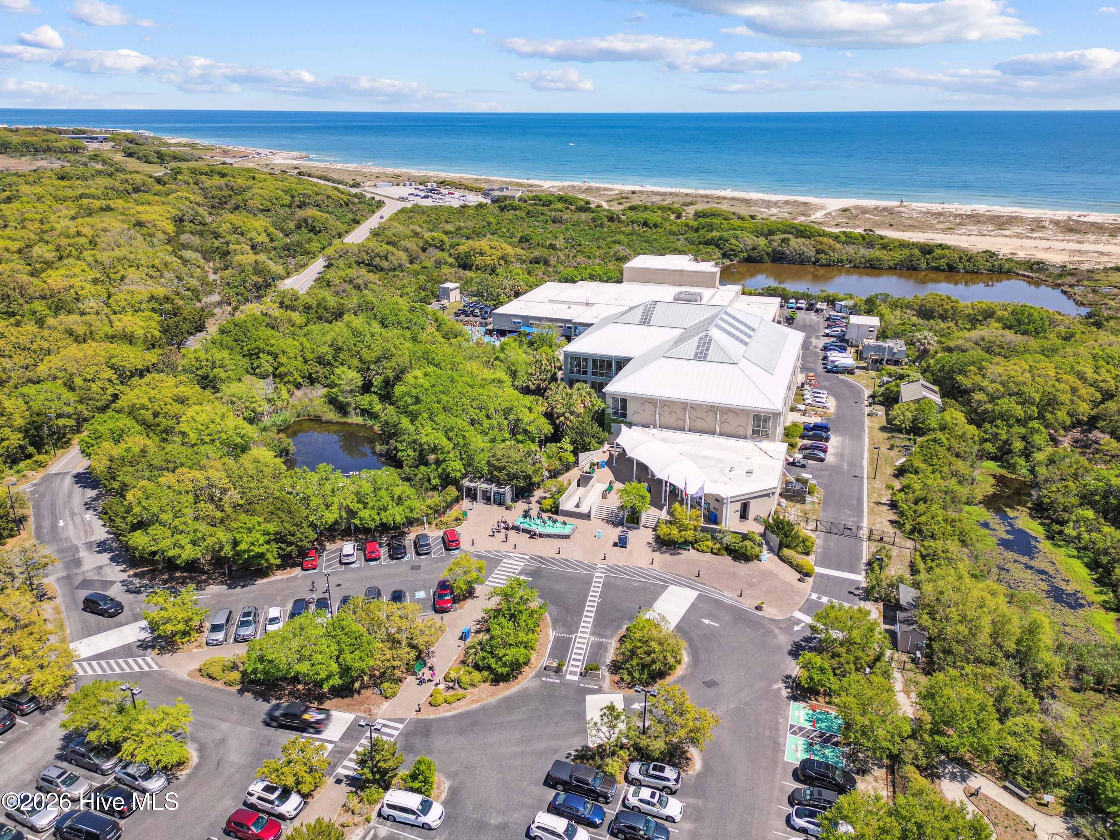
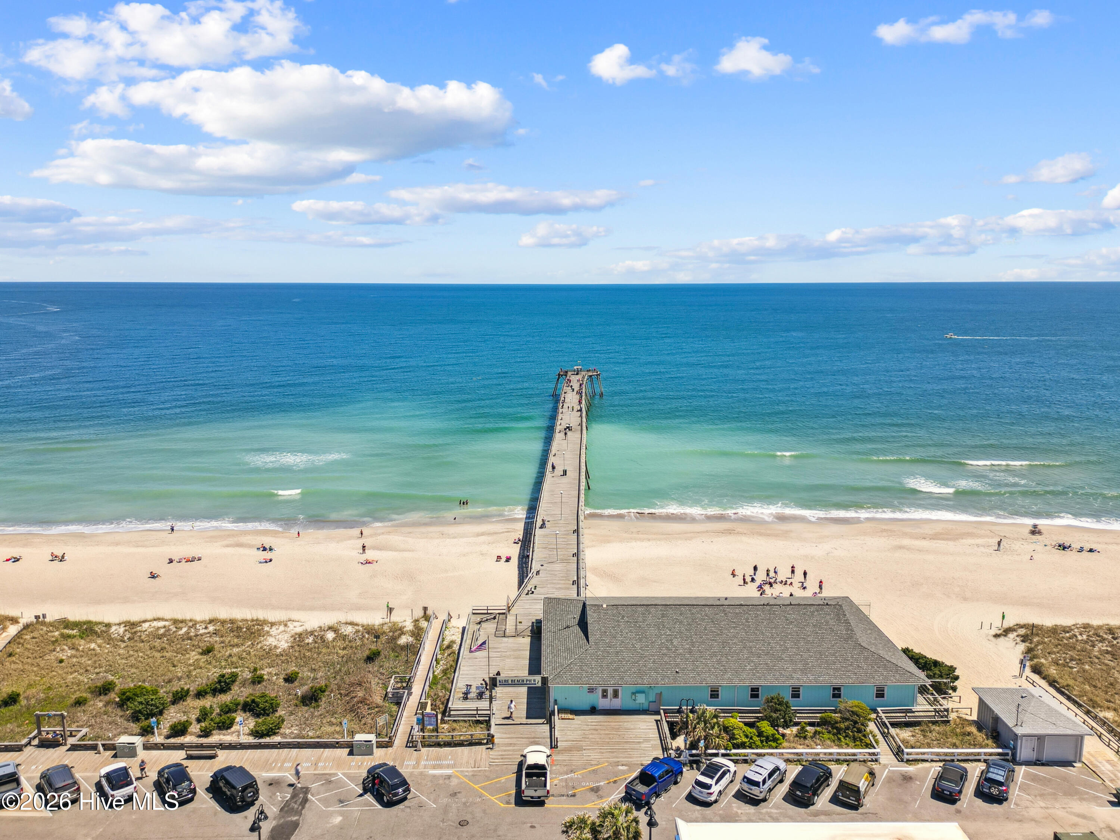
Description
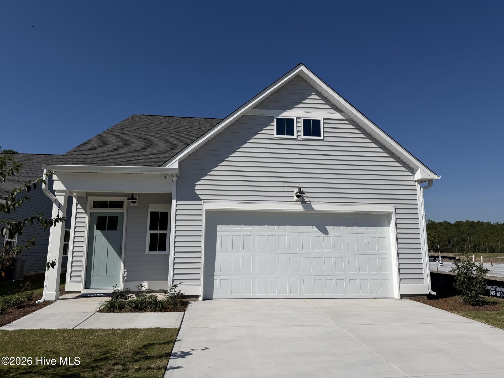
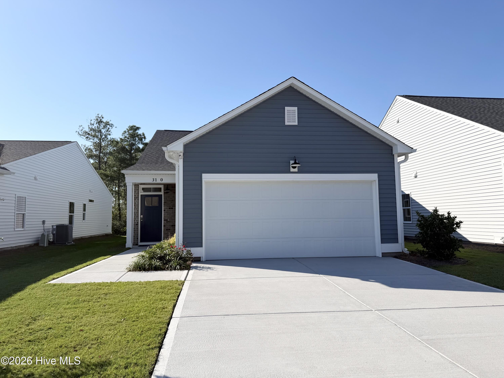
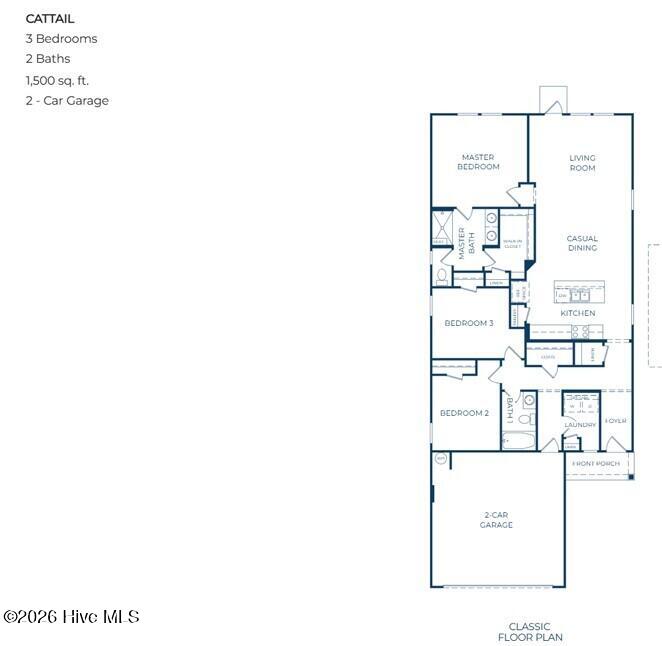
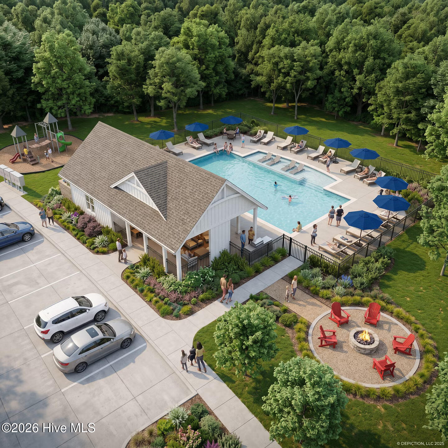
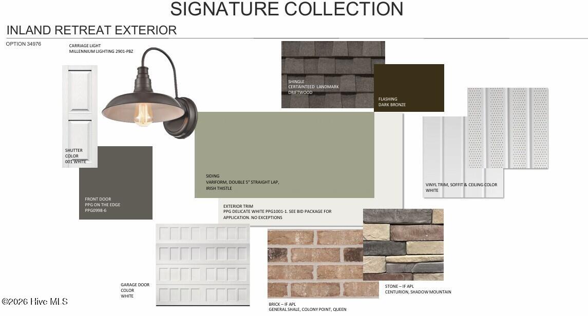
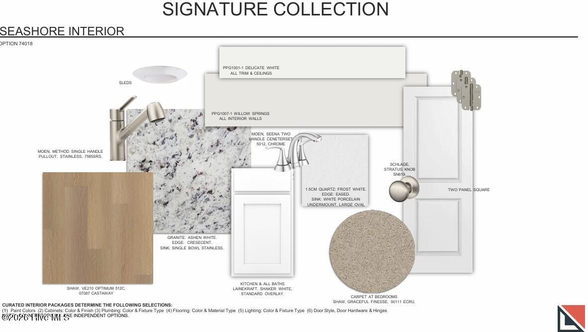
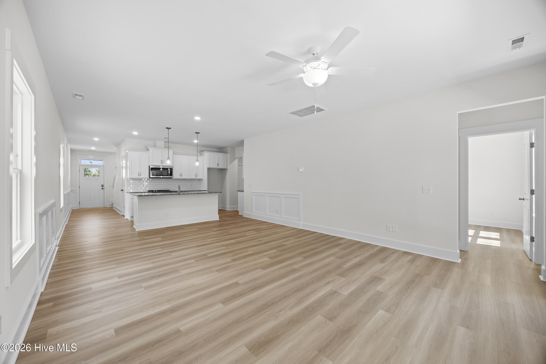
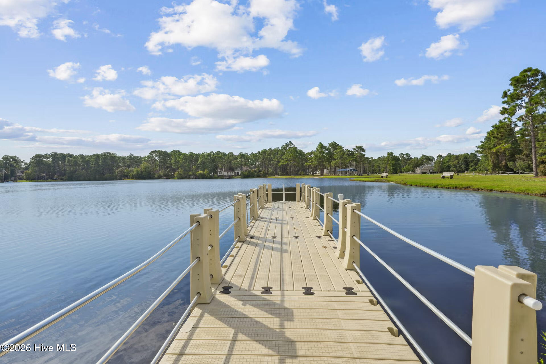
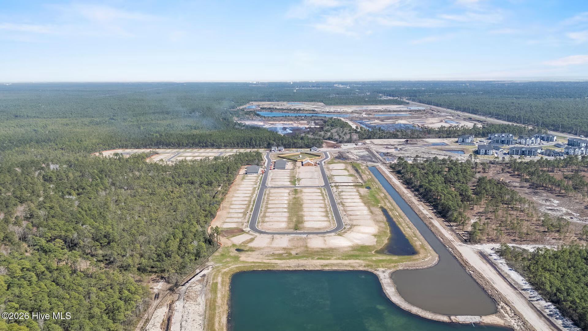
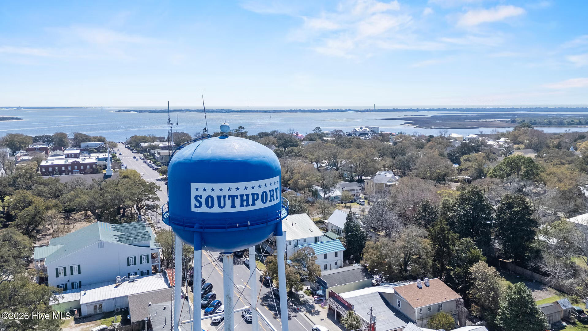
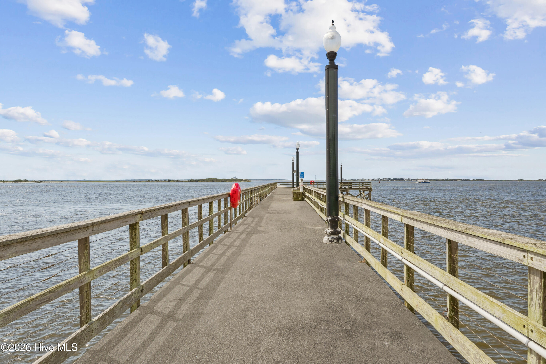
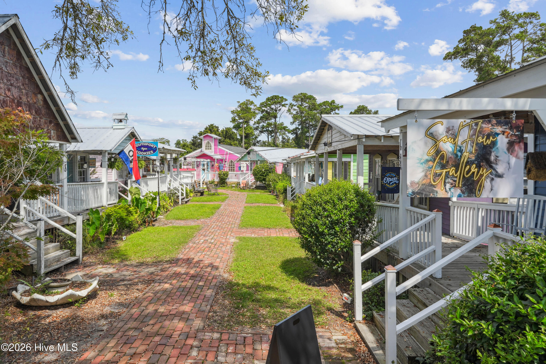
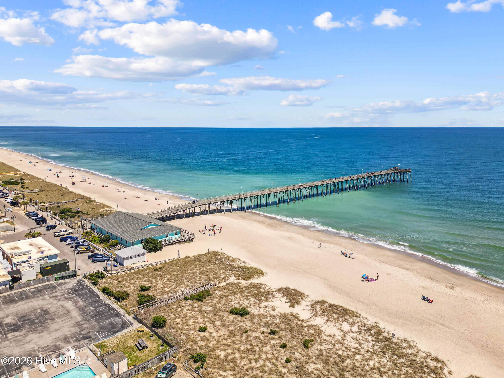
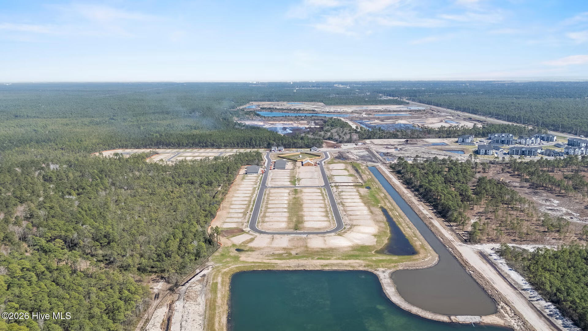
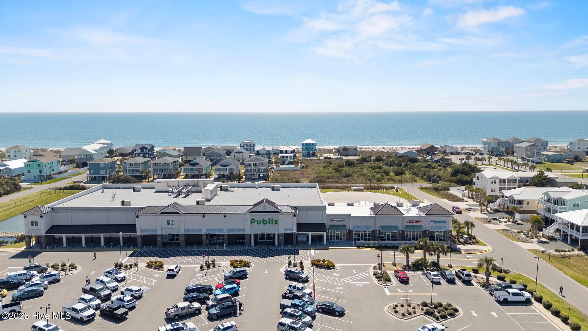
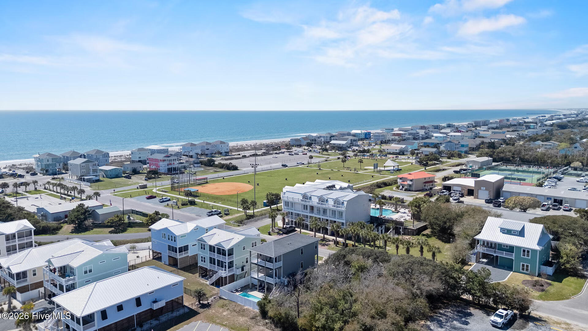
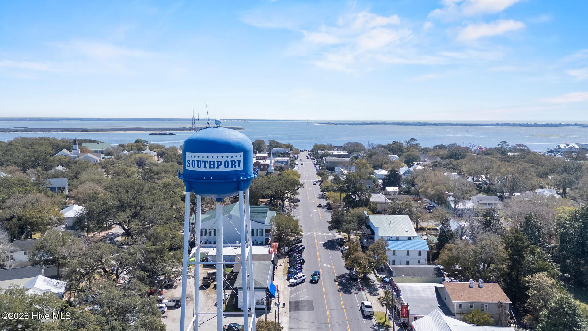
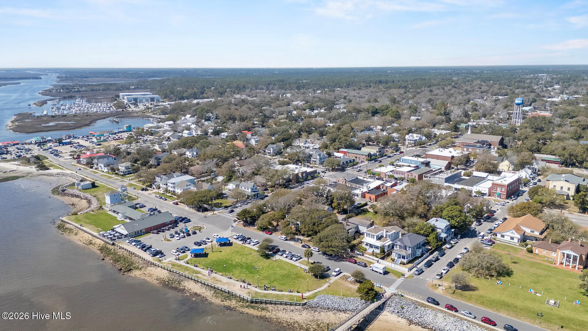
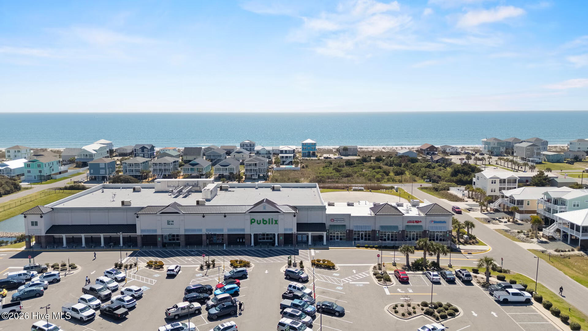
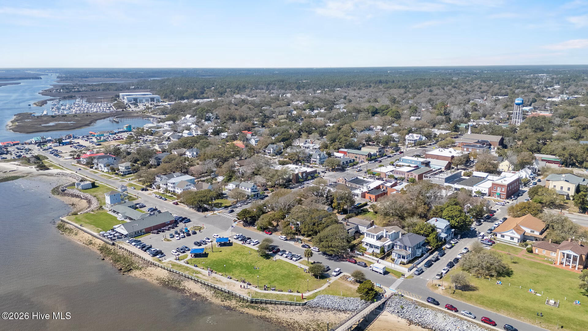
Scheduled for completion in October, The Cattail is a charming new 3 bedroom, 2 bath coastal retreat by Logan Homes - and this home backs to a wooded tree line. Nestled in the serene Pelican Cove community of Southport, NC, less than a10 minute drive to historic downtown and the area's beautiful beaches, Pelican Cove offers the ideal mix of convenience, tranquility, and affordability. Inside, the Cattail features soaring 9-ft ceilings and an open-concept kitchen designed for modern living. The space is highlighted by granite countertops, stainless steel appliances, pendant lighting over the island, and 36'' shaker cabinets with crown molding and sleek hardware. The owner's suite is a true sanctuary, complete with a spacious walk-in closet and an ensuite bathroom featuring a dual vanity and a beautifully tiled shower with a glass door. The Cattail is the ideal place to begin your next chapter--whether you're unwinding after a day at the beach or hosting family and friends. Meet your neighbors! Community Highlights: Pool w/Cabana, Pickle Ball Courts, Playground, Firepit, Sidewalks, and Walking Area, Fishing Pond & Kayak Launch Nearby. Stop by the Model Home and find out more information on incentives to make this your next beach home!
Details
| MLS # | 100598716 |
|---|---|
| Listing Type | For Sale |
| Style | House |
| HOA Dues | $540 |
| Sub-Type | New Construction |
| Status | Pending With Showings |
| Year | 2026 |
| Days On Site | 57 |
| Listing Provided By | Coldwell Banker Sea Coast Advantage | Logan Homes Team |
Features
| Bed(s) | 3 |
|---|---|
| Bath(s) | 2 Total |
| SQ Feet | 1,500 |
| Garage | 2 |
| Story(s) | 1 |
| Zoning | CO-RR |
| Acreage | 0.12 |
| Property View | See Remarks |
Interior
| Interior Features | Master Downstairs, Walk-in Closet(s), Tray Ceiling(s), High Ceilings, Entrance Foyer, Solid Surface, Kitchen Island, Pantry, Walk-in Shower, Walk-In Closet(s) |
|---|---|
| Heating Yes / No | Yes |
| Cooling Yes / No | Yes |
| Cooling | Central Air |
| Fireplace Yes / No | No |
| Laundry Features | Dryer Hookup, Washer Hookup, Laundry Room |
| Rooms Total | 7 |
Exterior
| Exterior Features | Irrigation System, Cluster Mailboxes |
|---|---|
| Roof | Architectural Shingle |
| Foundation Details | Slab |
| Lot Features | Interior Lot, Wooded |
| View | See Remarks |
| Construction Materials | Vinyl Siding, Wood Frame |
Parking
| Attached Garage Yes / No | Yes |
|---|---|
| Garage Yes / No | Yes |
| Parking Features | Garage Faces Front, Concrete, Garage Door Opener, On Site, Paved |
Utilities
| Utilities | Sewer Connected, Water Connected |
|---|
Taxes
| Tax Book Number | 00172 |
|---|---|
| Tax Legal Description | L-156 PELICAN COVE PL-172/81 |
Area Information
| State | NC |
|---|---|
| County | Brunswick |
| City | Southport |
| Zip Code | 28461 |
| Community Name | Pelican Cove |
| School District | Brunswick County Schools |
| Elementary School | Southport |
| High School | South Brunswick |
| Listing VS Median (in Pelican Cove) | |
Price: $309,680 low | high Med: $318,850 sqft: 1,500 low | high Med: 1,687 $ / sqft: $206 low | high Med: $191 On site: 57 low | high Med: 135 | |
Market Activity 28461
Request a showing
Request a showing
Contact
Learn More About This Property

| State | NC |
|---|---|
| County | Brunswick |
| City | Southport |
| Zip Code | 28461 |
| Community Name | Pelican Cove |
| School District | Brunswick County Schools |
| Elementary School | Southport |
| High School | South Brunswick |
| Listing VS Median (in Pelican Cove) | |
Price: $309,680 low | high Med: $318,850 sqft: 1,500 low | high Med: 1,687 $ / sqft: $206 low | high Med: $191 On site: 57 low | high Med: 135 | |