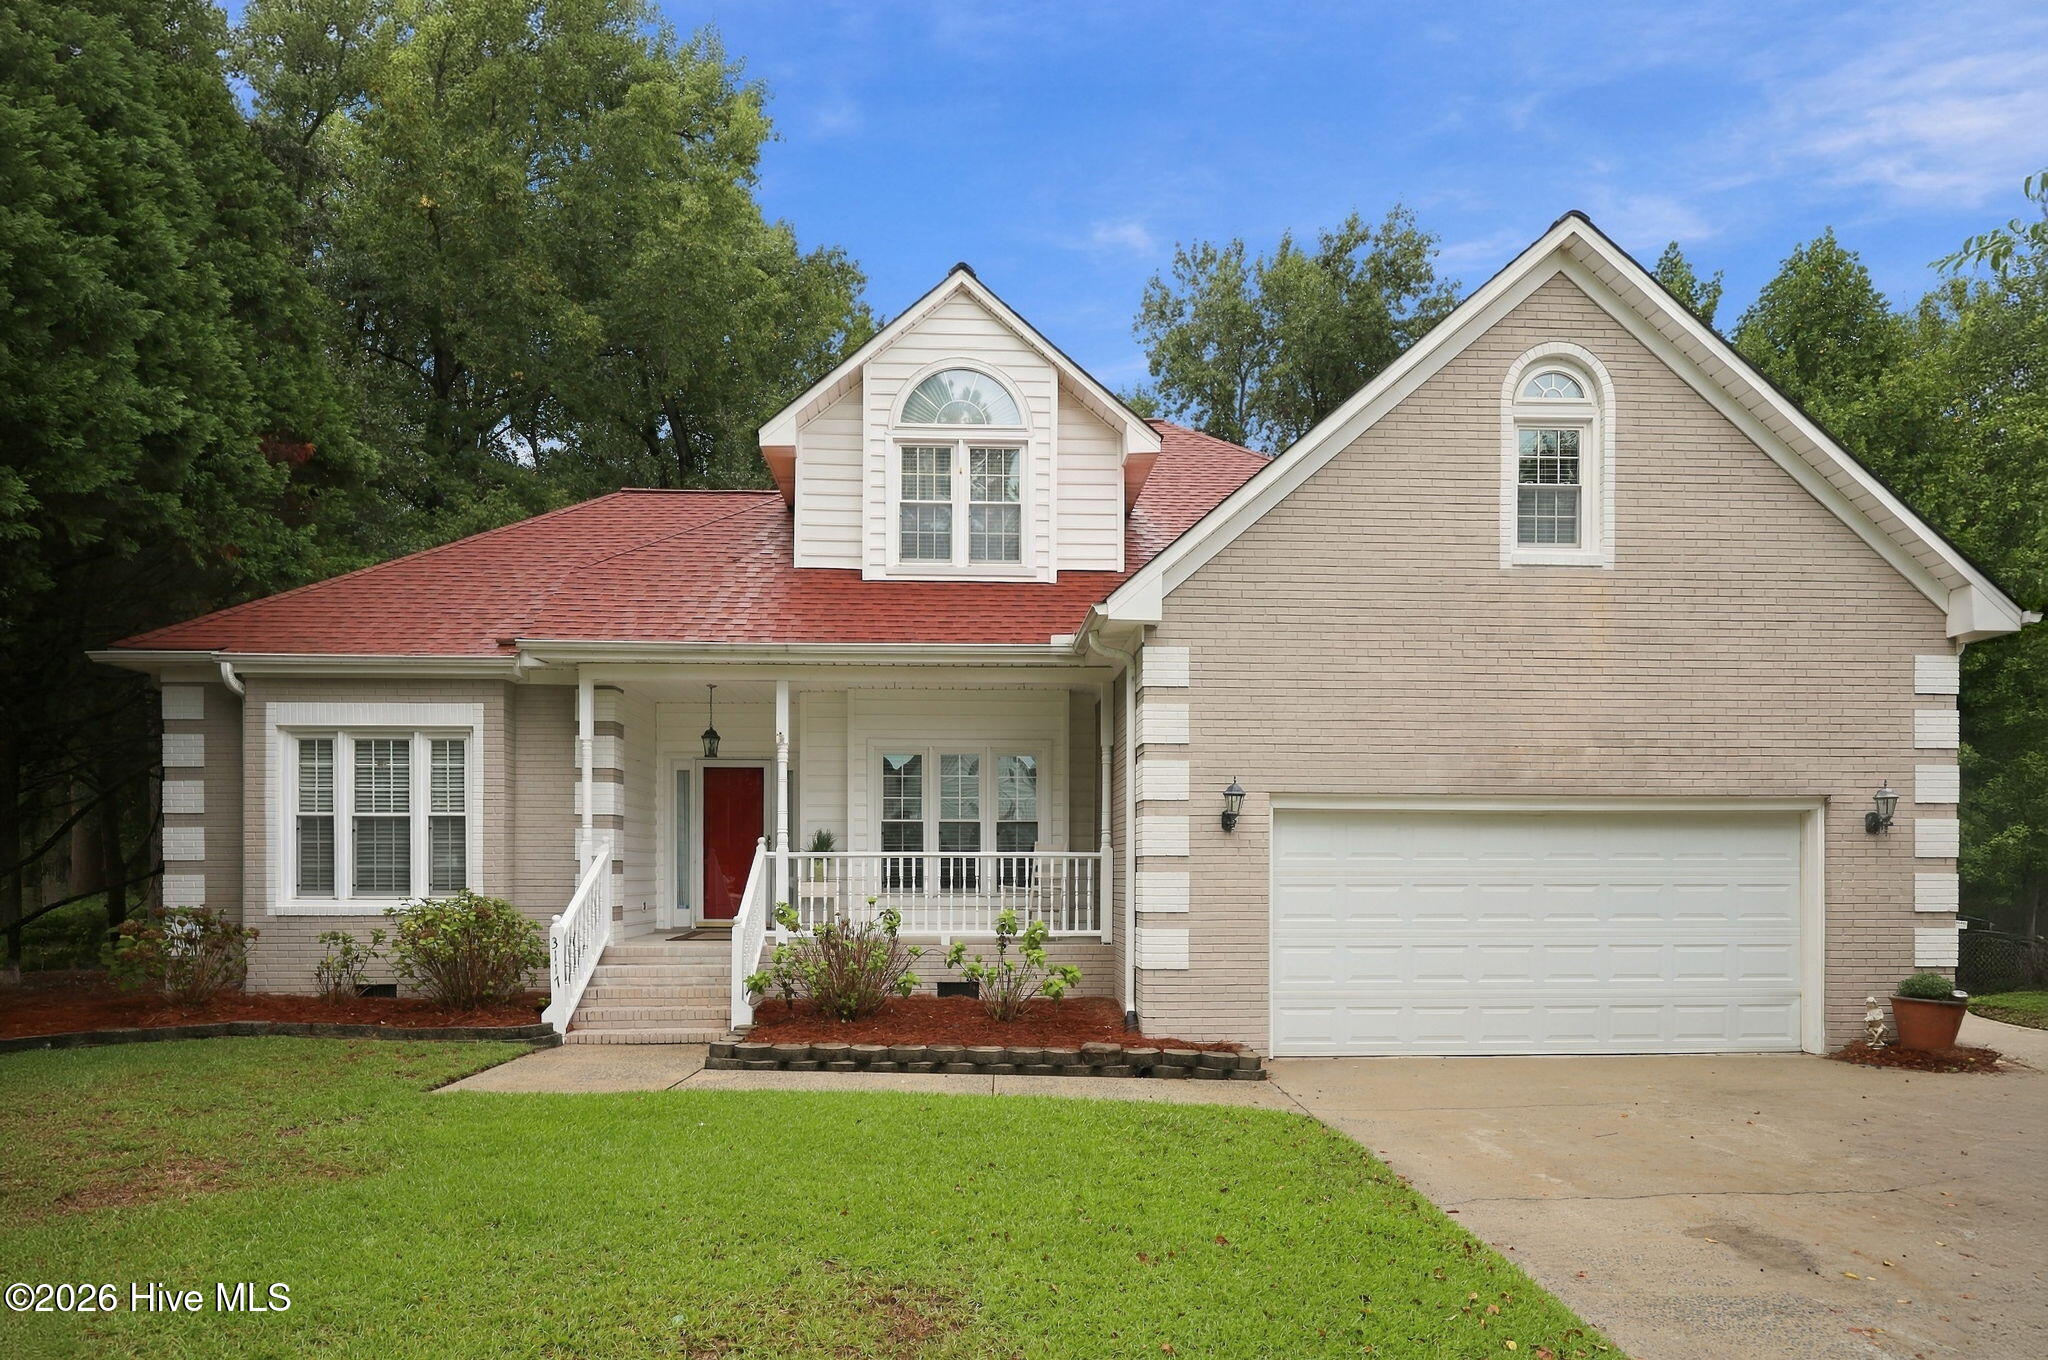
3131 Cleere Court,Greenville, NC 27858
Greenville, NC 27858

Description
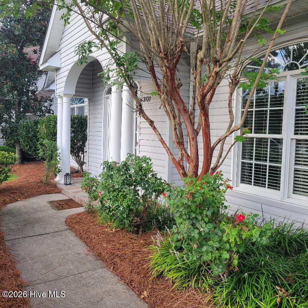
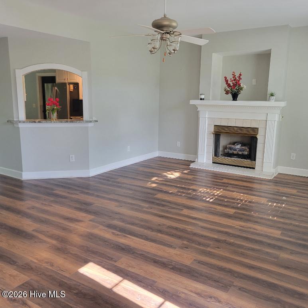
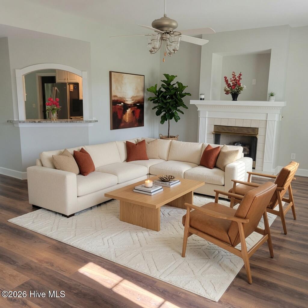
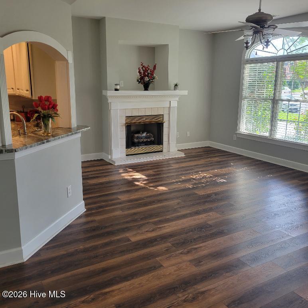
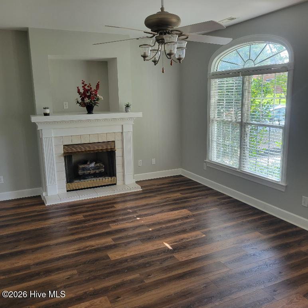
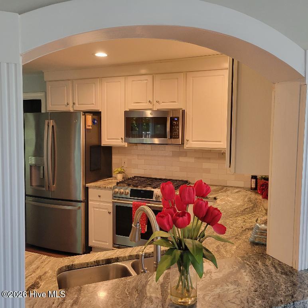
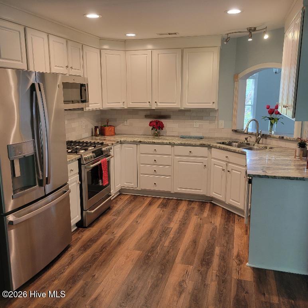
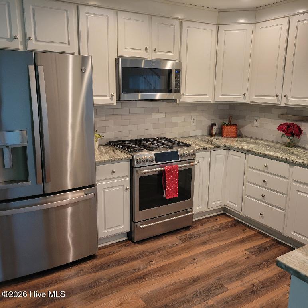
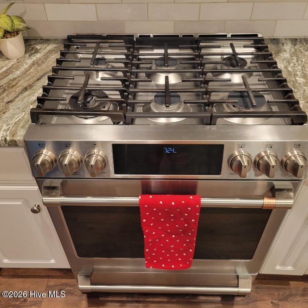
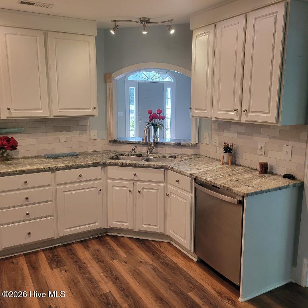
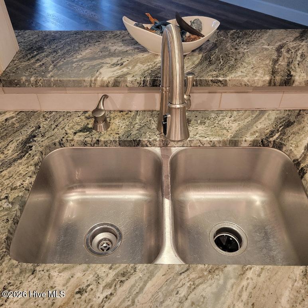
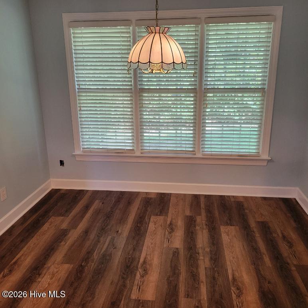
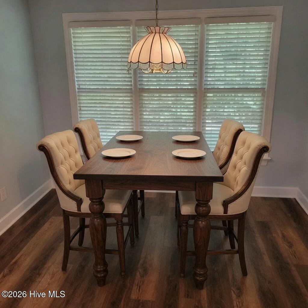
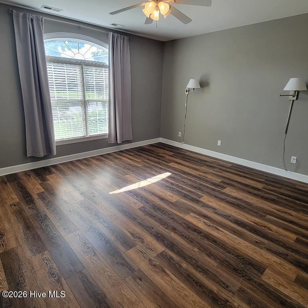
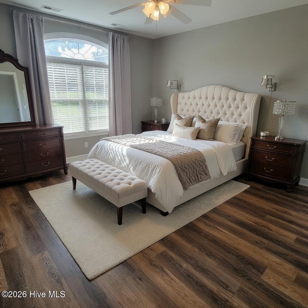
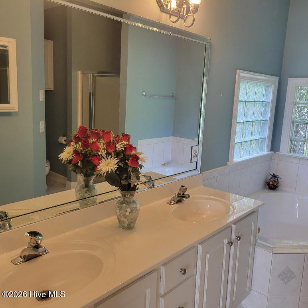
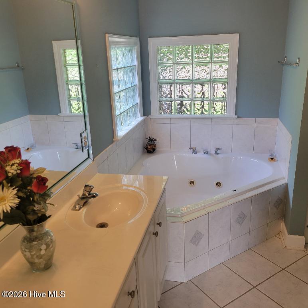
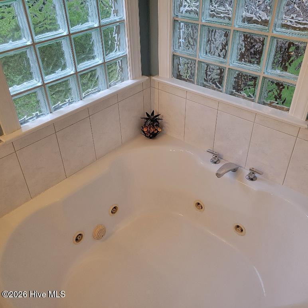
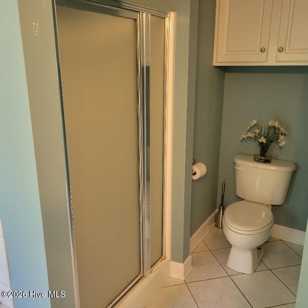
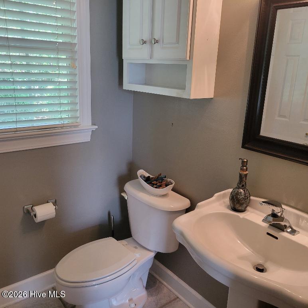
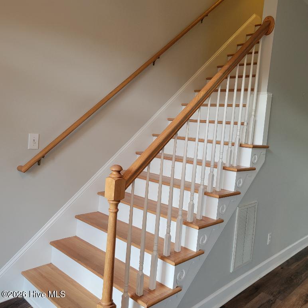
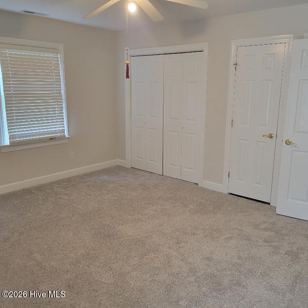
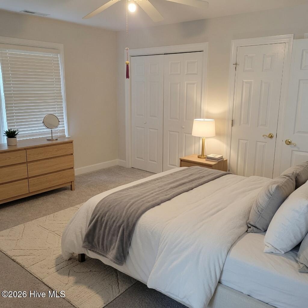
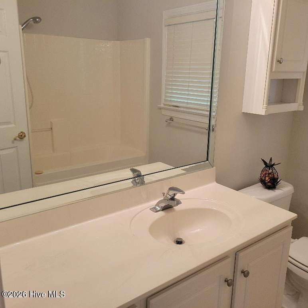
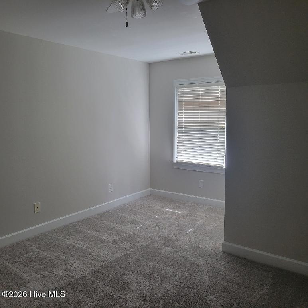
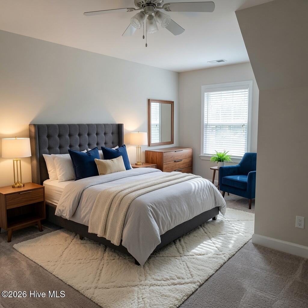
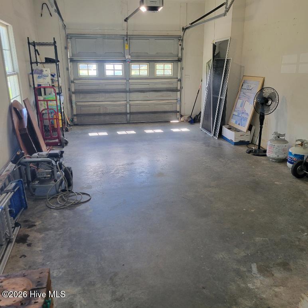
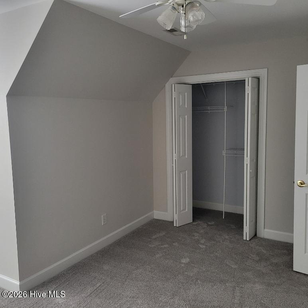
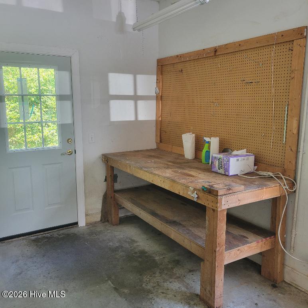
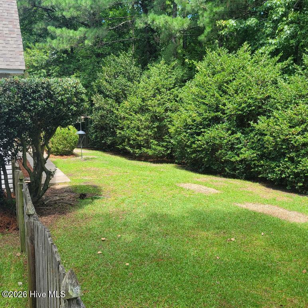
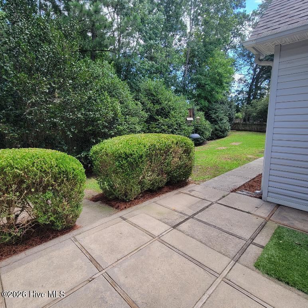
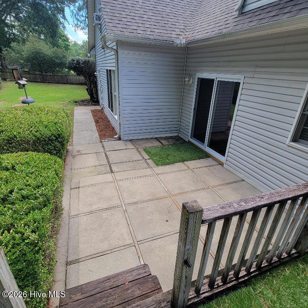
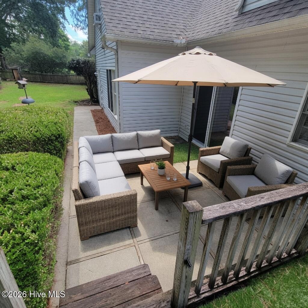
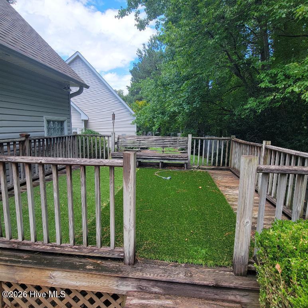
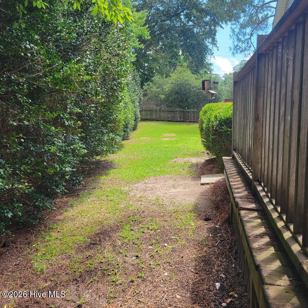
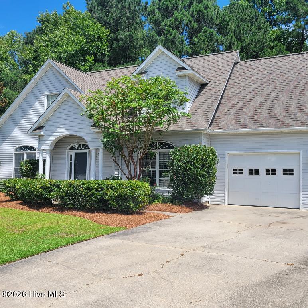
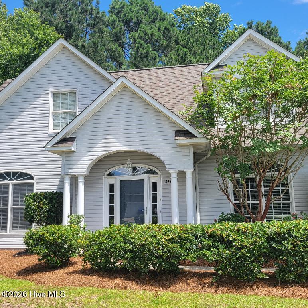
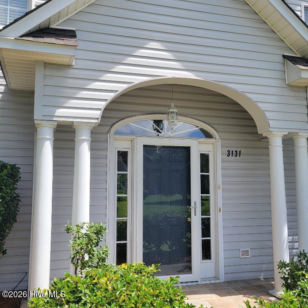
Beautiful 4 bedroom/2 and a half bathroom home in Greenville's Red Banks neighborhood. This well-maintained residence offers updated LVP flooring throughout much of the main level and a thoughtfully upgraded chef's kitchen featuring stainless-steel appliances, including a six-burner gas range, plus an inviting eat-in area. A new sliding-glass door opens to a patio and deck for easy outdoor enjoyment. The first-floor primary suite includes an en-suite bath with a double sink vanity, a whirlpool tub, and separate walk in shower. Additional main-level conveniences include a one-car garage and a dedicated laundry room. Upstairs you will find three bedrooms, each with new carpet, a full bathroom, and multiple walk-in attic storage spaces. Fresh paint brightens the staircase and upper level. One bedroom is currently equipped with a window air-conditioning unit only because the seller used it as an office and didn't need to cool the whole level. While trees provide shade in the backyard, morning sunlight still reaches the eat-in kitchen, creating a warm and welcoming space. Wintergreen, Hope, and Conley School districts. New roof in 2023. Kitchen refrigerator conveys. 14th Street behind the home, is planned to be widened . More info at https://www.ncdot.gov/projects/ProjectsNearMe/default.aspx?id=U-5917
Details
| MLS # | 100594266 |
|---|---|
| Listing Type | For Sale |
| Style | House |
| HOA Dues | $85 |
| Sub-Type | Resale |
| Status | Active |
| Year | 1999 |
| Days On Site | 81 |
| Listing Provided By | All Weather Realty LLC | Phillip Williams |
Features
| Bed(s) | 4 |
|---|---|
| Bath(s) | 3 Total |
| SQ Feet | 2,270 |
| Garage | 1 |
| Story(s) | 2 |
| Zoning | R6S |
| Acreage | 0.24 |
| Property View | See Remarks |
Interior
| Interior Features | Master Downstairs, Walk-in Closet(s), High Ceilings, Whirlpool, Ceiling Fan(s), Walk-in Shower, Blinds/Shades, Eat-in Kitchen, Walk-In Closet(s) |
|---|---|
| Heating Yes / No | Yes |
| Cooling Yes / No | Yes |
| Cooling | Central Air |
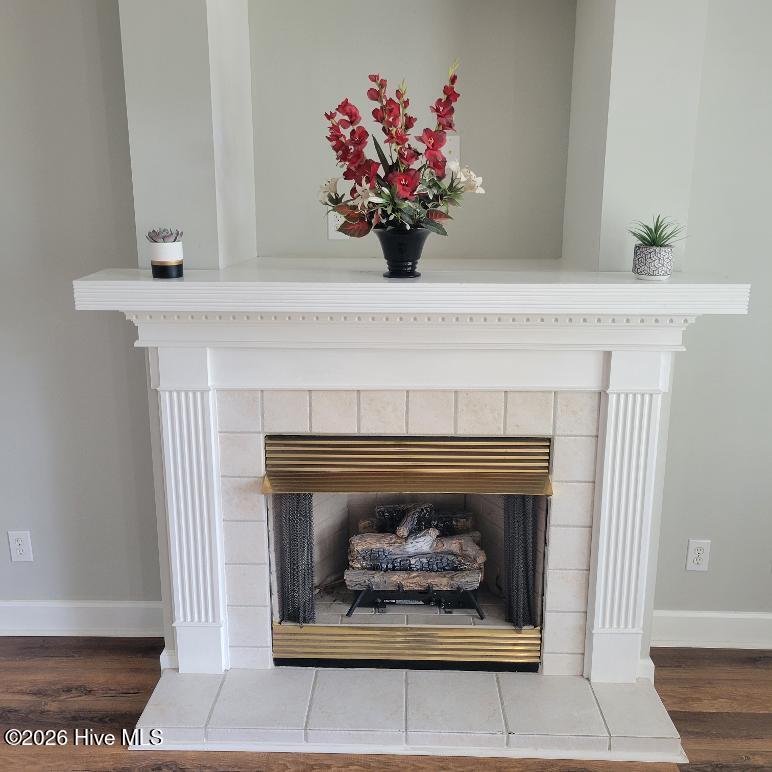
| Fireplaces Total | 1 |
| Fireplace Yes / No | Yes |
| Rooms Total | 7 |
Exterior
| Roof | Architectural Shingle |
|---|---|
| Foundation Details | Slab |
| View | See Remarks |
| Construction Materials | Vinyl Siding, Wood Frame |
Parking
| Attached Garage Yes / No | Yes |
|---|---|
| Garage Yes / No | Yes |
| Parking Features | Concrete, Garage |
Utilities
| Utilities | Cable Available, Natural Gas Connected, Water Connected |
|---|
Taxes
| Tax Assessed Value | 343534 |
|---|---|
| Tax Book Number | 43 |
| Tax Legal Description | Red Banks |
| Tax Year | 2025 |
Area Information
| State | NC |
|---|---|
| County | Pitt |
| City | Greenville |
| Zip Code | 27858 |
| Community Name | Red Banks |
| School District | Pitt County Schools |
| Elementary School | Wintergreen Primary School |
| High School | D.H. Conley High School |
| Listing VS Median (in Red Banks) | |
Price: $329,900 low | high Med: $348,900 sqft: 2,270 low | high Med: 2,147 $ / sqft: $145 low | high Med: $163 On site: 81 low | high Med: 32 | |
Market Activity 27858
Request a showing
Request a showing
Contact
Learn More About This Property

| State | NC |
|---|---|
| County | Pitt |
| City | Greenville |
| Zip Code | 27858 |
| Community Name | Red Banks |
| School District | Pitt County Schools |
| Elementary School | Wintergreen Primary School |
| High School | D.H. Conley High School |
| Listing VS Median (in Red Banks) | |
Price: $329,900 low | high Med: $348,900 sqft: 2,270 low | high Med: 2,147 $ / sqft: $145 low | high Med: $163 On site: 81 low | high Med: 32 | |