









Description
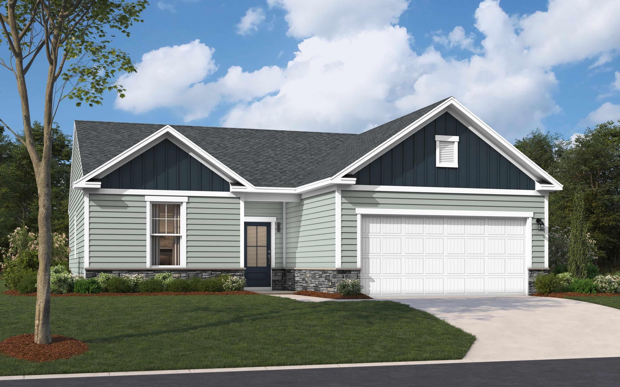
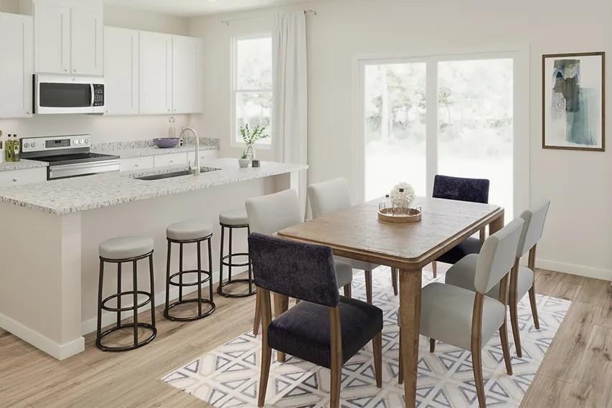
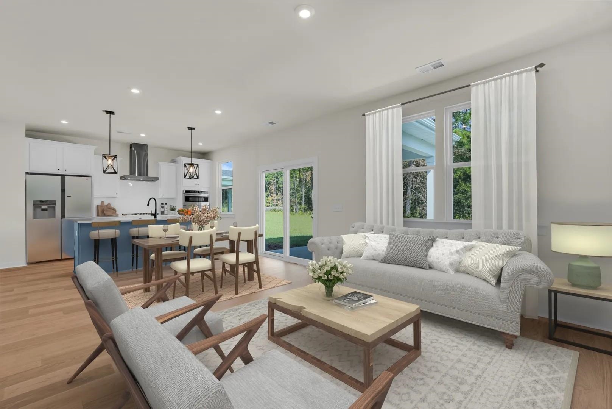
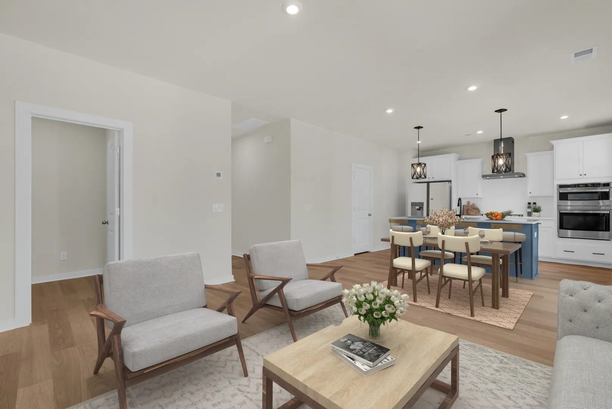
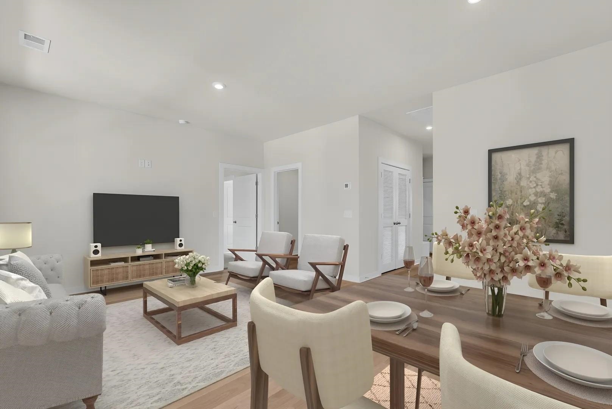
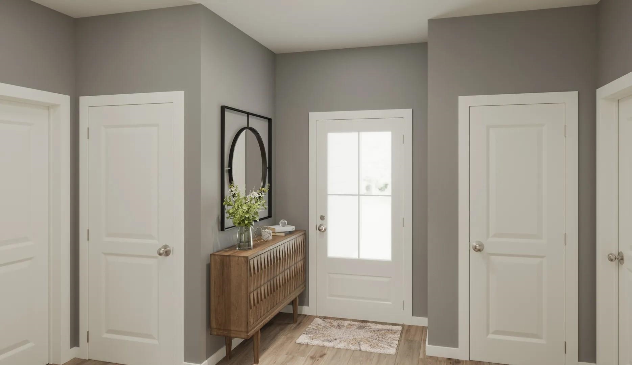
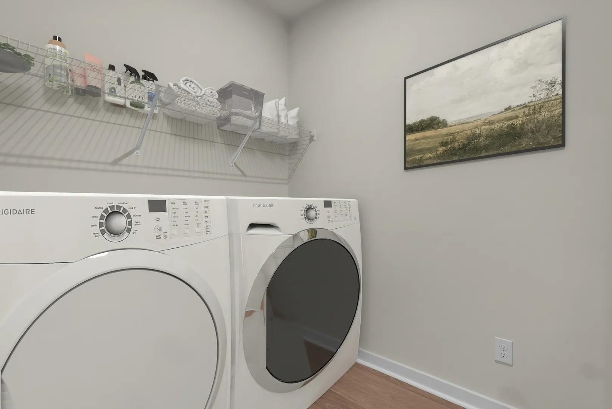
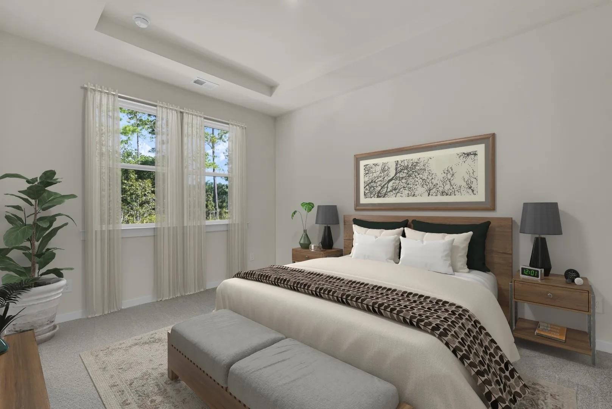
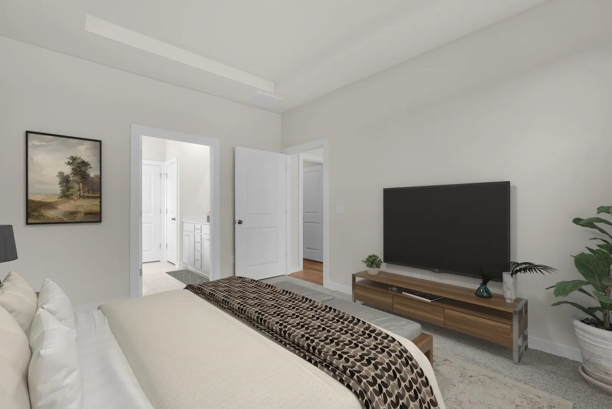
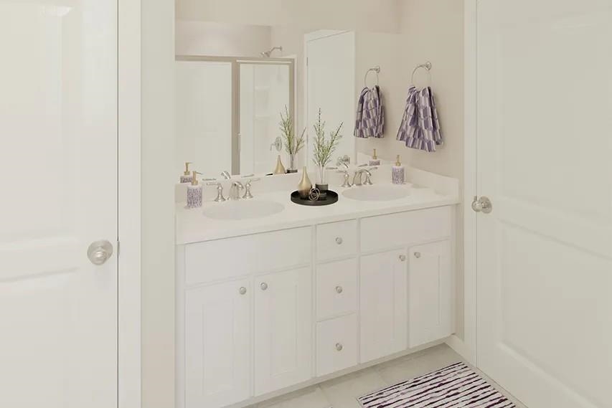
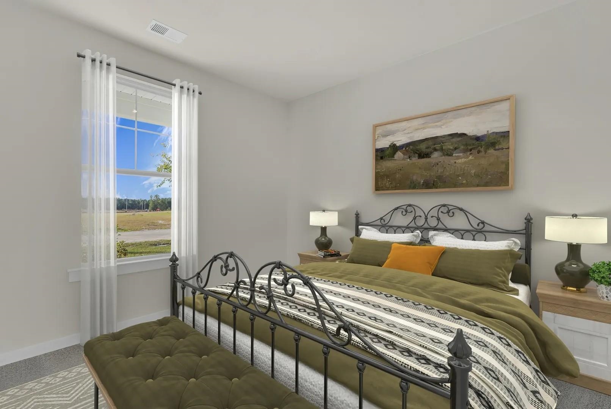
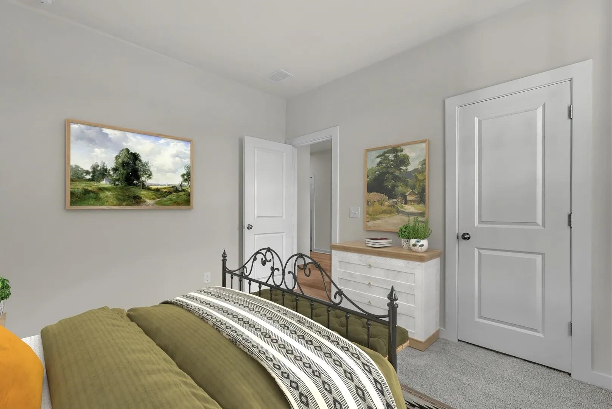
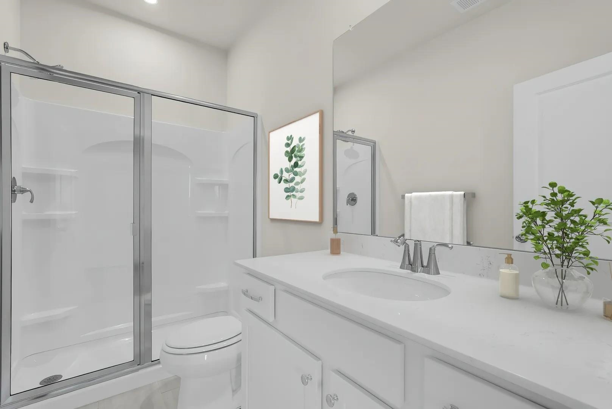
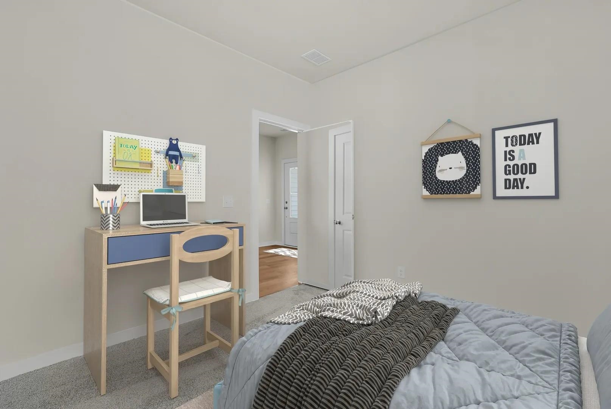
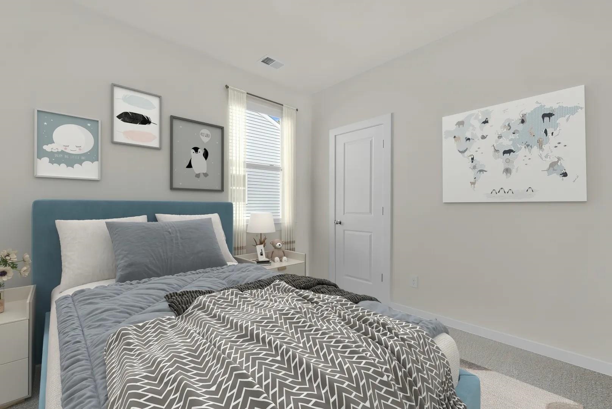
The Atkinson covers 1,347 square feet, with three bedrooms, two full baths, and a two-car garage. Featuring white Aristokraft cabinets in kitchen and bathrooms. Kitchen features GE Stainless appliances with range, microwave, and dishwasher, Granite countertops, 3x6 backsplash, pantry, and island/breakfast bar with pendant lighting. The kitchen opens directly into the dining area and family room which is great for entertaining or family get togethers. A pocket office with built in desk is located off the family room and is a great addition to any home! Mohawk LVP flooring runs throughout in foyer, hallways, laundry room, kitchen, dining/family room, pocket office and bathrooms with carpet in bedrooms. The Family room features an electric fireplace and LED lighting. This split floorplan offers secondary bedrooms and a shared bath sitting near the front of the home, while the primary suite holds its own corner at the rear of home, complete with a walk-in closet and private bath.The covered patio off the back extends the living space outside, giving a comfortable place to unwind once the day winds down. Notable highlights: A walk-in laundry room sits just off the garage entrance. Exterior flood lighting covers the outside of the home as well as full yard irrigation system and gutters! Construction of this home will be starting soon. Photos are of an artist's rendering, previously built home and/or a furnished model home and are for representation only.**All room sizes and squarefootage could vary per elevation of plan and should be verified by buyer.
Details
| MLS # | 2621467 |
|---|---|
| Listing Type | For Sale |
| Style | House |
| HOA Dues | $48 |
| Sub-Type | Resale |
| Status | Active |
| Year | 2026 |
| Days On Site | 20 |
| Listing Provided By | SM South Carolina Brokerage, LLC | Cynthia Sartin |
Features
| Bed(s) | 3 |
|---|---|
| Bath(s) | 2 Total |
| SQ Feet | 1,347 |
| Garage | 2 |
| Story(s) | 1 |
| Zoning | RES |
| Acreage | 0.25 |
Interior
| Cooling Yes / No | Yes |
|---|---|
| Cooling | Central Air |
| Heating Yes / No | Yes |
| Heating | Central, Electric |
| Interior Features | Tray Ceilings, Dual Sinks, Linen Closet, Split Bedrooms, Separate Shower, Vanity, Walk In Closets, Breakfast Bar, Entrance Foyer, Stainless Steel Appliances |
| Furnished | Unfurnished |
| Appliances | Dishwasher, Disposal, Microwave, Range |
Exterior
| Exterior Features | Sprinkler Irrigation, Porch |
|---|---|
| Security Features | Smoke Detectors |
| Construction Materials | Vinyl Siding |
| Foundation Details | Slab |
| Lot Features | Outside City Limits, Rectangular, Rectangular Lot |
Parking
| Garage Yes / No | Yes |
|---|---|
| Attached Garage Yes / No | Yes |
| Parking Features | Attached, Garage, Two Car Garage, Garage Door Opener |
Utilities
| Utilities | Cable Available, Electricity Available, Phone Available, Sewer Available, Underground Utilities, Water Available |
|---|
Location
| Community Features | Golf Carts Ok, Long Term Rental Allowed |
|---|
Area Information
| State | SC |
|---|---|
| County | Horry |
| City | Aynor |
| Zip Code | 29511 |
| Area | 18A Conway Area North edge of Conway between 701 & 501 |
| Community Name | King Farm Estates |
| Listing VS Median (in King Farm Estates) | |
Price: $307,180 low | high Med: $318,200 sqft: 1,347 low | high Med: 1,725 $ / sqft: $228 low | high Med: $184 On site: 20 low | high Med: 28 | |
Market Activity 29511
Request a showing
Request a showing
Contact
Learn More About This Property

| State | SC |
|---|---|
| County | Horry |
| City | Aynor |
| Zip Code | 29511 |
| Area | 18A Conway Area North edge of Conway between 701 & 501 |
| Community Name | King Farm Estates |
| Listing VS Median (in King Farm Estates) | |
Price: $307,180 low | high Med: $318,200 sqft: 1,347 low | high Med: 1,725 $ / sqft: $228 low | high Med: $184 On site: 20 low | high Med: 28 | |