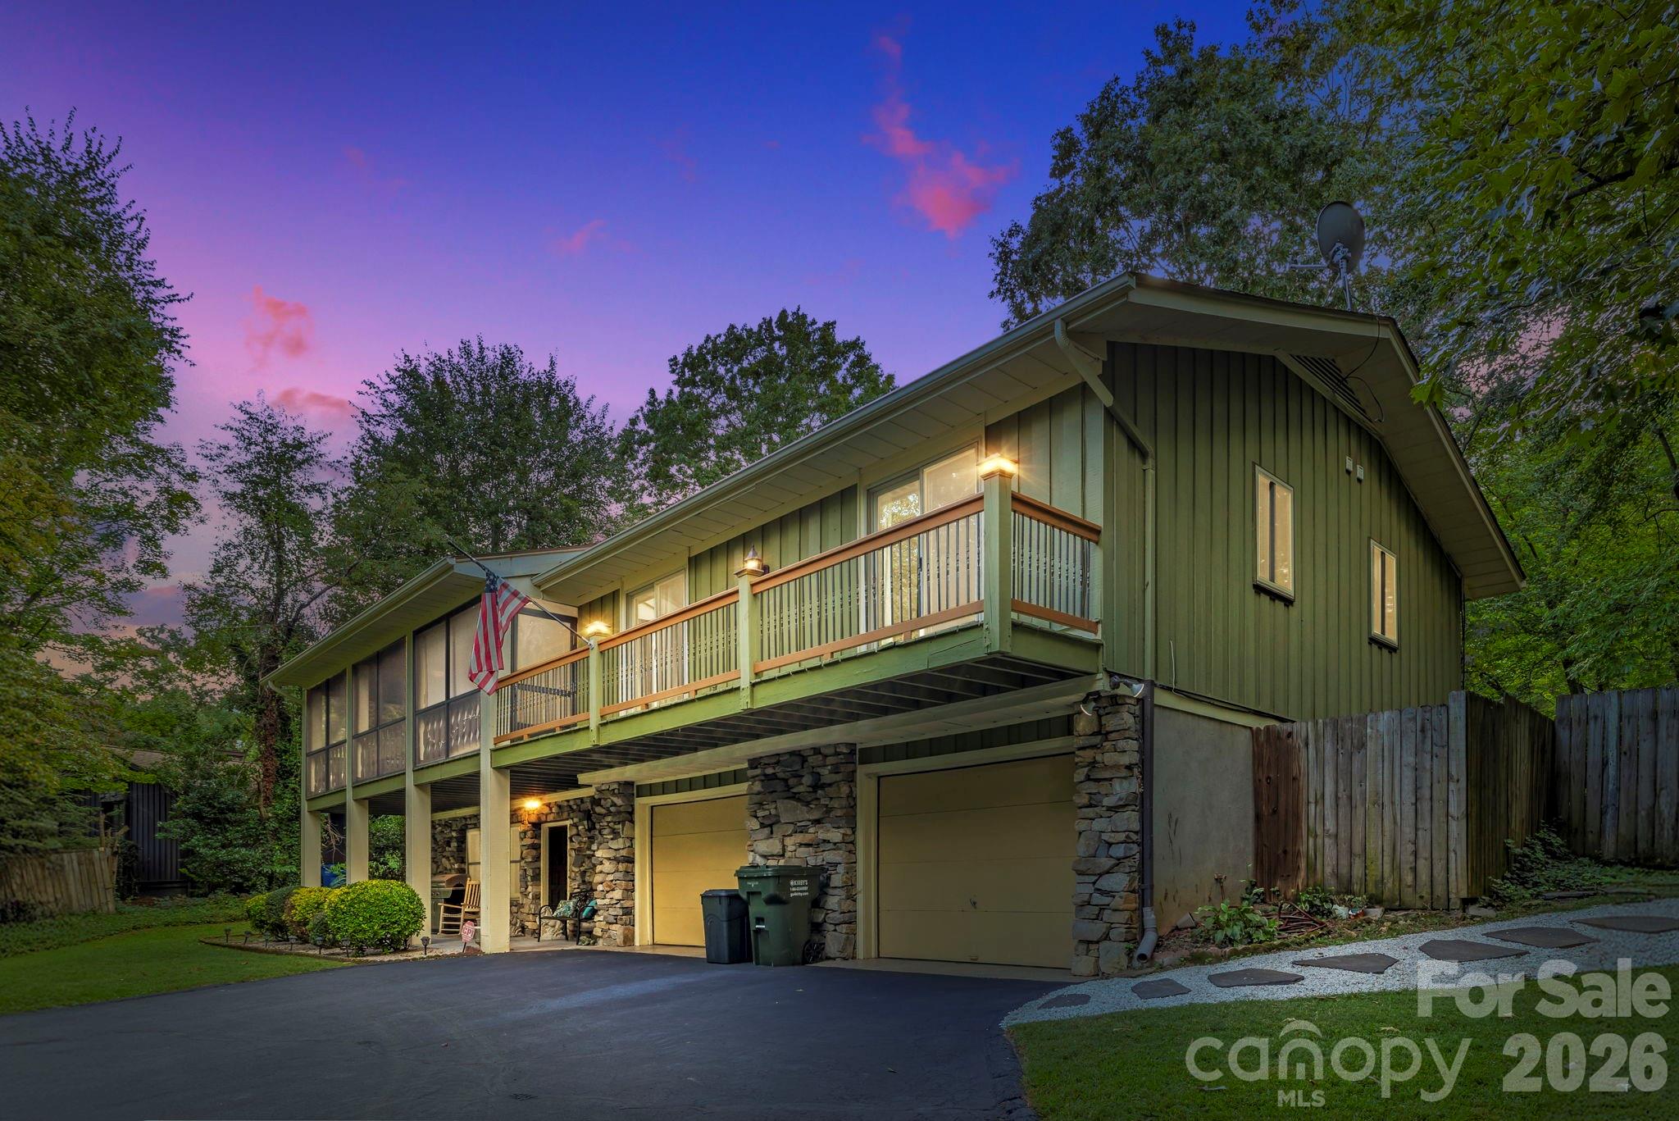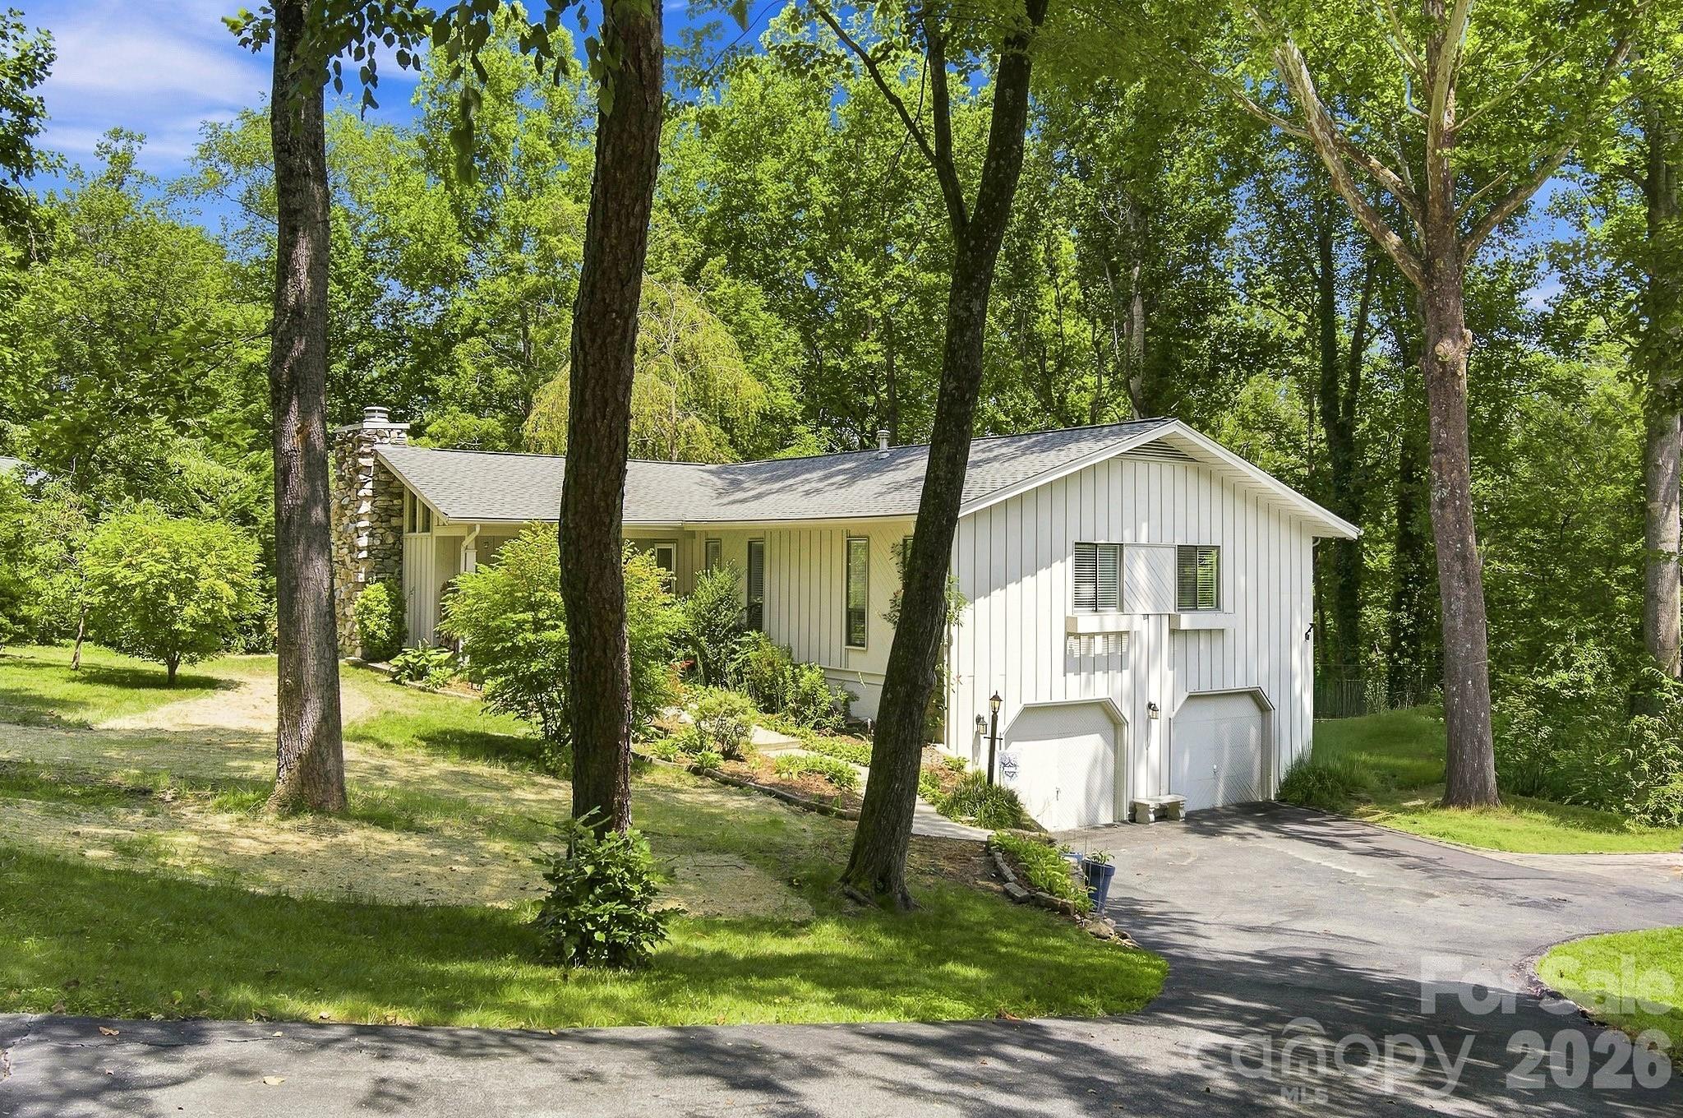
3020 Chestnut Tree Road,Hendersonville, NC 28792
Hendersonville, NC 28792

Description
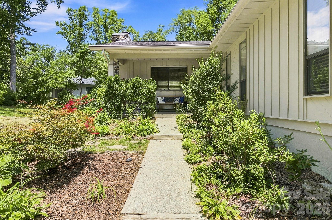
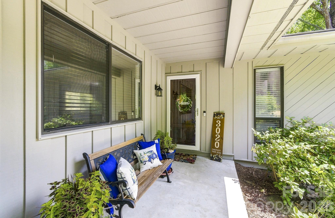
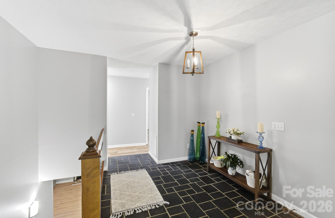
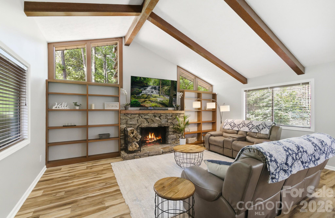
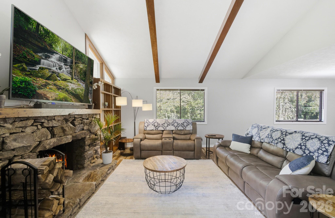
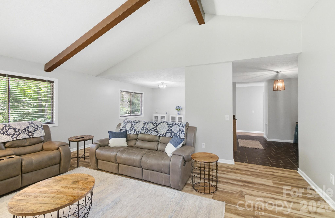
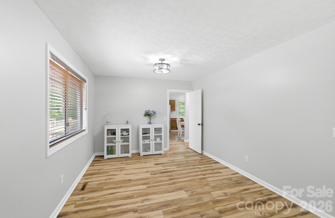
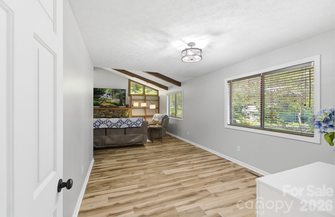
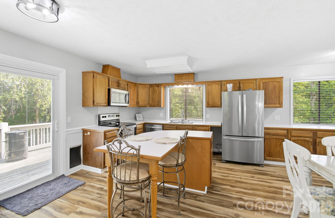
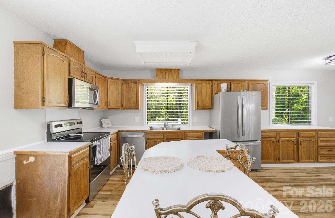
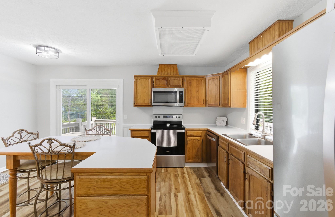
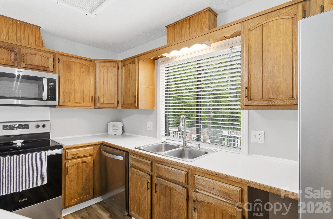
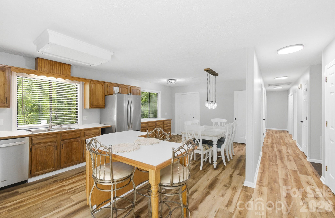
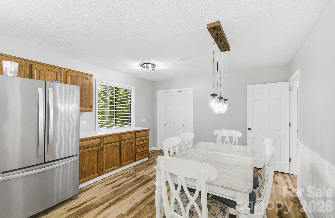
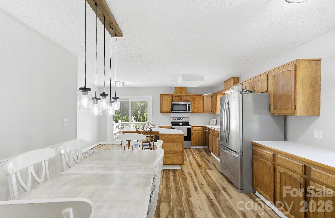
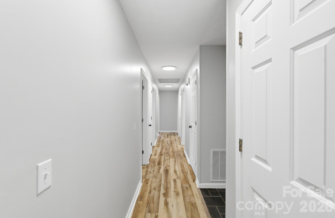
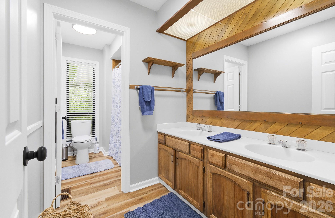
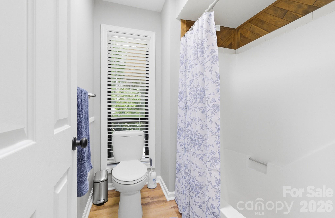
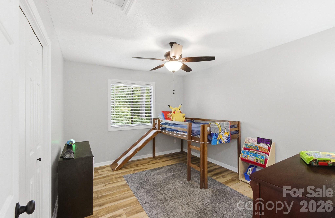
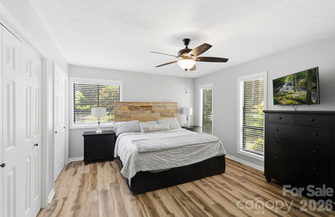
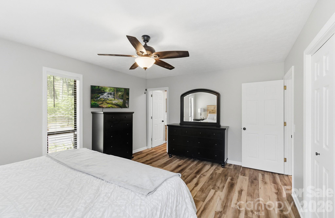
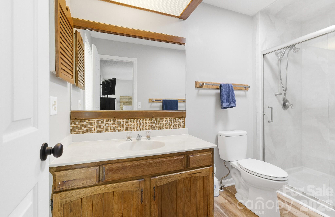
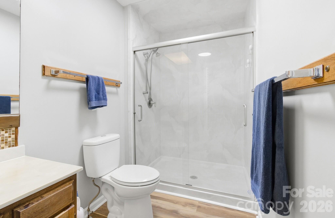
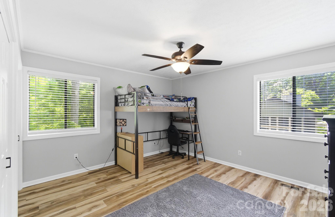
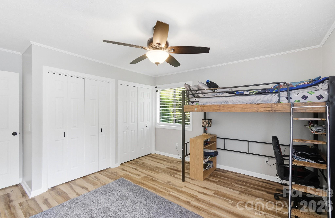
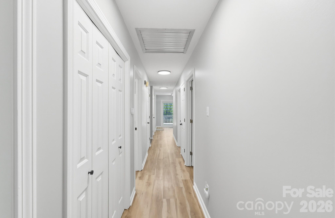
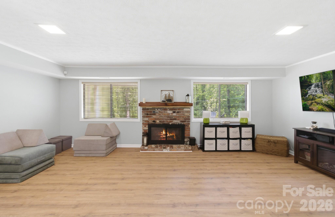
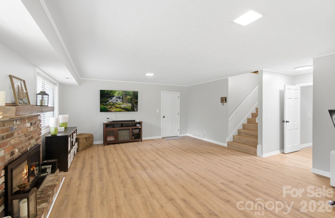
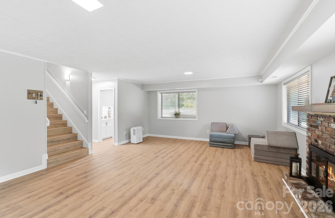
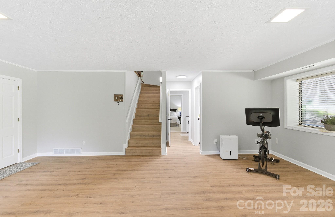
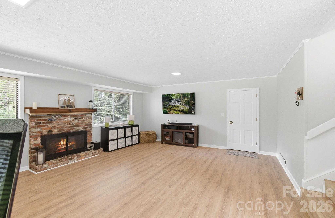
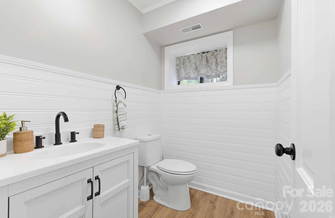
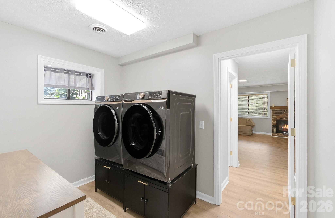
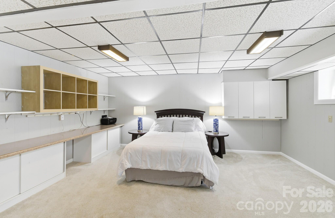
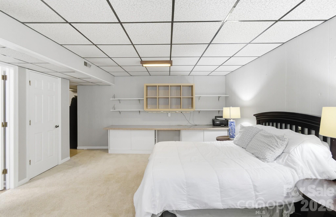
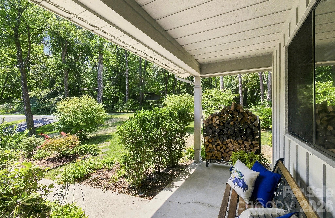
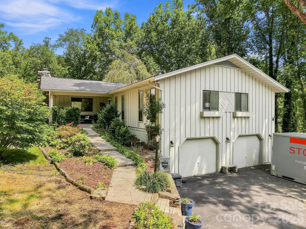
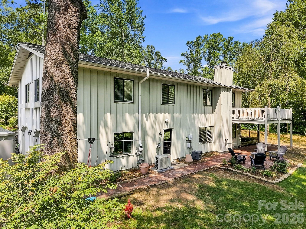
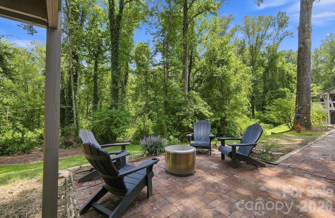
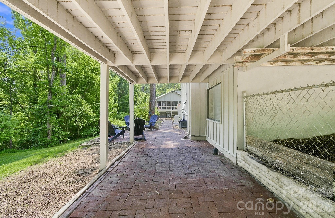
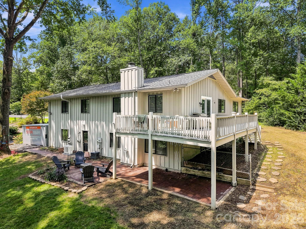
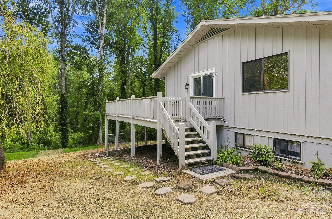
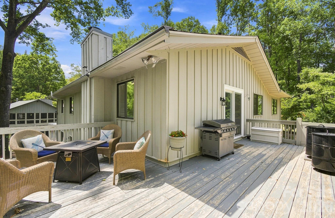
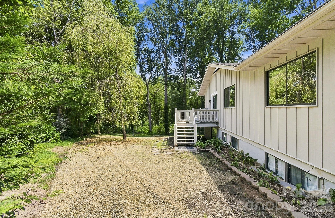
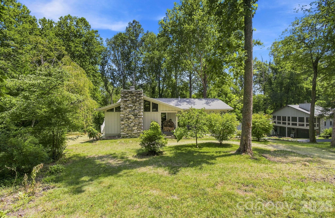
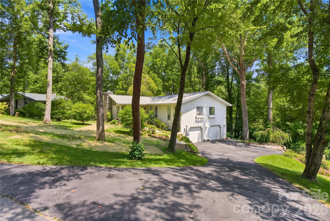
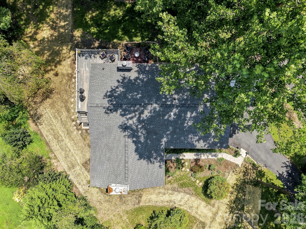
**SELLERS NOW OFFERING A $11,000 CREDIT!!** Some homes simply have a feeling the moment you walk through the front door. Warm fireplaces, comfortable gathering spaces, and a backyard made for spending time with the people who matter most. 3020 Chestnut Tree Road is that kind of home. With four bedrooms, and two and a half baths, there's room for everyone to spread out while still feeling connected. Picture cool fall evenings with a fire crackling in one of the home's two wood-burning fireplaces, summer cookouts on the expansive patio, and company enjoying the freshly graded and seeded yard. The work has already been done for you. Fresh interior paint, updated flooring, a new HVAC system installed in 2025, and a roof replaced in 2018 - mean you can spend less time on projects and more time making memories. The oversized two-car garage provides plenty of space for vehicles, hobbies, outdoor gear, or extra storage. Nestled in Hickory Hills, a well-established Hendersonville neighborhood, you'll enjoy the peace of a mature community while remaining just minutes from downtown Hendersonville's local restaurants, breweries, shops, and seasonal festivals. If you've been searching for a home that feels inviting, offers meaningful updates, and has the space to grow into for years to come, this is one you'll want to experience in person.
Details
| MLS # | 4407739 |
|---|---|
| Listing Type | For Sale |
| Style | House |
| HOA Dues | $25 |
| Sub-Type | Resale |
| Status | Active Under Contract |
| Year | 1977 |
| Days On Site | 52 |
| Listing Provided By | Keller Williams Elite Realty | James Dager |
Features
| Bed(s) | 4 |
|---|---|
| Bath(s) | 3 Total |
| SQ Feet | 2,926 |
| Garage | 2 |
| Basement | Y |
| Story(s) | 1 |
| Acreage | 0.61 |
Interior
| Cooling | Central Air, Electric |
|---|---|
| Heating | Central, Electric, Natural Gas |
| Interior Features | Attic Stairs Pulldown, Built-in Features, Kitchen Island |
| Appliances | Dishwasher, Disposal, Electric Oven, Electric Range, Gas Water Heater, Microwave, Refrigerator |
Exterior
| Exterior Features | Fire Pit |
|---|---|
| Roof | Architectural Shingle |
| Security Features | Radon Mitigation System |
| Construction Materials | Wood |
| Foundation Details | Basement |
Parking
| Garage Yes / No | Yes |
|---|---|
| Parking Features | Driveway, Attached Garage, Garage Faces Side, Keypad Entry |
Utilities
| Utilities | Electricity Connected, Natural Gas, Underground Power Lines, Underground Utilities, Wired Internet Available |
|---|
Other
| List Aor | Land of The Sky Association of Realtors |
|---|
Taxes
| Property | 463000 |
|---|
Area Information
| State | NC |
|---|---|
| County | Henderson |
| City | Hendersonville |
| Zip Code | 28792 |
| Area | Henderson |
| Community Name | Hickory Hill |
| School District | Hendersonville |
| Elementary School | Clear Creek |
| High School | Hendersonville |
| Listing VS Median (in Hickory Hill) | |
Price: $535,000 low | high Med: $562,500 sqft: 2,926 low | high Med: 2,664 $ / sqft: $183 low | high Med: $214 On site: 52 low | high Med: 139.5 | |
Market Activity 28792
Request a showing
Request a showing
 Listings courtesy of Canopy MLS as distributed by MLS GRID.
Based on information submitted to the MLS GRID as of October 5, 2026 at 2:02:52 PM PDT All data is obtained from various sources and may not have been verified by broker or MLS GRID. Supplied Open House Information is subject to change without notice. All information should be independently reviewed and verified for accuracy. Properties may or may not be listed by the office/agent presenting the information.
The Digital Millennium Copyright Act of 1998, 17 U.S.C. § 512 (the “DMCA”) provides recourse for copyright owners who believe that material appearing on the Internet infringes their rights under U.S. copyright law. If you believe in good faith that any content or material made available in connection with our website or services infringes your copyright, you (or your agent) may send us a notice requesting that the content or material be removed, or access to it blocked. Notices must be sent in writing by email to DMCAnotice@MLSGrid.com.
“The DMCA requires that your notice of alleged copyright infringement include the following information: (1) description of the copyrighted work that is the subject of claimed infringement; (2) description of the alleged infringing content and information sufficient to permit us to locate the content; (3) contact information for you, including your address, telephone number and email address; (4) a statement by you that you have a good faith belief that the content in the manner complained of is not authorized by the copyright owner, or its agent, or by the operation of any law; (5) a statement by you, signed under penalty of perjury, that the information in the notification is accurate and that you have the authority to enforce the copyrights that are claimed to be infringed; and (6) a physical or electronic signature of the copyright owner or a person authorized to act on the copyright owner’s behalf. Failure to include all of the above information may result in the delay of the processing of your complaint.
Contact
Learn More About This Property

| State | NC |
|---|---|
| County | Henderson |
| City | Hendersonville |
| Zip Code | 28792 |
| Area | Henderson |
| Community Name | Hickory Hill |
| School District | Hendersonville |
| Elementary School | Clear Creek |
| High School | Hendersonville |
| Listing VS Median (in Hickory Hill) | |
Price: $535,000 low | high Med: $562,500 sqft: 2,926 low | high Med: 2,664 $ / sqft: $183 low | high Med: $214 On site: 52 low | high Med: 139.5 | |