
2829 W Stage Coach Trail,Shelby, NC 28150
Shelby, NC 28150

Description
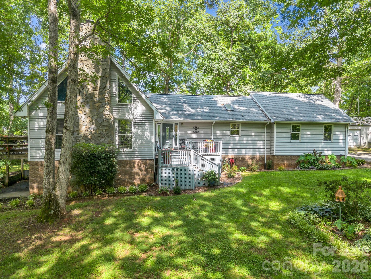
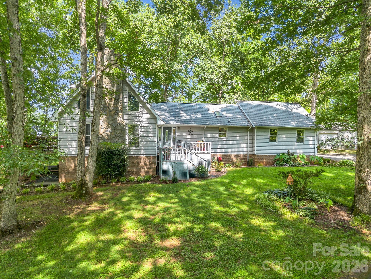
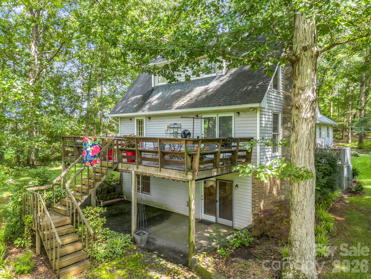
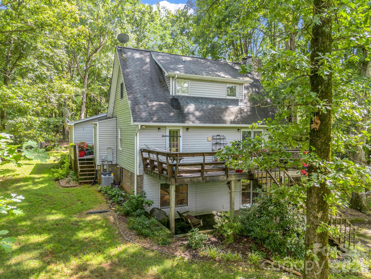
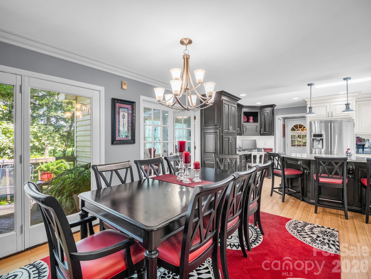
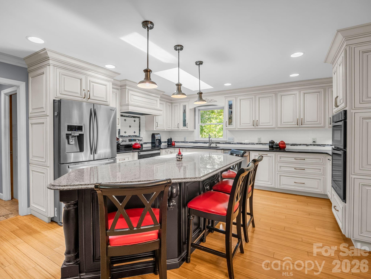
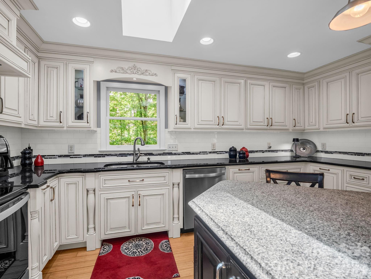
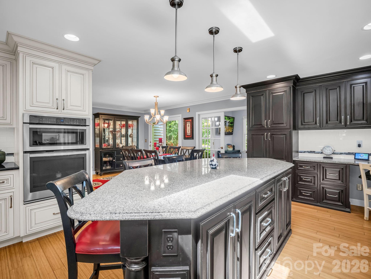
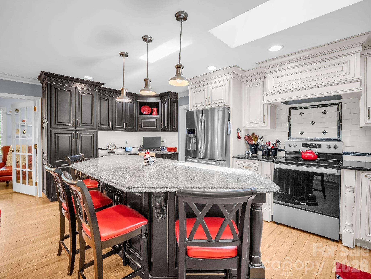
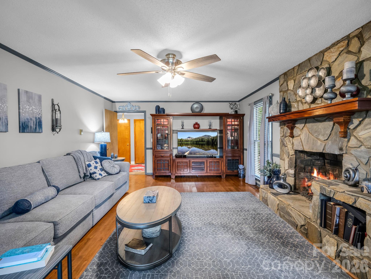
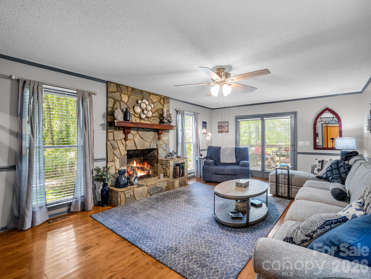
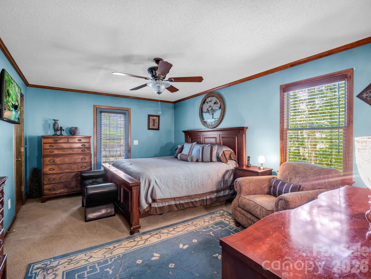
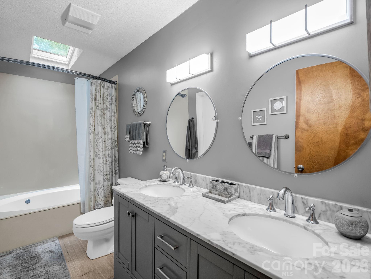
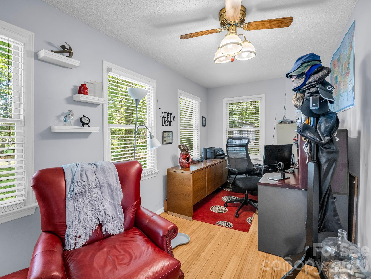
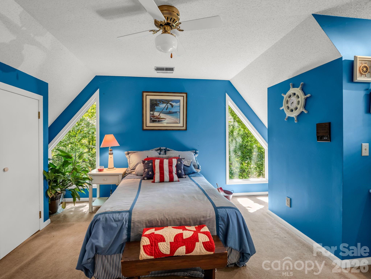
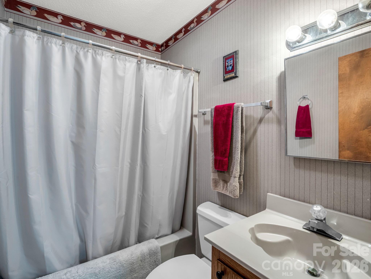
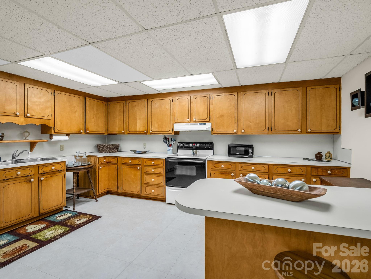
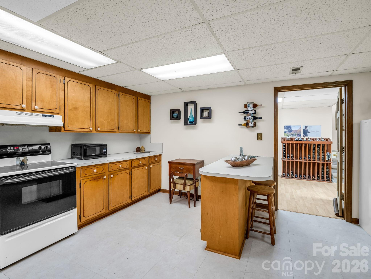
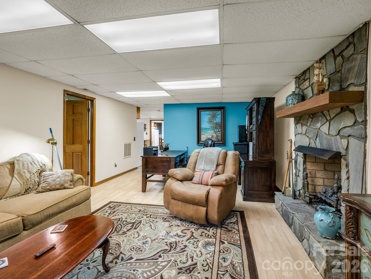
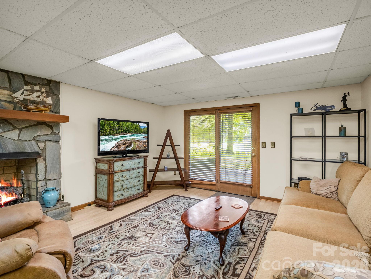
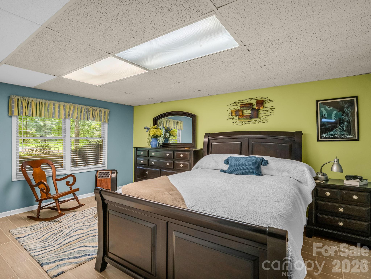
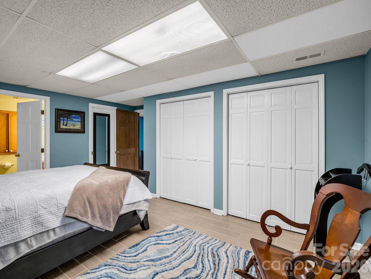
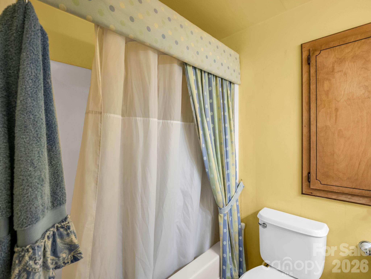
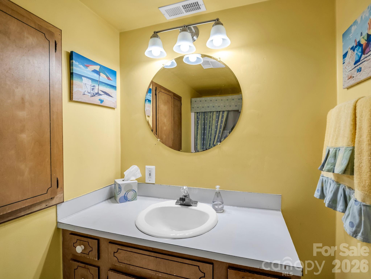
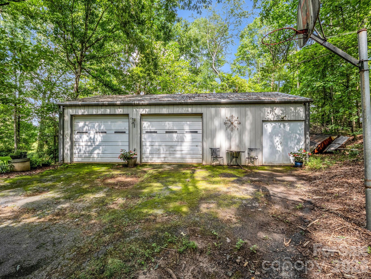
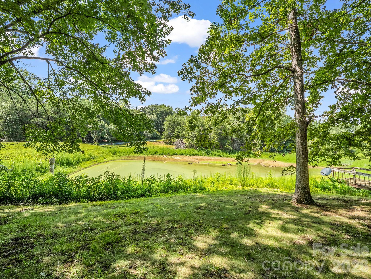
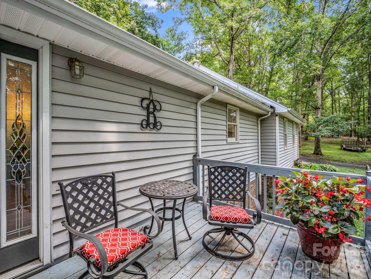
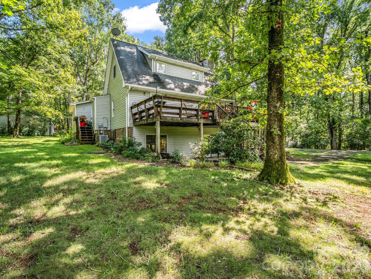
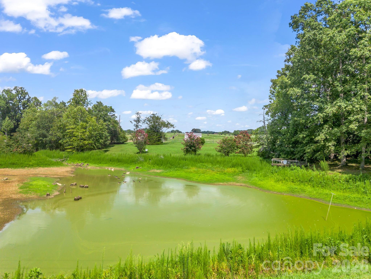
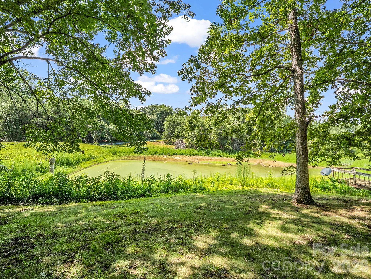
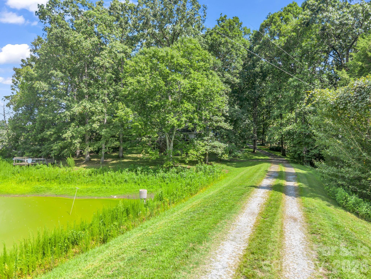
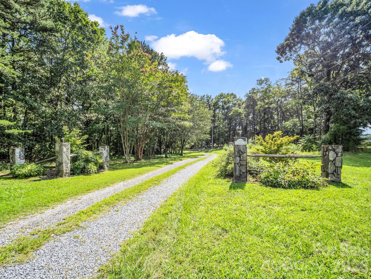
Escape to your own private retreat with this stunning contemporary home nestled on 20.96 acres, offering the perfect blend of modern comfort, natural beauty, and endless possibilities. Surrounded by mature trees and overlooking a picturesque one-acre pond, this exceptional property provides the peaceful lifestyle you've been dreaming of. The thoughtfully designed main level features three bedrooms, two full baths, a living room with a gas log fireplace, a dedicated office, a convenient mudroom/laundry area, and an attached garage. At the heart of the home is a chef's kitchen showcasing beautiful custom cabinetry by Walker Woodworking, offering both style and functionality for everyday living and entertaining. The finished basement offers a completely separate living space, ideal for multigenerational living, extended guest or potential rental opportunities. It incluedes a full kitchen, living room, full bathroom a versatile flex room currently used as a fourth bedroom, and additional storage space. A detached two-car garage provides even more flexibilty, making an excellent workshop, hobby space, or additional storage. Outdoor living is just as impressive, with multi decks, porches, and patio spaces that invite you to relax, entertain or simply take in the tranquil surroundings. Whether you're looking for a private family home, or space for extended family, or simply a peaceful escape surrounded by nature, this one-of-a-kind property offers privacy, versatility, and timeless appeal, all just waiting for you to make it your own. Call today to schedule your showing!!
Details
| MLS # | 4412424 |
|---|---|
| Listing Type | For Sale |
| Style | House |
| Sub-Type | Resale |
| Status | Active |
| Year | 1990 |
| Days On Site | 54 |
| Listing Provided By | Clay & Associates Real Estate | Suzanne McMurry |
Features
| Bed(s) | 3 |
|---|---|
| Bath(s) | 3 Total |
| SQ Feet | 3,488 |
| Garage | 4 |
| Basement | Y |
| Story(s) | 2 |
| Acreage | 20.96 |
| Property View | Water |
Interior
| Cooling | Ceiling Fan(s), Central Air |
|---|---|
| Heating | Central |
| Appliances | Dishwasher, Electric Cooktop, Electric Range, Electric Water Heater, Exhaust Fan, Exhaust Hood, Microwave, Oven, Refrigerator, Wall Oven, Washer/Dryer |
Exterior
| Exterior Features | Storage |
|---|---|
| Roof | Architectural Shingle |
| Construction Materials | Brick Partial, Vinyl |
| Foundation Details | Basement |
| Lot Features | Pond(s), Wooded |
Parking
| Garage Yes / No | Yes |
|---|---|
| Parking Features | Attached Garage, Detached Garage |
Utilities
| Utilities | Cable Connected, Electricity Connected, Propane |
|---|
Other
| List Aor | Cleveland County Association of Realtors |
|---|
Taxes
| Property | 372964 |
|---|
Area Information
| State | NC |
|---|---|
| County | Cleveland |
| City | Shelby |
| Zip Code | 28150 |
| Area | Cleveland |
| School District | Burns |
| Elementary School | Unspecified |
| High School | Burns |
| Listing VS Median (in 28150) | |
Price: $795,000 low | high Med: $295,000 sqft: 3,488 low | high Med: 1,584 $ / sqft: $228 low | high Med: $186 On site: 54 low | high Med: 7 | |
Market Activity 28150
Request a showing
Request a showing
 Listings courtesy of Canopy MLS as distributed by MLS GRID.
Based on information submitted to the MLS GRID as of October 1, 2026 at 2:49:20 PM PDT All data is obtained from various sources and may not have been verified by broker or MLS GRID. Supplied Open House Information is subject to change without notice. All information should be independently reviewed and verified for accuracy. Properties may or may not be listed by the office/agent presenting the information.
The Digital Millennium Copyright Act of 1998, 17 U.S.C. § 512 (the “DMCA”) provides recourse for copyright owners who believe that material appearing on the Internet infringes their rights under U.S. copyright law. If you believe in good faith that any content or material made available in connection with our website or services infringes your copyright, you (or your agent) may send us a notice requesting that the content or material be removed, or access to it blocked. Notices must be sent in writing by email to DMCAnotice@MLSGrid.com.
“The DMCA requires that your notice of alleged copyright infringement include the following information: (1) description of the copyrighted work that is the subject of claimed infringement; (2) description of the alleged infringing content and information sufficient to permit us to locate the content; (3) contact information for you, including your address, telephone number and email address; (4) a statement by you that you have a good faith belief that the content in the manner complained of is not authorized by the copyright owner, or its agent, or by the operation of any law; (5) a statement by you, signed under penalty of perjury, that the information in the notification is accurate and that you have the authority to enforce the copyrights that are claimed to be infringed; and (6) a physical or electronic signature of the copyright owner or a person authorized to act on the copyright owner’s behalf. Failure to include all of the above information may result in the delay of the processing of your complaint.
Contact
Learn More About This Property

| State | NC |
|---|---|
| County | Cleveland |
| City | Shelby |
| Zip Code | 28150 |
| Area | Cleveland |
| School District | Burns |
| Elementary School | Unspecified |
| High School | Burns |
| Listing VS Median (in 28150) | |
Price: $795,000 low | high Med: $295,000 sqft: 3,488 low | high Med: 1,584 $ / sqft: $228 low | high Med: $186 On site: 54 low | high Med: 7 | |