New Listing
249 Otter Lodge Street,Sanford, NC 27330
Sanford, NC 27330

Description
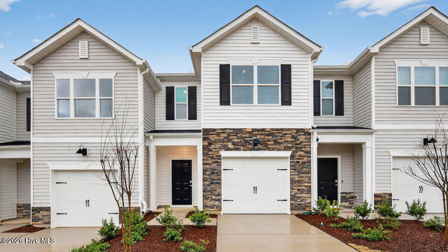
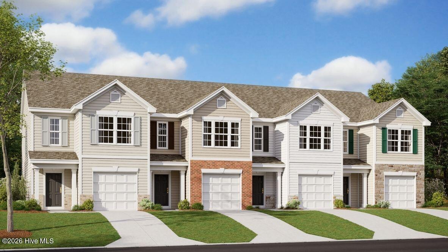
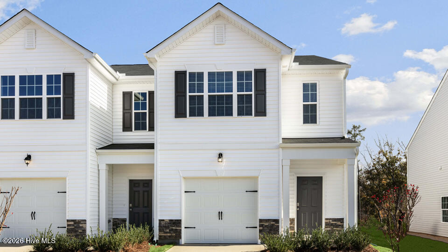
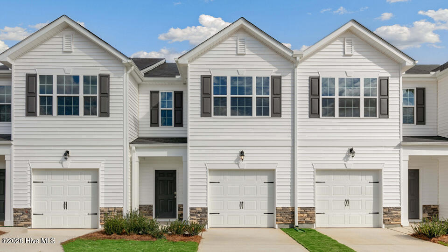
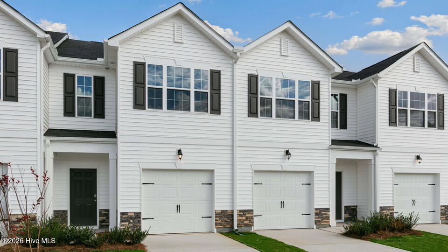
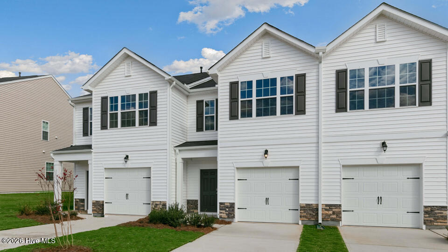
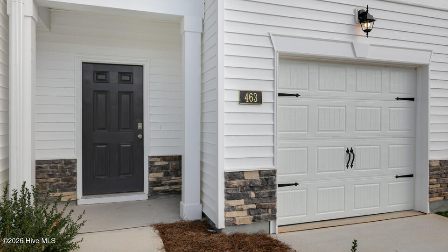
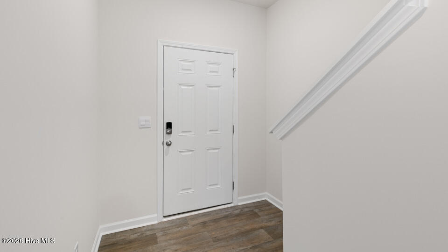
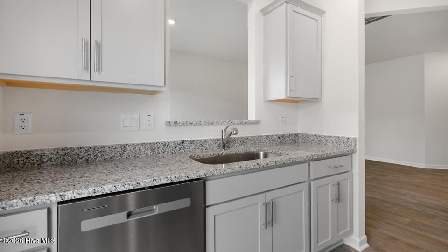
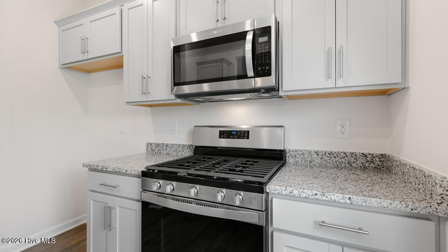
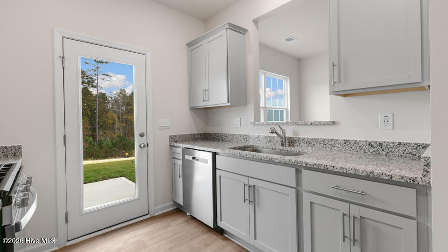
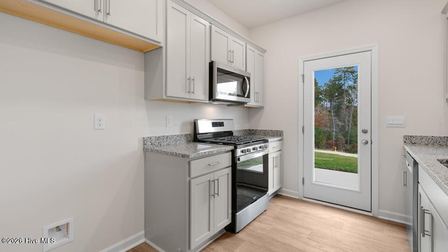
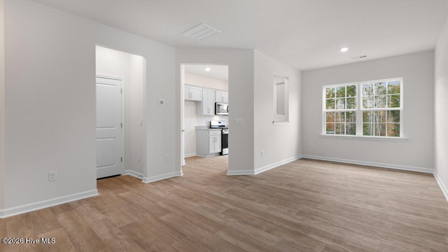
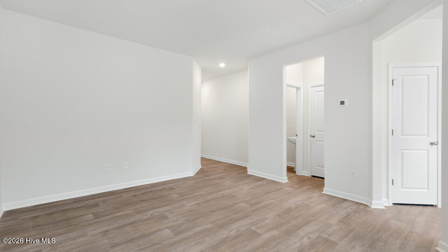
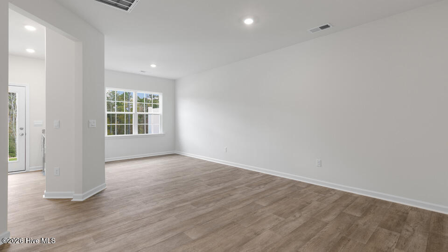
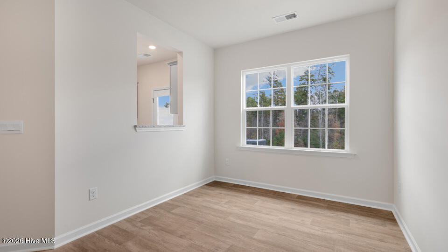
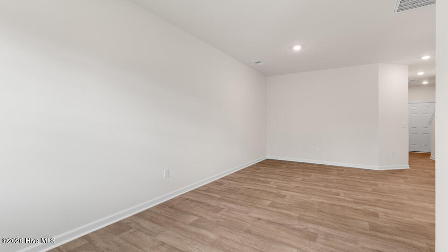
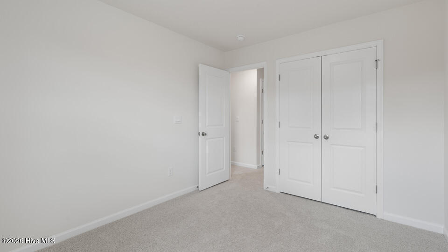
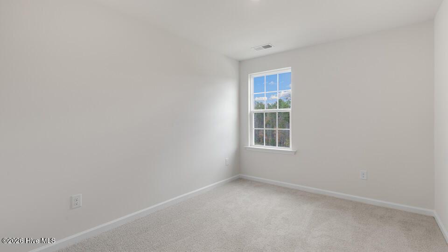
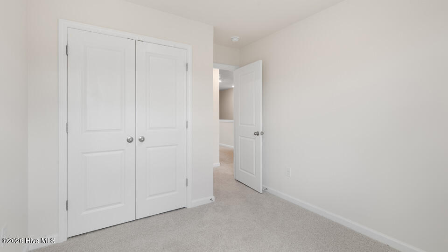
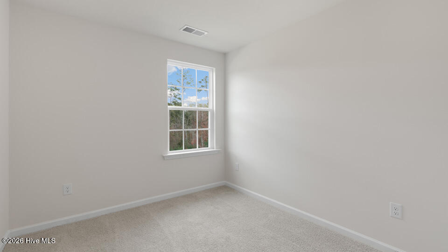
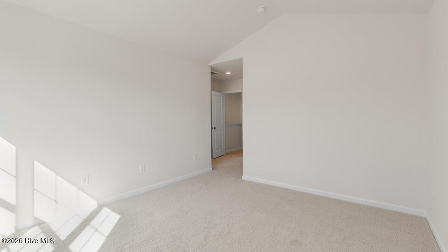
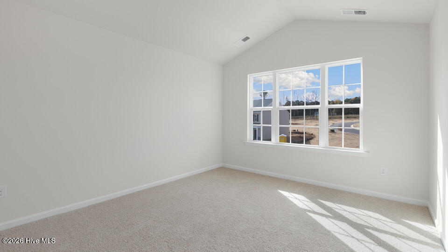
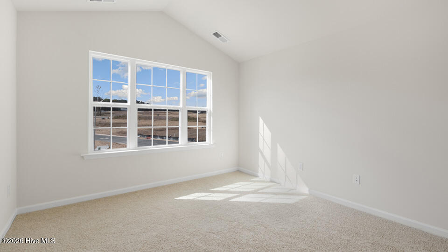
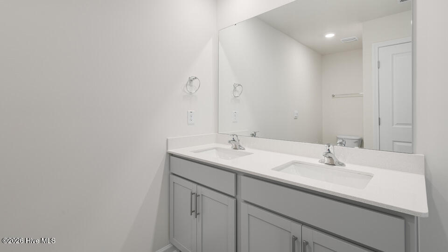
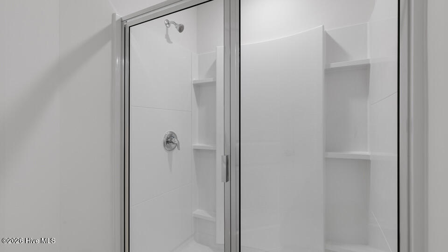
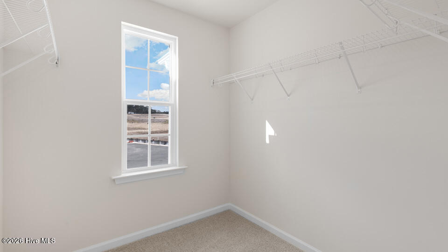
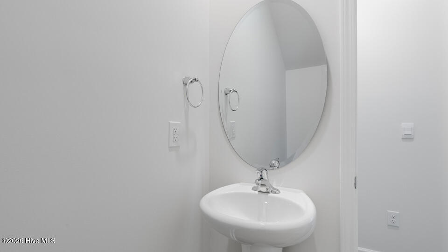
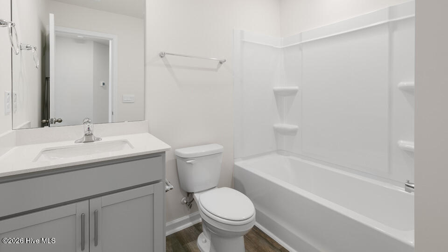
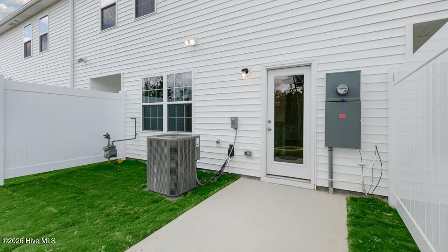
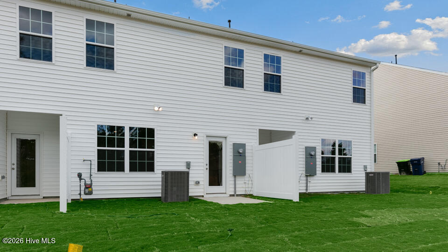
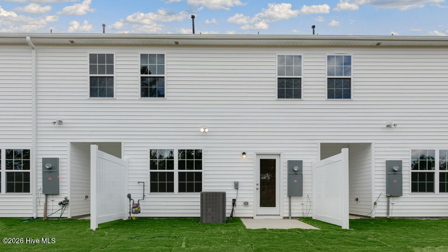
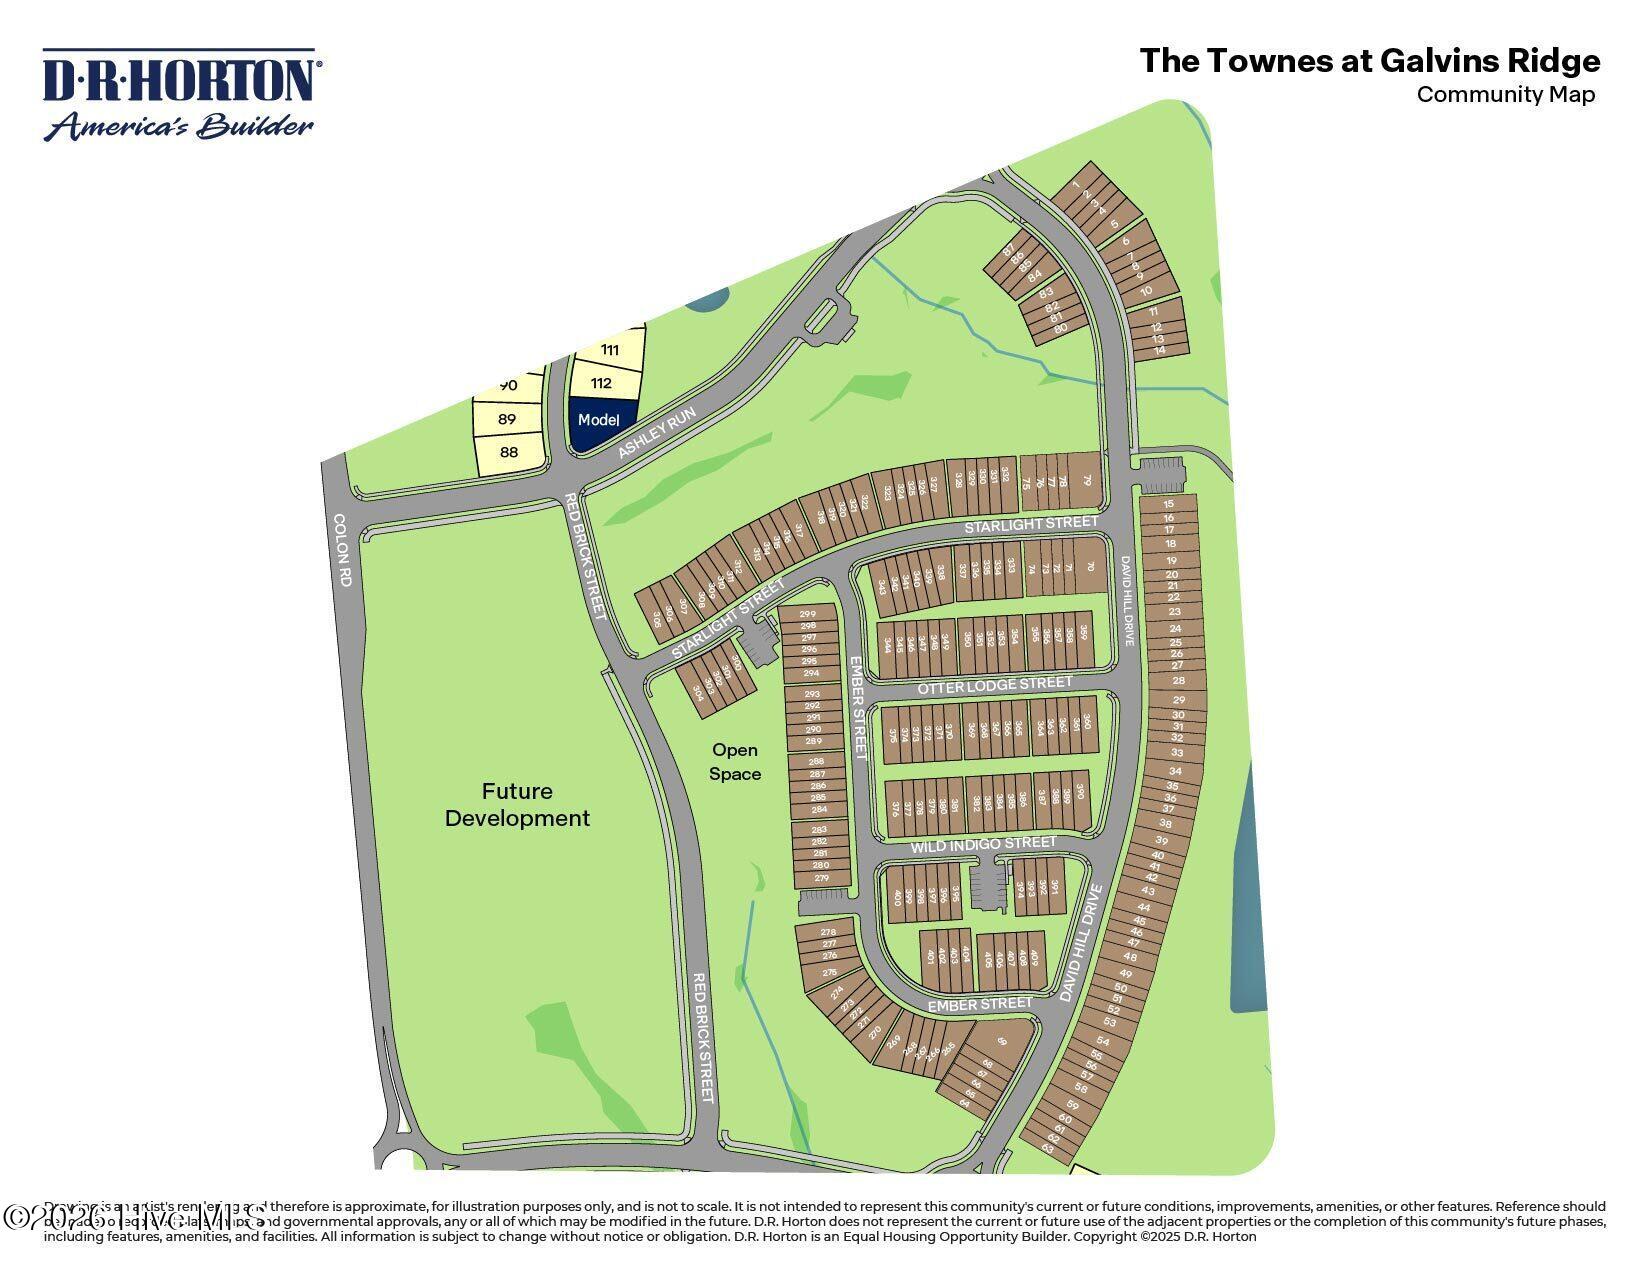
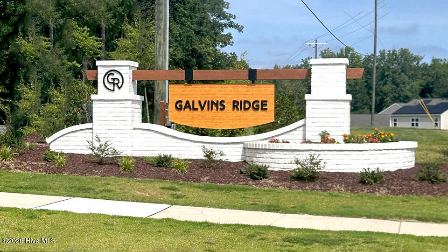
249 Otter Lodge Street in The Townes at Galvin's Ridge combines comfort, efficiency, and modern style all in one well designed townhome. With 3 bedrooms, 2.5 bathrooms, approximately 1,416 square feet, and a single-car garage, this home creates a pleasant environment to live your life. The open-concept 1st floor brings the kitchen, dining area, and family room together to create a stylish and welcoming setting for daily life as well as entertaining. The kitchen is equipped with stunning quartz countertops, stainless steel appliances, and a spacious corner pantry, making meal prep and hosting effortless. Upstairs, the primary suite serves as a relaxing retreat with a generous walk-in closet, dual vanities, and a walk-in shower. Two secondary bedrooms offer versatile space for visitors, a home office, hobbies, or additional living needs. Residents of Galvin's Ridge will enjoy planned community amenities including a pool, clubhouse, fishing pond, playground, outdoor sports courts, gathering areas, and scenic nature trails, providing plenty of ways to unwind, connect, and stay active. With an intuitively designed main floor, 3 bedrooms, modern details, and enjoyable community amenities coming soon, The Townes at Galvin's Ridge is ready to welcome you home! *Photos are not of the actual home or interior features and are representative of floor plan only.*
Details
| MLS # | 100610728 |
|---|---|
| Listing Type | For Sale |
| Style | Town House |
| HOA Dues | $2,340 |
| Sub-Type | New Construction |
| Status | Active |
| Year | 2026 |
| Days On Site | 5 |
| Listing Provided By | D.R. Horton, Inc. | Kenneth Ward Jr. |
Features
| Bed(s) | 3 |
|---|---|
| Bath(s) | 3 Total |
| SQ Feet | 1,416 |
| Garage | 1 |
| Story(s) | 2 |
| Zoning | CZ |
| Acreage | 0.05 |
| Property View | None |
Interior
| Interior Features | Walk-in Closet(s), Vaulted Ceiling(s), Pantry, Walk-in Shower, Smart Thermostat, Walk-In Closet(s) |
|---|---|
| Heating Yes / No | Yes |
| Cooling Yes / No | Yes |
| Cooling | Central Air |
| Fireplace Yes / No | No |
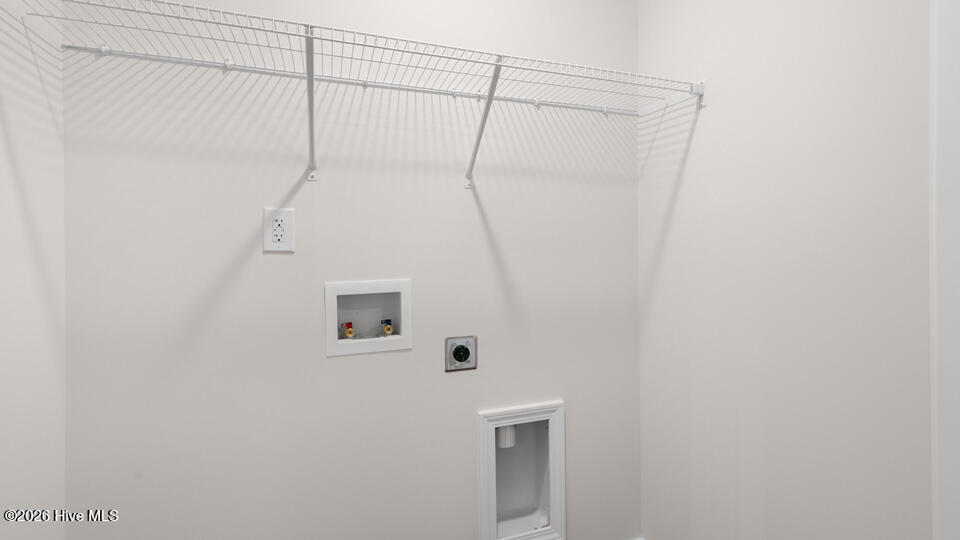
| Laundry Features | Laundry Closet |
| Rooms Total | 6 |
Exterior
| Roof | Shingle |
|---|---|
| Foundation Details | Slab |
| Waterfront Features | None |
| View | None |
| Construction Materials | Vinyl Siding, Wood Frame |
Parking
| Attached Garage Yes / No | Yes |
|---|---|
| Garage Yes / No | Yes |
| Parking Features | Garage Faces Front, Electric Vehicle Charging Station(s), Attached, Garage Door Opener, Garage |
Utilities
| Utilities | Natural Gas Connected, Sewer Connected, Water Connected |
|---|
Taxes
| Tax Book Number | SEE PLAT BOOK |
|---|---|
| Tax Legal Description | LOT 371 Ph 2A Plat 2024/164 |
Area Information
| State | NC |
|---|---|
| County | Lee |
| City | Sanford |
| Zip Code | 27330 |
| Community Name | Galvins Ridge |
| School District | Lee County Schools |
| Elementary School | Deep River Elementary |
| High School | Lee County High |
| Listing VS Median (in Galvins Ridge) | |
Price: $232,190 low | high Med: $386,214 sqft: 1,416 low | high Med: 2,668 $ / sqft: $164 low | high Med: $145 On site: 5 low | high Med: 123.5 | |
Market Activity 27330
Request a showing
Request a showing
Contact
Learn More About This Property

| State | NC |
|---|---|
| County | Lee |
| City | Sanford |
| Zip Code | 27330 |
| Community Name | Galvins Ridge |
| School District | Lee County Schools |
| Elementary School | Deep River Elementary |
| High School | Lee County High |
| Listing VS Median (in Galvins Ridge) | |
Price: $232,190 low | high Med: $386,214 sqft: 1,416 low | high Med: 2,668 $ / sqft: $164 low | high Med: $145 On site: 5 low | high Med: 123.5 | |