
2316 Ocean Point Drive,Wilmington, NC 28405
Wilmington, NC 28405

Description
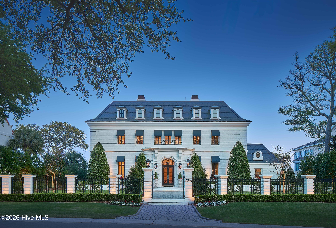
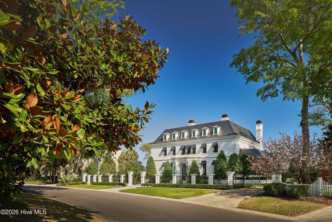
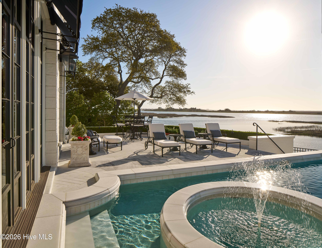
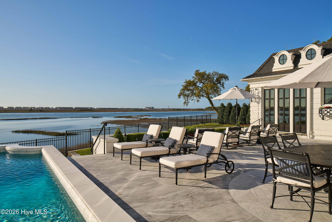
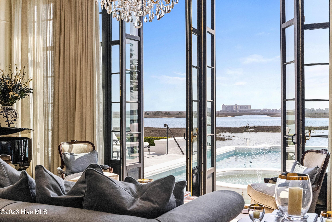
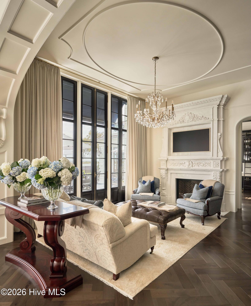
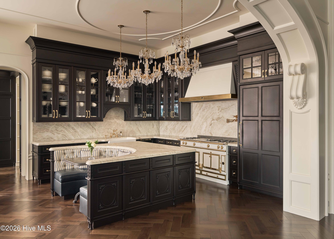
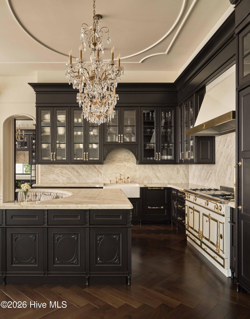
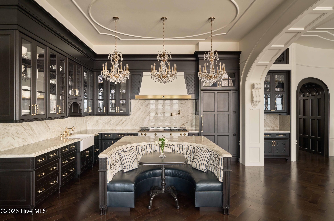
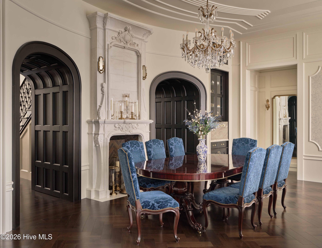
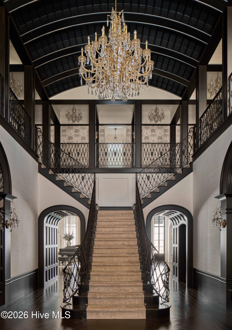
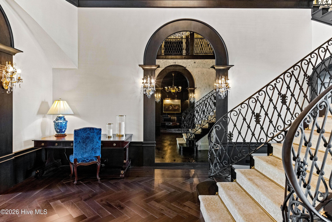
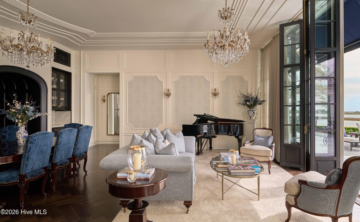
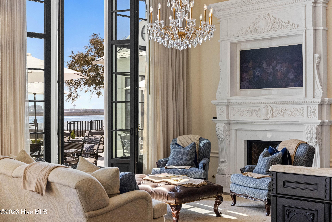
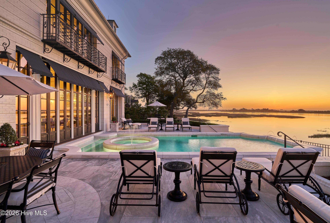
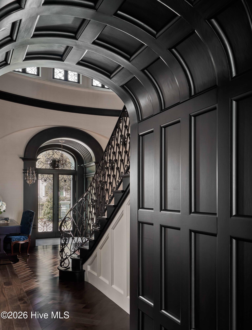
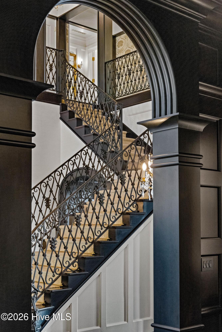
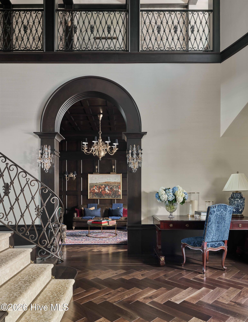
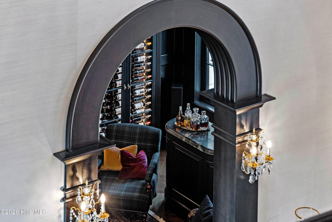
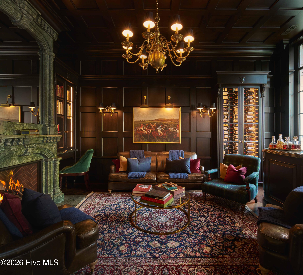
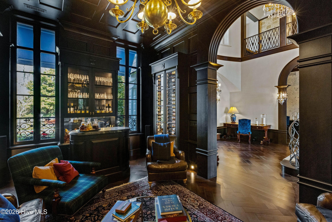
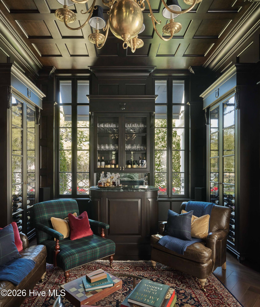
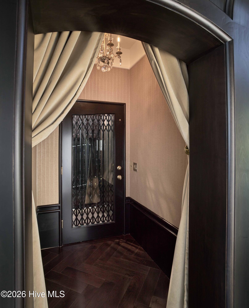
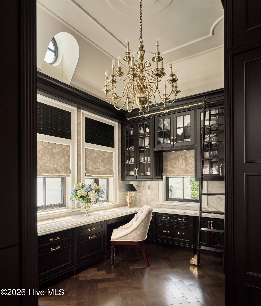
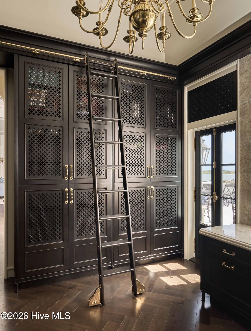
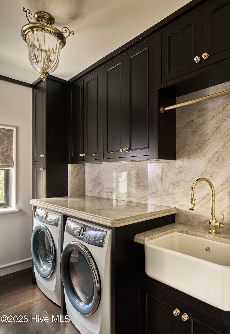
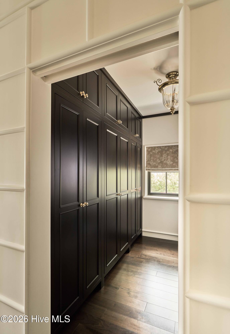
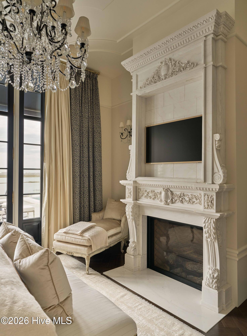
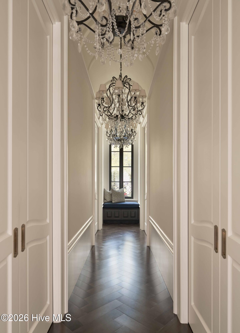
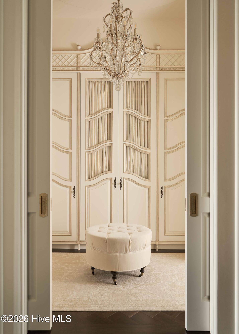
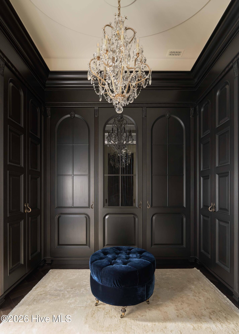
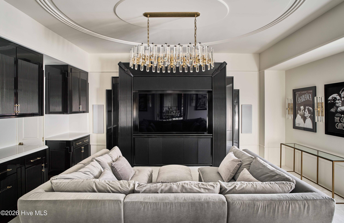
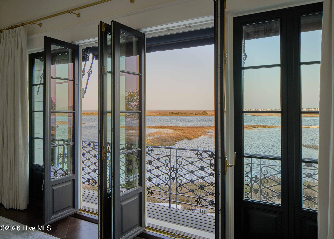
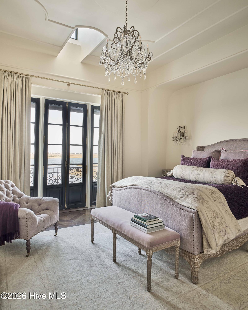
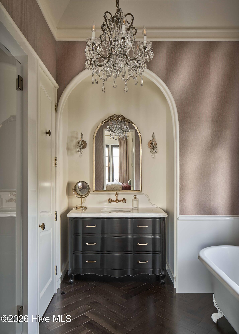
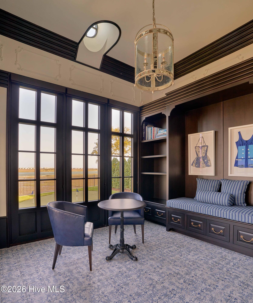
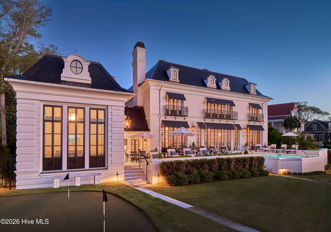
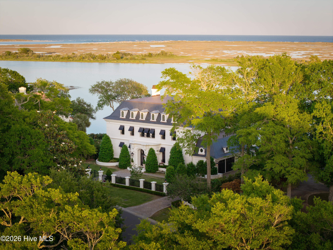
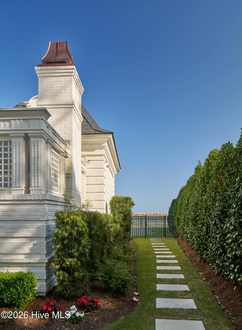
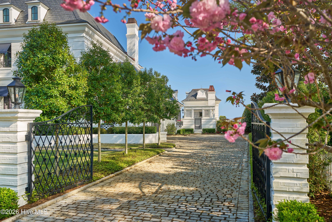
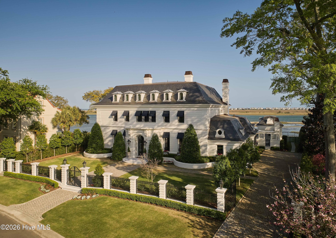
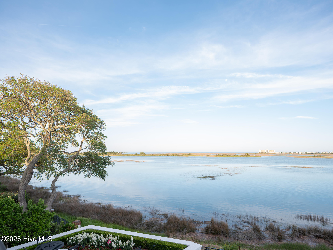
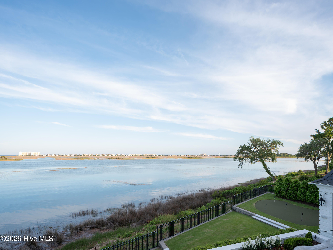
Along the Intracoastal Waterway within the private gated community of Landfall, this luxury waterfront estate draws direct inspiration from the great Parisian hotels particuliers, where classical proportion, symmetry, and craftsmanship define the experience of the home. Designed by Dietsche + Dietsche Architects, the residence reflects a disciplined French architectural influence balanced with the openness of its coastal setting. Positioned on a 150-foot-wide homesite, among the widest and most private along Ocean Point Drive, the property captures sweeping views across the Intracoastal Waterway toward Wrightsville Beach and Figure Eight Island. The architecture unfolds in a deliberate and elegant sequence, with high ceilings, refined millwork, Italian marble fireplaces, and hand-crafted ironwork throughout. Carefully proportioned openings allow natural light to move through the interiors, while modern systems ensure comfort and performance. The home offers five bedroom suites, each with vestibule entries, custom vanities, and walk-in closets, along with seven full bathrooms and three half baths. The main-level primary suite includes two dressing rooms with custom cabinetry and lighting, two private marble baths with a clawfoot tub and a sunken European soaking tub, and an Italian marble fireplace. The kitchen is centered around a La Cornue range and hood and complemented by Sub-Zero refrigeration, a true wine refrigerator, and custom paneled cabinetry. Banquette seating and concealed storage enhance functionality, while a fully equipped butler's pantry provides additional refrigeration, workspace, illuminated drawers, and support for entertaining. Living spaces include a cherry-paneled library with illuminated wine storage, built-in bookcases, Sonos audio, an Italian marble fireplace, and a marble bar, along with an entertainment room and a more intimate hearth room. Lighting is controlled through a Lutron system with fixtures from Schonbek and Ralph Lauren. Outdoors, mature landscaping, copper gas lanterns, custom iron window boxes, and a Virginia slate mansard roof continue the architectural theme. The rear grounds are designed as a private retreat, featuring a French-style saltwater pool with spa and fountains, marble coping, and elegant stonework. A pool house with custom cabinetry and steam shower, along with an outdoor kitchen with Lynx grill and fireplace, creates an ideal setting for waterfront entertaining. A five-hole putting green adds a distinctive recreational feature. Additional features include an elevator, three laundry areas, mahogany doors and windows with antique brass cremone bolts, a safe room, security and camera systems, lightning protection, and a whole-house Generac generator. The 2.5-car garage includes custom cabinetry and an electric vehicle charging station. A rare inclusion is the availability of a full equity membership at the Landfall Country Club, where membership opportunities are limited and often require a waitlist of several years. This property offers the ability to enjoy immediate membership to Landfall's golf, tennis, fitness, and social amenities upon ownership. Graceful, private, and precisely executed, this residence represents a refined expression of French-inspired architecture along one of Landfall's most coveted waterfront settings.
Details
| MLS # | 100569177 |
|---|---|
| Listing Type | For Sale |
| Style | House |
| HOA Dues | $4,291 |
| Sub-Type | Resale |
| Status | Pending |
| Year | 2023 |
| Days On Site | 164 |
| Listing Provided By | Landmark Sotheby's International Realty | Nick Phillips Group |
Features
| Bed(s) | 5 |
|---|---|
| Bath(s) | 10 Total |
| SQ Feet | 6,147 |
| Garage | 2 |
| Pool | Yes |
| Story(s) | 3 |
| Zoning | R-20 |
| Acreage | 0.57 |
| Golf Course | Yes |
| Water Front | Yes |
| Property View | ICW, Ocean, Sound, Water |
Interior
| Interior Features | Sound System, Master Downstairs, Walk-in Closet(s), High Ceilings, Bookcases, Kitchen Island, Elevator, Ceiling Fan(s), Pantry, Walk-in Shower, Wet Bar, Built-in Features, Eat-in Kitchen, Walk-In Closet(s), See Remarks |
|---|---|
| Heating Yes / No | Yes |
| Cooling Yes / No | Yes |
| Cooling | Central Air |
| Fireplaces Total | 3 |
| Fireplace Yes / No | Yes |
| Rooms Total | 15 |
Exterior
| Exterior Features | Outdoor Shower |
|---|---|
| Roof | Slate |
| Foundation Details | Crawl Space |
| Waterfront Features | None |
| View | ICW, Ocean, Sound, Water |
| Construction Materials | Brick, Wood Frame |
Parking
| Attached Garage Yes / No | Yes |
|---|---|
| Garage Yes / No | Yes |
| Parking Features | Paved, Garage |
Utilities
| Utilities | Sewer Available, Water Available |
|---|
Taxes
| Tax Assessed Value | 5009400 |
|---|---|
| Tax Book Number | 4898 |
| Tax Legal Description | 5 BLK 10 PEMBROKE JONES PK |
| Tax Year | 2025 |
Area Information
| State | NC |
|---|---|
| County | New Hanover |
| City | Wilmington |
| Zip Code | 28405 |
| Community Name | Landfall |
| School District | New Hanover |
| Elementary School | Wrightsville Beach |
| High School | New Hanover |
| Listing VS Median (in Landfall) | |
Price: $11,599,000 low | high Med: $1,687,500 sqft: 6,147 low | high Med: 3,832 $ / sqft: $1,887 low | high Med: $444 On site: 164 low | high Med: 11 | |
Market Activity 28405
Request a showing
Request a showing
Contact
Learn More About This Property

| State | NC |
|---|---|
| County | New Hanover |
| City | Wilmington |
| Zip Code | 28405 |
| Community Name | Landfall |
| School District | New Hanover |
| Elementary School | Wrightsville Beach |
| High School | New Hanover |
| Listing VS Median (in Landfall) | |
Price: $11,599,000 low | high Med: $1,687,500 sqft: 6,147 low | high Med: 3,832 $ / sqft: $1,887 low | high Med: $444 On site: 164 low | high Med: 11 | |