
Description
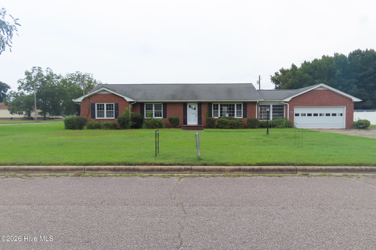
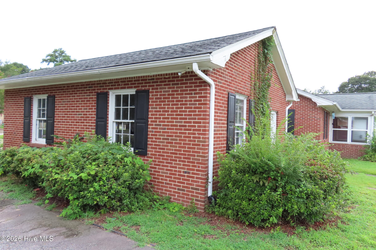
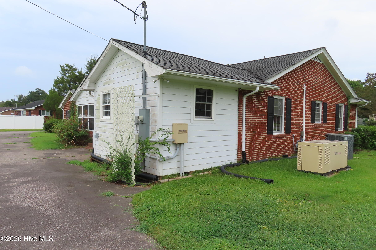
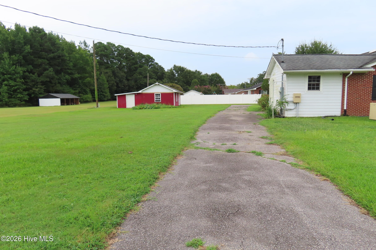
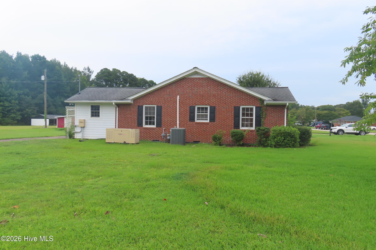
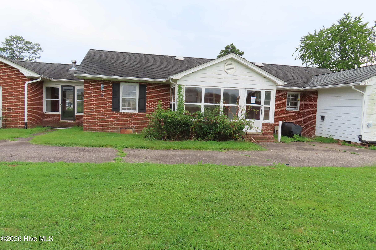
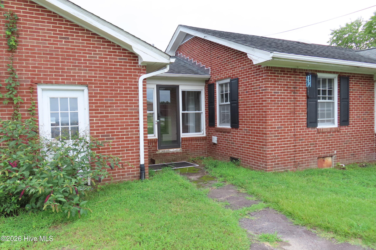
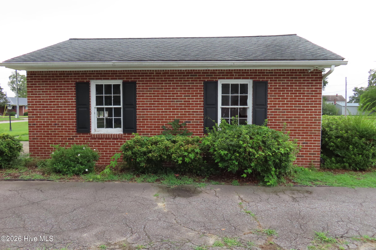
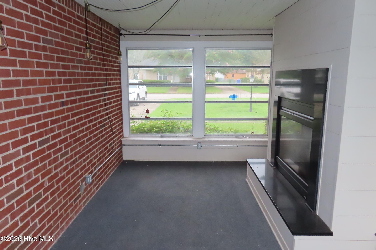
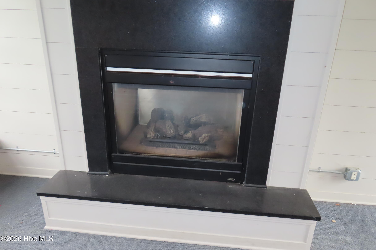
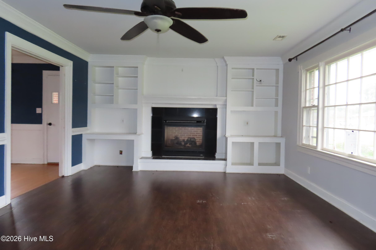
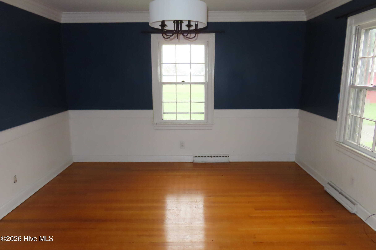
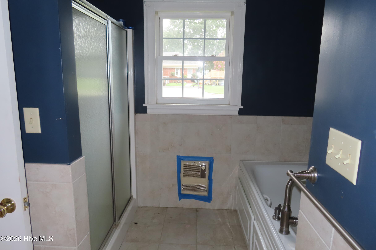
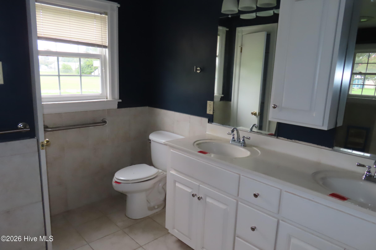
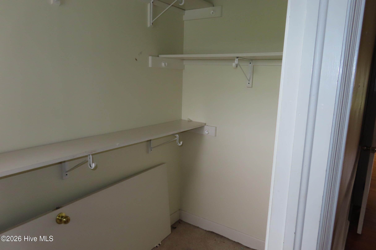
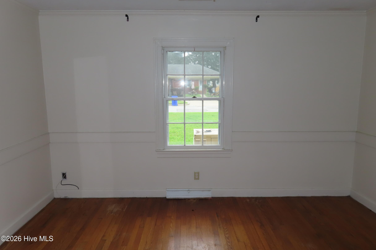
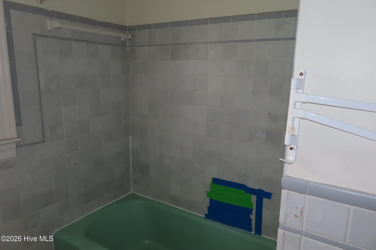
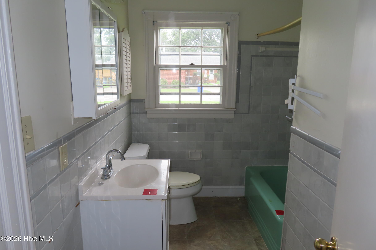
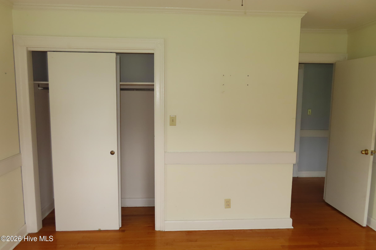
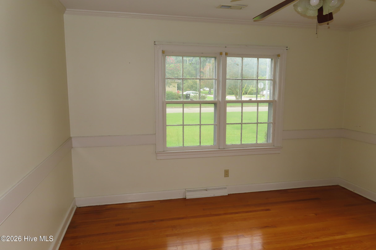
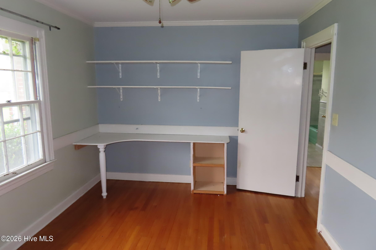
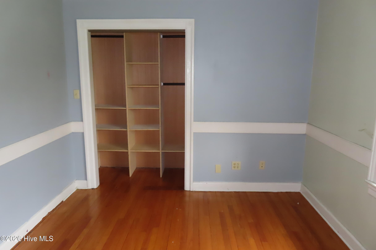
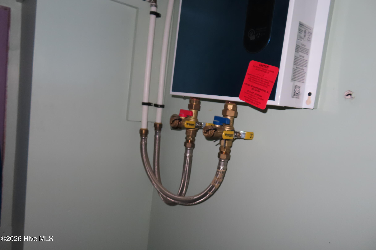
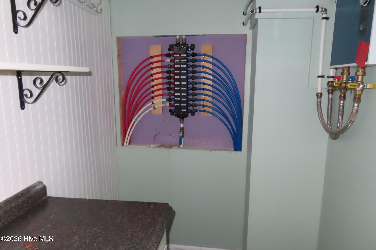
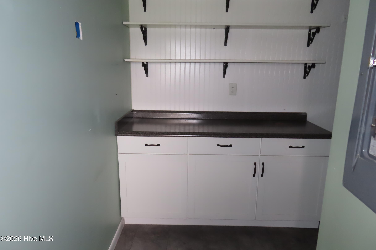
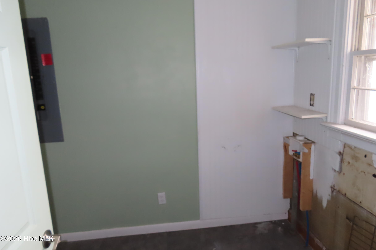
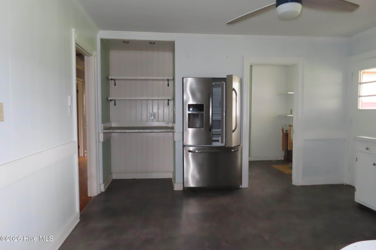
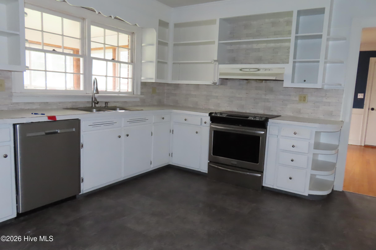
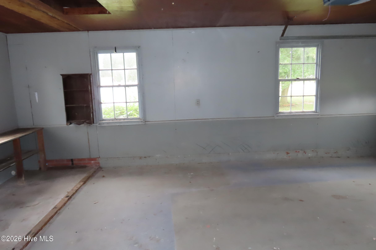
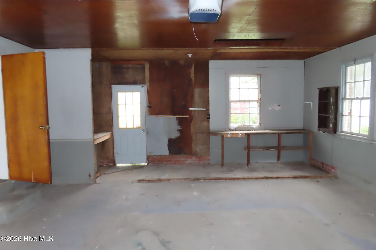
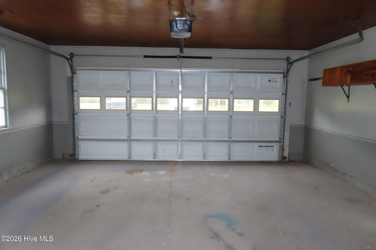
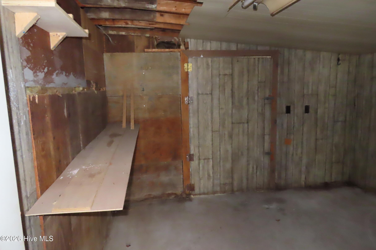
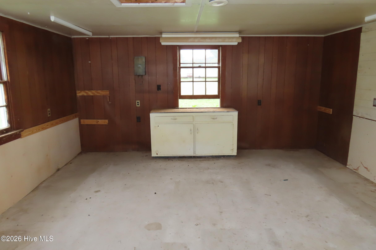
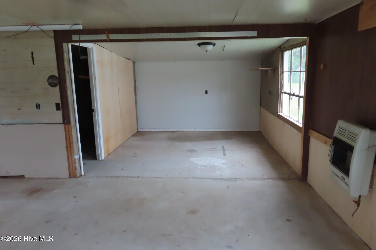
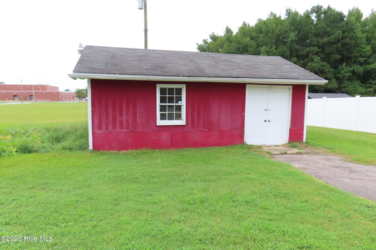
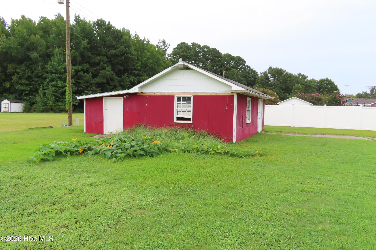
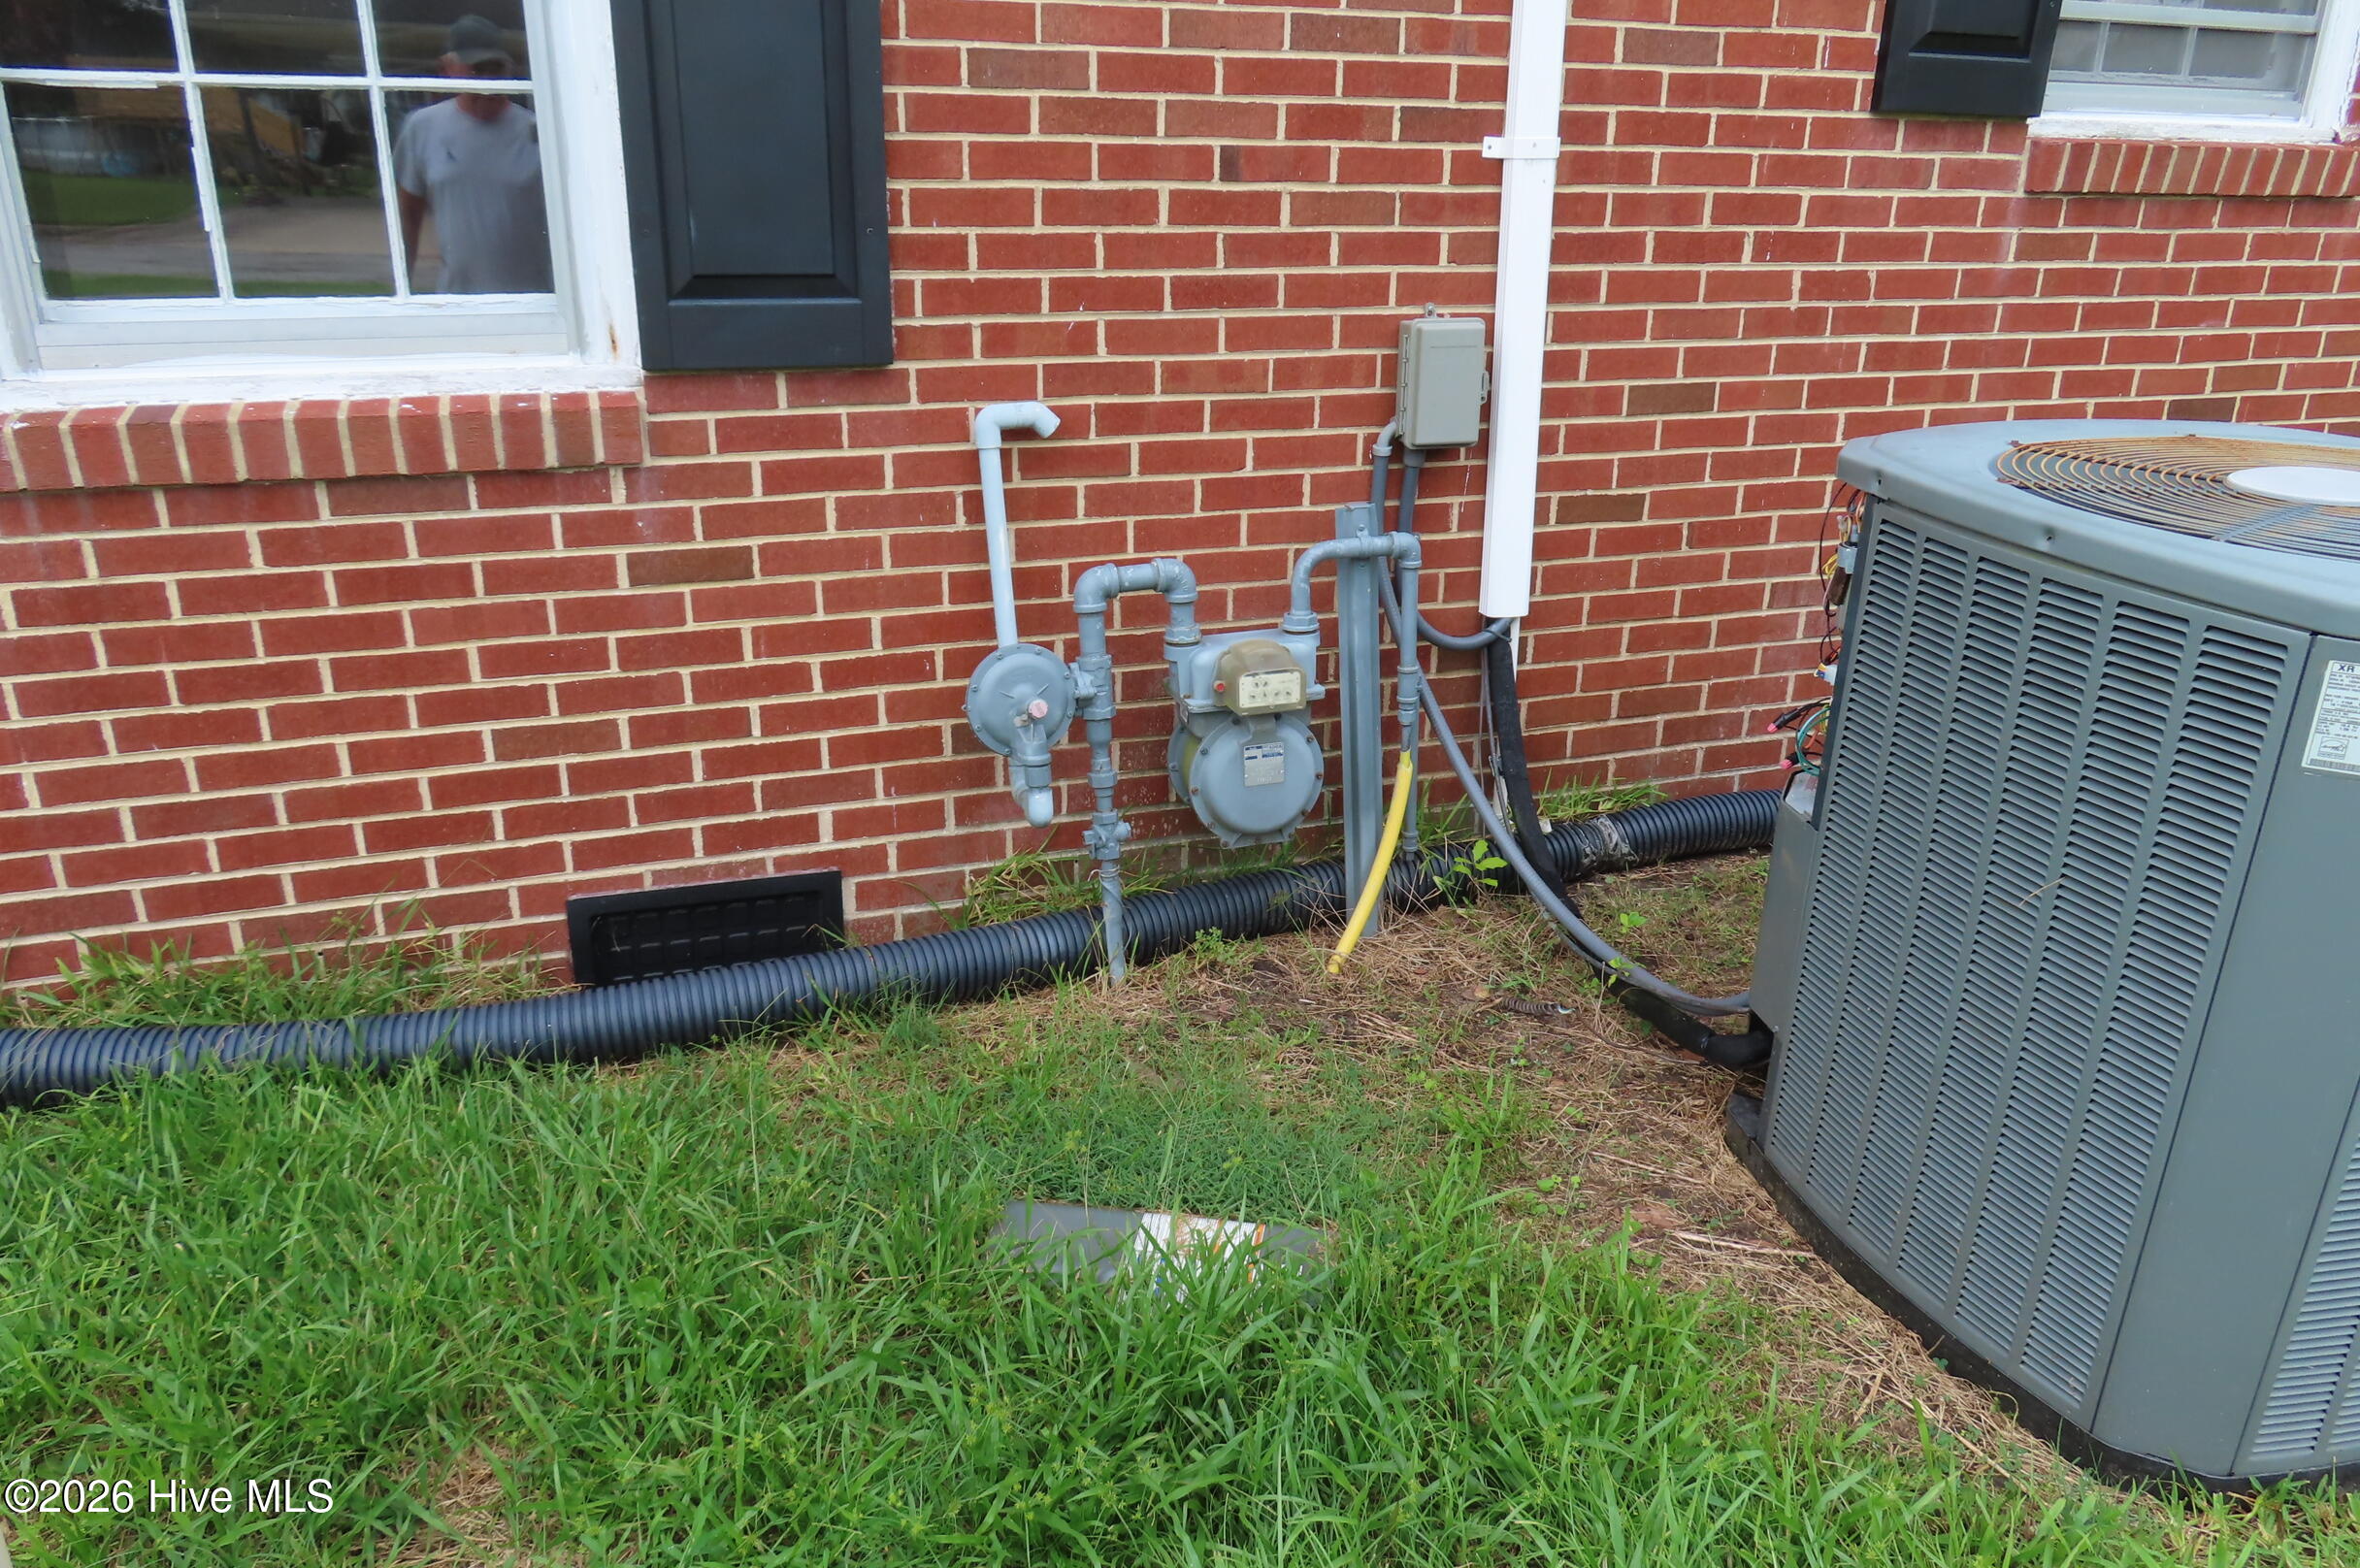
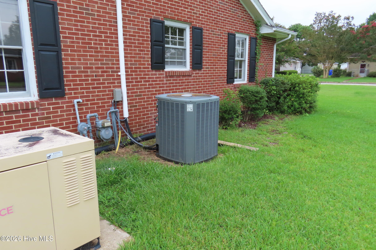
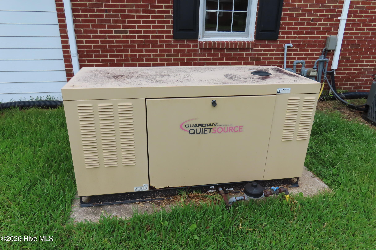
This spacious 1946 sq ft home is situated on over a half-acre corner lot. It features a huge primary bedroom with walk in closet, a large ensuite full bath featuring a shower, separate bathtub and double vanity sinks. Additionally, there are another two bedrooms, a second full bath, two sunrooms/porches, one of which is heated. There is also an attached two-car garage along with a 24x28 detached workshop or man cave. A tankless water heater provides endless hot water from the city's public utilities. The house is centrally heated & cooled, and has a whole-house automatic backup generator, just in case! A double-sided gas fireplace in the living room, a formal dining room next to the large kitchen with plenty of room for an eat-in table. There's also a roomy laundry room ample storage space that can serve as a pantry. The home is located right off HWY 17, approximately 1hr from Chesapeake, 1.5hr from the OBX, 15 minutes to Edenton, and 30 minutes to the Elizabeth City Coast Guard Base. Hurry to see this great priced home. Call your Realtor today!
Details
| MLS # | 100600261 |
|---|---|
| Listing Type | For Sale |
| Style | House |
| Sub-Type | Resale |
| Status | Active |
| Year | 1956 |
| Days On Site | 28 |
| Listing Provided By | Howard Hanna WEW/Moyock | Judy Farris |
Features
| Bed(s) | 3 |
|---|---|
| Bath(s) | 2 Total |
| SQ Feet | 1,946 |
| Garage | 2 |
| Story(s) | 1 |
| Zoning | RESIDENTIAL |
| Acreage | 0.58 |
| Property View | See Remarks |
Interior
| Interior Features | Master Downstairs, Walk-in Closet(s), Mud Room, Whole-Home Generator, Generator Plug, Bookcases, Ceiling Fan(s), Eat-in Kitchen, Gas Log, Walk-In Closet(s) |
|---|---|
| Heating Yes / No | Yes |
| Cooling Yes / No | Yes |
| Cooling | Central Air, Attic Fan |
| Fireplace Features | Gas Log |
| Fireplace Yes / No | Yes |
| Laundry Features | Dryer Hookup, Washer Hookup, Laundry Room |
| Furnished | Unfurnished |
| Rooms Total | 9 |
Exterior
| Exterior Features | Gas Log, Storm Doors |
|---|---|
| Roof | Architectural Shingle, Metal, Shingle |
| Foundation Details | Combination, Block, Slab, Crawl Space |
| Lot Features | Open Lot, Level, Corner Lot |
| Waterfront Features | None |
| View | See Remarks |
| Construction Materials | Aluminum Siding, Brick Veneer, Vinyl Siding, Wood Frame |
| Security Features | Smoke Detector(s) |
Parking
| Attached Garage Yes / No | Yes |
|---|---|
| Garage Yes / No | Yes |
| Parking Features | Circular Driveway, On Street, Attached, Garage Door Opener, Off Street |
Utilities
| Utilities | Natural Gas Connected, Sewer Connected, Water Connected |
|---|
Taxes
| Tax Assessed Value | 264200 |
|---|---|
| Tax Book Number | 6 |
| Tax Legal Description | 5, 6, 7 |
| Tax Year | 2022 |
Area Information
| State | NC |
|---|---|
| County | Perquimans |
| City | Hertford |
| Zip Code | 27944 |
| Elementary School | Perquimans Central/Hertford Gram |
| High School | Perquimans County High School |
| Listing VS Median (in 27944) | |
Price: $270,000 low | high Med: $399,450 sqft: 1,946 low | high Med: 1,880 $ / sqft: $139 low | high Med: $218 On site: 28 low | high Med: 261 | |
Market Activity 27944
Request a showing
Request a showing
Contact
Learn More About This Property

| State | NC |
|---|---|
| County | Perquimans |
| City | Hertford |
| Zip Code | 27944 |
| Elementary School | Perquimans Central/Hertford Gram |
| High School | Perquimans County High School |
| Listing VS Median (in 27944) | |
Price: $270,000 low | high Med: $399,450 sqft: 1,946 low | high Med: 1,880 $ / sqft: $139 low | high Med: $218 On site: 28 low | high Med: 261 | |