Price Reduced Listing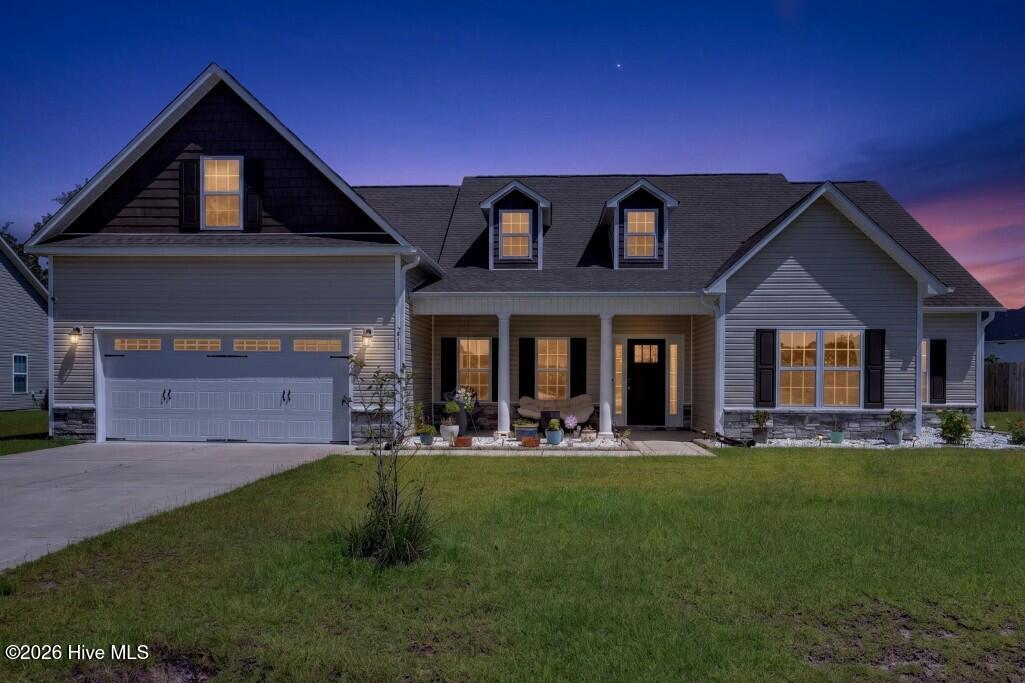

Description
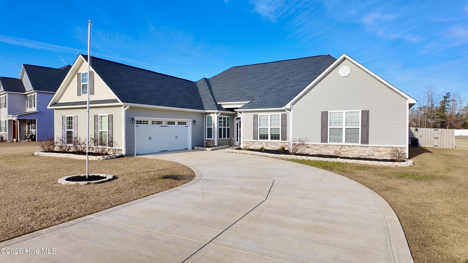
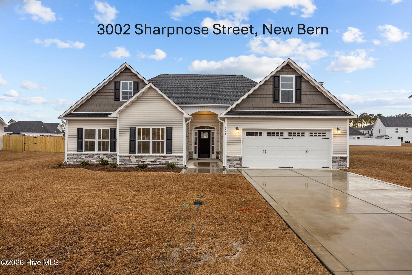
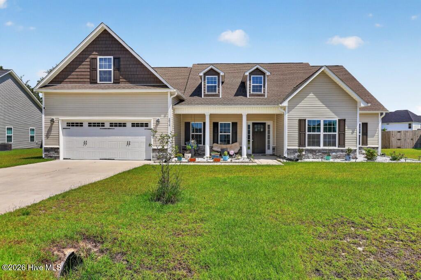
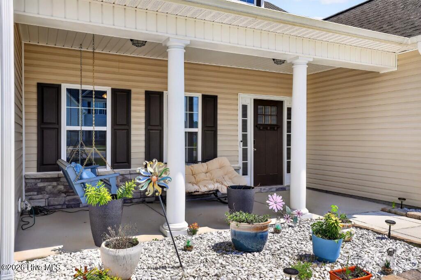
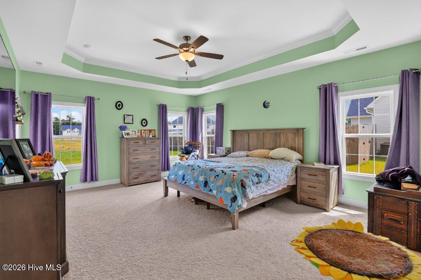
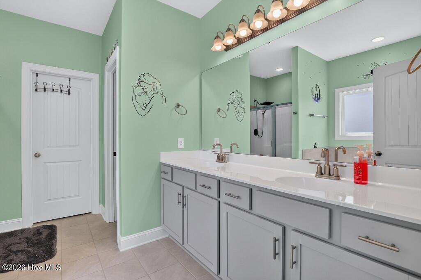
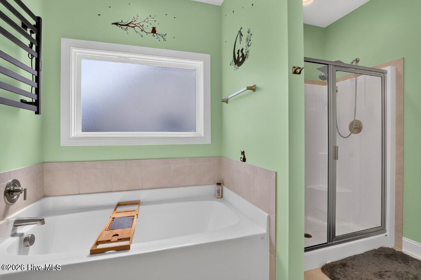
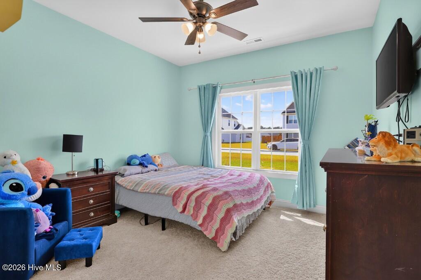
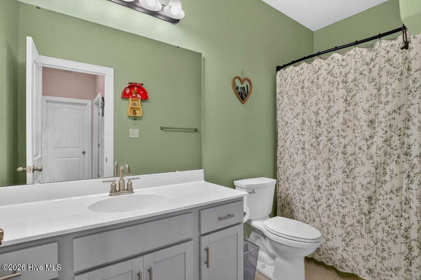
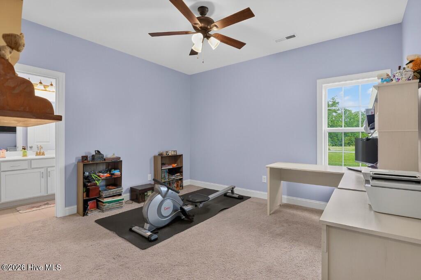
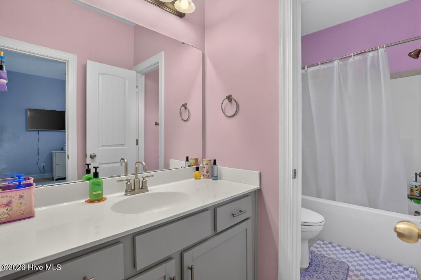
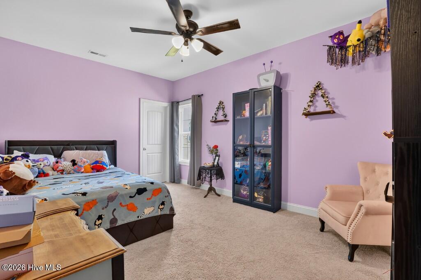
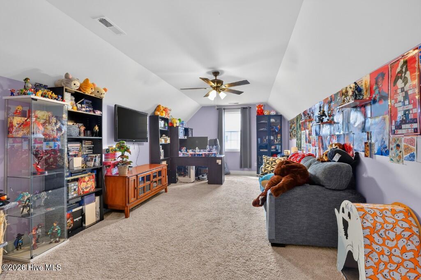
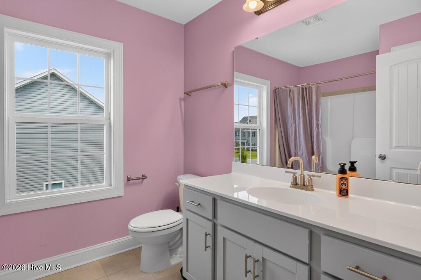
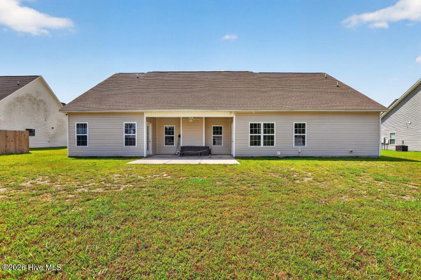
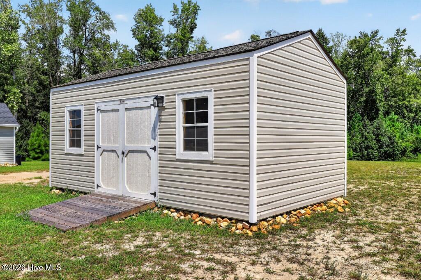
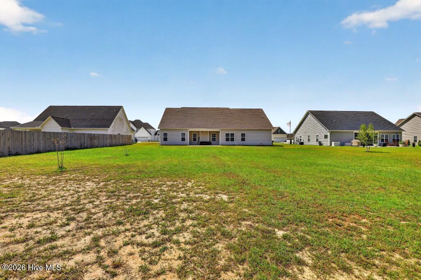
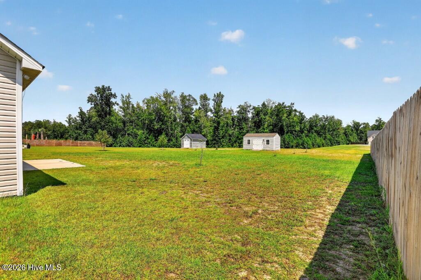
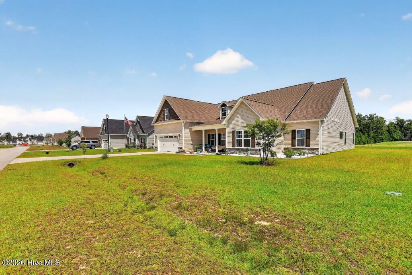
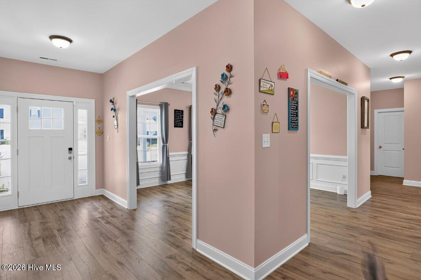
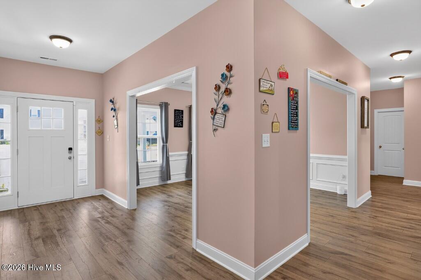
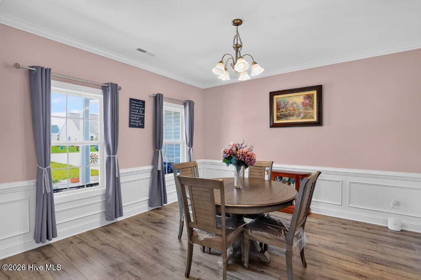
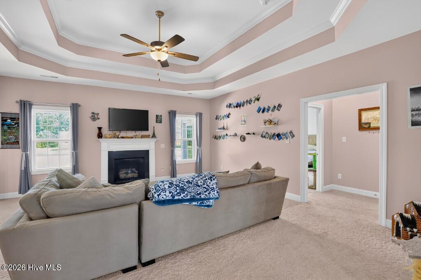
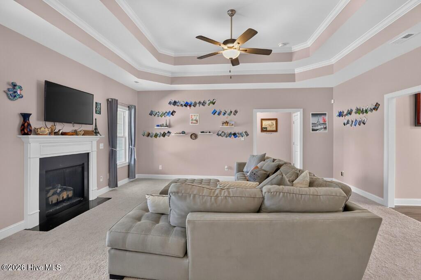
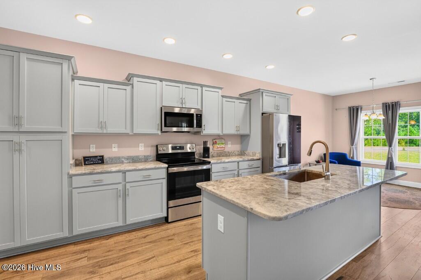
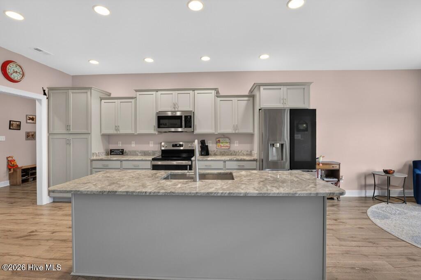
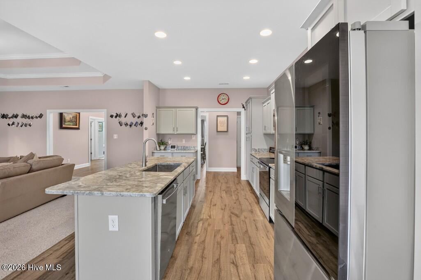
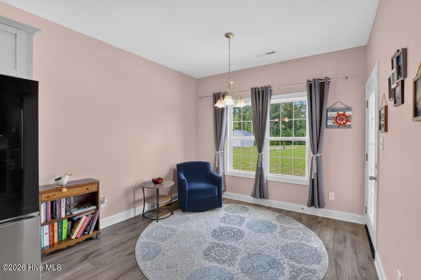
$2,000 Lender Credit with use Preferred Lender Movement Mortgage (Danielle Wiram). Welcome home to this beautiful 3,000+ square-foot, 4-bedroom, 4-bath home conveniently located between MCAS Cherry Point and downtown New Bern! Designed with space and comfort in mind, this home offers a versatile floor plan with plenty of room for everyone. The spacious bonus room features its own full bathroom and closet, making it an ideal option for a 5th bedroom, guest suite, home office, or flex space. The impressive great room showcases a double tray ceiling and gas fireplace, creating a warm and inviting gathering space. The private primary suite offers a relaxing retreat with a large soaking tub, separate shower, and generous walk-in closet. The eat-in kitchen features granite countertops and ample space for casual dining, while the adjoining formal dining room is perfect for entertaining and special occasions. Outside, enjoy the privacy of a lot that backs to nature, along with a convenient storage shed for your outdoor equipment and belongings. With its spacious layout, flexible living spaces, beautiful finishes, and convenient location, this home offers the perfect combination of comfort, functionality, and location.
Details
| MLS # | 100597313 |
|---|---|
| Listing Type | For Sale |
| Style | House |
| HOA Dues | $247 |
| Sub-Type | Resale |
| Status | Active |
| Year | 2024 |
| Days On Site | 40 |
| Listing Provided By | Keller Williams Realty | KAYLA CAUDEL |
Features
| Bed(s) | 4 |
|---|---|
| Bath(s) | 4 Total |
| SQ Feet | 3,196 |
| Garage | 2 |
| Story(s) | 1 |
| Zoning | Residential |
| Acreage | 0.50 |
| Property View | None |
Interior
| Interior Features | Master Downstairs, Walk-in Closet(s), Tray Ceiling(s), High Ceilings, Entrance Foyer, Solid Surface, Kitchen Island, Ceiling Fan(s), Eat-in Kitchen, Gas Log, Walk-In Closet(s) |
|---|---|
| Heating Yes / No | Yes |
| Cooling | Heat Pump |
| Fireplace Features | Gas Log |
| Fireplace Yes / No | Yes |
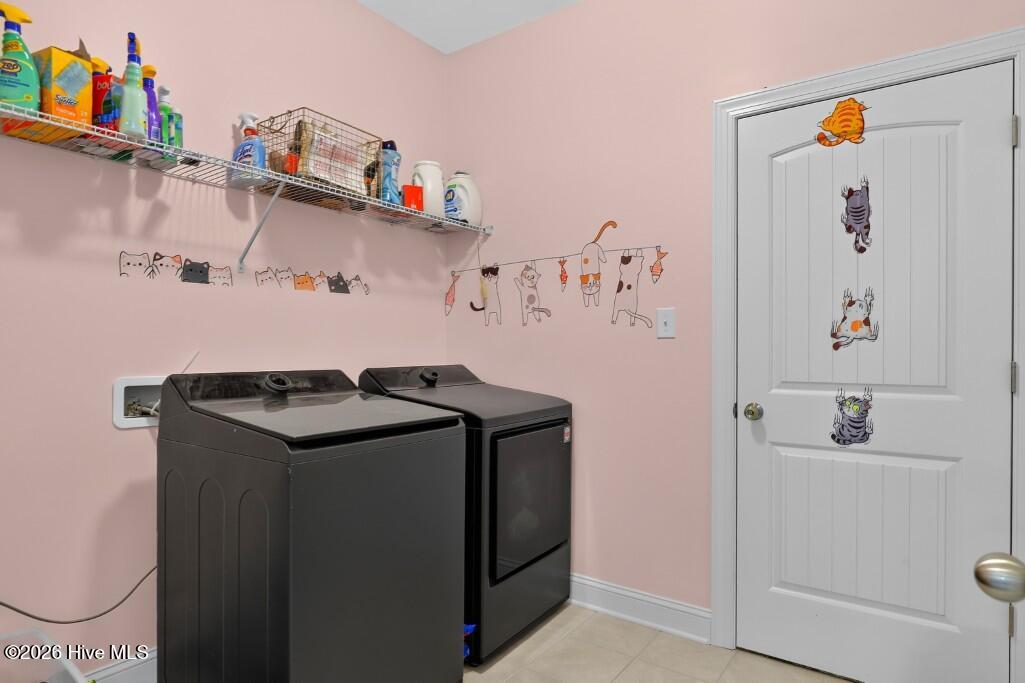
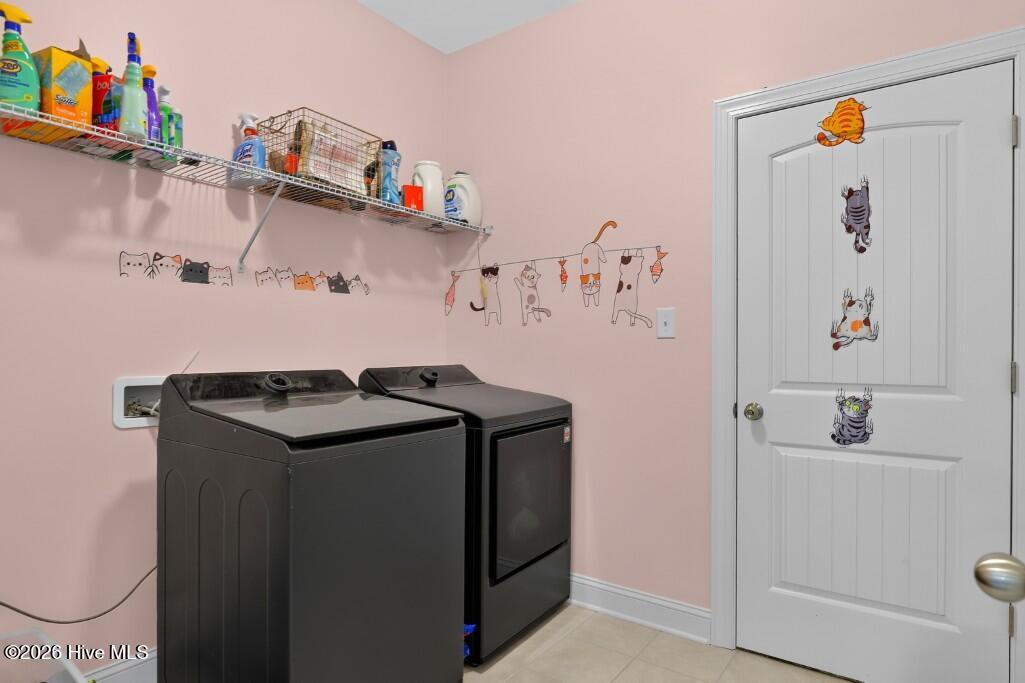
| Laundry Features | Laundry Room |
| Furnished | Negotiable |
| Rooms Total | 10 |
Exterior
| Exterior Features | None |
|---|---|
| Roof | Architectural Shingle |
| Foundation Details | Slab |
| Waterfront Features | None |
| View | None |
| Construction Materials | Stone, Vinyl Siding, Wood Frame |
| Security Features | Smoke Detector(s) |
Parking
| Attached Garage Yes / No | Yes |
|---|---|
| Garage Yes / No | Yes |
| Parking Features | Garage Faces Front, Concrete, Garage Door Opener, On Site |
Utilities
| Utilities | Natural Gas Connected, Sewer Connected, Water Connected |
|---|
Taxes
| Tax Assessed Value | 449760 |
|---|---|
| Tax Book Number | J |
| Tax Legal Description | LOT 457 HUTTON POINTE PH I AT BLUEWATER RISE |
Area Information
| State | NC |
|---|---|
| County | Craven |
| City | New Bern |
| Zip Code | 28562 |
| Community Name | Bluewater Rise |
| Elementary School | Creekside Elementary School |
| High School | New Bern |
| Listing VS Median (in Bluewater Rise) | |
Price: $449,900 low | high Med: $381,500 sqft: 3,196 low | high Med: 2,383 $ / sqft: $141 low | high Med: $160 On site: 40 low | high Med: 174 | |
Market Activity 28562
Request a showing
Request a showing
Contact
Learn More About This Property

| State | NC |
|---|---|
| County | Craven |
| City | New Bern |
| Zip Code | 28562 |
| Community Name | Bluewater Rise |
| Elementary School | Creekside Elementary School |
| High School | New Bern |
| Listing VS Median (in Bluewater Rise) | |
Price: $449,900 low | high Med: $381,500 sqft: 3,196 low | high Med: 2,383 $ / sqft: $141 low | high Med: $160 On site: 40 low | high Med: 174 | |