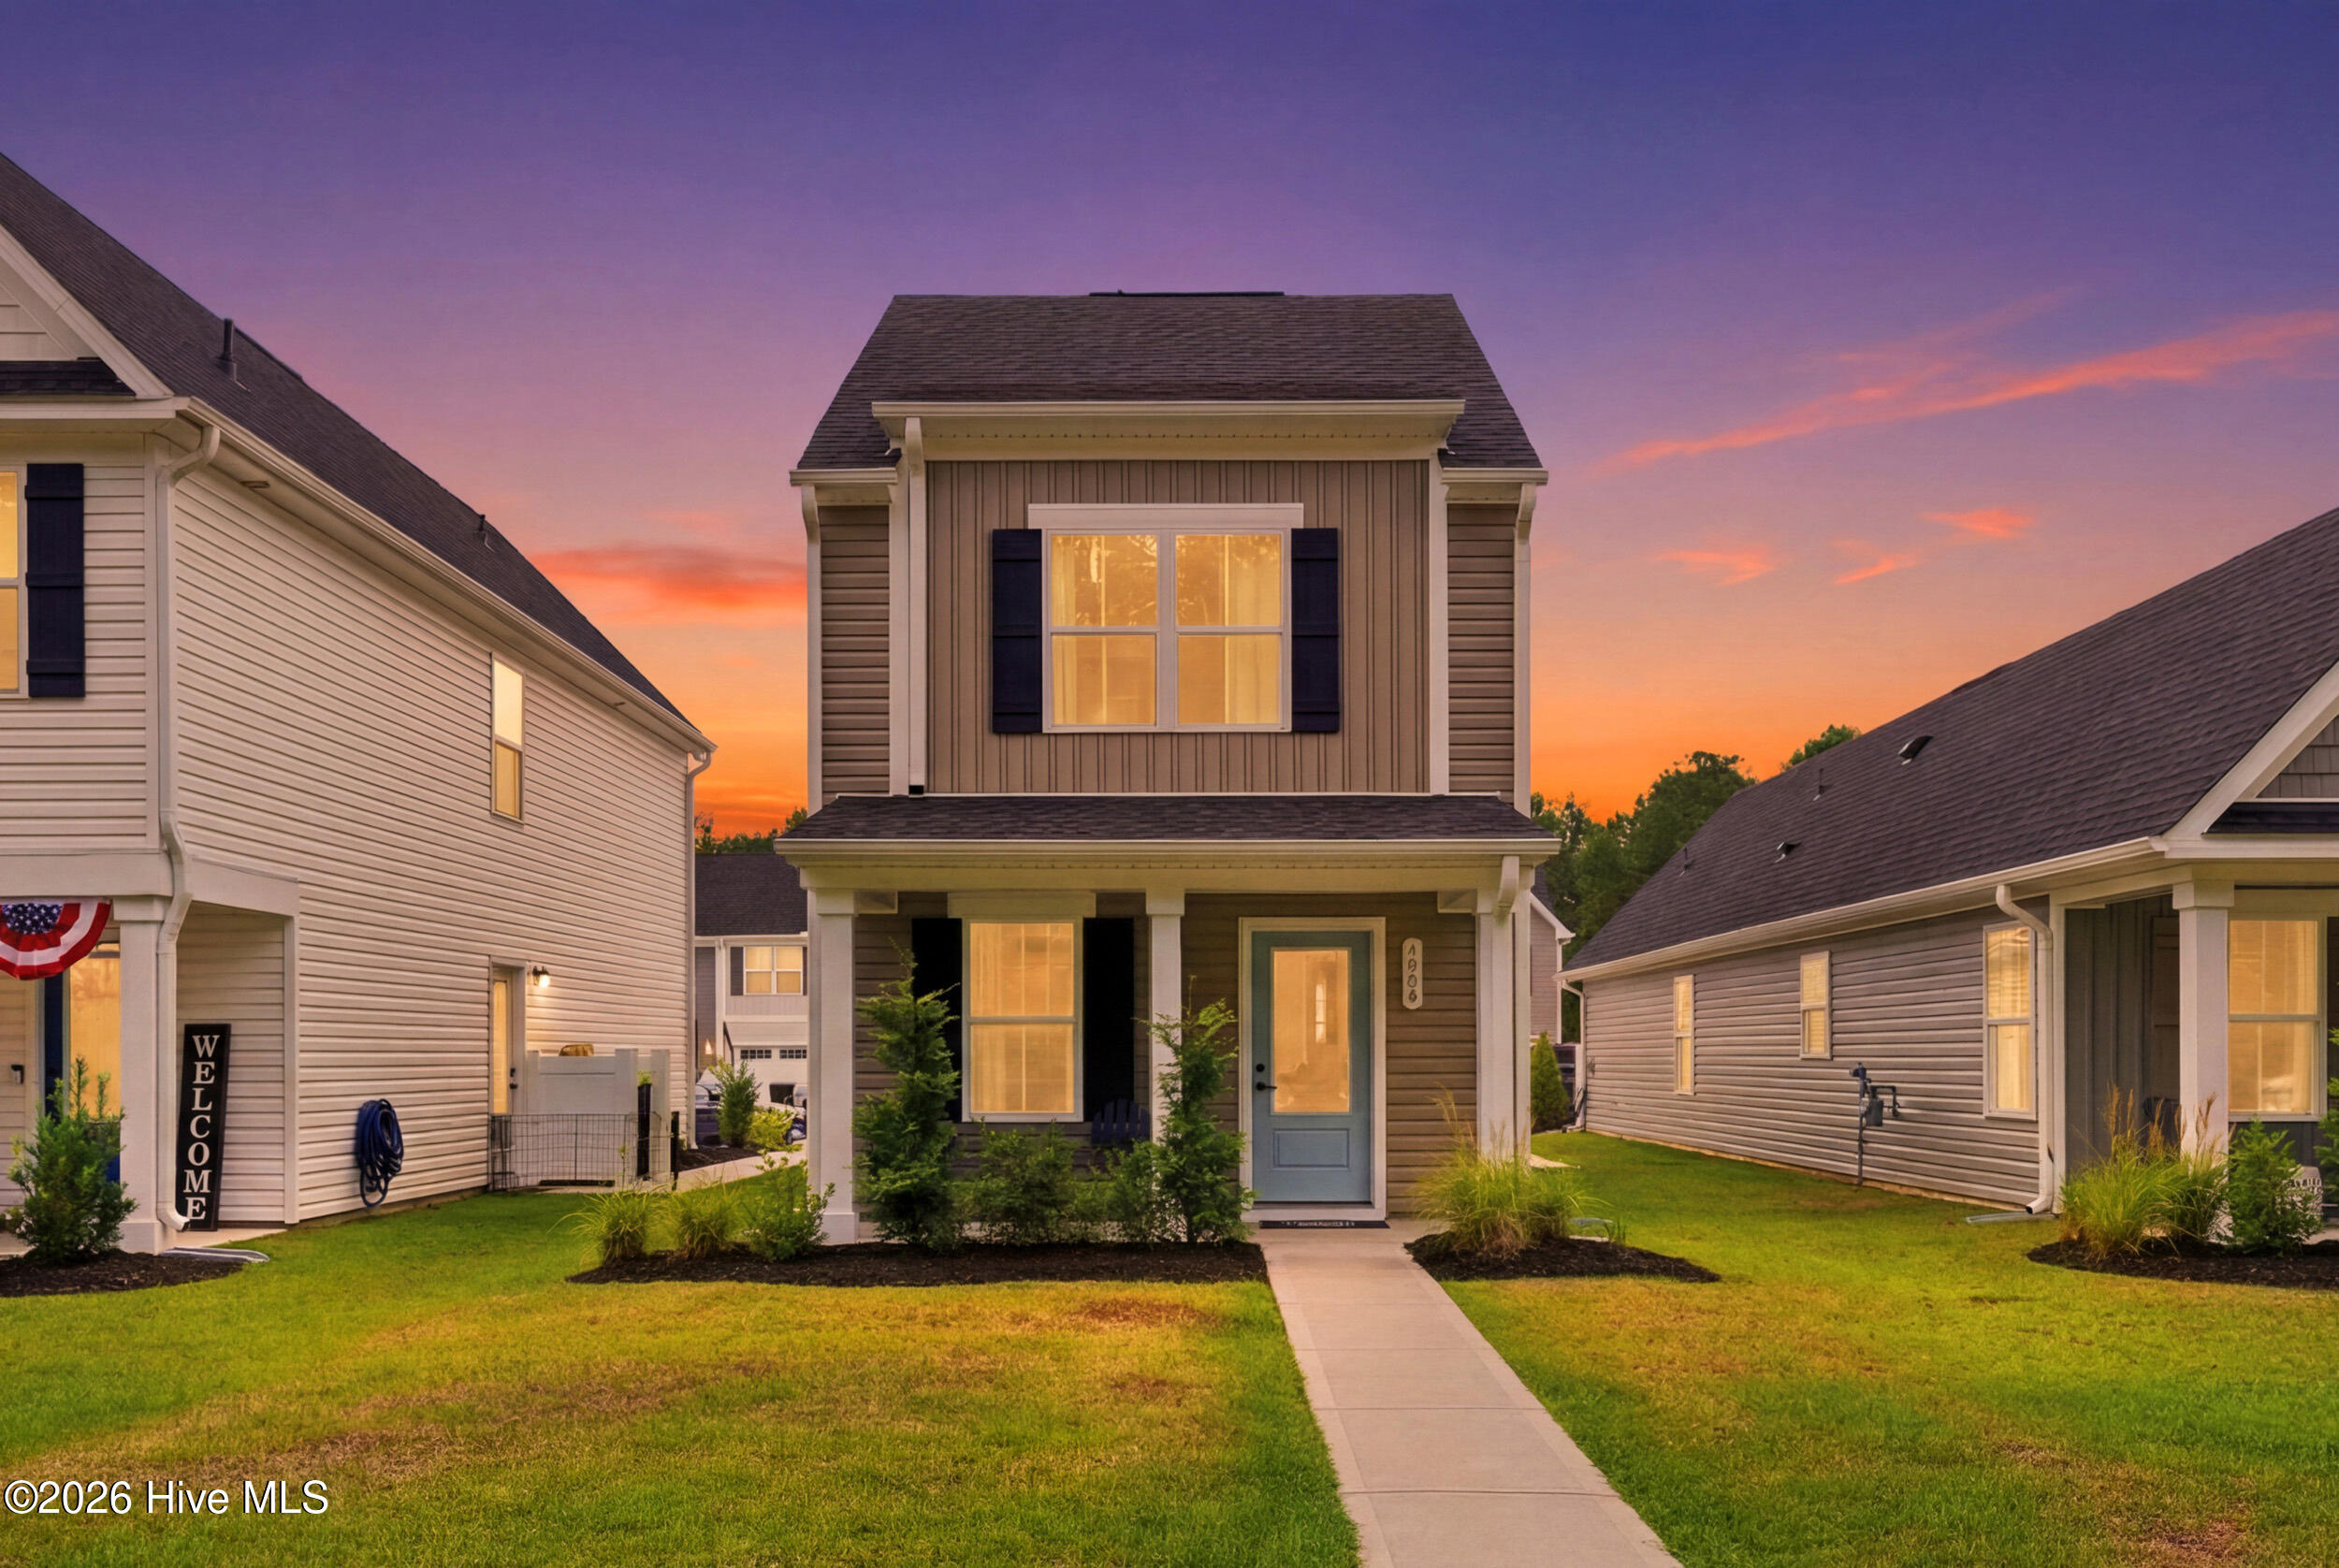
1424 Pine Log Trail NE,Bolivia, NC 28422
Bolivia, NC 28422








Description
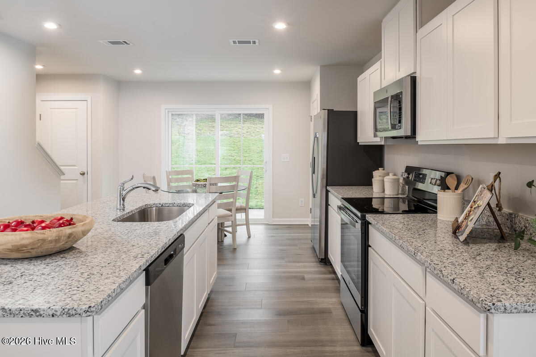
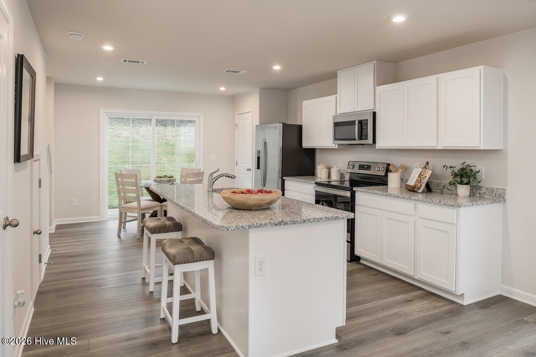
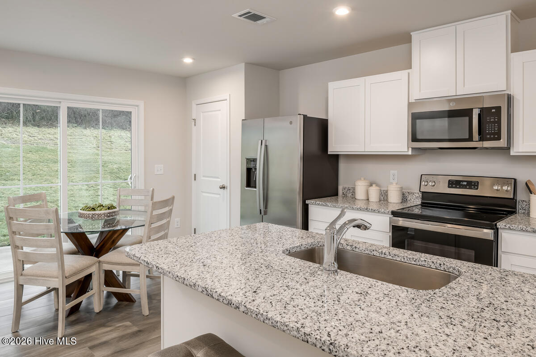
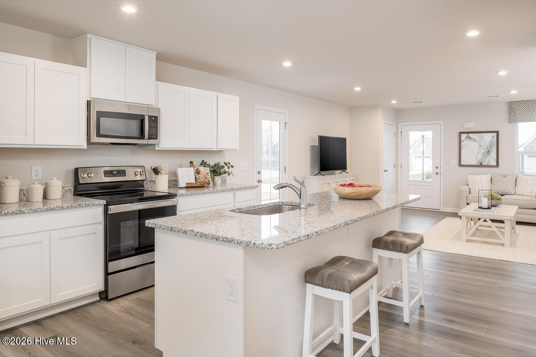
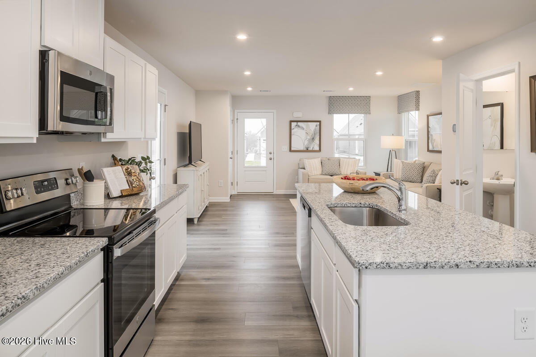
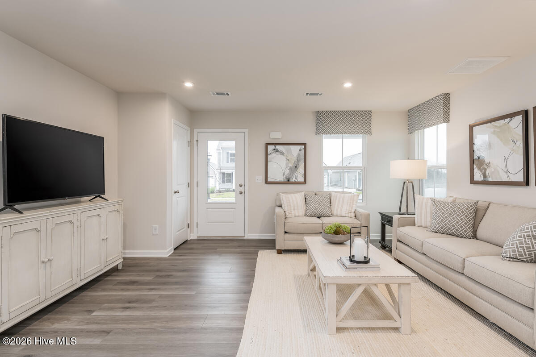
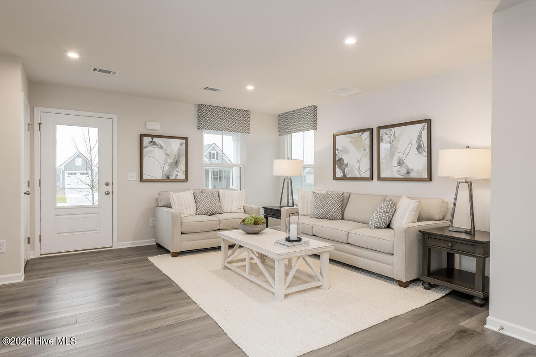
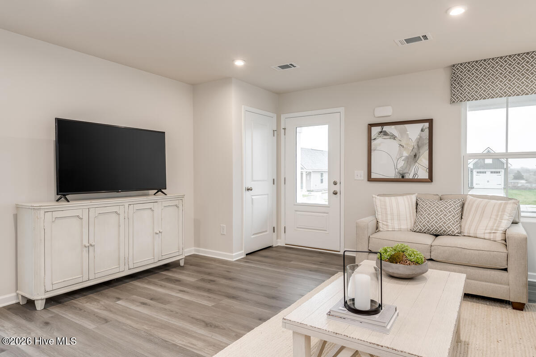
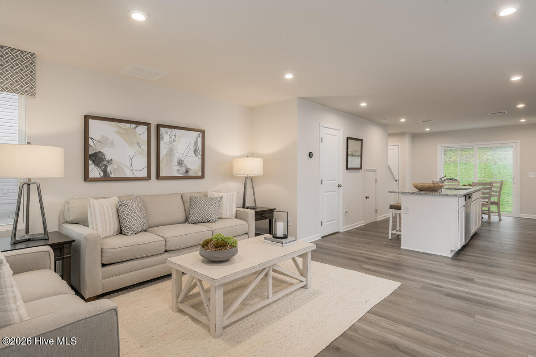
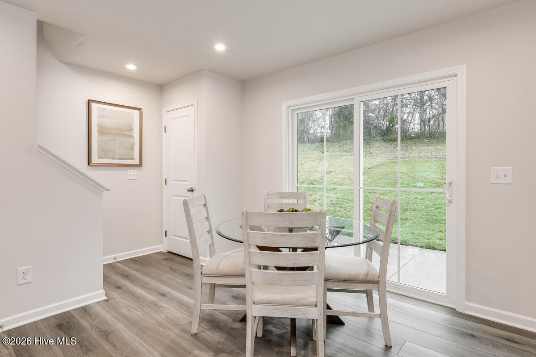
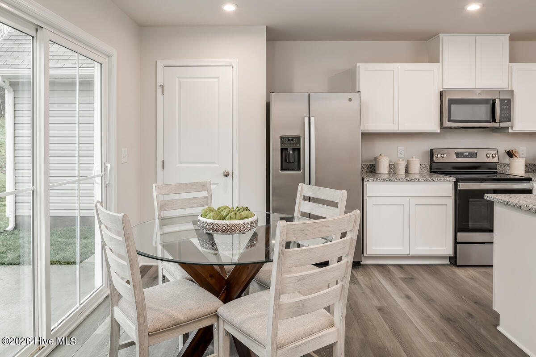
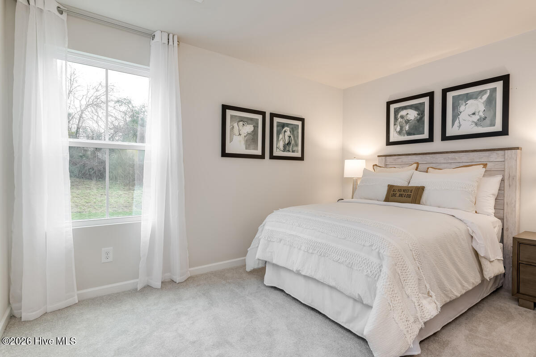
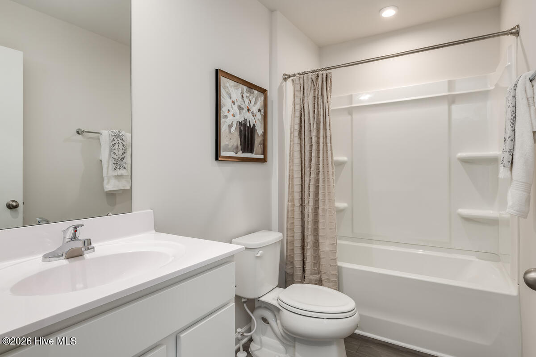
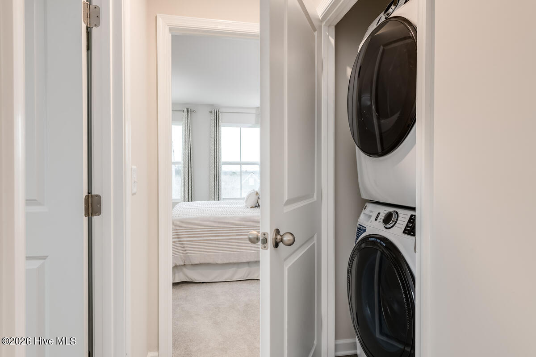
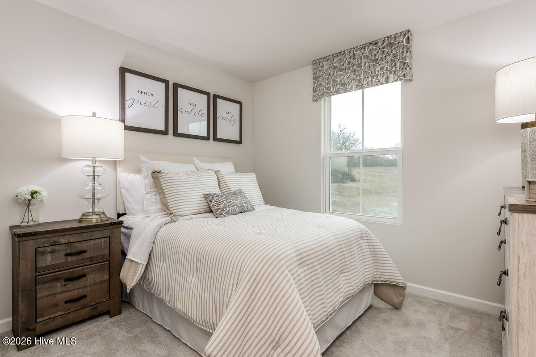
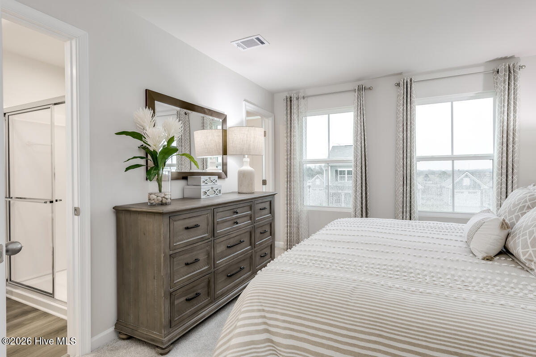
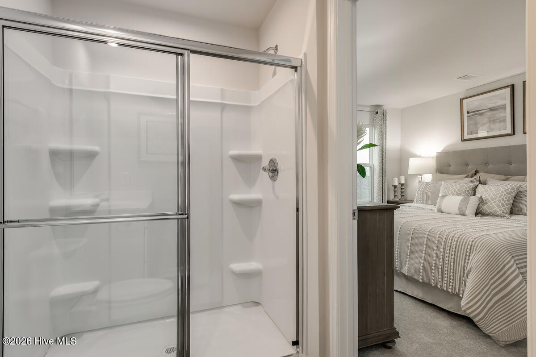
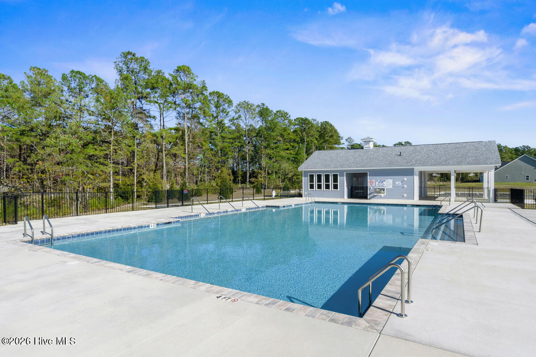
QUICK MOVE-IN OPPORTUNITY! $5,000 IN SELLER CREDIT! Start your mornings on the spacious front porch, then step inside to an open-concept layout that maximizes living space without feeling crowded. The great room features luxury vinyl plank flooring and flows seamlessly into a gourmet kitchen where upgraded cabinets, quartz countertops, a large eat-at island and a dedicated dining area create the perfect place for gathering with friends or enjoying quiet nights at home. Upstairs, two generously sized bedrooms with walk-in closets share a full bath, offering flexibility for guests, family, or a home office. Your owner's suite provides a private retreat with its own walk-in closet and ensuite bath. Outside, enjoy a tree-lined view and a 10x17 rear patio perfect for enjoying your morning coffee or watching Carolina sunsets. We're making your move even easier with all appliances included - even the washer & dryer - and up to $5,000 in seller credit when using our preferred lender. Low-maintenance living means more time to take advantage of the community pool, pickleball courts, firepit, and gathering spaces. With nearby shopping, easy highway access, and lower tax advantages, The Tate delivers a smart blend of comfort, style, and coastal charm in a location you'll love.
Details
| MLS # | 100555058 |
|---|---|
| Listing Type | For Sale |
| Style | House |
| HOA Dues | $1,767 |
| Sub-Type | New Construction |
| Status | Pending |
| Year | 2026 |
| Days On Site | 228 |
| Listing Provided By | NextHome Cape Fear | Harold Chappell |
Features
| Bed(s) | 3 |
|---|---|
| Bath(s) | 3 Total |
| SQ Feet | 1,326 |
| Story(s) | 2 |
| Zoning | R-75 |
| Acreage | 0.07 |
| Property View | None |
Interior
| Interior Features | Walk-in Closet(s), Kitchen Island, Pantry, Walk-in Shower, Eat-in Kitchen, Smart Thermostat, Walk-In Closet(s) |
|---|---|
| Heating Yes / No | Yes |
| Cooling Yes / No | Yes |
| Cooling | Central Air, Zoned |
| Fireplace Yes / No | No |
| Laundry Features | Dryer Hookup, Washer Hookup, Laundry Closet |
| Furnished | Unfurnished |
| Rooms Total | 5 |
Exterior
| Exterior Features | Cluster Mailboxes |
|---|---|
| Roof | Architectural Shingle |
| Foundation Details | Slab |
| Lot Features | Interior Lot, Landscaped |
| Waterfront Features | None |
| View | None |
| Construction Materials | Vinyl Siding, Wood Frame |
| Security Features | Smoke Detector(s) |
Parking
| Attached Garage Yes / No | No |
|---|---|
| Garage Yes / No | No |
| Parking Features | Concrete, Paved, No Garage, Parking Pad |
Utilities
| Utilities | Natural Gas Available, Natural Gas Connected, Sewer Available, Sewer Connected, Water Available, Water Connected |
|---|
Taxes
| Tax Assessed Value | 0 |
|---|---|
| Tax Book Number | 00153 |
| Tax Legal Description | L-28B S-1 PH-1 MIDDLE CREEK VILLAGE PL-153/11 |
| Tax Year | 2026 |
Area Information
| State | NC |
|---|---|
| County | Brunswick |
| City | Bolivia |
| Zip Code | 28422 |
| Community Name | Middle Creek Village |
| School District | Brunswick County Schools |
| Elementary School | Bolivia |
| High School | South Brunswick |
| Listing VS Median (in Middle Creek Village) | |
Price: $229,995 low | high Med: $299,995 sqft: 1,326 low | high Med: 1,513 $ / sqft: $173 low | high Med: $198 On site: 228 low | high Med: 155 | |
Market Activity 28422
Request a showing
Request a showing
Contact
Learn More About This Property

| State | NC |
|---|---|
| County | Brunswick |
| City | Bolivia |
| Zip Code | 28422 |
| Community Name | Middle Creek Village |
| School District | Brunswick County Schools |
| Elementary School | Bolivia |
| High School | South Brunswick |
| Listing VS Median (in Middle Creek Village) | |
Price: $229,995 low | high Med: $299,995 sqft: 1,326 low | high Med: 1,513 $ / sqft: $173 low | high Med: $198 On site: 228 low | high Med: 155 | |