13432 Windward Cove,Charlotte, NC 28278
Charlotte, NC 28278

Description
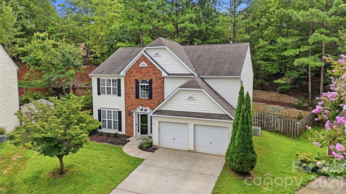
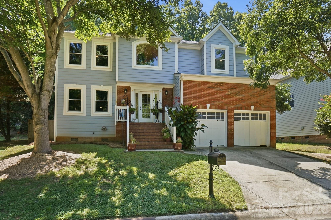
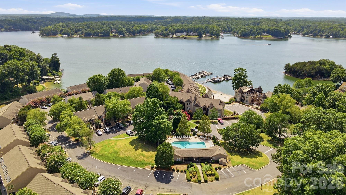
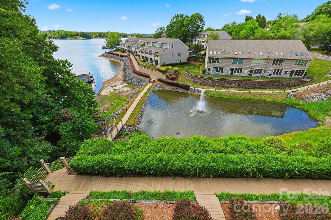
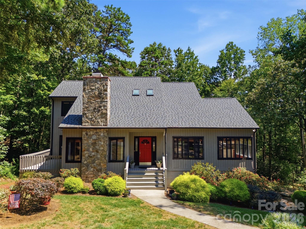
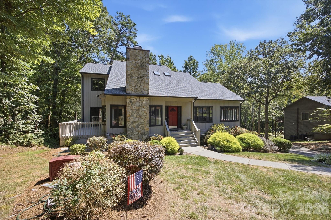
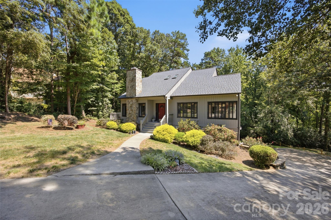
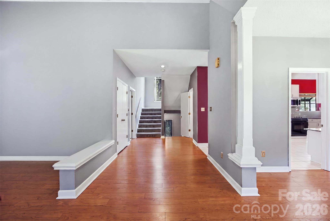
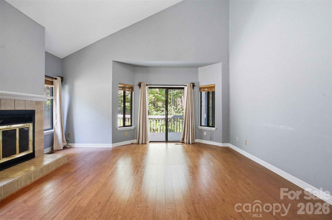
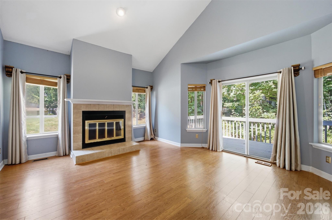
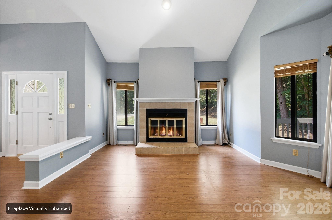
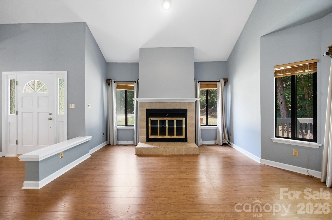
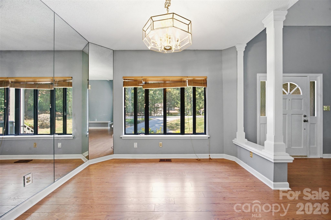
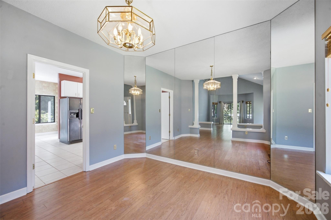
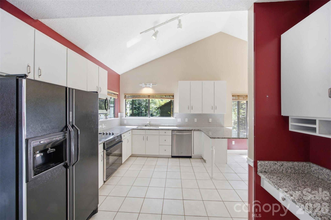
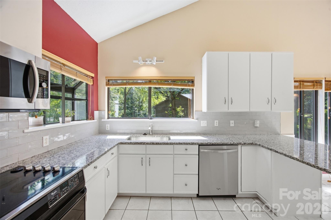
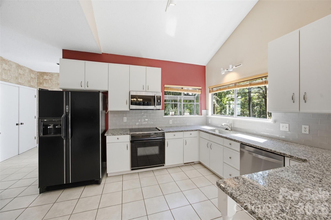
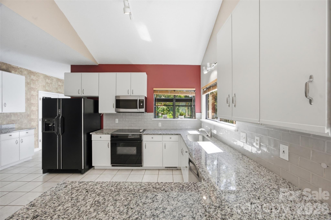
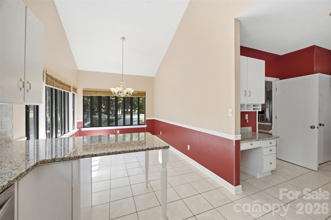
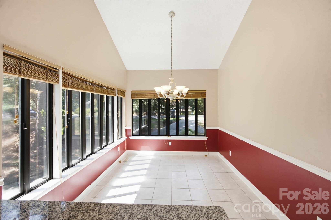
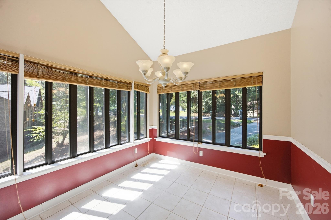
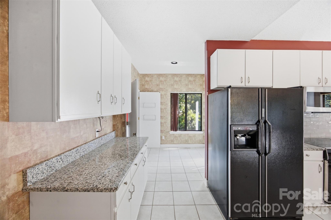
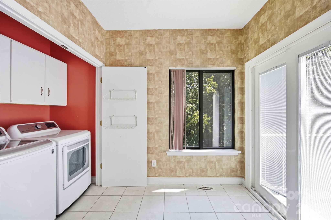
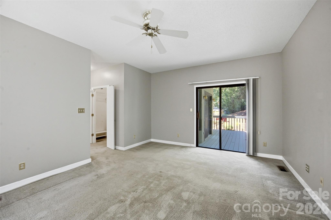
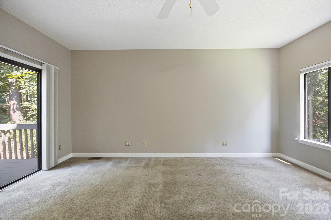
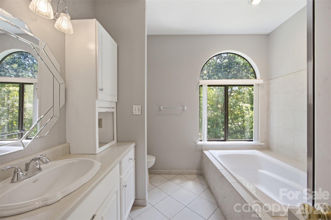
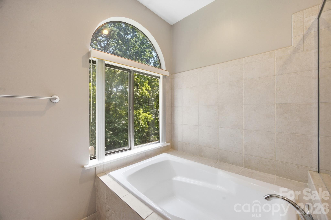
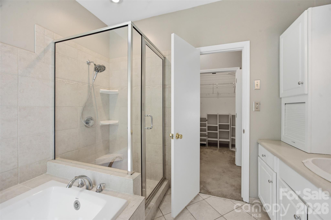
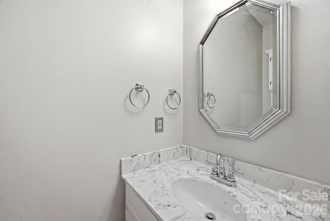
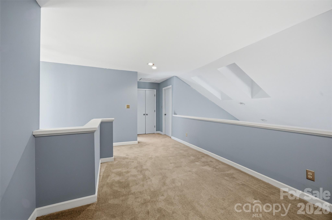
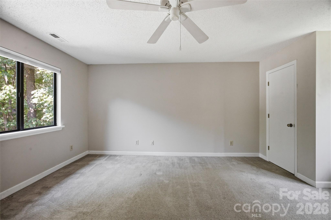
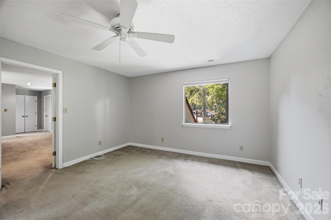
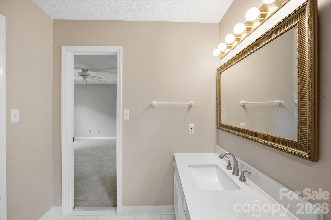
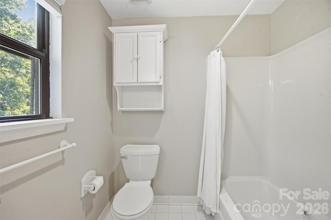
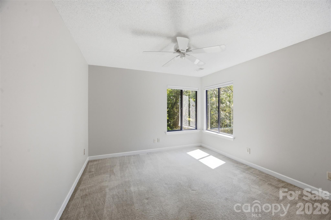
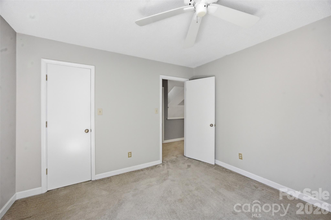
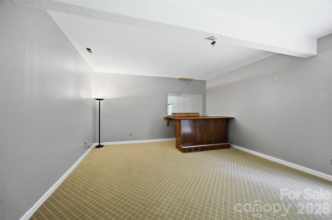
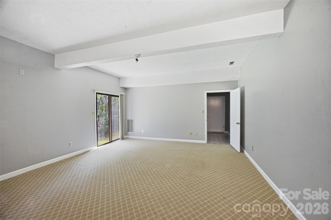
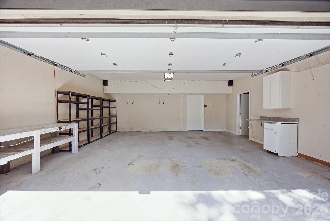
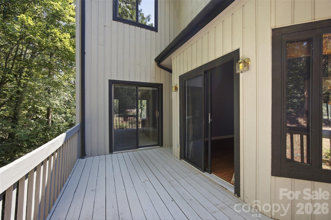
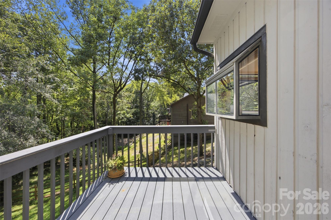
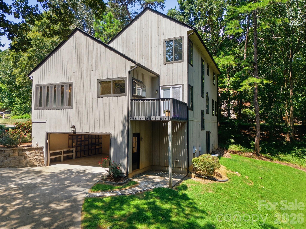
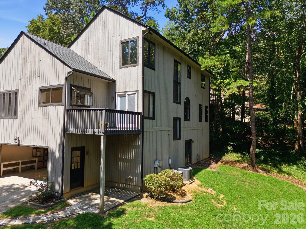
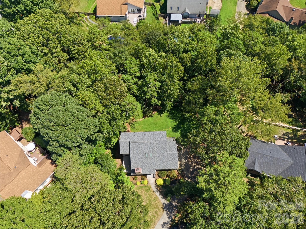
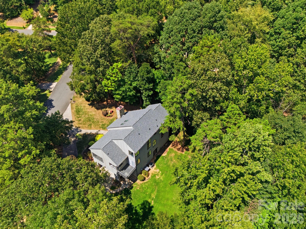
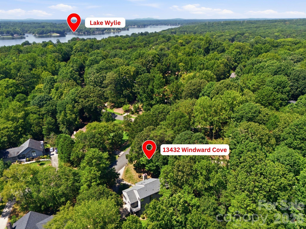
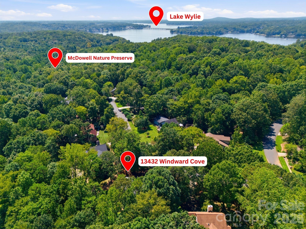
Nestled on a tranquil, wooded half-acre in the sought-after Harbor Estates community, this entertainer's dream offers the rare combination of mountain-like seclusion and effortless lake living - all with NO HOA. This exceptional home offers an inviting blend of sophisticated comfort, versatile living spaces, and an entertainer's dream setting. Featuring three bedrooms, two full bathrooms, one half bathroom, multiple decks and a finished basement level bonus room, the home is designed for both relaxed everyday living and memorable gatherings. The main level opens to a generous living room crowned by vaulted ceilings and skylights, anchored by a cozy wood-burning fireplace. Sliding glass doors extend the living space outdoors to the side porch, while the open flow layout leads seamlessly into the formal dining room. The expansive kitchen is beautifully appointed with granite countertops, a classic subway tile backsplash, abundant cabinetry, breakfast bar, generous dining area and dedicated desk space. Just beyond, the composite board deck provides a peaceful setting for morning coffee, al fresco dining, or grilling while overlooking the tree-lined backyard. The main-level primary suite serves as a serene private retreat, featuring a spacious closet, an en-suite bathroom with luxurious soaking tub and separate shower. Sliding glass doors provide direct access to the side porch, which wraps around toward the living room. A guest half bathroom and laundry complete the main level for everyday convenience. Upstairs, a versatile loft area provides an ideal lounge or home office setting, complemented by two additional generously sized bedrooms and a full bathroom with a tub/shower combination - perfectly suited for family or guests. Floored attic access off the loft offers effortless additional storage. The finished lower basement level expands the home's entertaining potential with a large bonus room, built-in bar, and direct access to the backyard. This flexible space can accommodate a media room, second living area, home gym, game room, or a refined entertaining lounge. The two-car garage includes built-in shelving and a separate storage room, while an additional under-stair closet round out this home's abundant storage and functionality. Ideally positioned less than a mile from Lake Wylie and minutes from Terry's Marina and Long Cove Marina & Resort, this home offers convenient access to wet slips, dry storage, boating, and weekend recreation. Harbor Estates neighborhood borders the 1,132-acre McDowell Nature Preserve, providing a rare connection to protected natural surroundings. Enjoy easy access to RiverGate Shopping Center, Charlotte Premium Outlets, I-485, Charlotte Douglas International Airport, South Tryon, and all the recreation Lake Wylie has to offer. Experience a home where peaceful wooded views with a mountain feel and proximity to Lake Wylie come together to create a truly special everyday escape.
Details
| MLS # | 4419903 |
|---|---|
| Listing Type | For Sale |
| Style | House |
| Sub-Type | Resale |
| Status | Active |
| Year | 1988 |
| Days On Site | 29 |
| Listing Provided By | EXP Realty LLC Rock Hill | Kerry Walsh |
Features
| Bed(s) | 3 |
|---|---|
| Bath(s) | 3 Total |
| SQ Feet | 2,582 |
| Garage | 2 |
| Basement | Y |
| Story(s) | 2 |
| Acreage | 0.55 |
Interior
| Cooling | Ceiling Fan(s), Central Air |
|---|---|
| Heating | Electric, Heat Pump |
| Interior Features | Attic Other, Attic Walk In, Breakfast Bar, Entrance Foyer, Pantry, Storage, Walk-In Closet(s) |
| Appliances | Dishwasher, Disposal, Electric Range, Electric Water Heater, Exhaust Fan, Microwave, Refrigerator with Ice Maker, Washer/Dryer |
Exterior
| Roof | Architectural Shingle |
|---|---|
| Construction Materials | Wood |
| Foundation Details | Basement, Crawl Space |
| Lot Features | Sloped, Wooded |
Parking
| Garage Yes / No | Yes |
|---|---|
| Parking Features | Driveway, Attached Garage, Garage Door Opener, Garage Faces Side, Keypad Entry |
Location
| Community Features | Street Lights |
|---|
Other
| List Aor | Gaston Association of Realtors |
|---|
Taxes
| Property | 433500 |
|---|
Area Information
| State | NC |
|---|---|
| County | Mecklenburg |
| City | Charlotte |
| Zip Code | 28278 |
| Area | Mecklenburg |
| Community Name | Harbor Estates |
| School District | Palisades |
| Elementary School | Winget Park |
| High School | Palisades |
| Listing VS Median (in Harbor Estates) | |
Price: $550,000 low | high Med: $671,500 sqft: 2,582 low | high Med: 2,725 $ / sqft: $213 low | high Med: $245 On site: 29 low | high Med: 36.5 | |
Market Activity 28278
Request a showing
Request a showing
 Listings courtesy of Canopy MLS as distributed by MLS GRID.
Based on information submitted to the MLS GRID as of October 2, 2026 at 6:44:56 AM PDT All data is obtained from various sources and may not have been verified by broker or MLS GRID. Supplied Open House Information is subject to change without notice. All information should be independently reviewed and verified for accuracy. Properties may or may not be listed by the office/agent presenting the information.
The Digital Millennium Copyright Act of 1998, 17 U.S.C. § 512 (the “DMCA”) provides recourse for copyright owners who believe that material appearing on the Internet infringes their rights under U.S. copyright law. If you believe in good faith that any content or material made available in connection with our website or services infringes your copyright, you (or your agent) may send us a notice requesting that the content or material be removed, or access to it blocked. Notices must be sent in writing by email to DMCAnotice@MLSGrid.com.
“The DMCA requires that your notice of alleged copyright infringement include the following information: (1) description of the copyrighted work that is the subject of claimed infringement; (2) description of the alleged infringing content and information sufficient to permit us to locate the content; (3) contact information for you, including your address, telephone number and email address; (4) a statement by you that you have a good faith belief that the content in the manner complained of is not authorized by the copyright owner, or its agent, or by the operation of any law; (5) a statement by you, signed under penalty of perjury, that the information in the notification is accurate and that you have the authority to enforce the copyrights that are claimed to be infringed; and (6) a physical or electronic signature of the copyright owner or a person authorized to act on the copyright owner’s behalf. Failure to include all of the above information may result in the delay of the processing of your complaint.
Contact
Learn More About This Property

| State | NC |
|---|---|
| County | Mecklenburg |
| City | Charlotte |
| Zip Code | 28278 |
| Area | Mecklenburg |
| Community Name | Harbor Estates |
| School District | Palisades |
| Elementary School | Winget Park |
| High School | Palisades |
| Listing VS Median (in Harbor Estates) | |
Price: $550,000 low | high Med: $671,500 sqft: 2,582 low | high Med: 2,725 $ / sqft: $213 low | high Med: $245 On site: 29 low | high Med: 36.5 | |