1104 Terraces Lane,Hampstead, NC 28443
Hampstead, NC 28443

Description
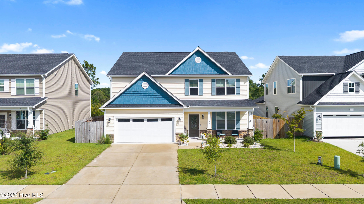
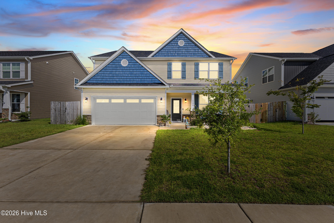
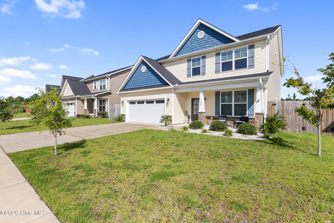
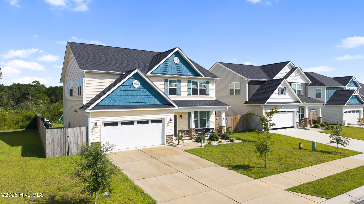
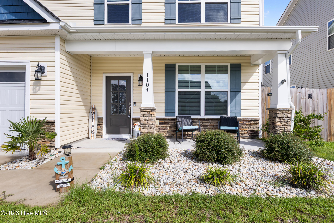
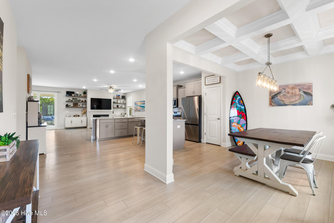
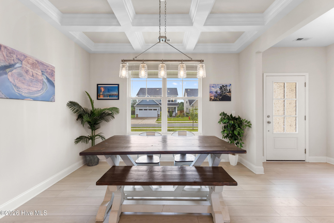
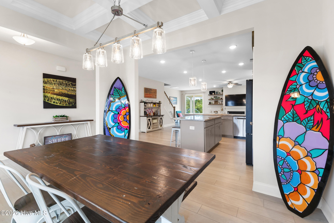
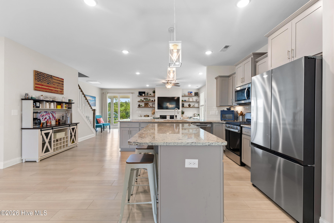
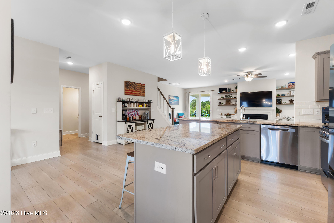
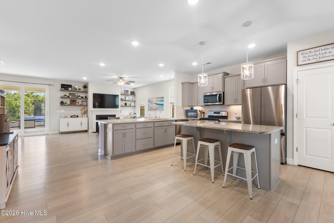
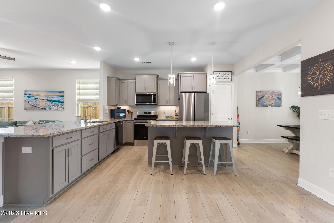
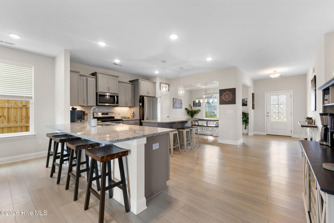
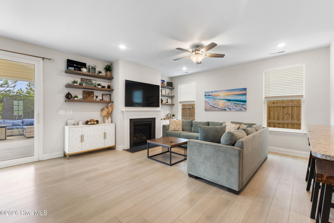
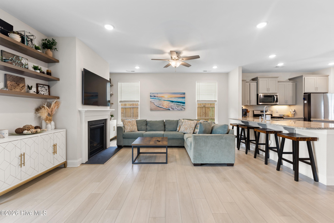
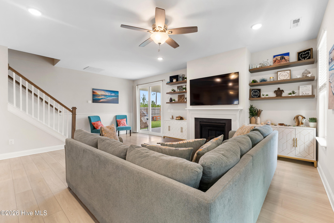
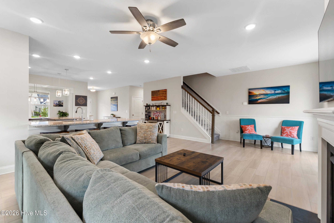
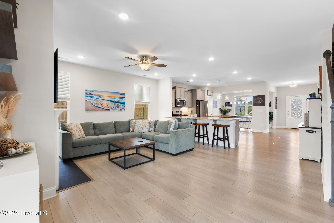
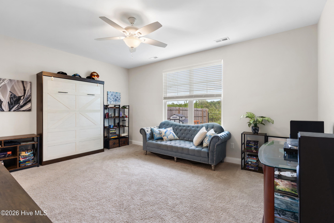
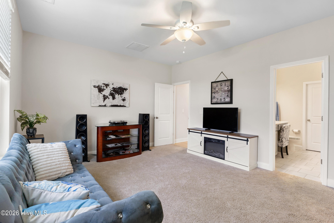
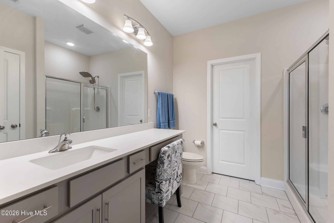
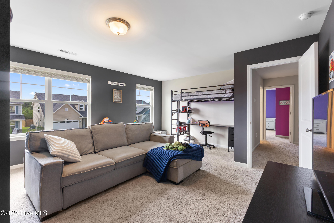
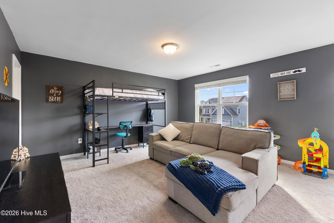
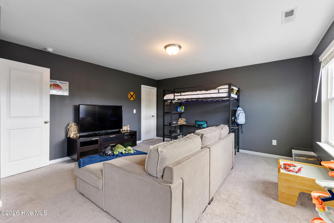
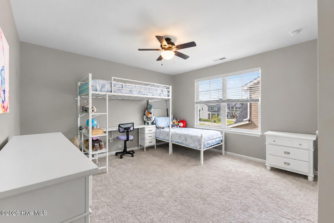
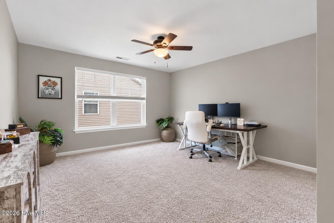
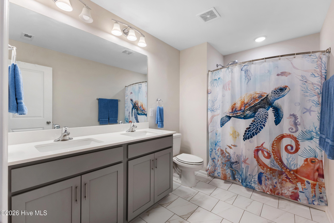
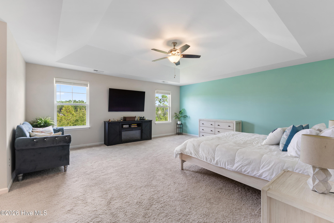
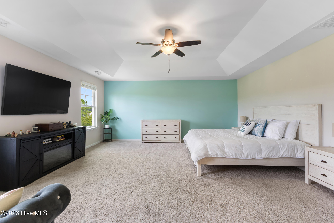
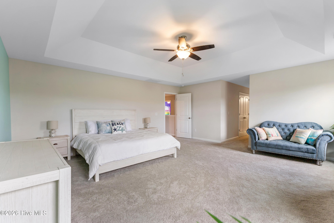
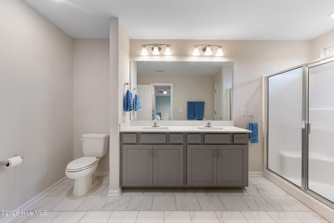
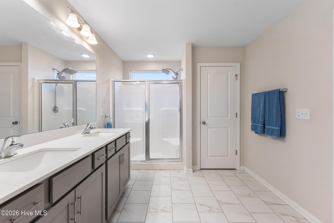
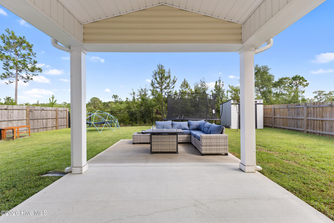
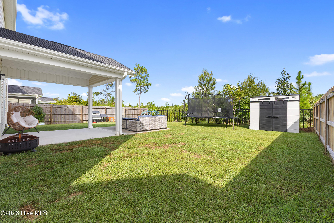
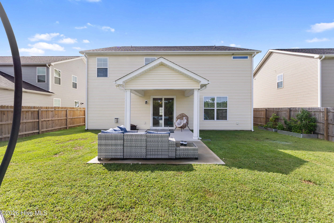
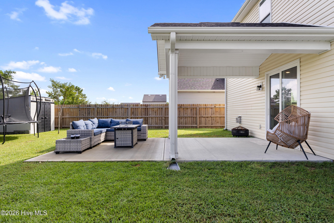
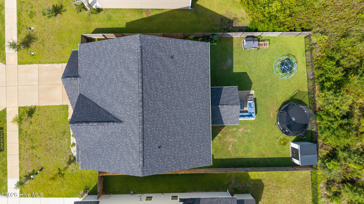
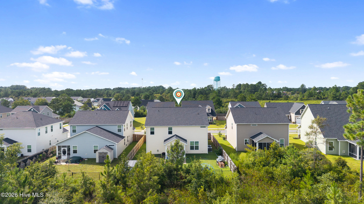
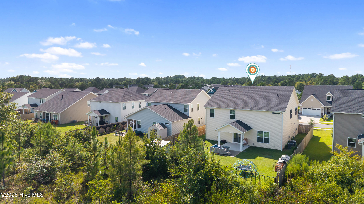
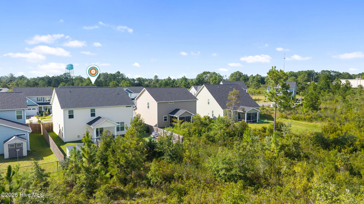
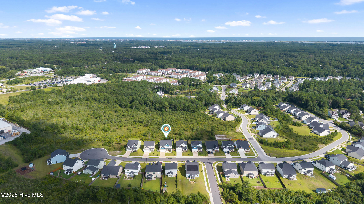
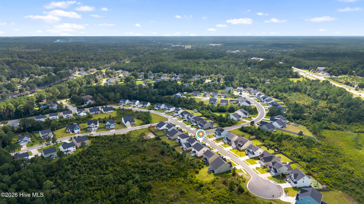
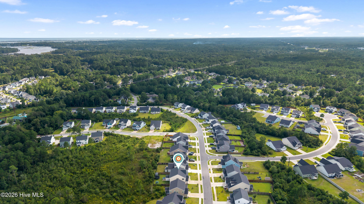
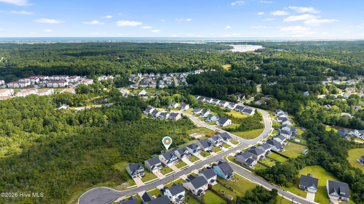
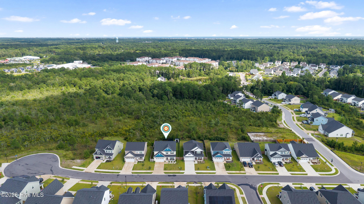
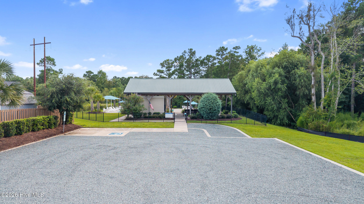
Welcome to 1104 Terraces Lane, where thoughtful design, abundant natural light, and comfortable living come together in a beautifully maintained open-concept home. From the moment you step inside, the spacious layout creates an inviting flow for everyday living and entertaining. The home features two primary suites, offering exceptional flexibility for a variety of living arrangements, guests, or multigenerational needs. Luxury plank flooring flows throughout the main living spaces, while the kitchen offers granite countertops and an open connection to the dining and living areas. Outside, enjoy a fully fenced backyard with room to relax, play, garden, or entertain. A natural gas connection is also available for a generator, providing an added layer of convenience and peace of mind. With plenty of space to grow and a location convenient to area beaches, shopping, dining, and everyday amenities, 1104 Terraces Lane offers the combination of comfort, flexibility, and coastal-area convenience you've been looking for. Come see all this beautiful home has to offer!
Details
| MLS # | 100600879 |
|---|---|
| Listing Type | For Sale |
| Style | House |
| HOA Dues | $1,080 |
| Sub-Type | Resale |
| Status | Active |
| Year | 2022 |
| Days On Site | 28 |
| Listing Provided By | Intracoastal Realty Corporation | Tidewater Property Group |
Features
| Bed(s) | 5 |
|---|---|
| Bath(s) | 4 Total |
| SQ Feet | 3,116 |
| Garage | 2 |
| Story(s) | 2 |
| Zoning | RP |
| Acreage | 0.15 |
| Property View | See Remarks |
Interior
| Interior Features | Master Downstairs, Walk-in Closet(s), Tray Ceiling(s), High Ceilings, Kitchen Island, Ceiling Fan(s), Pantry, Walk-in Shower, Blinds/Shades, Gas Log, Walk-In Closet(s) |
|---|---|
| Heating Yes / No | Yes |
| Cooling Yes / No | Yes |
| Cooling | Central Air |
| Fireplace Features | Gas Log |
| Fireplace Yes / No | Yes |
| Laundry Features | Dryer Hookup, Washer Hookup, Laundry Room |
| Rooms Total | 9 |
Exterior
| Roof | Architectural Shingle |
|---|---|
| Foundation Details | Slab |
| View | See Remarks |
| Construction Materials | Stone, Vinyl Siding, Wood Frame |
Parking
| Attached Garage Yes / No | Yes |
|---|---|
| Garage Yes / No | Yes |
| Parking Features | Garage Faces Front, Attached, Garage Door Opener, Off Street, Paved, Garage |
Utilities
| Utilities | Sewer Connected, Water Connected |
|---|
Taxes
| Tax Assessed Value | 288823 |
|---|---|
| Tax Book Number | 0069 |
| Tax Legal Description | Deed book 4870, page 1057, Lot 24 of Phase Two of The Terraces Subdivision, Plat book 69. Page 105 |
| Tax Year | 2025 |
Area Information
| State | NC |
|---|---|
| County | Pender |
| City | Hampstead |
| Zip Code | 28443 |
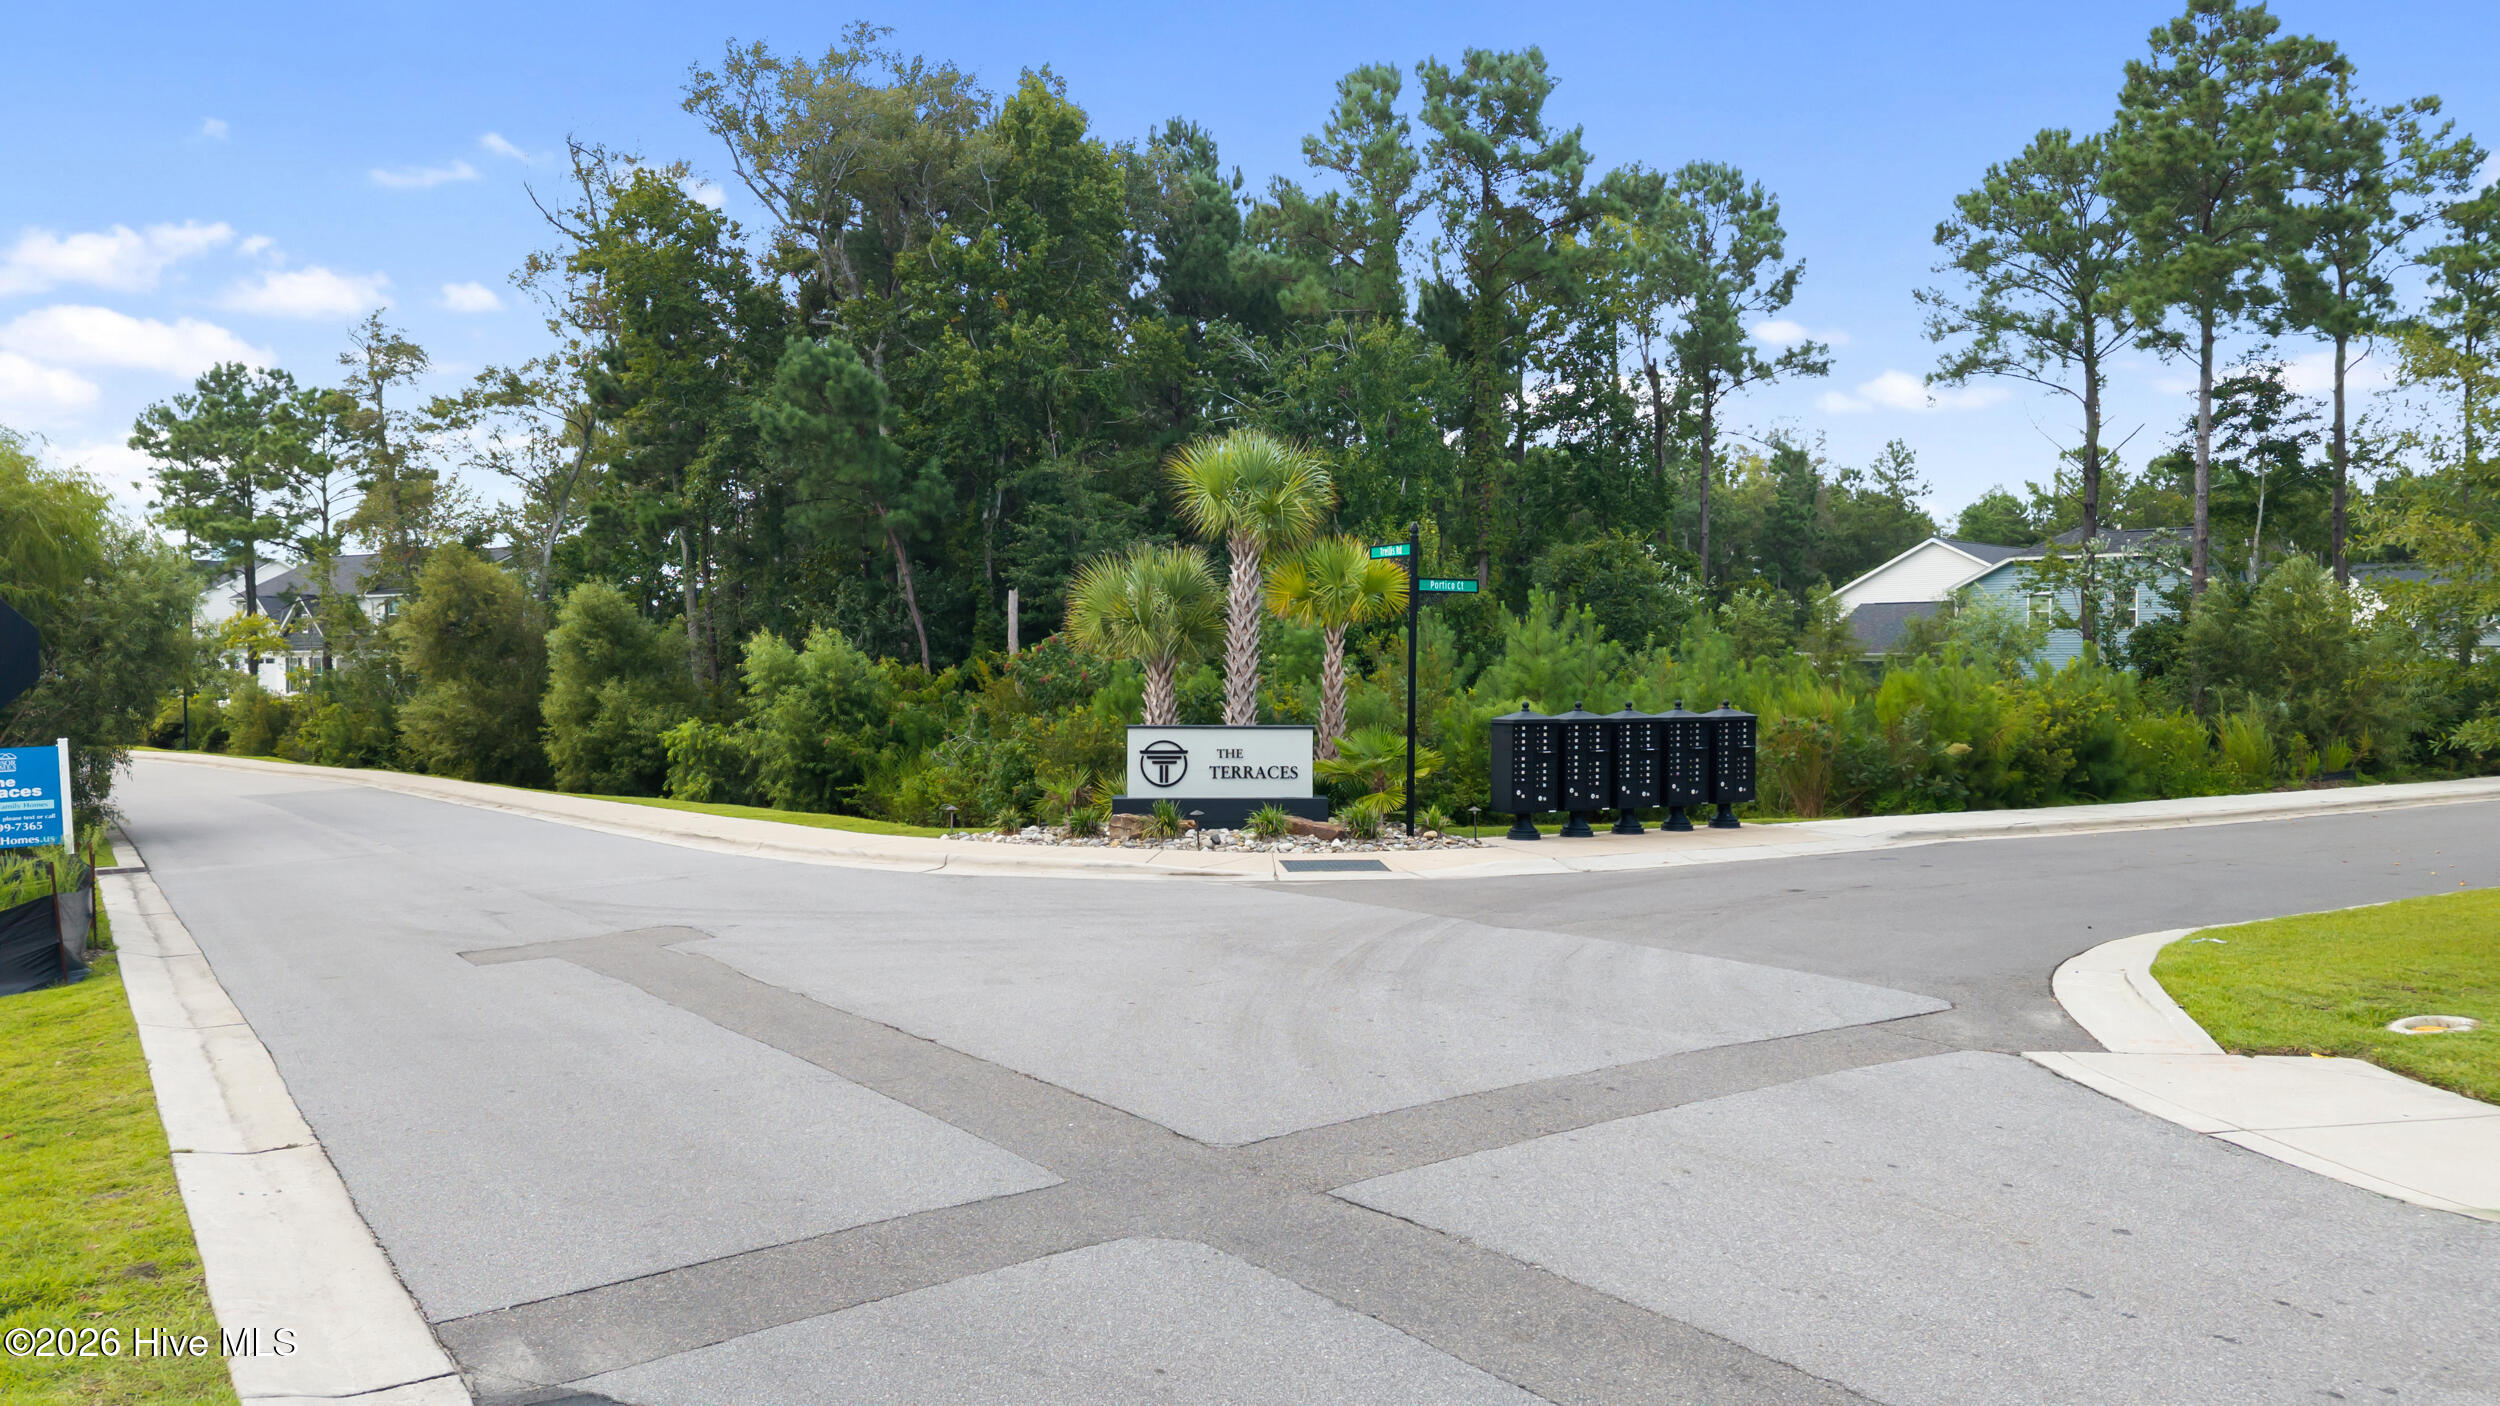
| Community Name | The Terraces |
| Elementary School | Surf City |
| High School | Topsail |
| Listing VS Median (in The Terraces) | |
Price: $519,900 low | high Med: $481,950 sqft: 3,116 low | high Med: 2,578 $ / sqft: $167 low | high Med: $192 On site: 28 low | high Med: 101.5 | |
Market Activity 28443
Request a showing
Request a showing
Contact
Learn More About This Property

| State | NC |
|---|---|
| County | Pender |
| City | Hampstead |
| Zip Code | 28443 |
| Community Name | The Terraces |
| Elementary School | Surf City |
| High School | Topsail |
| Listing VS Median (in The Terraces) | |
Price: $519,900 low | high Med: $481,950 sqft: 3,116 low | high Med: 2,578 $ / sqft: $167 low | high Med: $192 On site: 28 low | high Med: 101.5 | |