Price Reduced Listing
1072 Tradition Club Street,York, SC 29745
York, SC 29745


Description
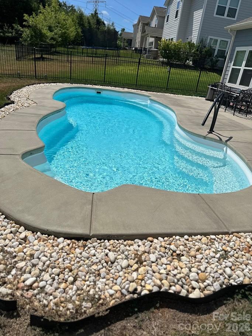
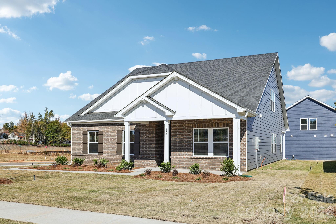
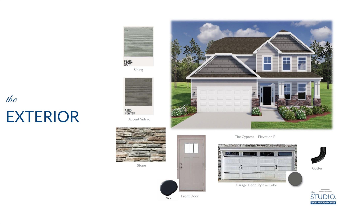
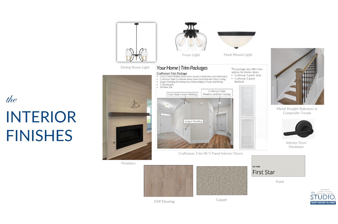
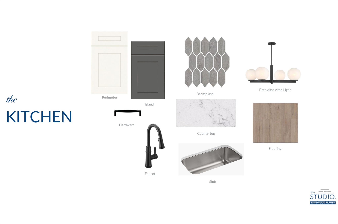
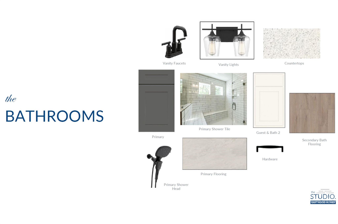
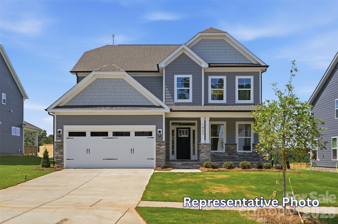
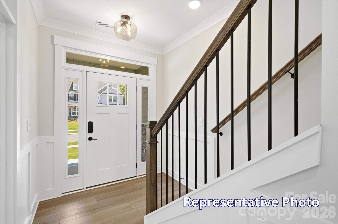
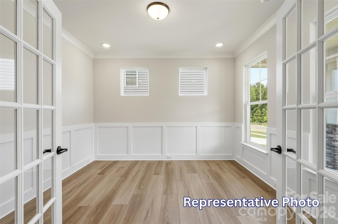
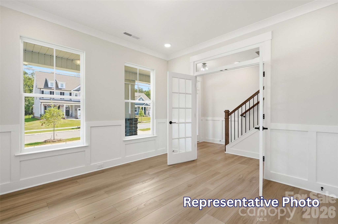
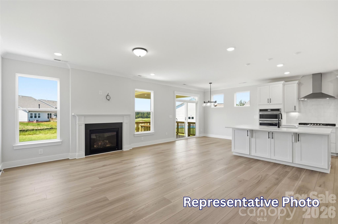
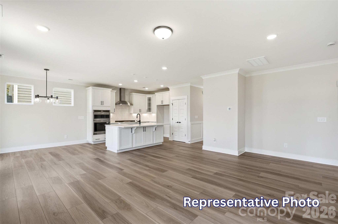
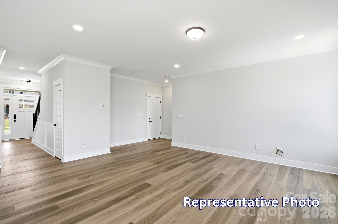
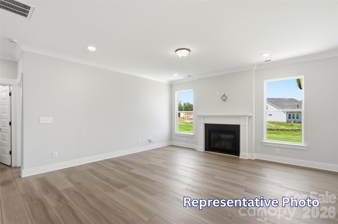
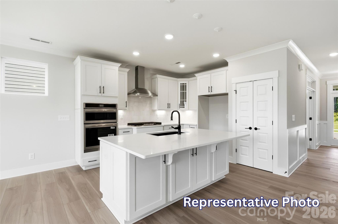
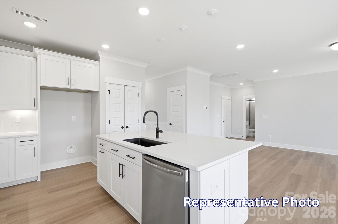
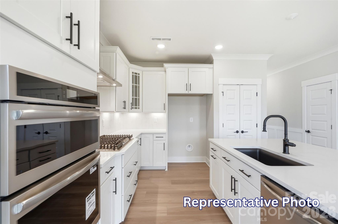
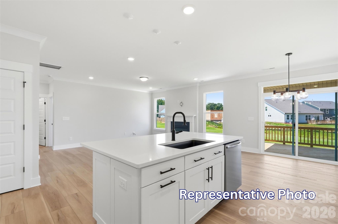
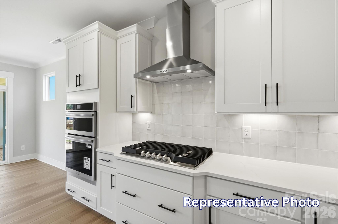
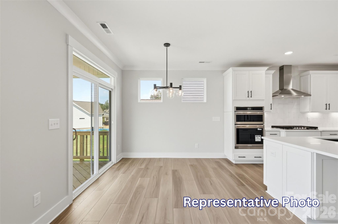
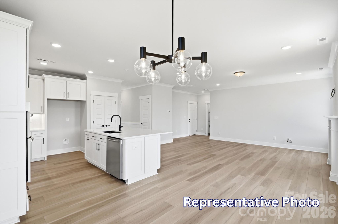
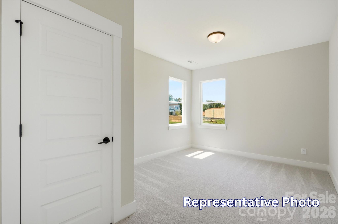
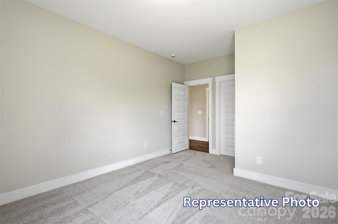
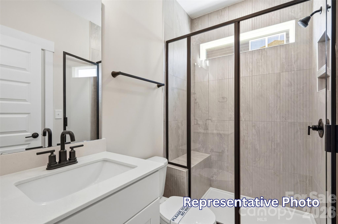
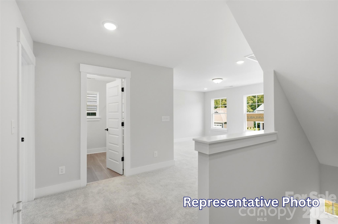
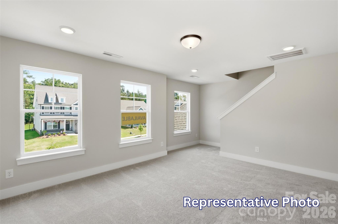
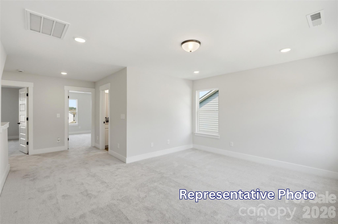
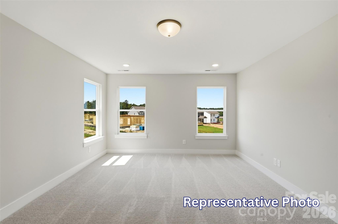
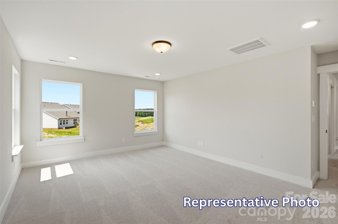
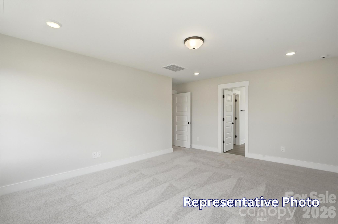
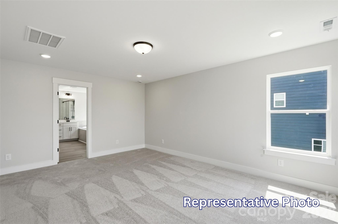
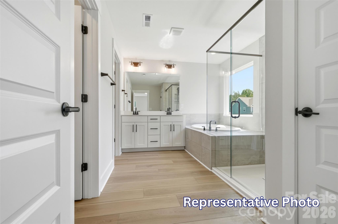
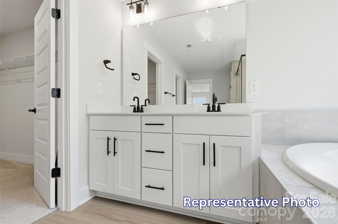
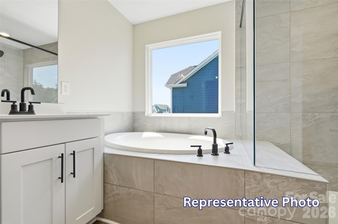
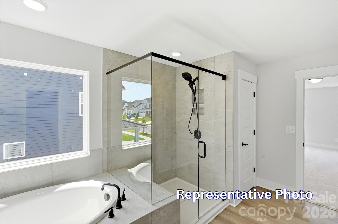
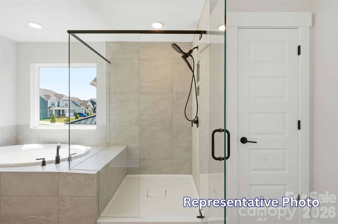
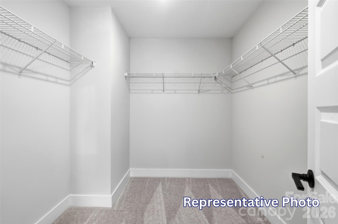
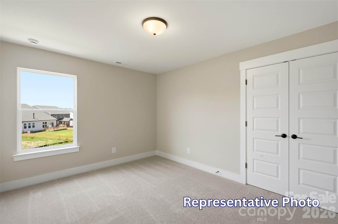
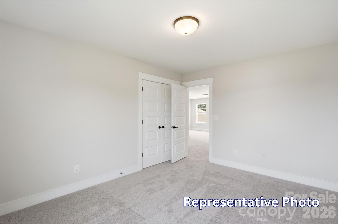
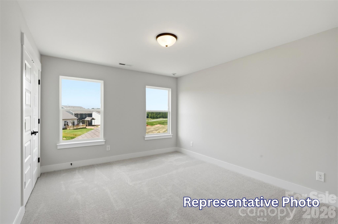
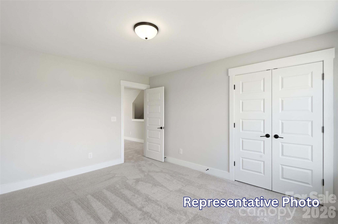
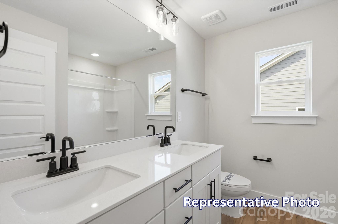
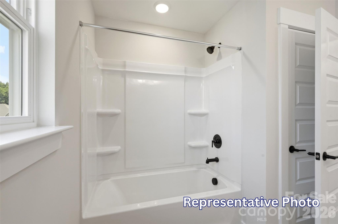
Welcome to the beautiful Spring Lake community in York! The Cypress floor plan offers 2,438 square feet of thoughtfully designed living space with 4 bedrooms, 3 full baths, a spacious loft, and a two-car garage. The open-concept main level features a guest bedroom with a full bath, a dedicated dining room with a tray ceiling, and a spacious family room highlighted by a gas fireplace with a shiplap accent wall and black slate surround. The designer kitchen showcases Level 2 quartz countertops, a large island, 42-inch cabinetry with a contrasting gray island, Frigidaire Gallery stainless steel appliances including a gas cooktop, built-in wall oven and microwave combination, designer vent hood, matte black fixtures, and a Level 4 picket tile backsplash. Upstairs, you'll find a generous loft, two secondary bedrooms, and a luxurious primary suite featuring a semi-frameless luxury shower with a rain shower head and handheld wand, dual quartz vanities, and a large walk-in closet. Additional highlights include decorative windows, Craftsman Level 2 trim, 5-panel interior doors, composite stair treads, open metal balusters, EVP flooring throughout the main living areas, designer lighting, a smart home package, and a 10' x 10' concrete patio. Residents of Traditions at Springlake enjoy community amenities including a pool, cabana, and two gazebos, with the community located adjacent to Spring Lake Country Club.
Details
| MLS # | 4408256 |
|---|---|
| Listing Type | For Sale |
| Style | House |
| HOA Dues | $450 |
| Sub-Type | New Construction |
| Status | Active |
| Year | 2026 |
| Days On Site | 82 |
| Listing Provided By | Eastwood Homes | Michael Conley |
Features
| Bed(s) | 4 |
|---|---|
| Bath(s) | 3 Total |
| SQ Feet | 2,438 |
| Garage | 2 |
| Story(s) | 2 |
| Zoning | R-15 |
| Acreage | 0.18 |
Interior
| Cooling | Central Air |
|---|---|
| Heating | Forced Air, Natural Gas |
| Interior Features | Cable Prewire, Entrance Foyer, Kitchen Island, Pantry, Walk-In Closet(s) |
| Window Features | Insulated Window(s) |
| Appliances | Dishwasher, Disposal, Electric Water Heater, Exhaust Fan, Exhaust Hood, Gas Cooktop, Microwave, Self Cleaning Oven, Wall Oven |
Exterior
| Roof | Architectural Shingle |
|---|---|
| Security Features | Carbon Monoxide Detector(s), Smoke Detector(s) |
| Construction Materials | Fiber Cement, Stone Veneer |
| Foundation Details | Slab |
Parking
| Garage Yes / No | Yes |
|---|---|
| Parking Features | Driveway, Attached Garage, Garage Door Opener, Garage Faces Front |
Location
| Community Features | Cabana, Outdoor Pool, Sidewalks |
|---|
Other
| List Aor | Canopy Realtor Association |
|---|
Area Information
| State | SC |
|---|---|
| County | York |
| City | York |
| Zip Code | 29745 |
| Area | York |
| Community Name | The Traditions at Springlake |
| School District | York |
| Elementary School | Cottonbelt |
| High School | York |
| Listing VS Median (in The Traditions at Springlake) | |
Price: $449,900 low | high Med: $479,900 sqft: 2,438 low | high Med: 2,449 $ / sqft: $185 low | high Med: $196 On site: 82 low | high Med: 82 | |
Market Activity 29745
Request a showing
Request a showing
 Listings courtesy of Canopy MLS as distributed by MLS GRID.
Based on information submitted to the MLS GRID as of October 19, 2026 at 3:21:57 AM PDT All data is obtained from various sources and may not have been verified by broker or MLS GRID. Supplied Open House Information is subject to change without notice. All information should be independently reviewed and verified for accuracy. Properties may or may not be listed by the office/agent presenting the information.
The Digital Millennium Copyright Act of 1998, 17 U.S.C. § 512 (the “DMCA”) provides recourse for copyright owners who believe that material appearing on the Internet infringes their rights under U.S. copyright law. If you believe in good faith that any content or material made available in connection with our website or services infringes your copyright, you (or your agent) may send us a notice requesting that the content or material be removed, or access to it blocked. Notices must be sent in writing by email to DMCAnotice@MLSGrid.com.
“The DMCA requires that your notice of alleged copyright infringement include the following information: (1) description of the copyrighted work that is the subject of claimed infringement; (2) description of the alleged infringing content and information sufficient to permit us to locate the content; (3) contact information for you, including your address, telephone number and email address; (4) a statement by you that you have a good faith belief that the content in the manner complained of is not authorized by the copyright owner, or its agent, or by the operation of any law; (5) a statement by you, signed under penalty of perjury, that the information in the notification is accurate and that you have the authority to enforce the copyrights that are claimed to be infringed; and (6) a physical or electronic signature of the copyright owner or a person authorized to act on the copyright owner’s behalf. Failure to include all of the above information may result in the delay of the processing of your complaint.
Contact
Learn More About This Property

| State | SC |
|---|---|
| County | York |
| City | York |
| Zip Code | 29745 |
| Area | York |
| Community Name | The Traditions at Springlake |
| School District | York |
| Elementary School | Cottonbelt |
| High School | York |
| Listing VS Median (in The Traditions at Springlake) | |
Price: $449,900 low | high Med: $479,900 sqft: 2,438 low | high Med: 2,449 $ / sqft: $185 low | high Med: $196 On site: 82 low | high Med: 82 | |