
 Price Reduced Listing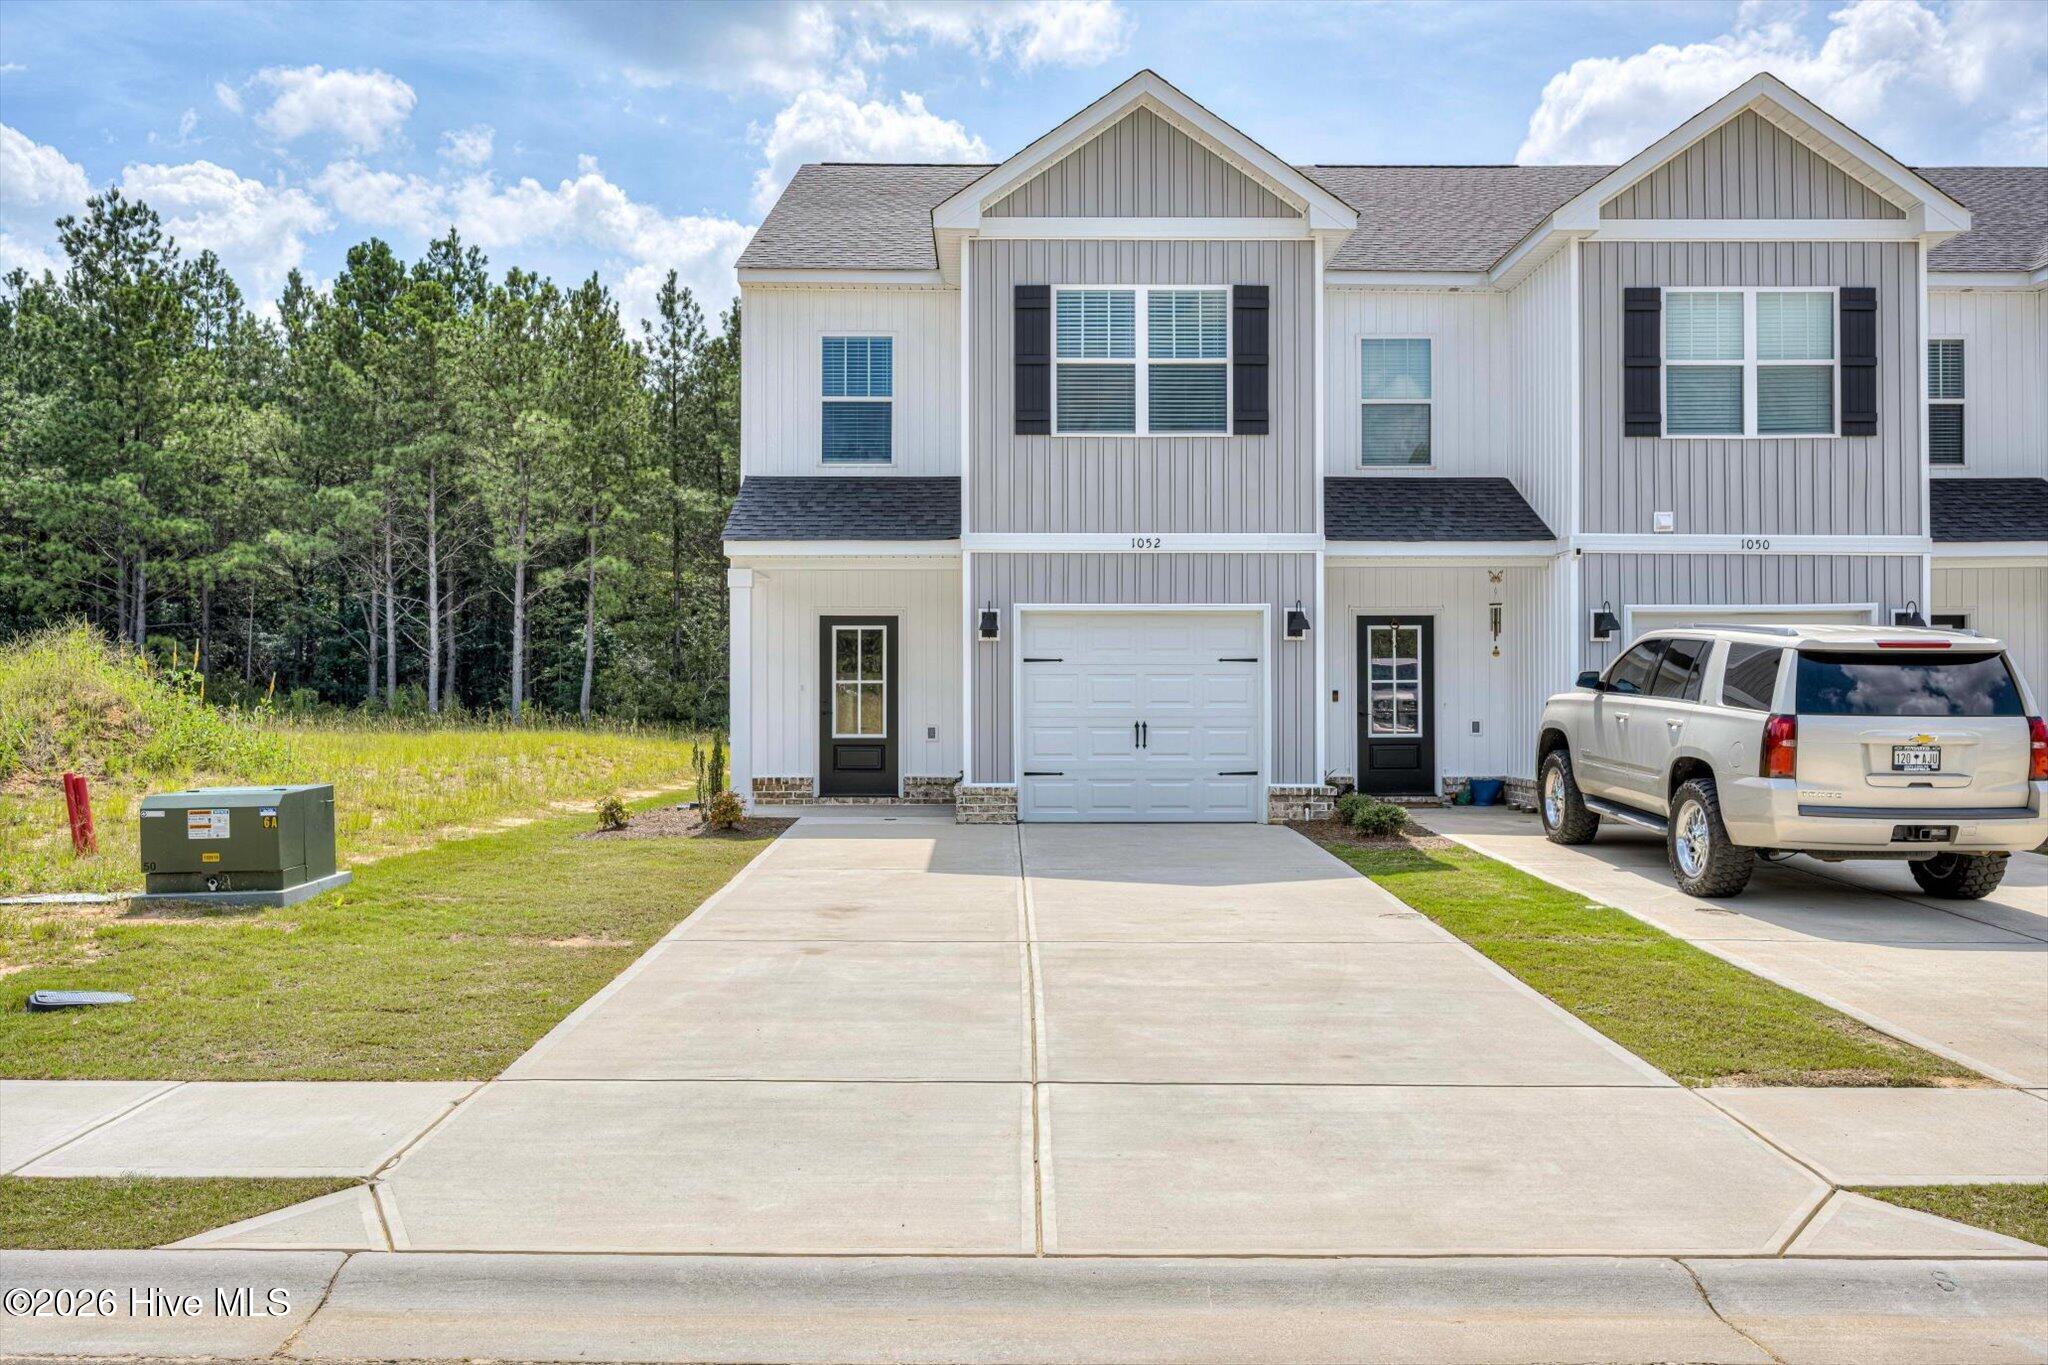
1052 Masterpiece Drive,Trenton, SC 29847
Trenton, SC 29847

Description
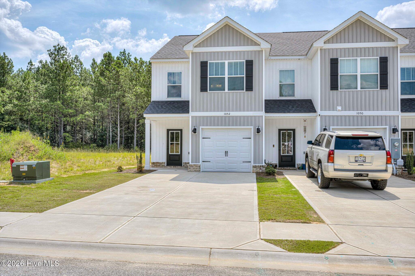
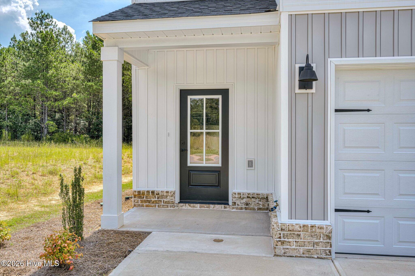
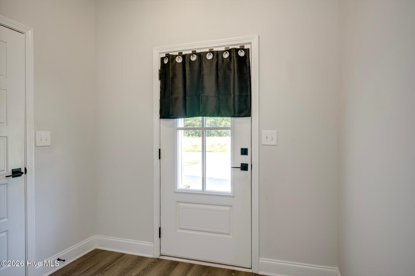
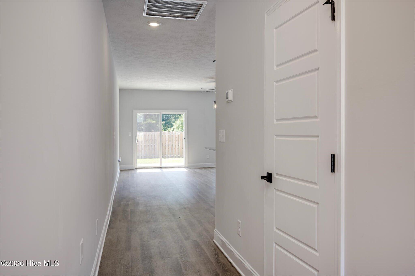
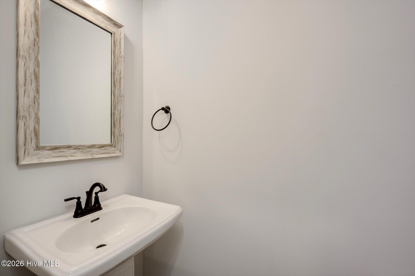
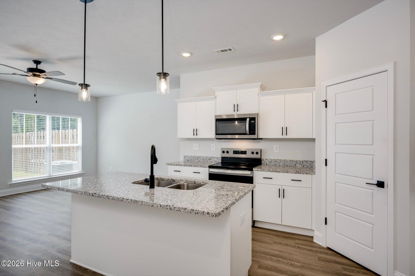
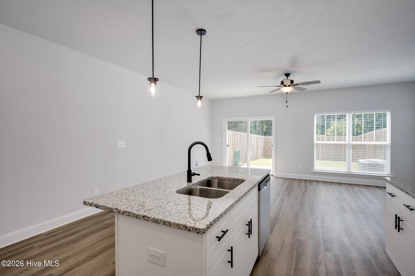
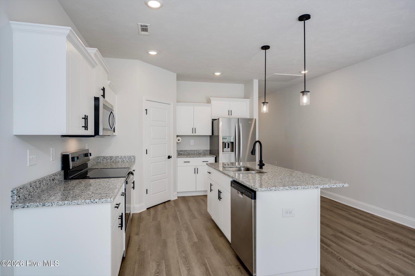
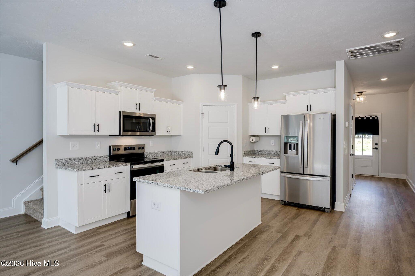
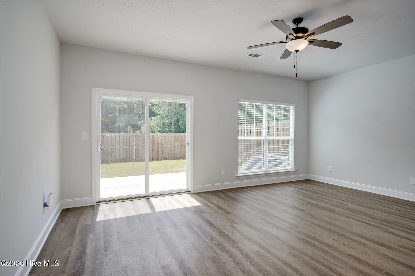
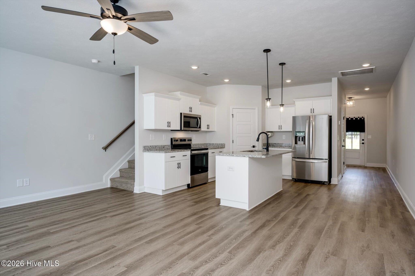
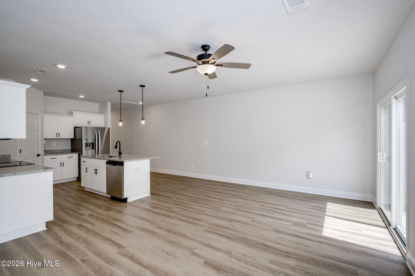
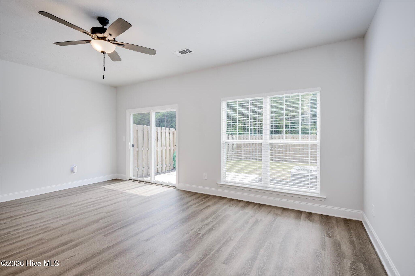
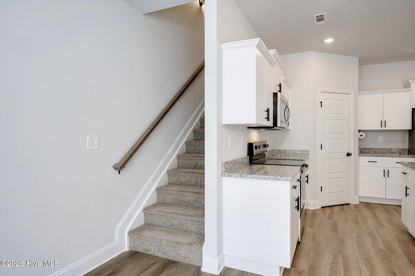
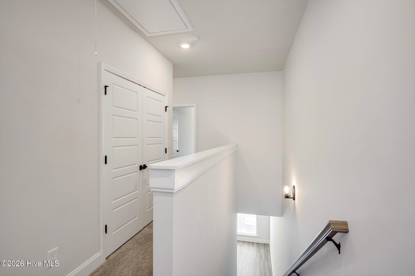
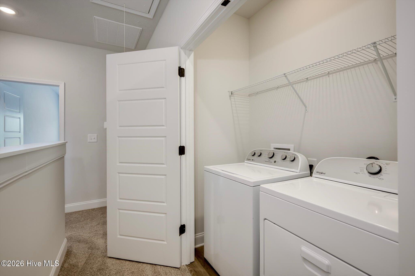
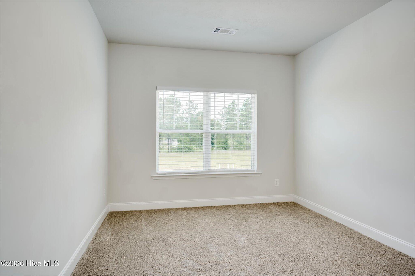
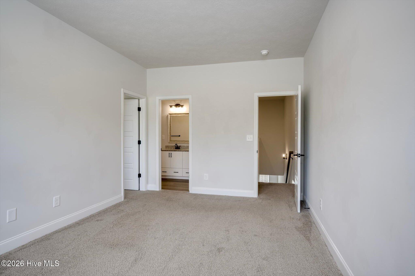
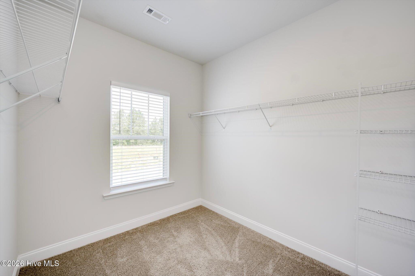
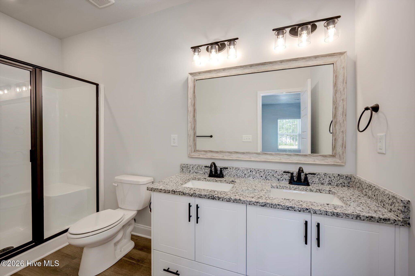
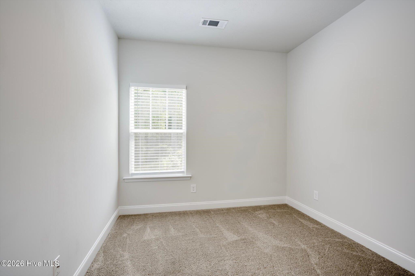
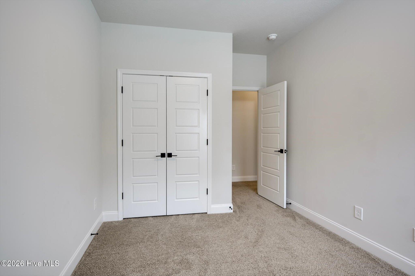
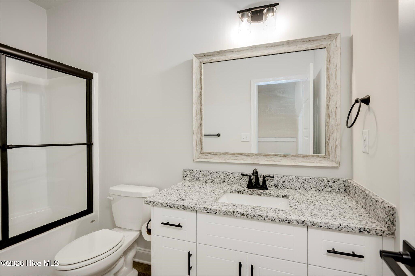
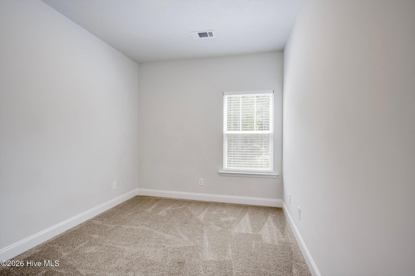
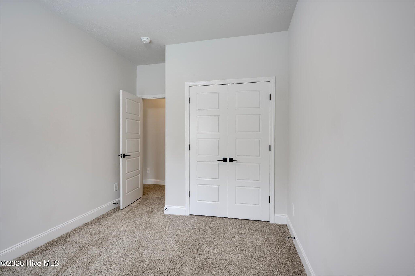
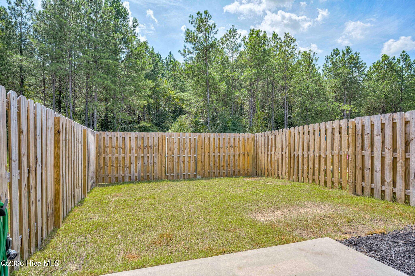
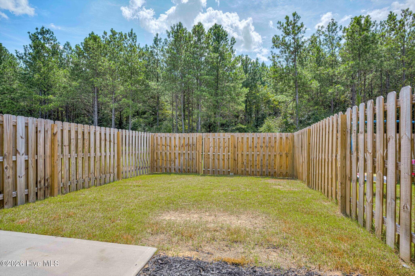
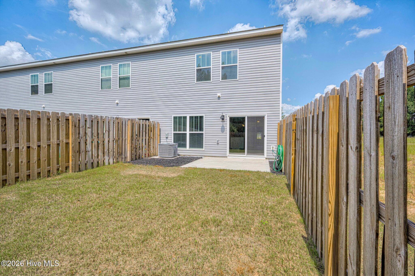
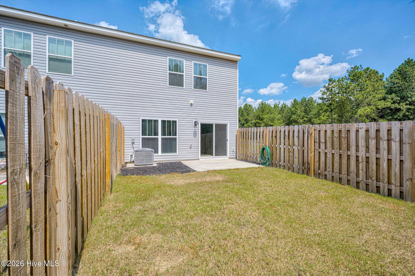
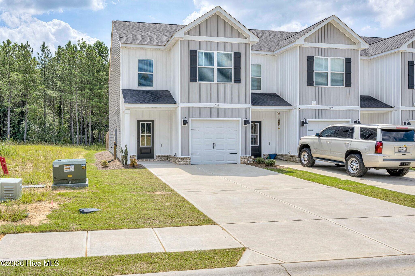
Less than one year old spacious townhome! For low maintenance living, enjoy this 3 bed, 2 and ½ bath home with neutral colors. It includes granite countertops in kitchen and all baths, luxury vinyl flooring in all common areas on the main floor and oil rubbed bronze fixtures. The open kitchen/den concept allows for easy entertaining. Half bath on first floor for guests. Soft close doors on kitchen cabinets. Upstairs, the large master suite includes a large walk in closet and double vanities in the master bath with a walk in shower. Two other bedrooms and a second full bath with a tub and shower combo follow. HVAC is zone controlled for upstairs and downstairs comfort. The back yard is surrounded by a flat landscaped, grassed area with a patio and privacy fence. Nice additions to remain are the stainless side by side refrigerator; 2 inch faux wood blinds; washer and dryer; and privacy fence. Existing home warranty in place will transfer to new buyer. This community sits just between the town of Edgefield with wonderful small town charm and the town of North Augusta. Just minutes from Exit 5 and I-20 with lots of shopping; sit down restaurants; and medical. Also close to large companies such as Bridgestone and Generac, Sage Mill Industrial Park, and Edgefield Industrial Park. For recreation, take a short drive to The Greenway for biking/walking/running. Call and schedule your showing today! NO CITY TAXES! Taxes per year are approximately $1,350. They are currently set at 6% as this has been an investment property and has been taxed as such.
Details
| MLS # | 100597937 |
|---|---|
| Listing Type | For Sale |
| Style | House |
| HOA Dues | $250 |
| Sub-Type | Resale |
| Status | Active |
| Year | 2025 |
| Days On Site | 44 |
| Listing Provided By | Meybohm Real Estate - North Augusta | Kathy Huskey |
Features
| Bed(s) | 3 |
|---|---|
| Bath(s) | 3 Total |
| SQ Feet | 1,536 |
| Garage | 1 |
| Story(s) | 2 |
| Zoning | RA |
| Acreage | 0.08 |
| Property View | See Remarks |
Interior
| Interior Features | Walk-in Closet(s), Pantry, Walk-in Shower, Blinds/Shades, Walk-In Closet(s) |
|---|---|
| Heating Yes / No | Yes |
| Cooling Yes / No | Yes |
| Cooling | Central Air, Ceiling Fan(s) |
| Fireplace Yes / No | No |
| Laundry Features | Dryer Hookup, Washer Hookup, In Hall, Laundry Closet |
| Furnished | Unfurnished |
| Rooms Total | 5 |
Exterior
| Exterior Features | Irrigation System, Cluster Mailboxes |
|---|---|
| Roof | Composition |
| Foundation Details | Slab |
| Lot Features | Landscaped, Sprinklers in Front, Sprinklers in Rear |
| View | See Remarks |
| Construction Materials | Vinyl Siding, Wood Frame |
Parking
| Attached Garage Yes / No | Yes |
|---|---|
| Garage Yes / No | Yes |
| Parking Features | Garage Faces Front, Concrete, Garage Door Opener, Garage, Parking Pad |
Utilities
| Utilities | Cable Available, Sewer Connected, Water Connected, High Speed Internet |
|---|
Taxes
| Tax Book Number | 0 |
|---|---|
| Tax Legal Description | 1630012020000 |
Area Information
| State | SC |
|---|---|
| County | Edgefield |
| City | Trenton |
| Zip Code | 29847 |
| Community Name | Heritage |
| Elementary School | Douglas |
| High School | Strom Thurmond |
| Listing VS Median (in Heritage) | |
Price: $219,900 low | high Med: $278,900 sqft: 1,536 low | high Med: 1,750 $ / sqft: $143 low | high Med: $159 On site: 44 low | high Med: 95 | |
Market Activity 29847
Request a showing
Request a showing
Contact
Learn More About This Property

| State | SC |
|---|---|
| County | Edgefield |
| City | Trenton |
| Zip Code | 29847 |
| Community Name | Heritage |
| Elementary School | Douglas |
| High School | Strom Thurmond |
| Listing VS Median (in Heritage) | |
Price: $219,900 low | high Med: $278,900 sqft: 1,536 low | high Med: 1,750 $ / sqft: $143 low | high Med: $159 On site: 44 low | high Med: 95 | |