In-Person: 10/01 10:00 AM - 3:00 PM
In-Person: 10/02 10:00 AM - 3:00 PM
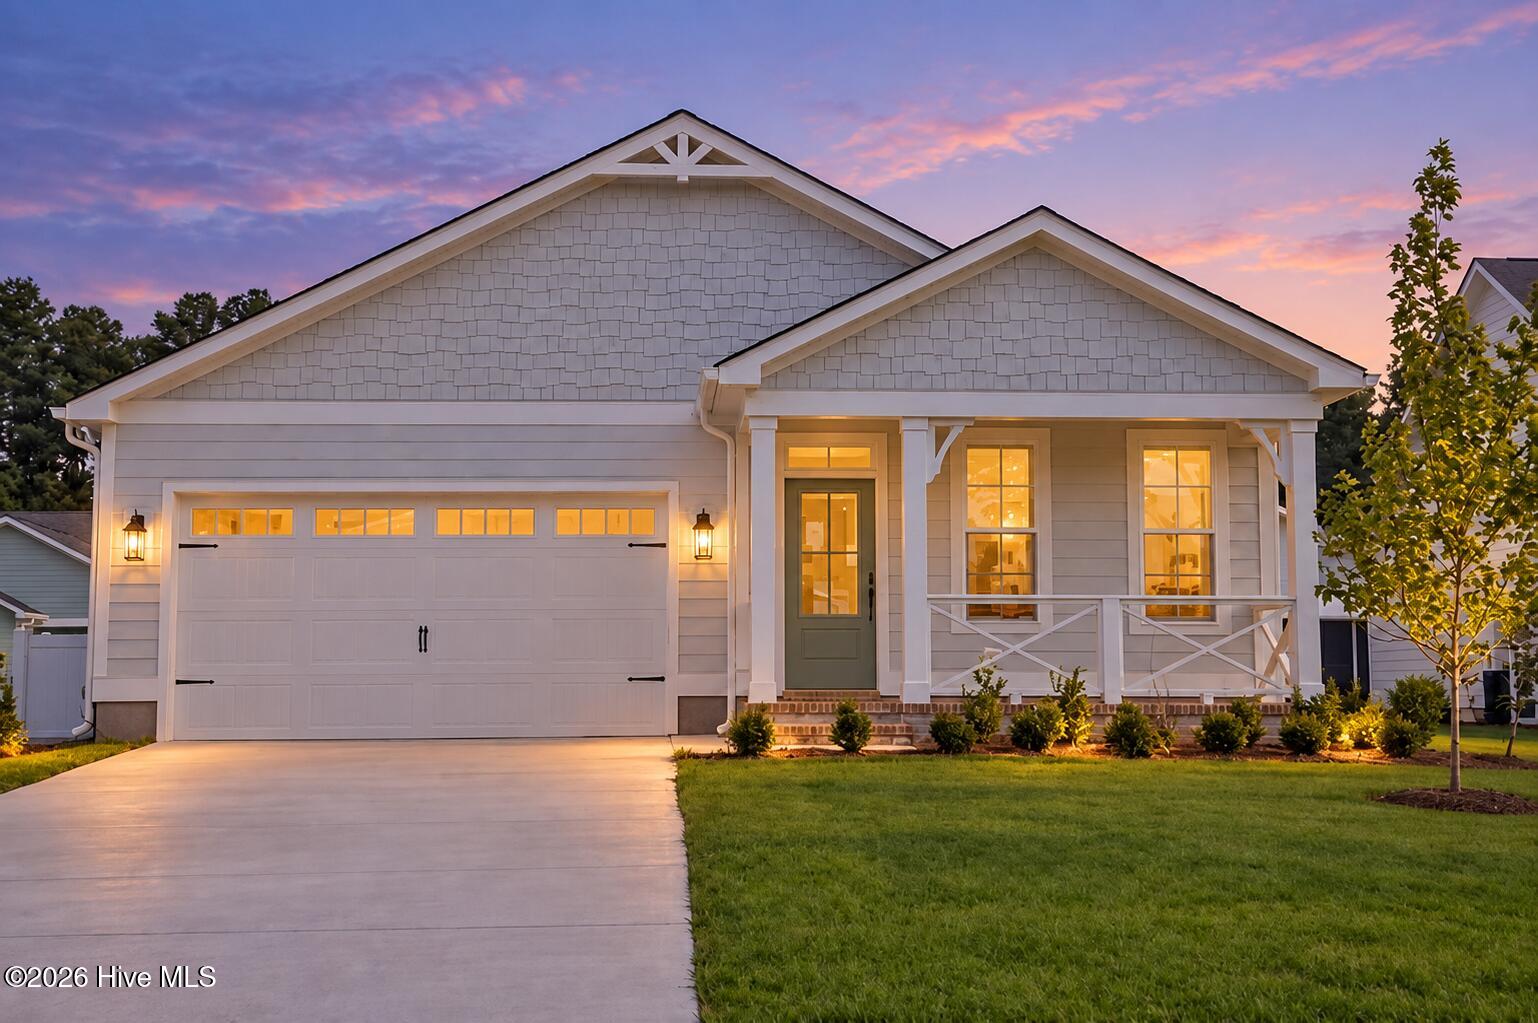
1015 Brighton Drive,New Bern, NC 28562
New Bern, NC 28562
Description
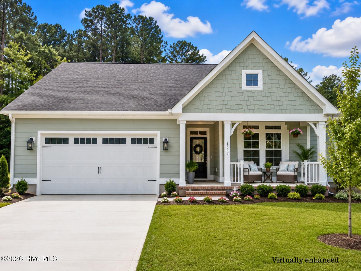
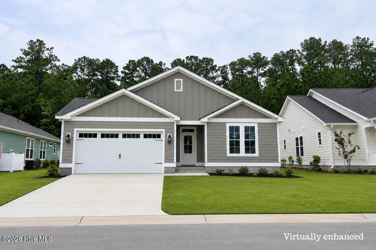
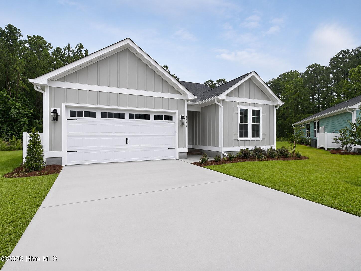
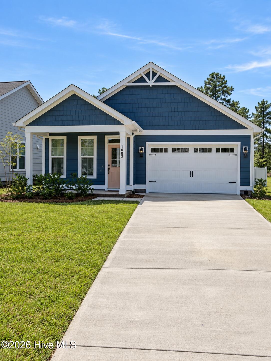
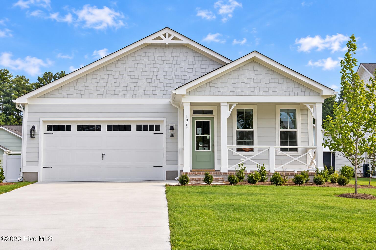
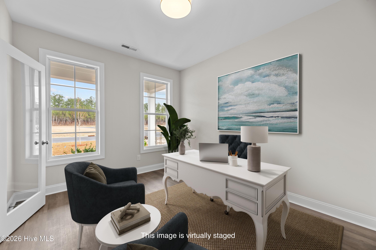
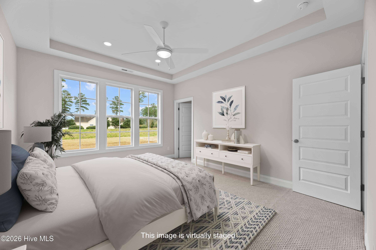
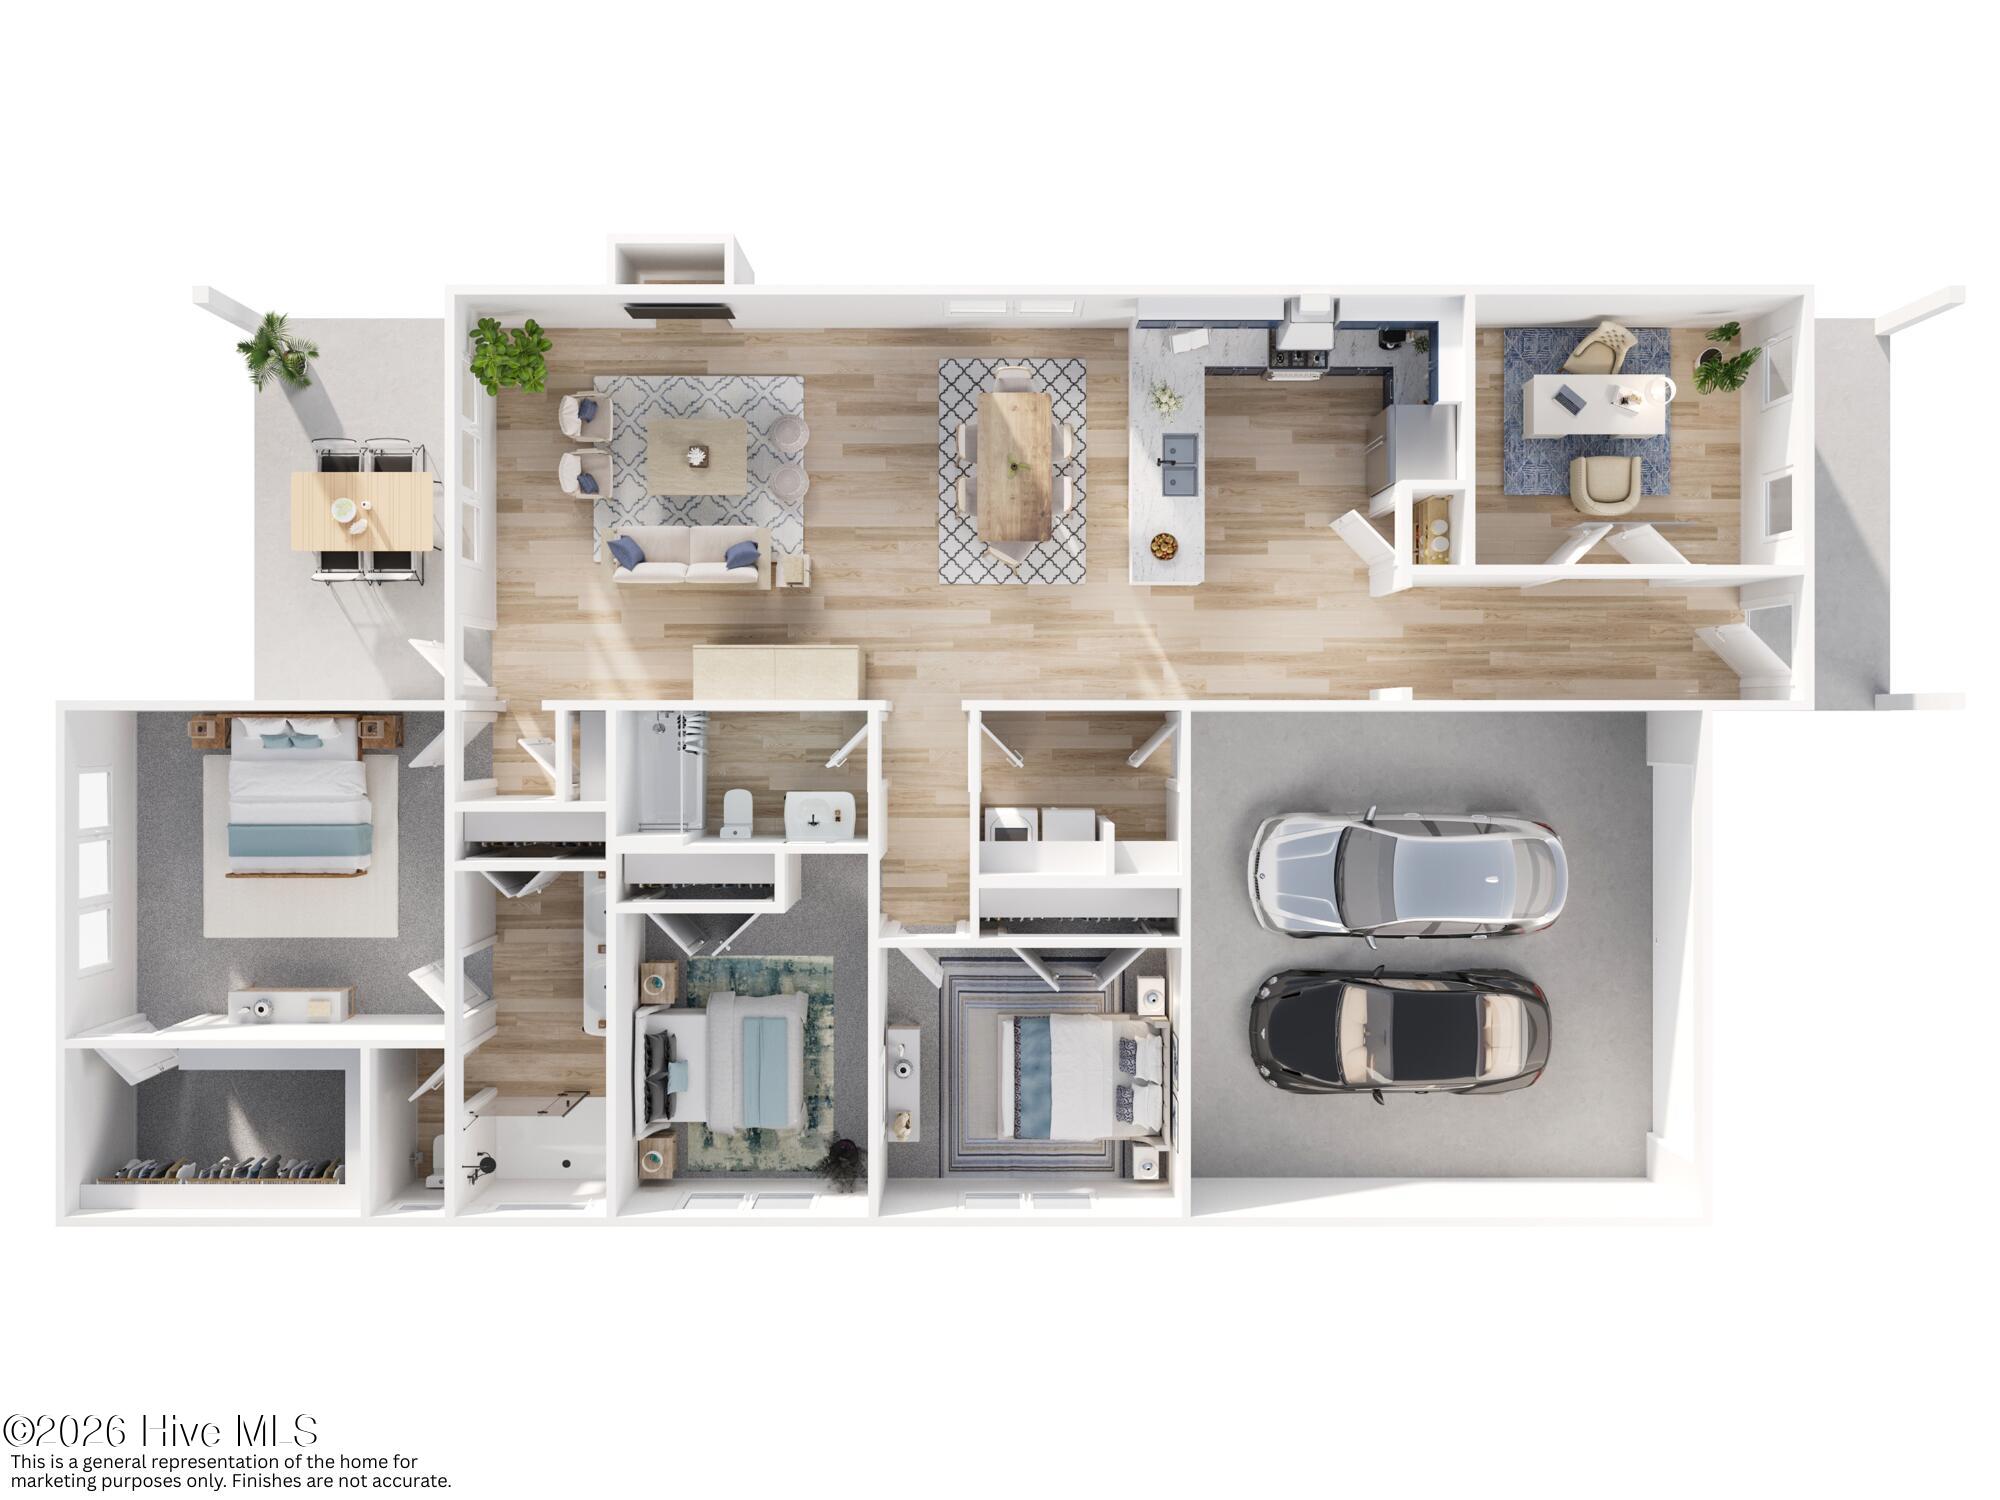
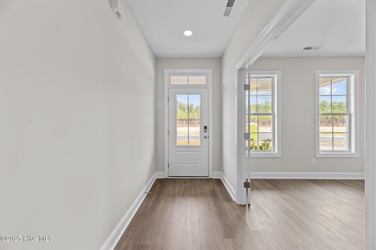
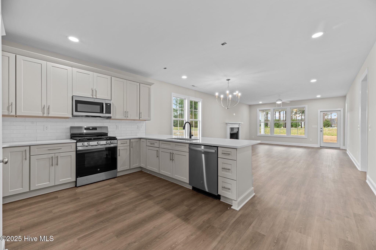
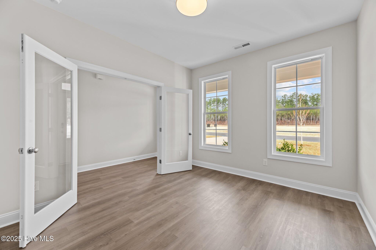
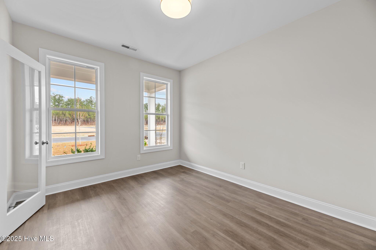
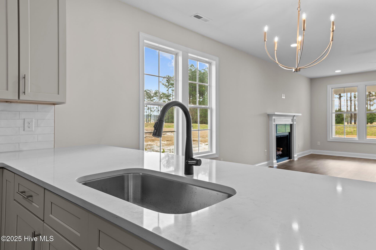
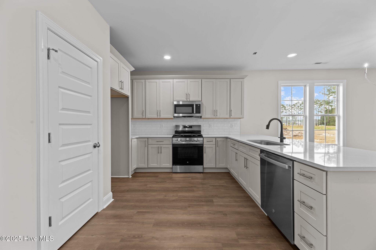
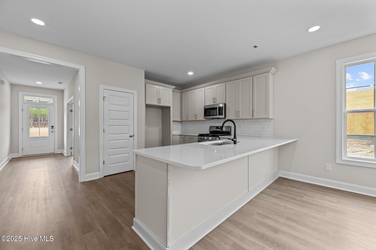
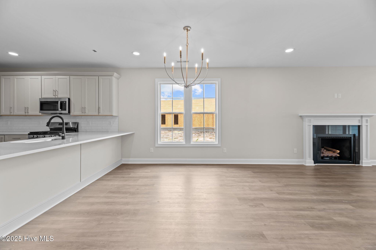
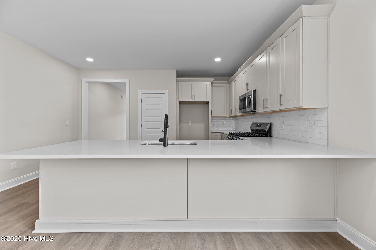
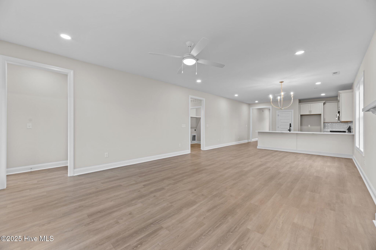
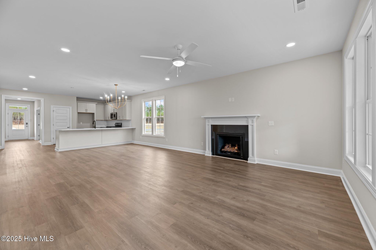
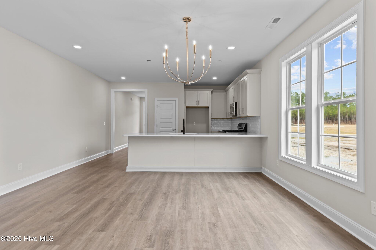
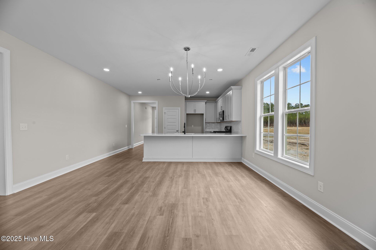
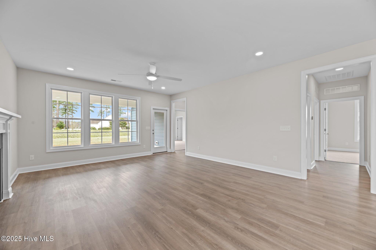
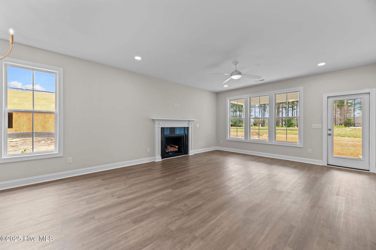
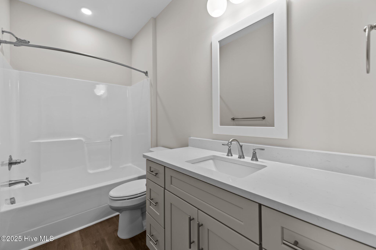
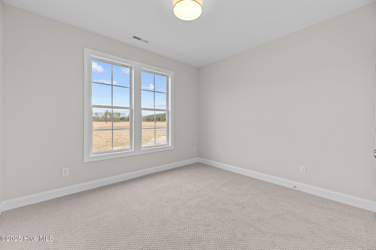
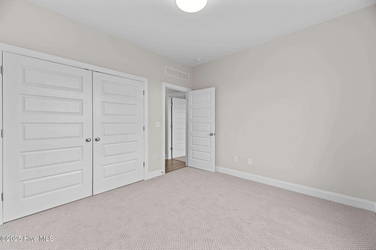
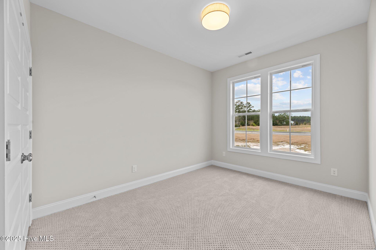
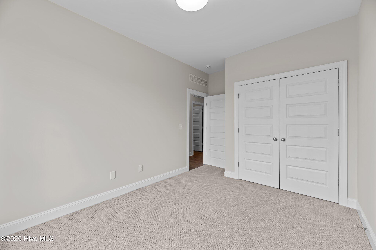
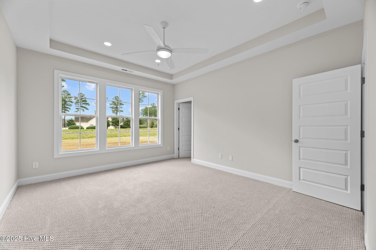
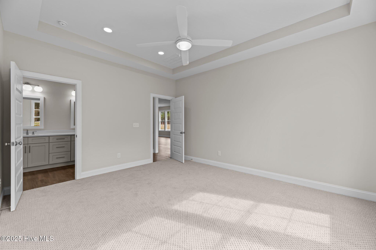
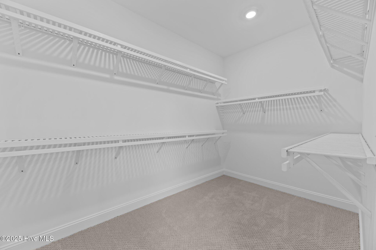
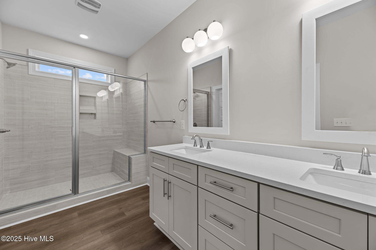
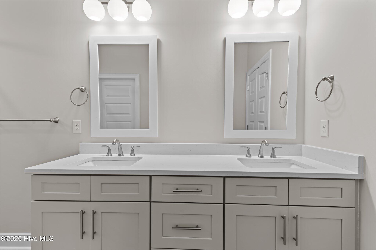
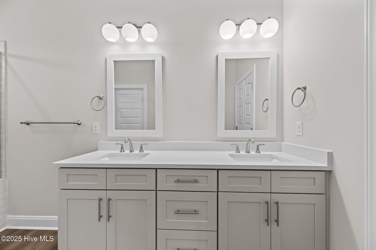
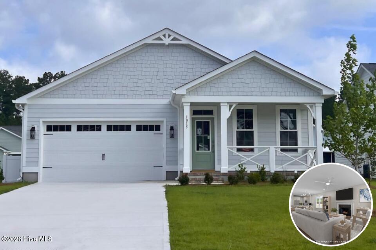
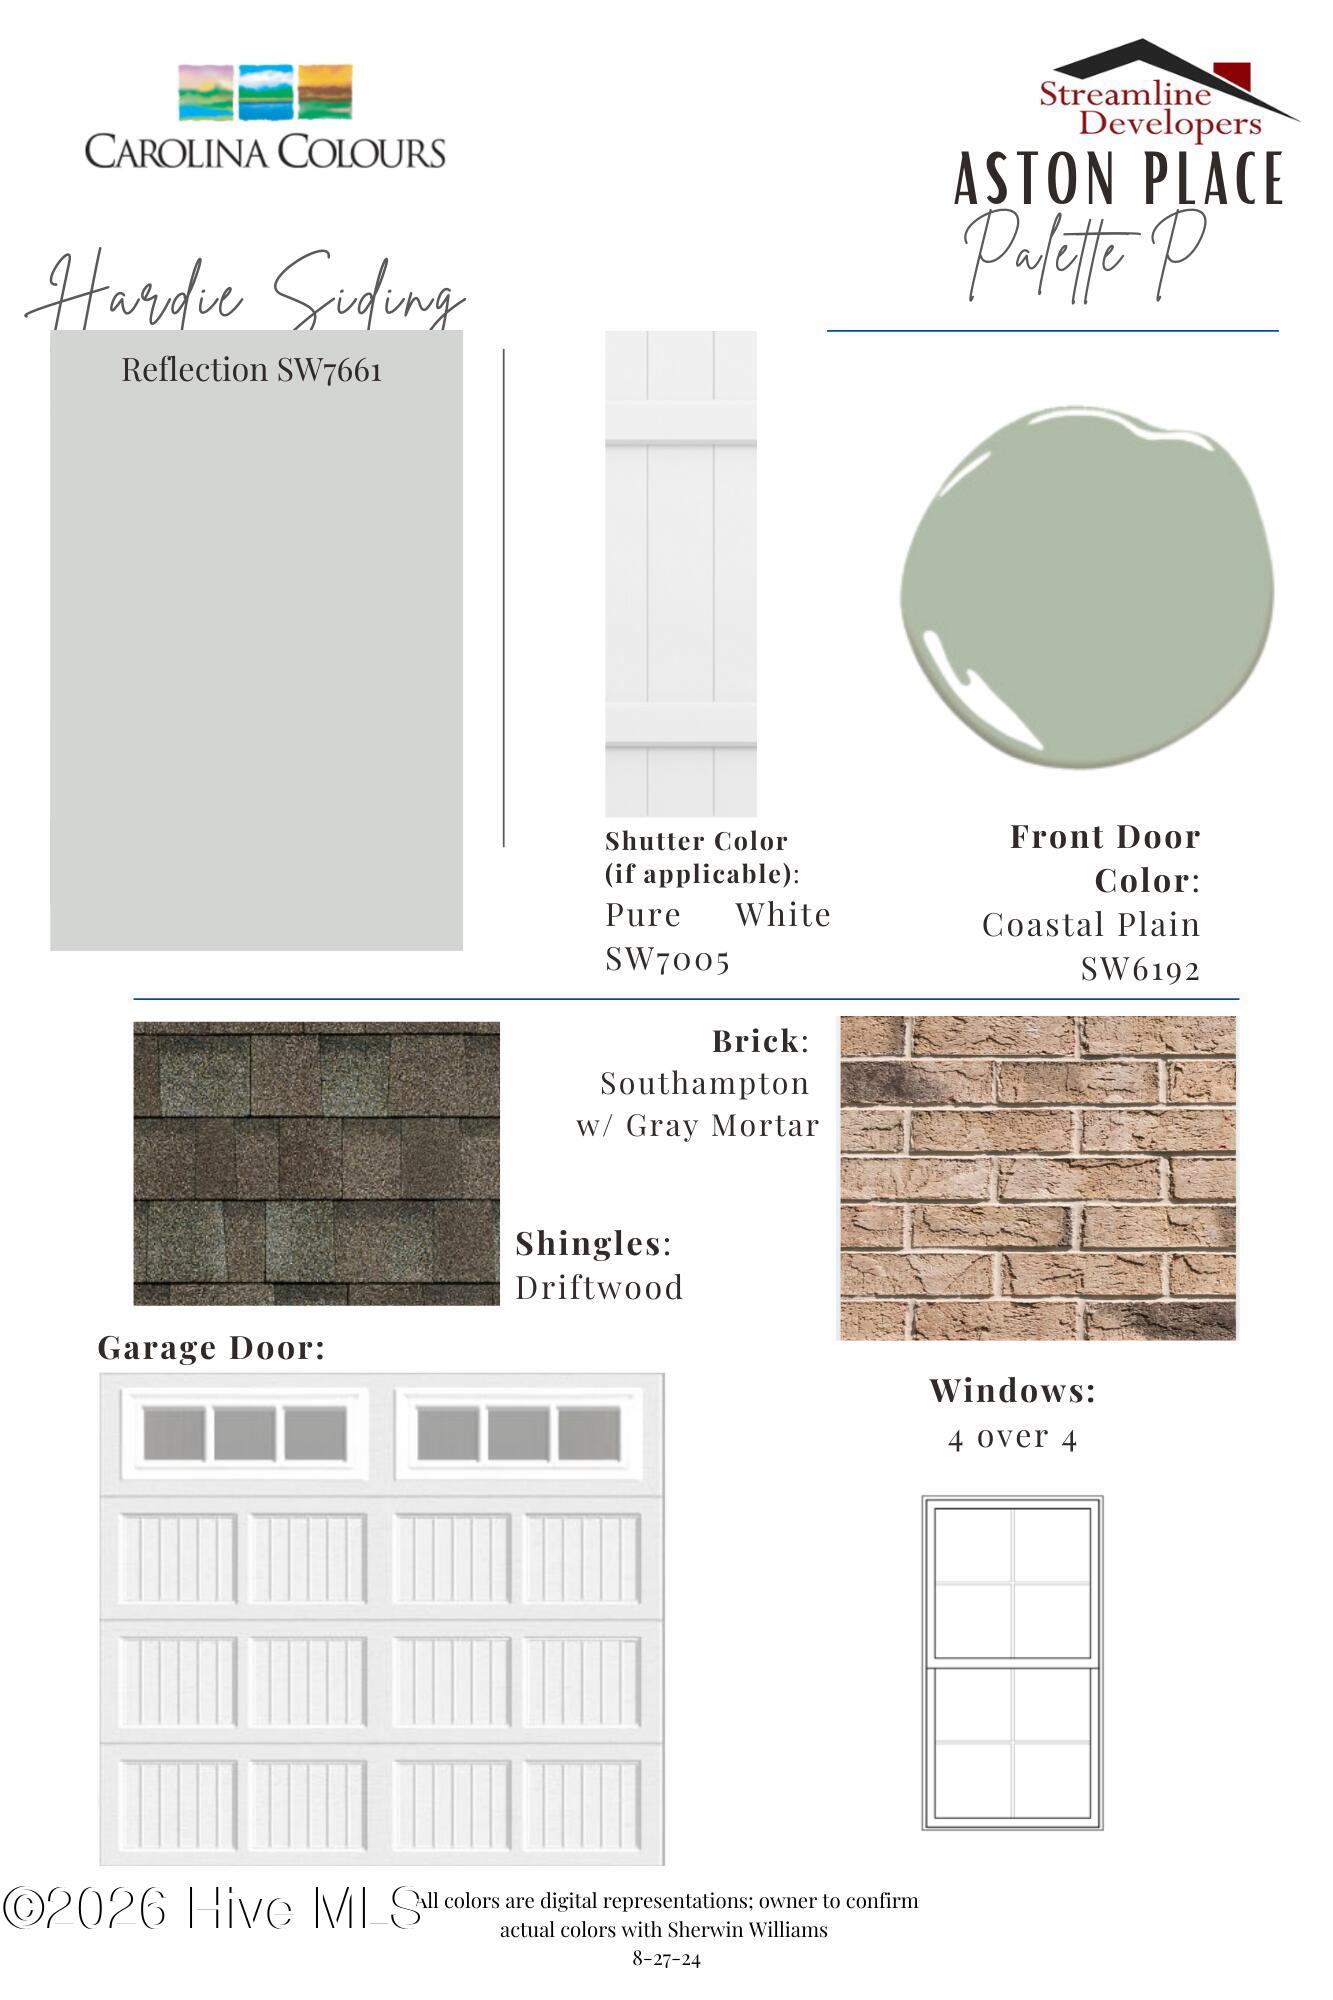
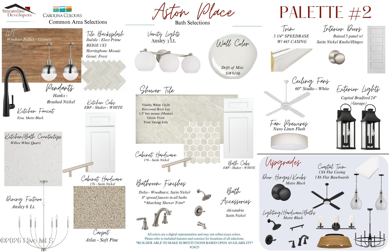
New construction, move-in ready, and designed to make everyday life feel easier. The Brighton I offers approximately 1,811 heated square feet with three bedrooms, two full baths, and a separate study--giving you the flexibility for a home office, hobby room, or quiet space of your own. The open floor plan means hosting meals without squeezing everyone around the table. The spacious U-shaped kitchen and large island give you plenty of room to set out food buffet-style, serve appetizers, or handle the overflow when friends and family gather, leaving the dining table open for everyone to sit, eat, and enjoy the evening. When dinner is over, the natural gas fireplace gives everyone a comfortable place to settle in and stay awhile. Nine-foot ceilings add to the open feel, while a gas range, smart home features, and a covered front porch bring comfort and convenience to daily life. Step outside and Carolina Colours gives you even more room to enjoy your day. Miles of sidewalks make it easy to walk, jog, bike, or simply get out and meet your neighbors. The community also offers a pool, fitness center, tennis and pickleball courts, an on-site restaurant, social clubs, and access to the golf course. Cable TV and high-speed fiber internet are included through the HOA. With Historic Downtown New Bern, shopping, dining, medical care, and an elementary school just minutes away, you can spend less time getting where you need to go and more time enjoying where you live. Come experience the Brighton I for yourself. We're on site daily from 10-3 and Saturdays from 9-1, with self-tours also available.
Details
| MLS # | 100548380 |
|---|---|
| Listing Type | For Sale |
| Style | House |
| HOA Dues | $1,856 |
| Sub-Type | New Construction |
| Status | Active |
| Year | 2025 |
| Days On Site | 265 |
| Listing Provided By | COLDWELL BANKER SEA COAST ADVANTAGE | LINDA HOLLAND |
Features
| Bed(s) | 3 |
|---|---|
| Bath(s) | 2 Total |
| SQ Feet | 1,811 |
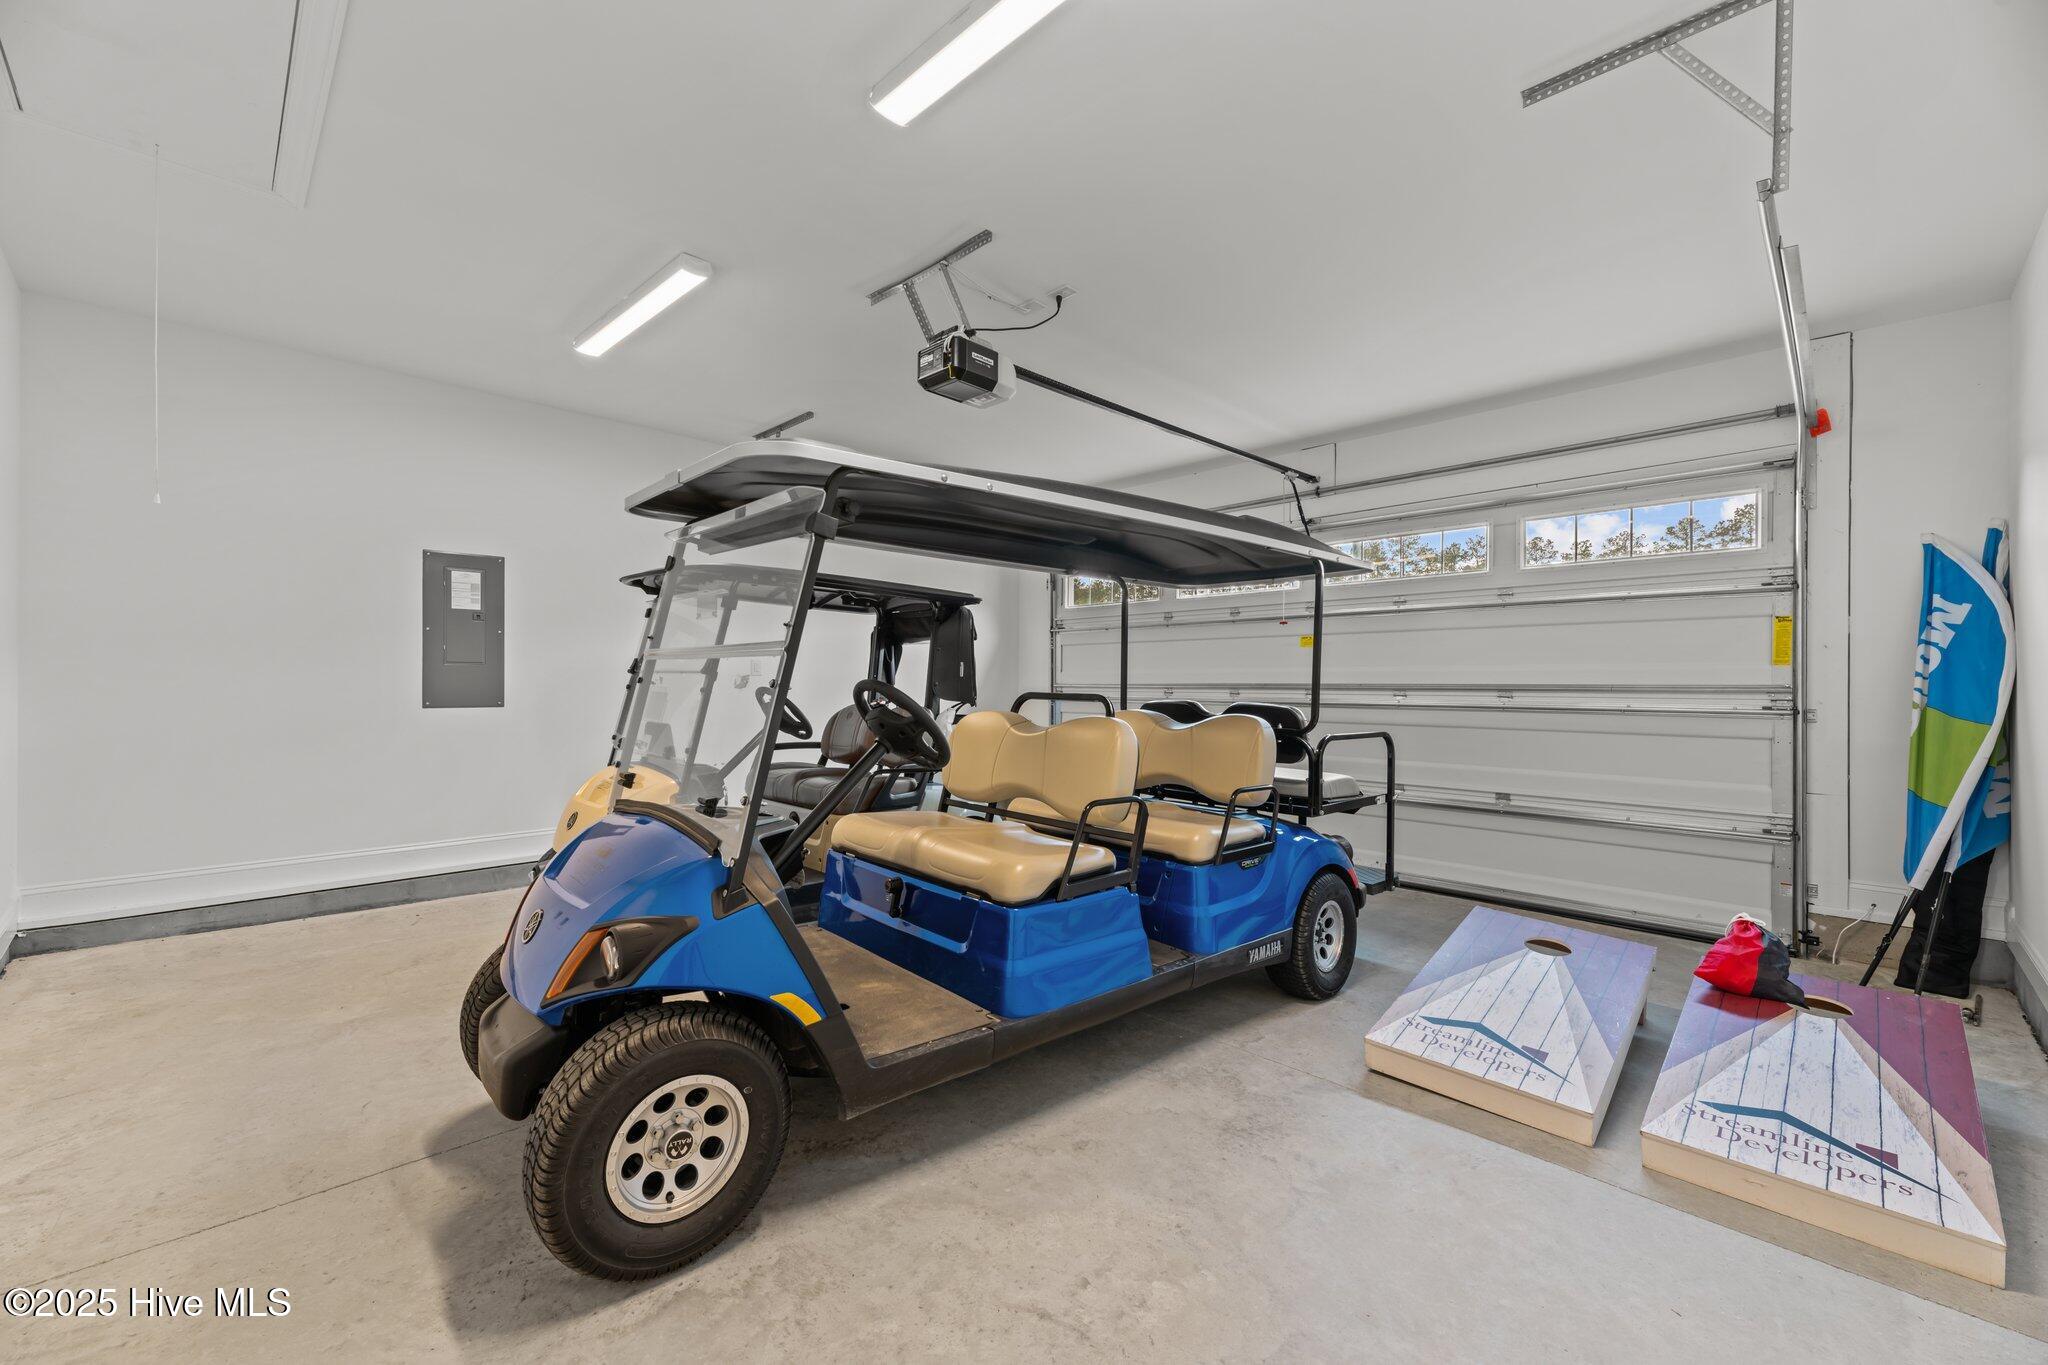
| Garage | 2 |
| Story(s) | 1 |
| Zoning | resi |
| Acreage | 0.25 |
| Golf Course | Yes |
| Property View | None |
Interior
| Interior Features | Master Downstairs, Walk-in Closet(s), High Ceilings, Entrance Foyer, Solid Surface, Ceiling Fan(s), Pantry, Walk-in Shower, Gas Log, Walk-In Closet(s) |
|---|---|
| Heating Yes / No | Yes |
| Cooling Yes / No | Yes |
| Cooling | Central Air |
| Fireplace Features | Gas Log |
| Fireplaces Total | 1 |
| Fireplace Yes / No | Yes |
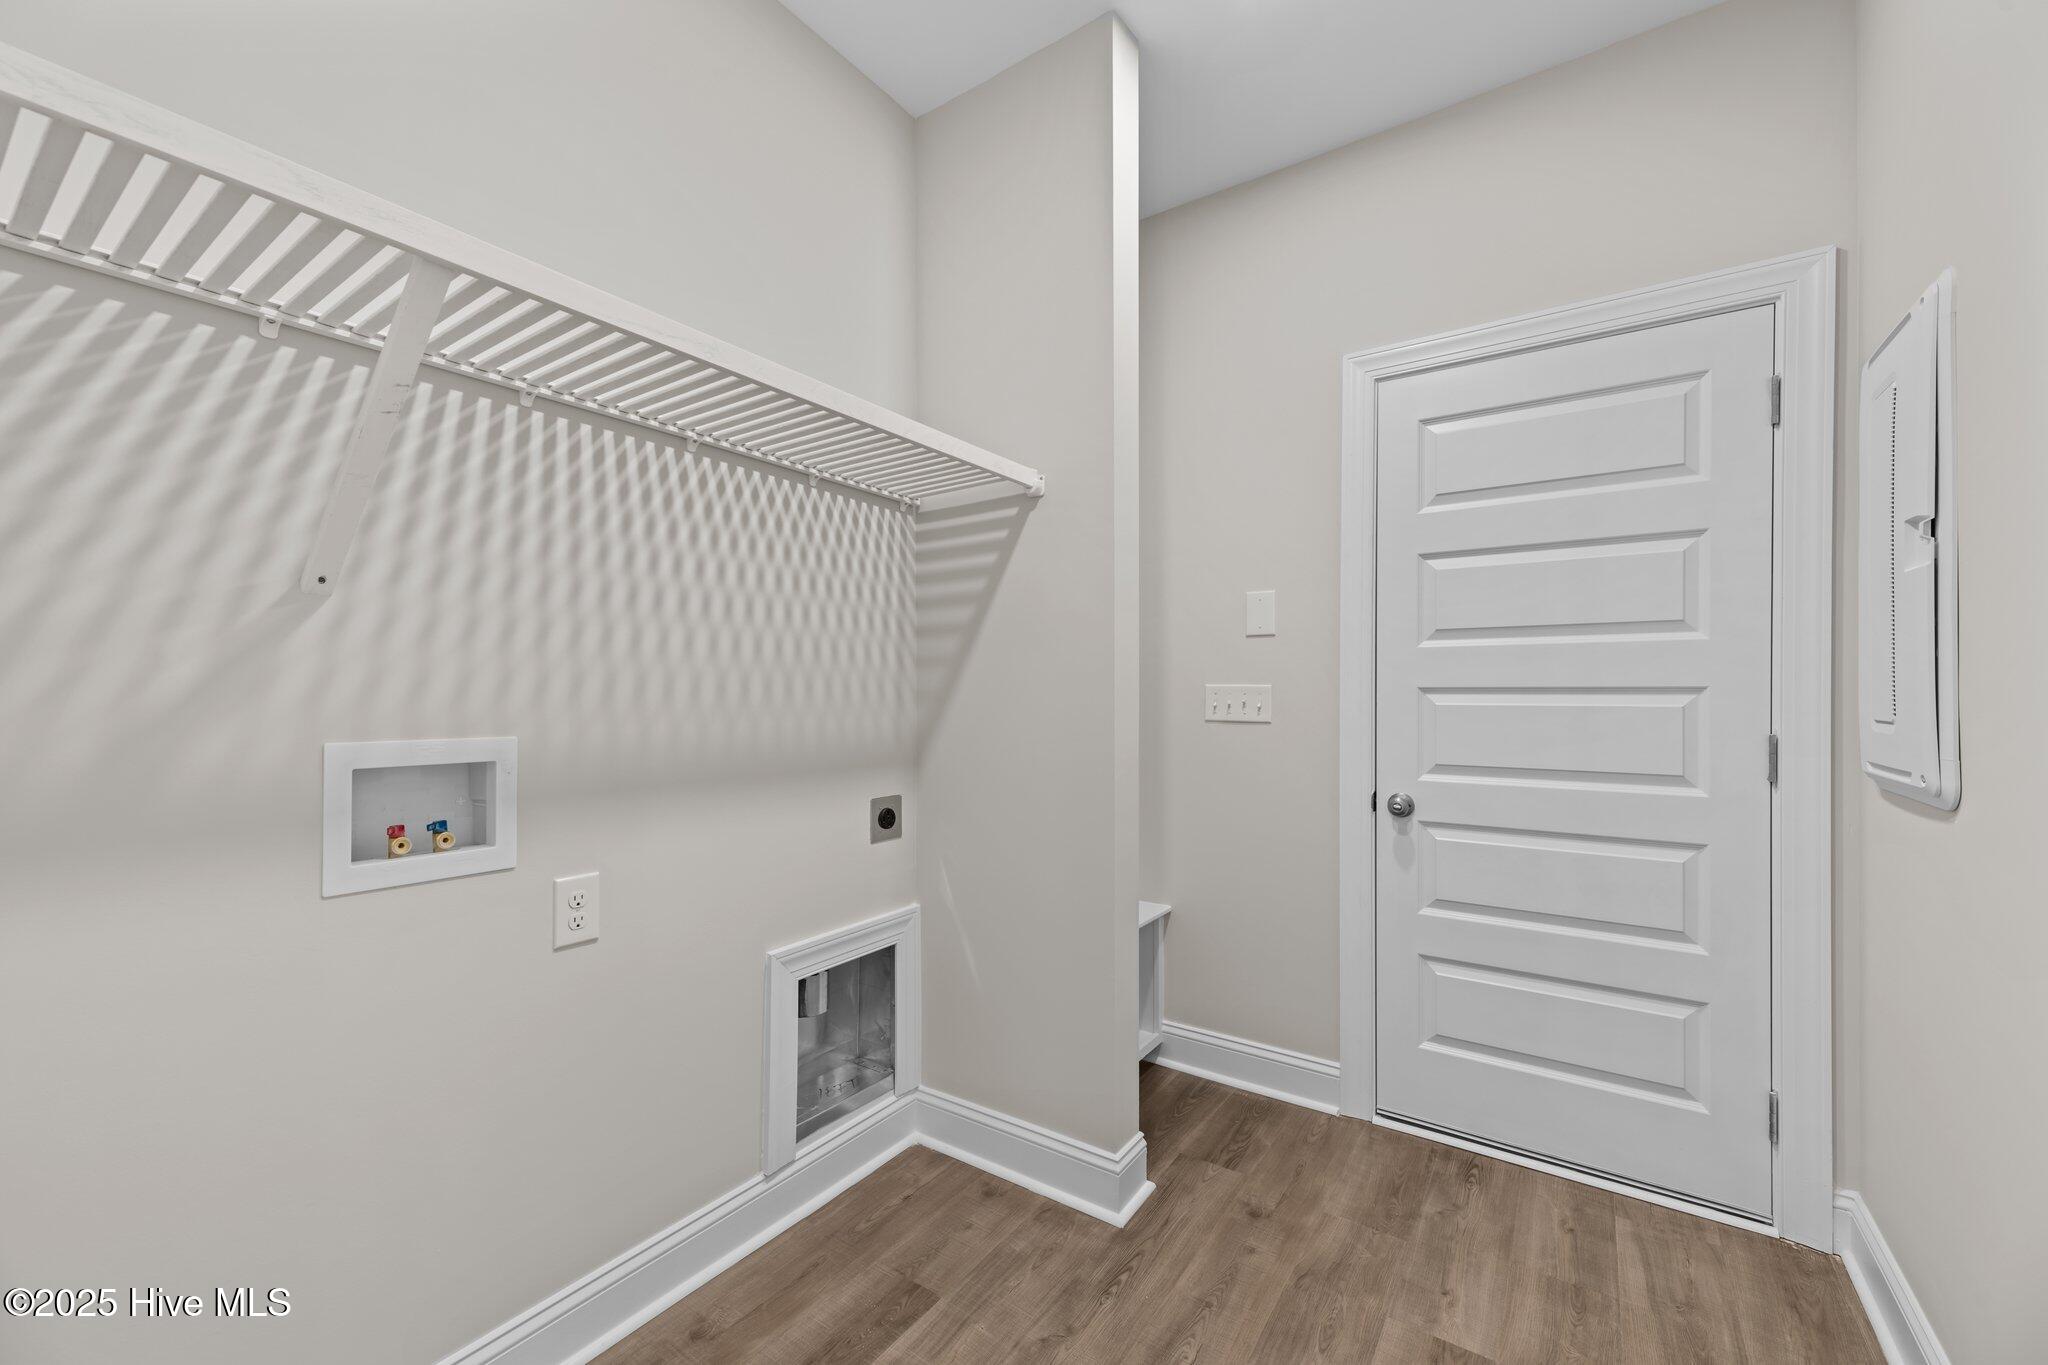
| Laundry Features | Laundry Room |
| Rooms Total | 6 |
Exterior
| Exterior Features | Cluster Mailboxes |
|---|---|
| Roof | Architectural Shingle |
| Foundation Details | Raised, Slab |
| View | None |
| Construction Materials | Fiber Cement, Wood Frame |
Parking
| Attached Garage Yes / No | Yes |
|---|---|
| Garage Yes / No | Yes |
| Parking Features | Garage Faces Front, Garage Door Opener, Off Street, Paved |
Utilities
| Utilities | Natural Gas Connected, Sewer Connected, Water Available |
|---|
Taxes
| Tax Assessed Value | 304700 |
|---|---|
| Tax Book Number | J |
| Tax Legal Description | LOT 100 CAROLINA COLOURS-ASTON CLUSTER PH I |
| Tax Year | 2025 |
Area Information
| State | NC |
|---|---|
| County | Craven |
| City | New Bern |
| Zip Code | 28562 |
| Community Name | Carolina Colours |
| Elementary School | Creekside Elementary School |
| High School | New Bern |
| Listing VS Median (in Carolina Colours) | |
Price: $429,900 low | high Med: $427,450 sqft: 1,811 low | high Med: 1,695 $ / sqft: $237 low | high Med: $253 On site: 265 low | high Med: 152.5 | |
Market Activity 28562
Request a showing
Request a showing
Contact
Learn More About This Property

| Open House |
|---|
| In-Person 10/01 10:00 AM - 3:00 PM |
| In-Person 10/02 10:00 AM - 3:00 PM |
| In-Person 10/03 10:00 AM - 1:00 PM |
| State | NC |
|---|---|
| County | Craven |
| City | New Bern |
| Zip Code | 28562 |
| Community Name | Carolina Colours |
| Elementary School | Creekside Elementary School |
| High School | New Bern |
| Listing VS Median (in Carolina Colours) | |
Price: $429,900 low | high Med: $427,450 sqft: 1,811 low | high Med: 1,695 $ / sqft: $237 low | high Med: $253 On site: 265 low | high Med: 152.5 | |