

Description
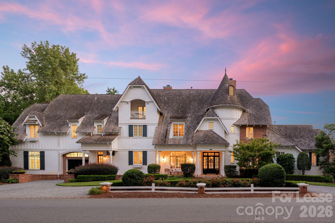
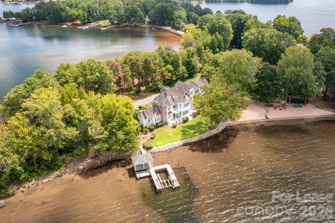
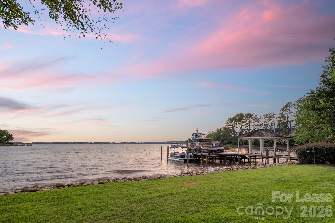
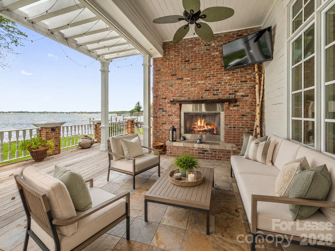
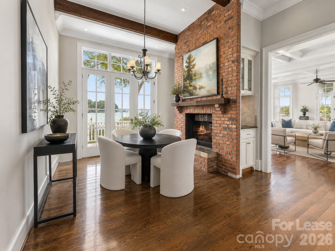
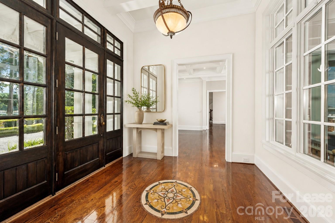
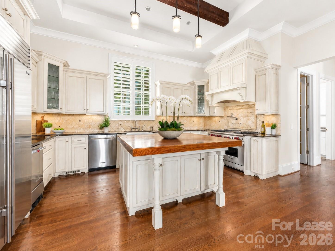
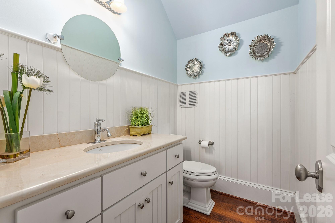
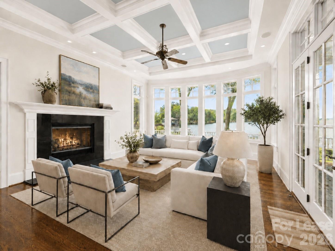
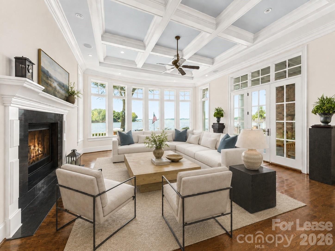
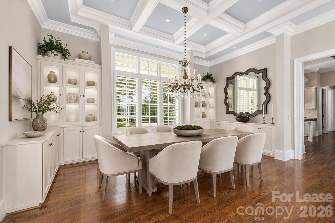
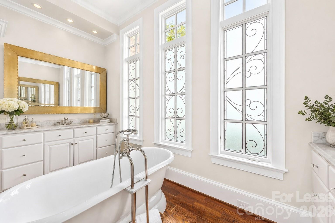
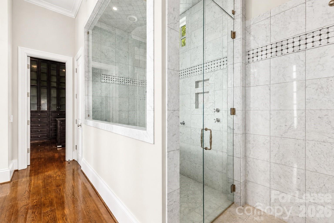
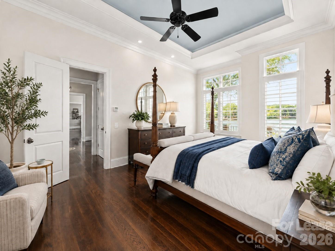
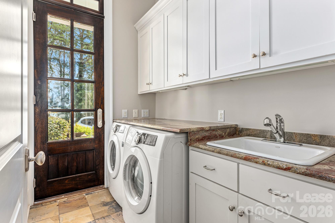
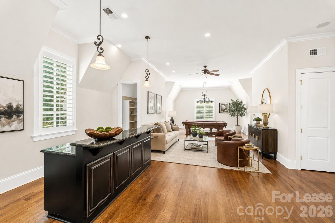
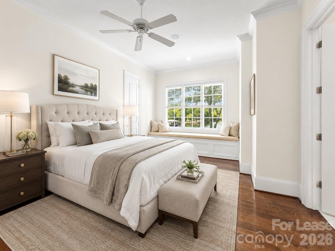
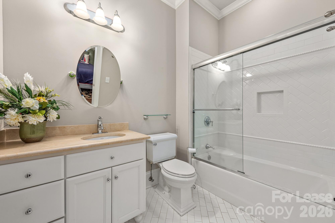
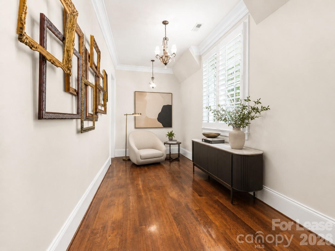
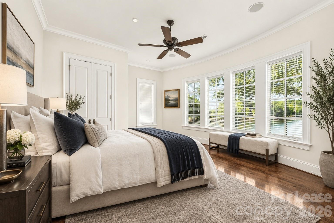
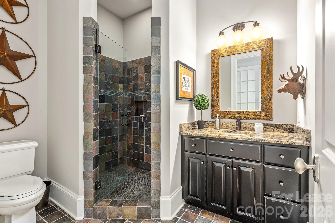
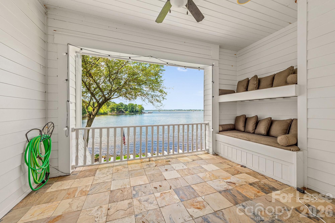
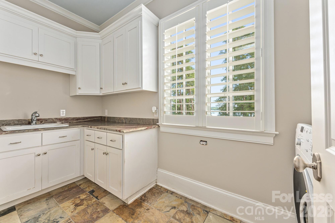
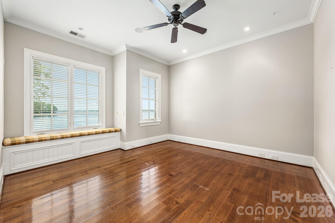
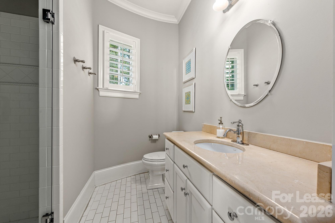
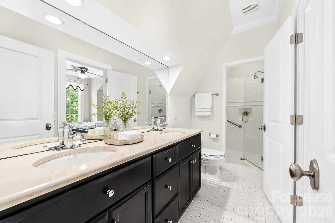
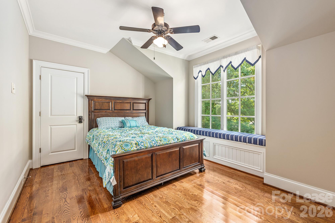
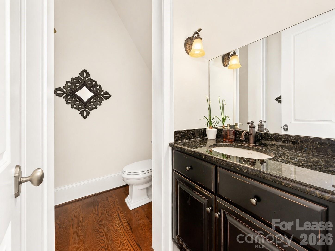
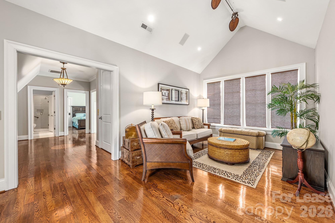
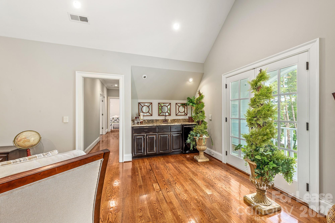
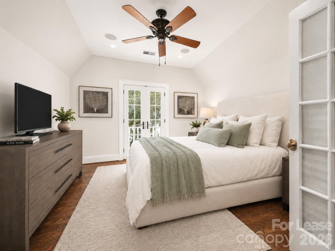
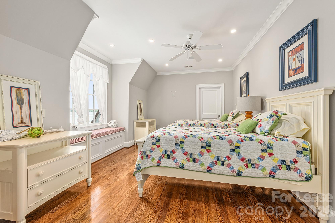
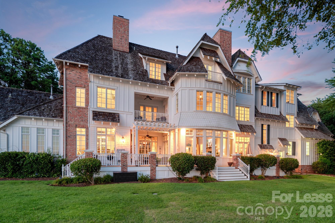
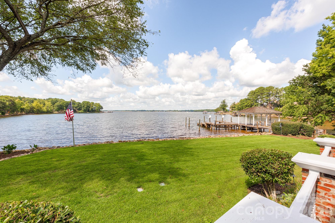
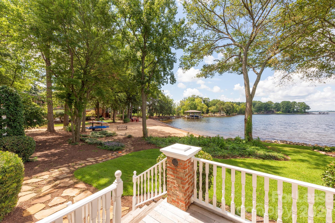
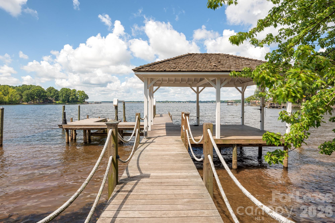
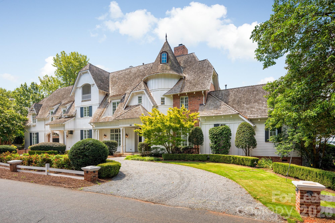
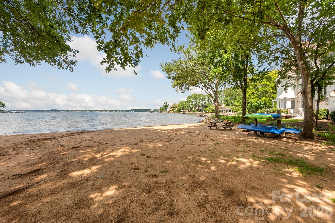
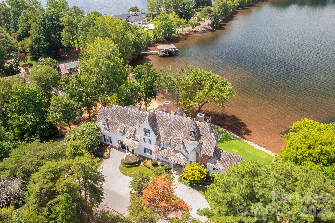
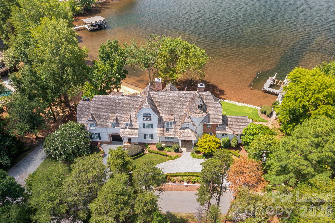
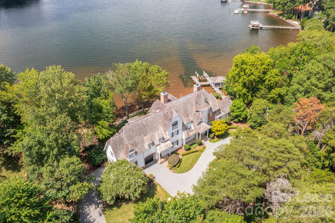
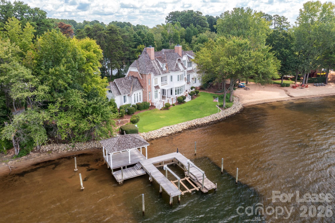
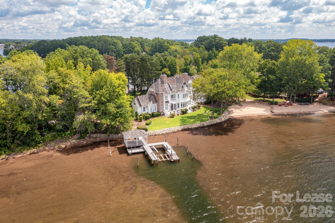
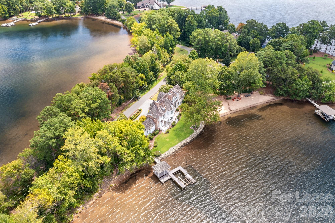
A Lake Norman luxury rental in Cornelius, 17831 Mollypop Lane offers 6,408 square feet of refined waterfront living, seven bedrooms, five full baths, three half baths, sweeping lake views, a private dock, and a beach area. Its coveted Mollypop Lane setting is especially known for expansive, long-range views across Lake Norman. Set across three above-grade levels, the Cape Cod residence pairs substantial scale with a strong connection to the water. Lake views unfold from both the front and rear of the home, while large windows bring the scenery into the living spaces. Inside, detailed millwork, hardwood flooring, coffered and tray ceilings, fireplaces, and generously proportioned rooms create an elegant yet relaxed atmosphere. The main level includes a bedroom suite, while additional bedrooms are arranged across the upper and third floors, offering flexibility for extended stays and guests. Outdoor living is a defining feature. A covered waterfront terrace with a fireplace creates an inviting setting for dining, conversation, and evenings overlooking the lake. Beyond the lawn, the shoreline leads to the dock, while the beach area adds another way to enjoy the waterfront setting. Mollypop Lane has long been prized for its broad-water orientation and dramatic vistas, and this property captures that experience from multiple vantage points. The combination of architecture, waterfront access, generous interiors, and remarkable views distinguishes this Lake Norman luxury rental in Cornelius. 17831 Mollypop Lane presents an opportunity to experience Lake Norman from one of Cornelius' most compelling waterfront locations.
Details
| MLS # | 4412236 |
|---|---|
| Listing Type | For Lease |
| Style | House |
| Sub-Type | Resale |
| Status | Active |
| Year | 2006 |
| Days On Site | 47 |
| Listing Provided By | Premier Sotheby's International Realty | Amy Petrenko |
Features
| Bed(s) | 7 |
|---|---|
| Bath(s) | 8 Total |
| SQ Feet | 6,408 |
| Garage | 3 |
| Story(s) | 3 |
| Acreage | 1.00 |
| Water Front | Yes |
| Property View | Water, Year Round |
Interior
| Cooling | Ceiling Fan(s), Central Air, Electric, Multi Units |
|---|---|
| Heating | Forced Air |
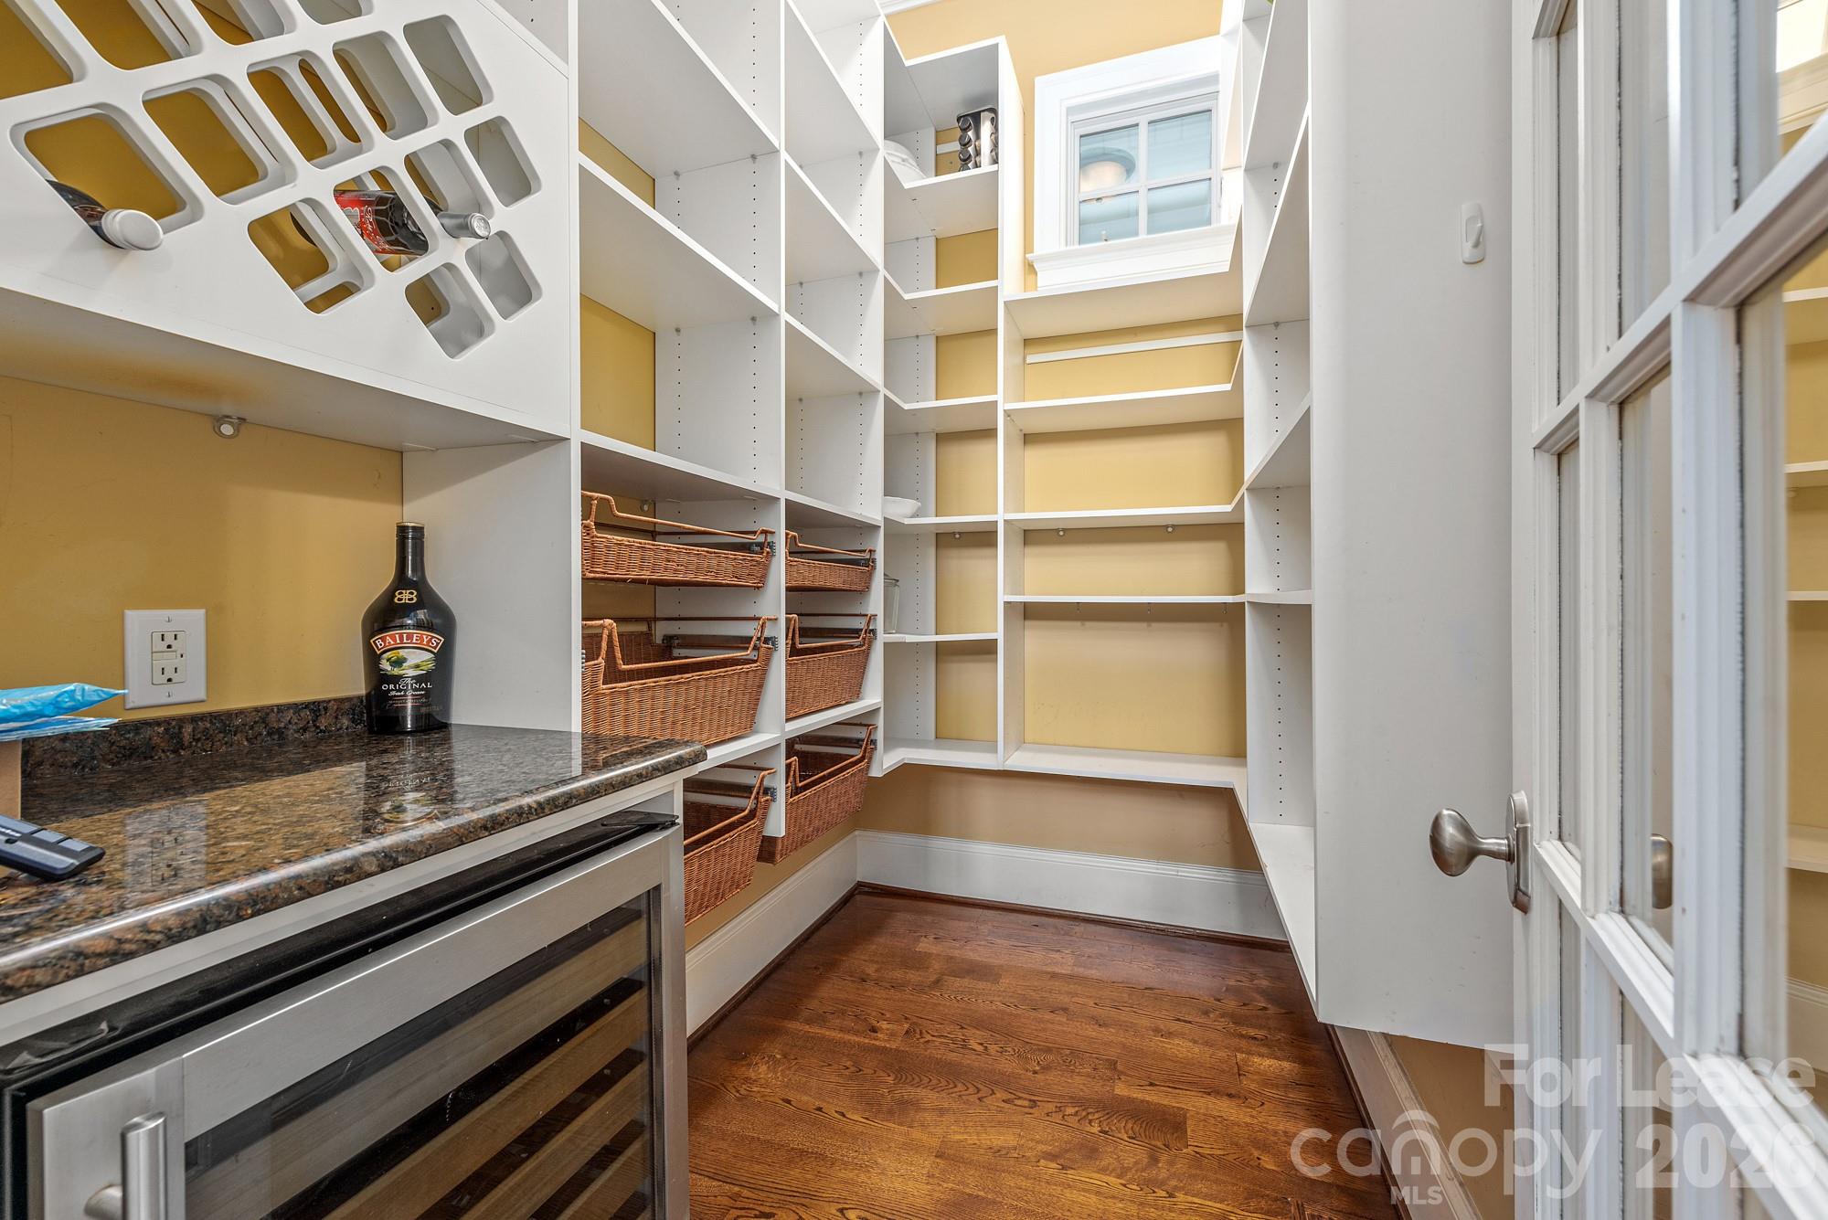
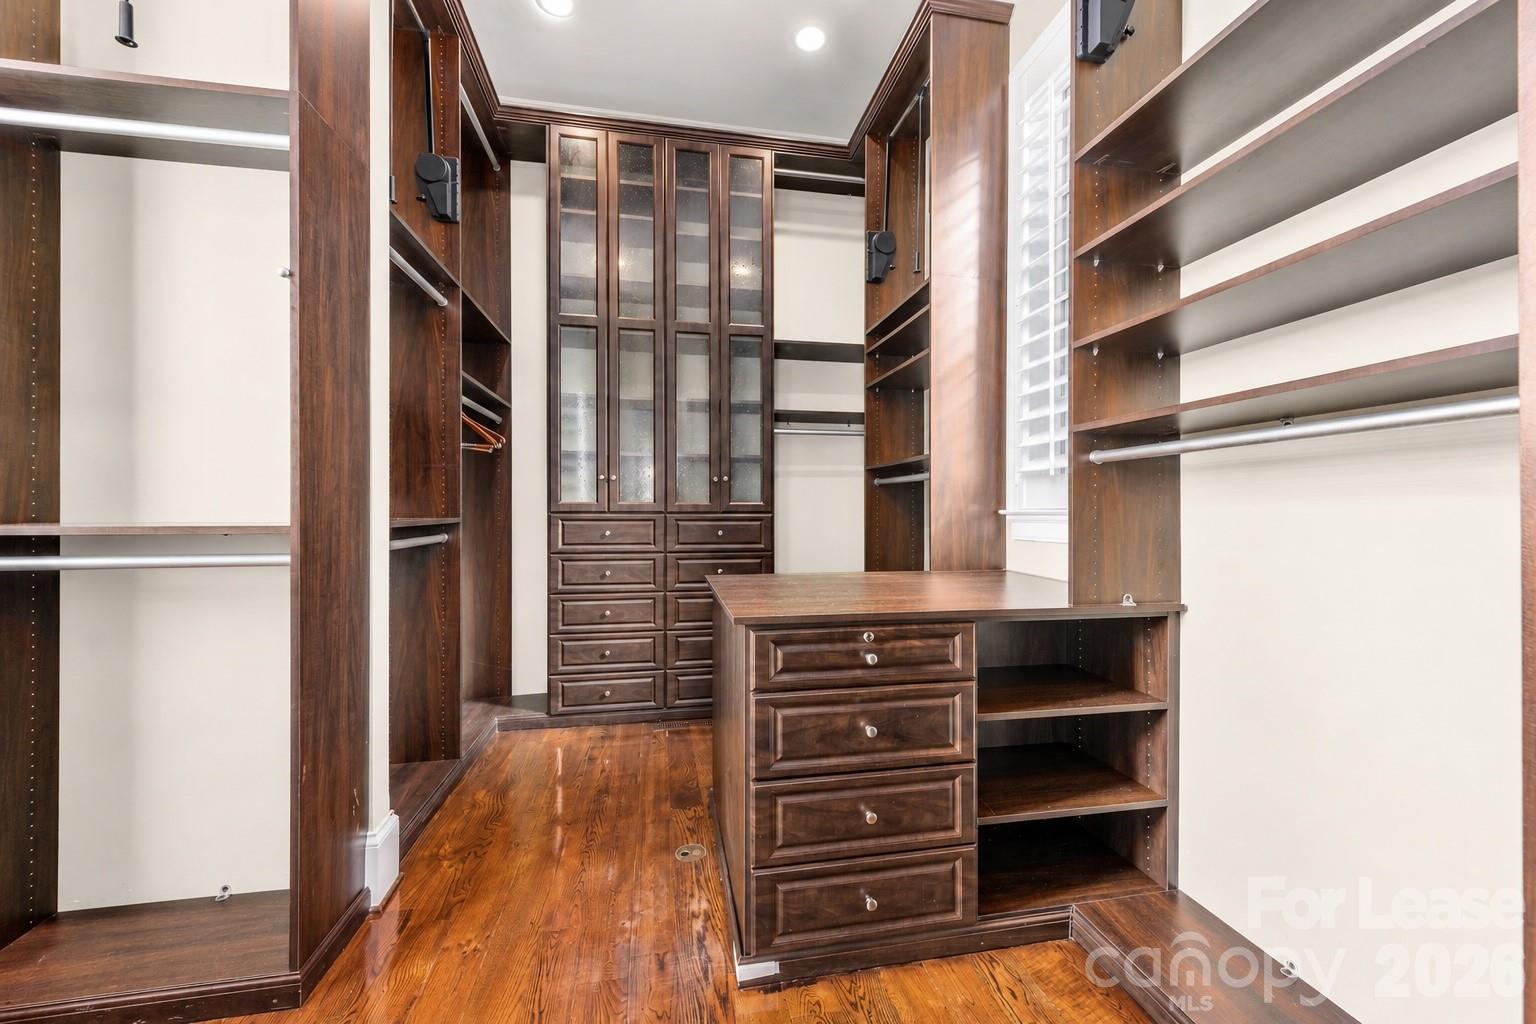
| Interior Features | Attic Walk In, Breakfast Bar, Built-in Features, Elevator, Entrance Foyer, Garden Tub, Kitchen Island, Open Floorplan, Split Bedroom, Walk-In Closet(s), Walk-In Pantry |
| Furnished | Negotiable |
| Appliances | Bar Fridge, Convection Oven, Dishwasher, Disposal, Double Oven, Dryer, Electric Oven, Electric Water Heater, Exhaust Hood, Gas Cooktop, Ice Maker, Plumbed For Ice Maker, Refrigerator with Ice Maker, Self Cleaning Oven, Washer/Dryer |
Exterior
| Exterior Features | Elevator, In-Ground Irrigation, Lawn Maintenance |
|---|---|
| Roof | Wood |
| Security Features | Smoke Detector(s) |
| Foundation Details | Crawl Space |
| Lot Features | Beach Front, Views, Waterfront |
Parking
| Garage Yes / No | Yes |
|---|
Utilities
| Utilities | Cable Available, Electricity Connected, Natural Gas, Underground Power Lines, Underground Utilities, Wired Internet Available |
|---|
Other
| List Aor | Canopy Realtor Association |
|---|
Area Information
| State | NC |
|---|---|
| County | Mecklenburg |
| City | Cornelius |
| Zip Code | 28031 |
| Area | Mecklenburg |
| School District | Unspecified |
| Elementary School | Unspecified |
| High School | Unspecified |
| Listing VS Median (in 28031) | |
Price: $15,000 low | high Med: $490,000 sqft: 6,408 low | high Med: 2,318 $ / sqft: $2 low | high Med: $215 On site: 47 low | high Med: 18 | |
Market Activity 28031
Request a showing
Request a showing
 Listings courtesy of Canopy MLS as distributed by MLS GRID.
Based on information submitted to the MLS GRID as of September 24, 2026 at 5:37:59 PM PDT All data is obtained from various sources and may not have been verified by broker or MLS GRID. Supplied Open House Information is subject to change without notice. All information should be independently reviewed and verified for accuracy. Properties may or may not be listed by the office/agent presenting the information.
The Digital Millennium Copyright Act of 1998, 17 U.S.C. § 512 (the “DMCA”) provides recourse for copyright owners who believe that material appearing on the Internet infringes their rights under U.S. copyright law. If you believe in good faith that any content or material made available in connection with our website or services infringes your copyright, you (or your agent) may send us a notice requesting that the content or material be removed, or access to it blocked. Notices must be sent in writing by email to DMCAnotice@MLSGrid.com.
“The DMCA requires that your notice of alleged copyright infringement include the following information: (1) description of the copyrighted work that is the subject of claimed infringement; (2) description of the alleged infringing content and information sufficient to permit us to locate the content; (3) contact information for you, including your address, telephone number and email address; (4) a statement by you that you have a good faith belief that the content in the manner complained of is not authorized by the copyright owner, or its agent, or by the operation of any law; (5) a statement by you, signed under penalty of perjury, that the information in the notification is accurate and that you have the authority to enforce the copyrights that are claimed to be infringed; and (6) a physical or electronic signature of the copyright owner or a person authorized to act on the copyright owner’s behalf. Failure to include all of the above information may result in the delay of the processing of your complaint.
Contact
Learn More About This Property

| State | NC |
|---|---|
| County | Mecklenburg |
| City | Cornelius |
| Zip Code | 28031 |
| Area | Mecklenburg |
| School District | Unspecified |
| Elementary School | Unspecified |
| High School | Unspecified |
| Listing VS Median (in 28031) | |
Price: $15,000 low | high Med: $490,000 sqft: 6,408 low | high Med: 2,318 $ / sqft: $2 low | high Med: $215 On site: 47 low | high Med: 18 | |